
Description
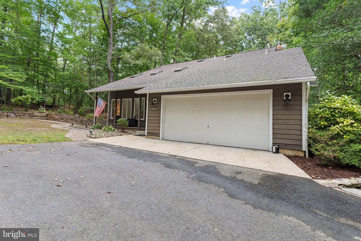
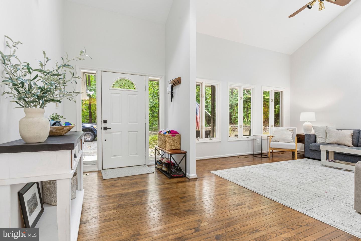
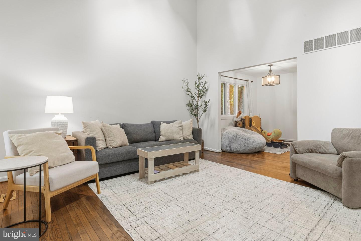
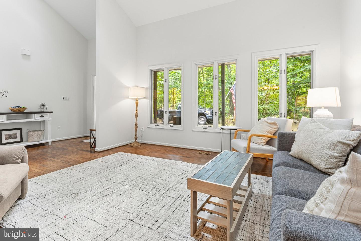
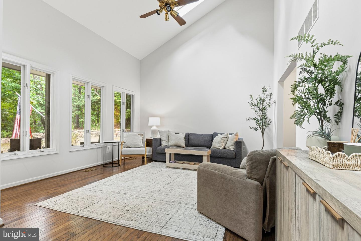
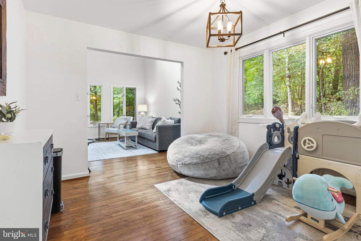
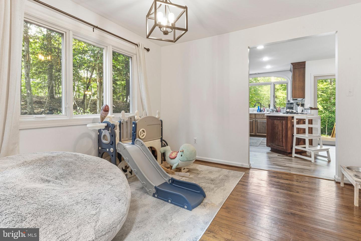
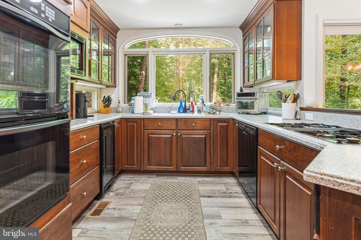
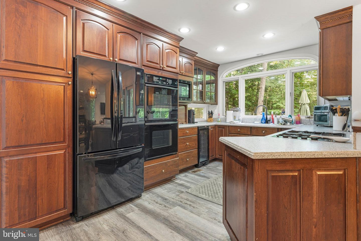
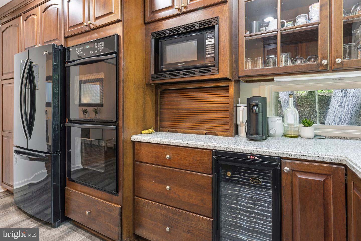
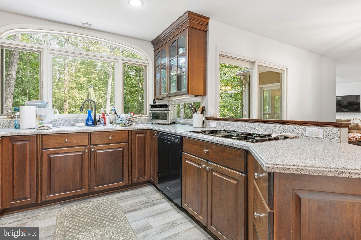
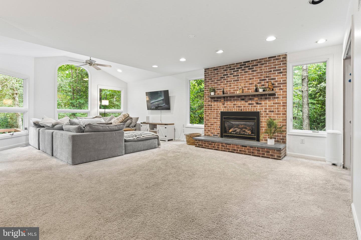
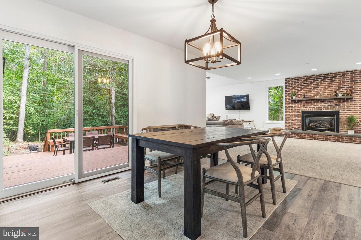
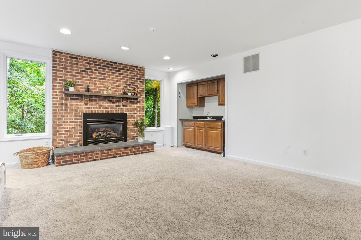
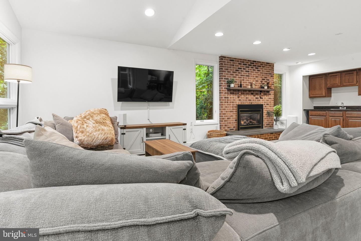
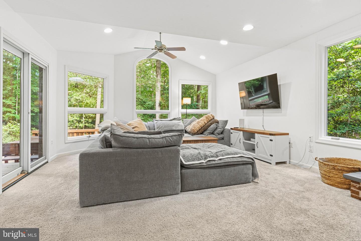
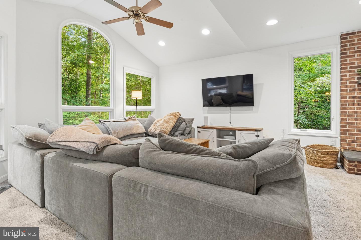
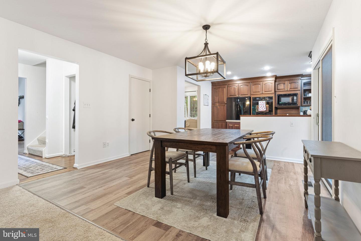
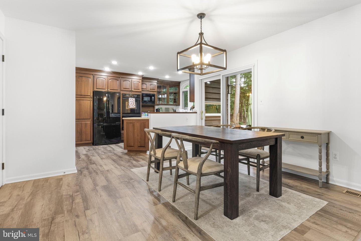
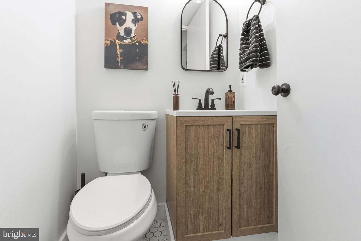
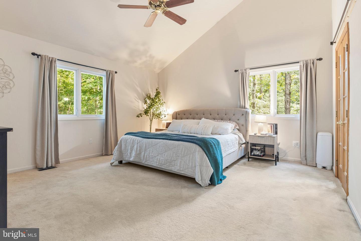
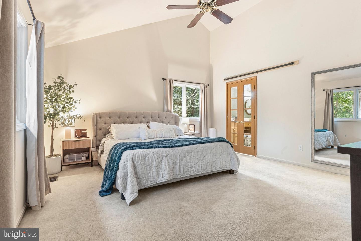
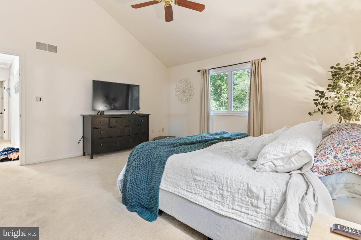
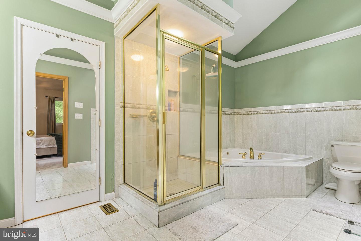
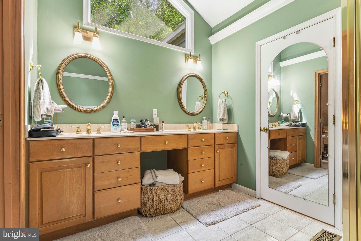
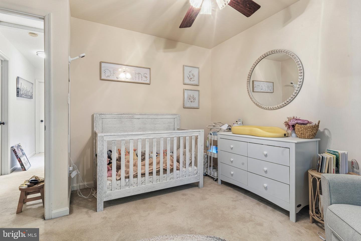
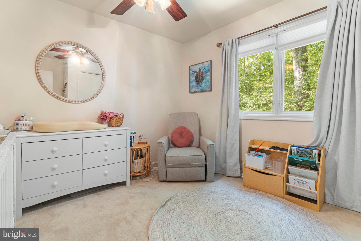
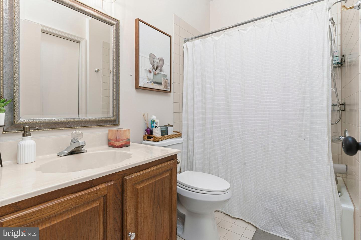
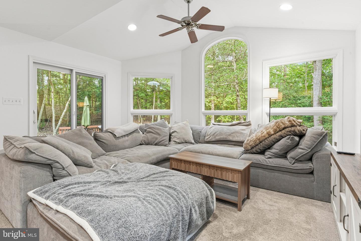
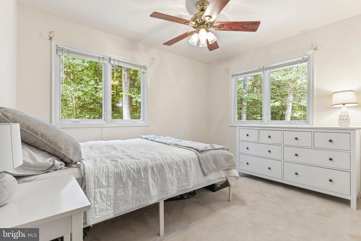
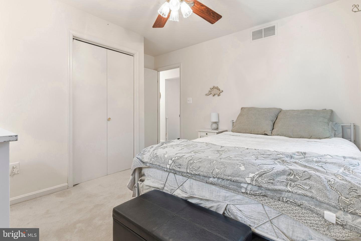
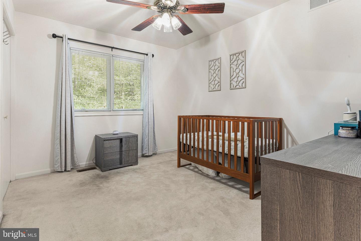
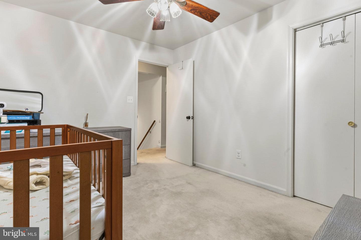
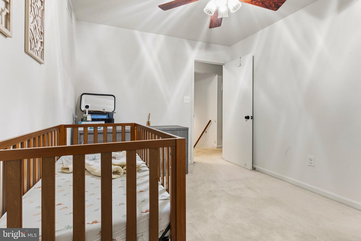
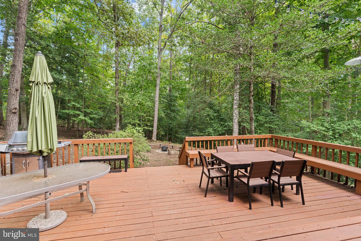
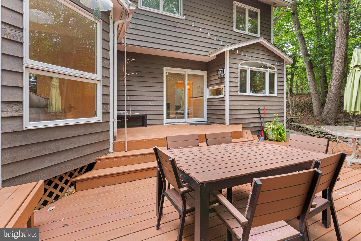
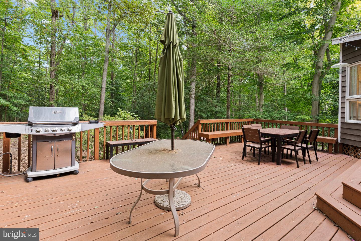
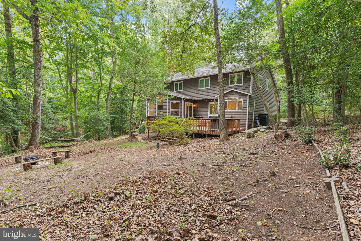
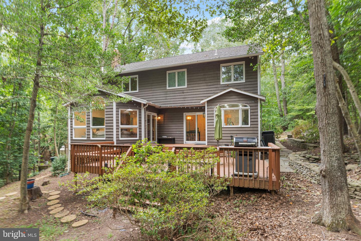
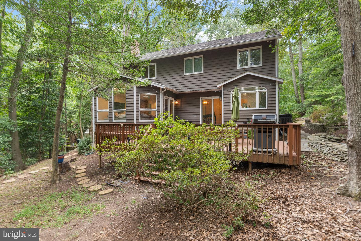
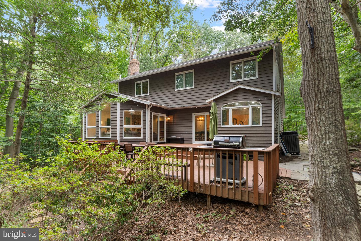
Welcome to 580 Pinedale Dr, a spacious 4-bedroom, 2.5-bath home set on a beautiful 1.8-acre lot in Annapolis. Offering a comfortable blend of character, functionality, and privacy, this home provides plenty of space for everyday living and entertaining.The impressive lofted living room is filled with natural light and features skylights that create an open, airy atmosphere. The inviting family room offers a propane fireplace, providing a cozy gathering space for relaxing evenings. The spacious kitchen offers plenty of cabinet and counter space, providing a functional and inviting setting for preparing meals and gathering with family and friends. A convenient half bath completes the main level.The spacious primary bedroom features its own ensuite bathroom and private laundry, creating a comfortable retreat with added convenience. Three additional bedrooms provide flexibility for family, guests, a home office, or hobby space.Outside, the expansive 1.8-acre property offers room to enjoy the outdoors and plenty of privacy, while the attached 2-car garage provides ample parking and storage. With its generous lot, versatile floor plan, lofted living space, and sought-after Annapolis location, 580 Pinedale Dr offers an opportunity to enjoy both space and convenience.
Details
| MLS # | MDAA2156594 |
|---|---|
| Listing Type | For Sale |
| Style | House |
| HOA Dues | $190 |
| Sub-Type | Resale |
| Status | Active-bright |
| Year | 1987 |
| Days On Site | 20 |
| Listing Provided By | Cummings & Co. Realtors | William Haversack |
Features
| Bed(s) | 4 |
|---|---|
| Bath(s) | 3 Total |
| SQ Feet | 2,202 |
| Garage | 2 |
| Basement | Y |
| Story(s) | 3 |
| Zoning | RA |
| Acreage | 1.80 |
| Property View | Scenic Vista, Trees, Woods |
Interior
| Cooling | Central A/C |
|---|---|
| Heating Yes / No | Yes |
| Heating | Heat Pump(s) |
| Interior Features | Bathroom - Tub Shower, Breakfast Area, Built-Ins, Carpet, Ceiling Fan(s), Dining Area, Family Room Off Kitchen, Floor Plan - Open, Formal/Separate Dining Room, Kitchen - Gourmet, Primary Bath(s), Recessed Lighting, Skylight(s), Upgraded Countertops, Walk-in Closet(s), Water Treat System, Wet/Dry Bar, Wood Floors |
| Window Features | Double Pane Windows, Palladian, Screens, Skylights |
| Appliances | Cooktop, Dishwasher, Dryer, Microwave, Oven - Double, Oven - Wall, Oven/Range - Gas, Refrigerator, Washer, Water Conditioner - Owned |
Exterior
| Exterior Features | Flood Lights, Stone Retaining Walls, Underground Lawn Sprinkler |
|---|---|
| Construction Materials | Wood Siding |
| Foundation Details | Concrete Perimeter |
| Lot Features | Backs to Trees, Flag, Landscaping, Secluded, Trees/Wooded |
Parking
| Garage Yes / No | Yes |
|---|
Taxes
| Tax Annual Amount | 6661 |
|---|
Area Information
| State | MD |
|---|---|
| County | ANNE ARUNDEL MD |
| City | ANNAPOLIS |
| Zip Code | 21401 |
| Area | ANNE ARUNDEL MD |
| Community Name | NORTH RIVER FOREST |
| School District | ANNE ARUNDEL COUNTY PUBLIC SCHOO |
| Elementary School | SOUTH SHORE |
| High School | OLD MILL |
| Listing VS Median (in NORTH RIVER FOREST) | |
Price: $750,000 low | high Med: $750,000 sqft: 2,202 low | high Med: 2,202 $ / sqft: $341 low | high Med: $341 On site: 20 low | high Med: 20 | |
Market Activity 21401
Request a showing
Request a showing
Contact
Learn More About This Property

| State | MD |
|---|---|
| County | ANNE ARUNDEL MD |
| City | ANNAPOLIS |
| Zip Code | 21401 |
| Area | ANNE ARUNDEL MD |
| Community Name | NORTH RIVER FOREST |
| School District | ANNE ARUNDEL COUNTY PUBLIC SCHOO |
| Elementary School | SOUTH SHORE |
| High School | OLD MILL |
| Listing VS Median (in NORTH RIVER FOREST) | |
Price: $750,000 low | high Med: $750,000 sqft: 2,202 low | high Med: 2,202 $ / sqft: $341 low | high Med: $341 On site: 20 low | high Med: 20 | |