
Description
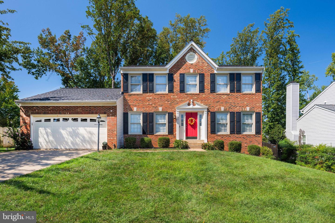
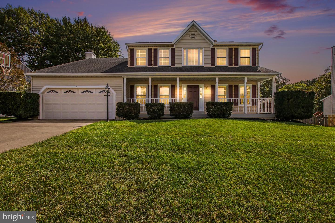
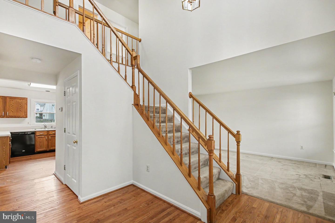
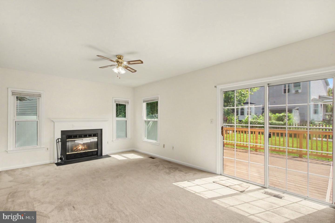
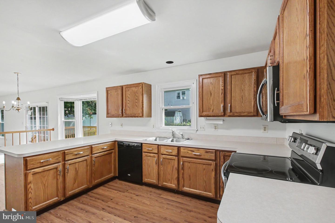
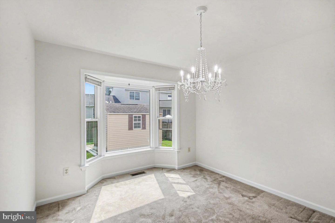
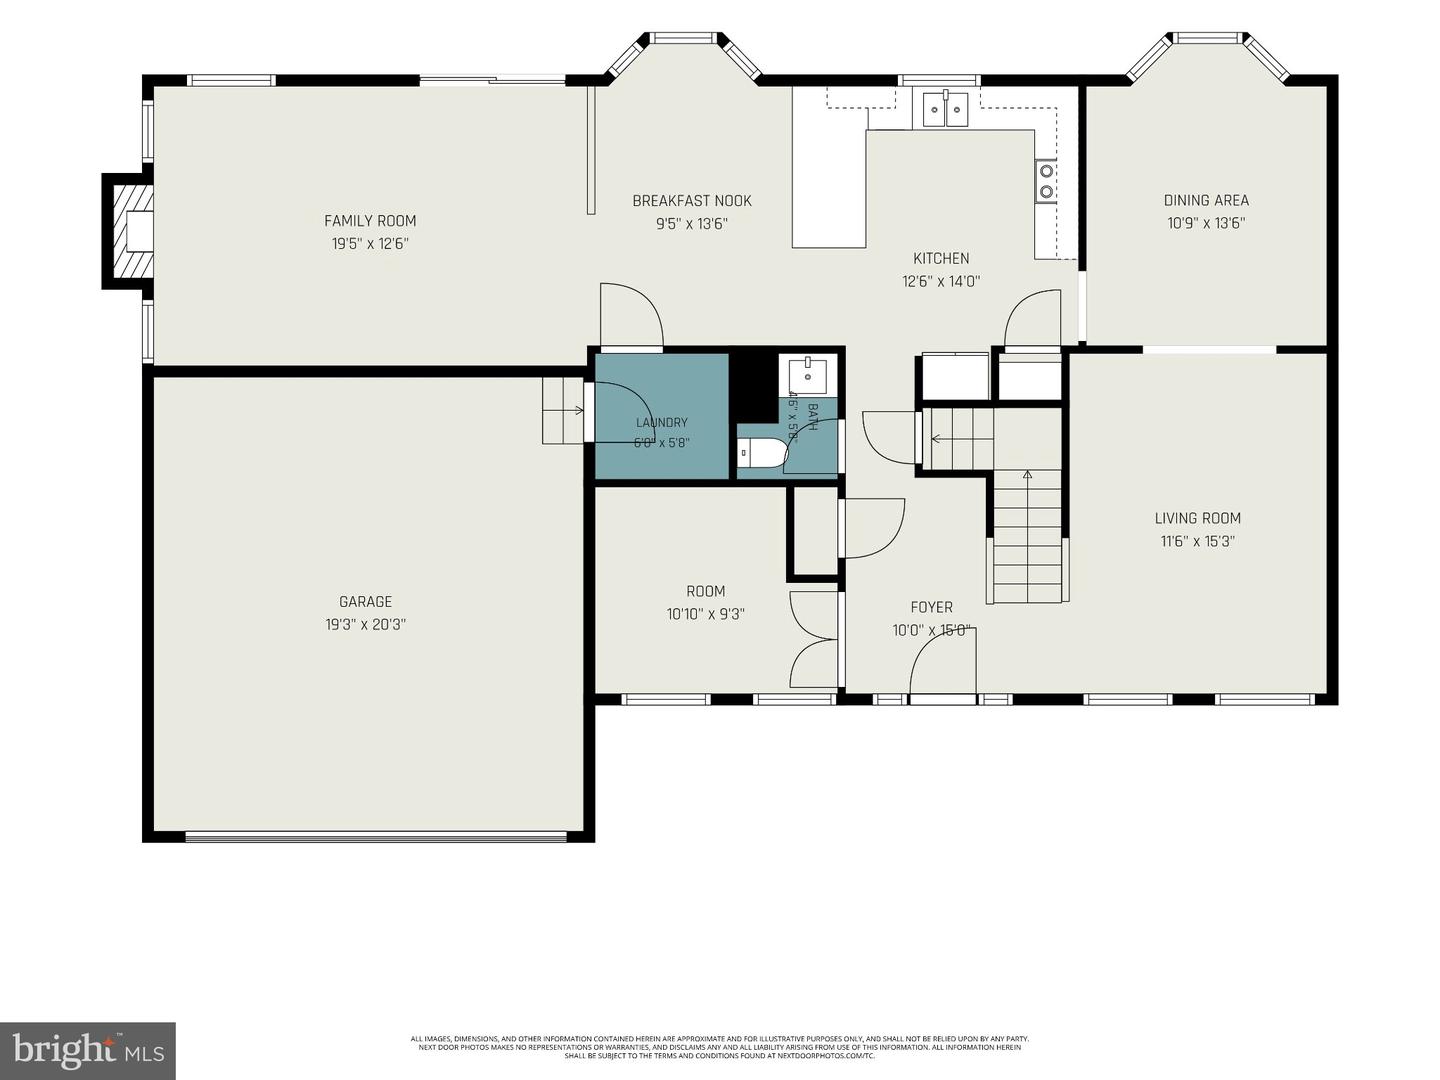
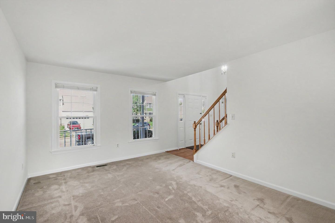
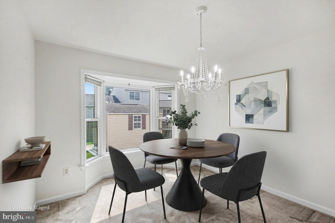
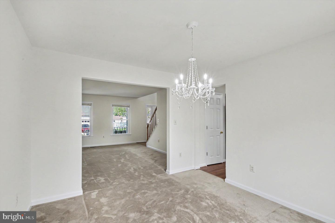
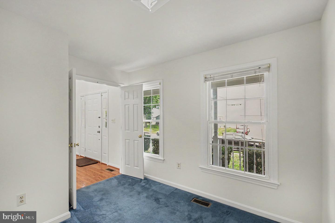
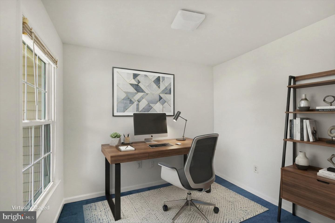
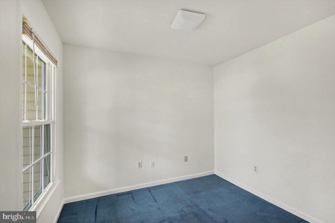
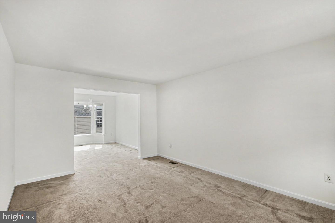
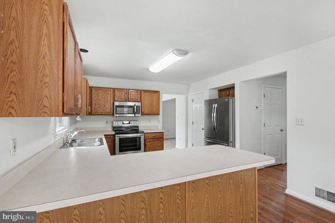
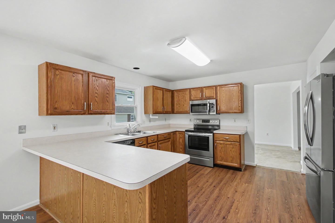
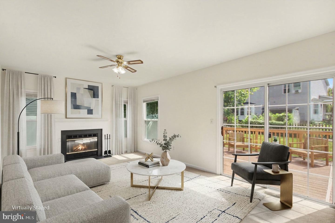
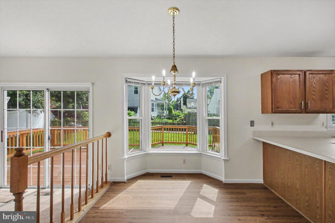
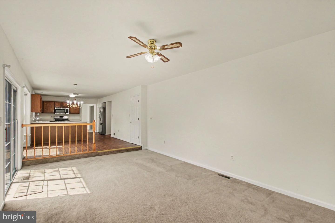
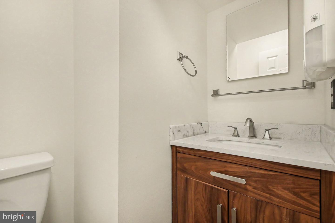
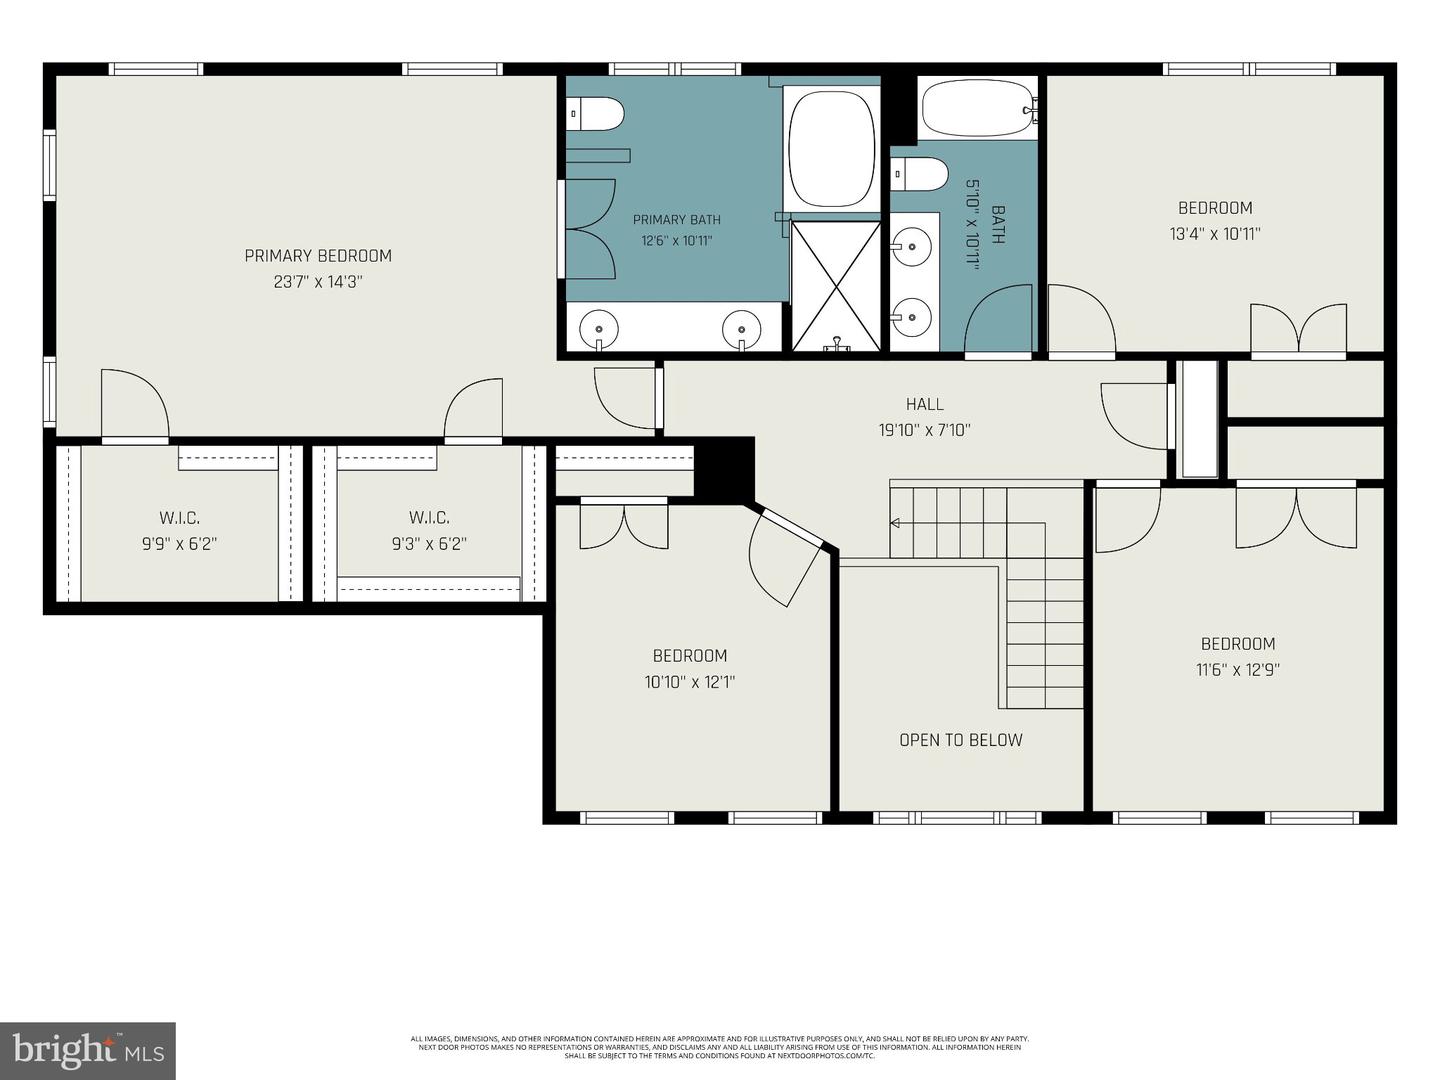
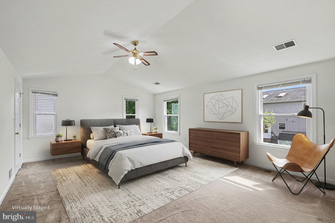
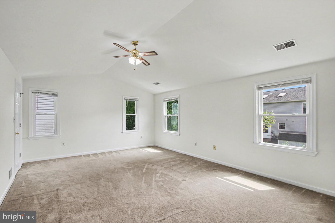
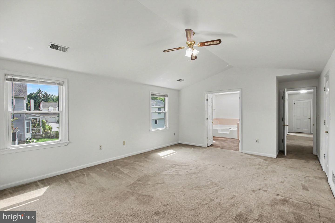
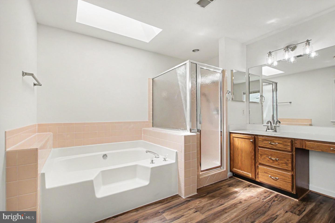
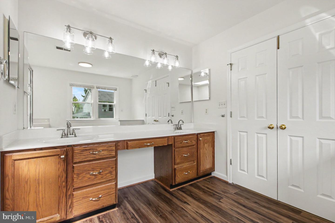
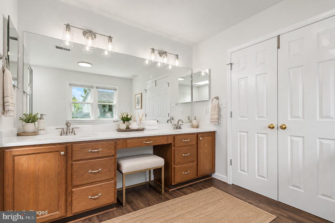
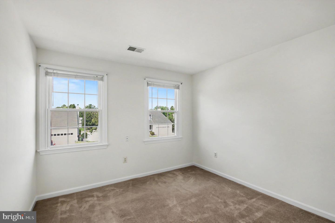
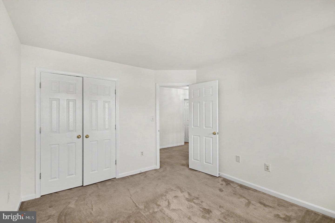
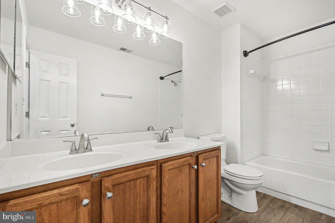
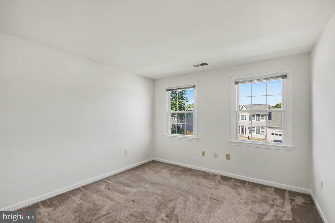
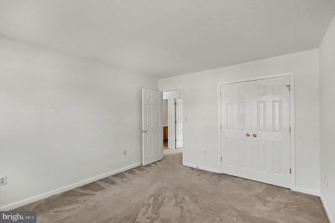
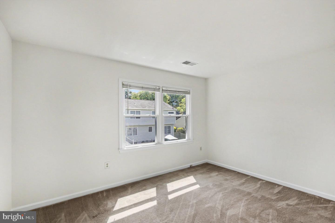
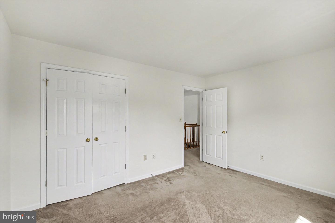
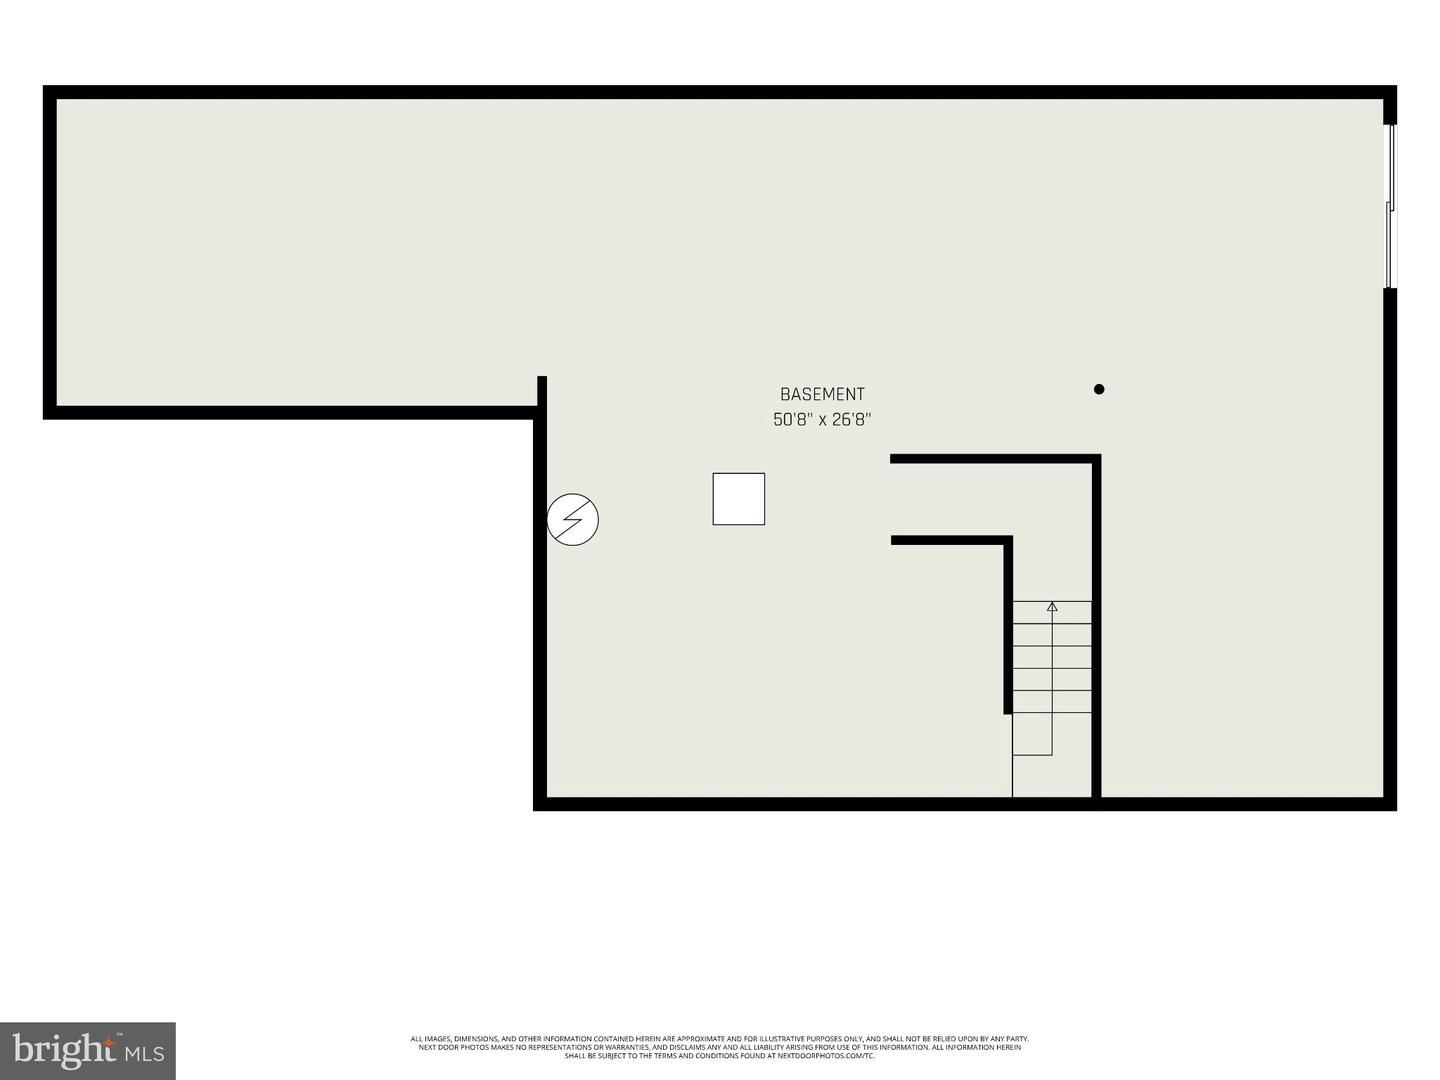
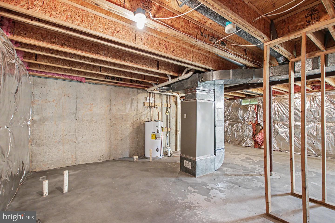
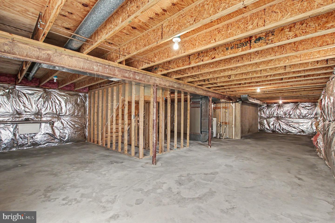
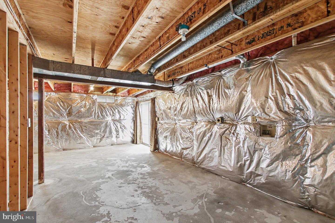
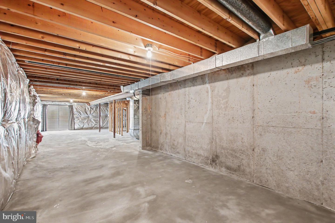
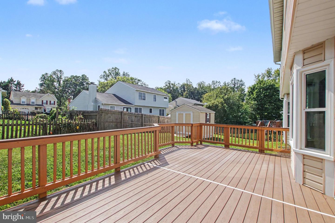
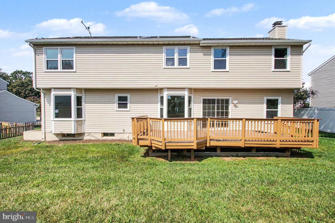
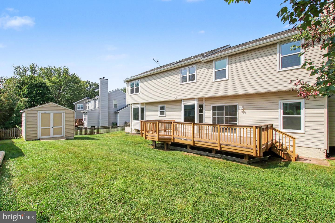
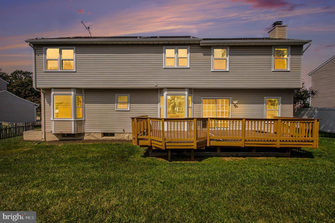
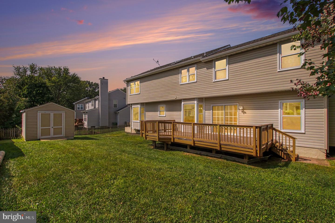
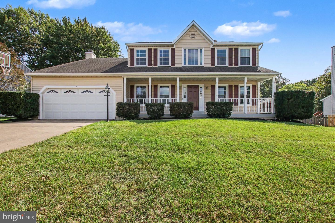
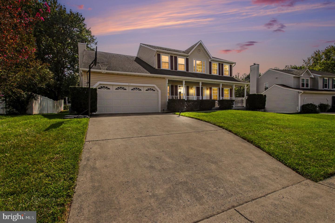
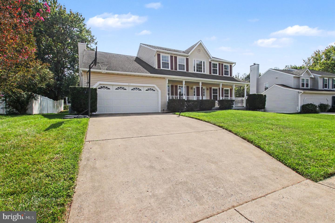
Discover the space, comfort, and thoughtful improvements of this beautifully maintained Colonial in Stafford's established Spring Lake Farm community. Lovingly cared for by its original owner, this 4-bedroom, 2.5-bath home offers 2,622 square feet of above-grade living space, generously sized bedrooms, and a versatile floor plan designed for today's lifestyle. A dedicated office at the front of the home overlooks the neighborhood, creating an ideal setting for working remotely or managing everyday activities. The inviting living spaces offer plenty of natural light, while a wood-burning fireplace provides a comfortable gathering place. Step outside to enjoy the composite deck, perfect for outdoor dining, entertaining, or simply relaxing. Significant improvements reflect the pride of ownership throughout, including energy-efficient triple-pane windows, a roof replaced approximately seven years ago, and updated kitchen appliances. These practical enhancements add lasting value and everyday comfort. Looking for additional space? The full, unfinished walkout basement offers outstanding flexibility for future finishing, a recreation area, home gym, workshop, or storage. An attached two-car garage, driveway parking, and storage shed provide even more convenience. Situated in a quiet, established neighborhood with convenient access to I-95, commuter routes, shopping, and everyday amenities, this home offers an appealing combination of location, generous living space, and long-term care. Come experience everything 57 Cookson Drive has to offer!
Details
| MLS # | VAST2053524 |
|---|---|
| Listing Type | For Sale |
| Style | House |
| HOA Dues | $220 |
| Sub-Type | Resale |
| Status | Active-bright |
| Year | 1994 |
| Days On Site | 28 |
| Listing Provided By | Coldwell Banker Elite | Frank Robey |
Features
| Bed(s) | 4 |
|---|---|
| Bath(s) | 3 Total |
| SQ Feet | 2,622 |
| Garage | 2 |
| Basement | Y |
| Story(s) | 3 |
| Zoning | R1 |
| Acreage | 0.19 |
Interior
| Cooling | Central A/C, Ceiling Fan(s) |
|---|---|
| Heating Yes / No | Yes |
| Heating | Forced Air, Central |
| Window Features | ENERGY STAR Qualified, Insulated, Triple Pane |
| Furnished | No |
Exterior
| Exterior Features | Secure Storage |
|---|---|
| Construction Materials | Vinyl Siding |
| Foundation Details | Concrete Perimeter, Slab |
Parking
| Garage Yes / No | Yes |
|---|
Taxes
| Tax Annual Amount | 5100 |
|---|
Area Information
| State | VA |
|---|---|
| County | STAFFORD VA |
| City | STAFFORD |
| Zip Code | 22556 |
| Area | STAFFORD VA |
| Community Name | SPRING LAKE FARM |
| School District | STAFFORD COUNTY PUBLIC SCHOOLS |
| Elementary School | GARRISONVILLE |
| High School | MOUNTAIN VIEW |
| Listing VS Median (in SPRING LAKE FARM) | |
Price: $589,000 low | high Med: $589,000 sqft: 2,622 low | high Med: 2,622 $ / sqft: $225 low | high Med: $225 On site: 28 low | high Med: 28 | |
Market Activity 22556
Request a showing
Request a showing
Contact
Learn More About This Property

| State | VA |
|---|---|
| County | STAFFORD VA |
| City | STAFFORD |
| Zip Code | 22556 |
| Area | STAFFORD VA |
| Community Name | SPRING LAKE FARM |
| School District | STAFFORD COUNTY PUBLIC SCHOOLS |
| Elementary School | GARRISONVILLE |
| High School | MOUNTAIN VIEW |
| Listing VS Median (in SPRING LAKE FARM) | |
Price: $589,000 low | high Med: $589,000 sqft: 2,622 low | high Med: 2,622 $ / sqft: $225 low | high Med: $225 On site: 28 low | high Med: 28 | |