

Description
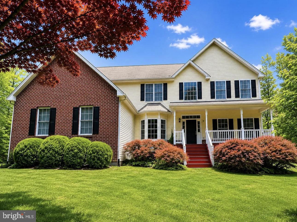
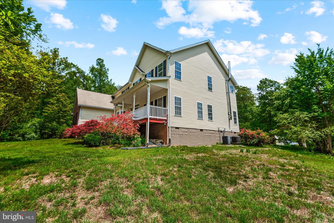
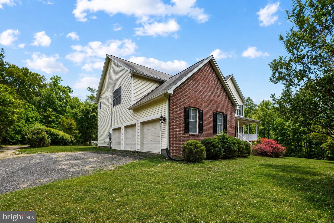
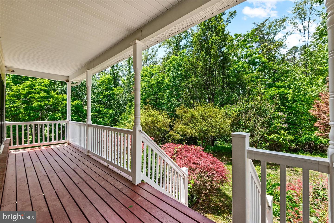
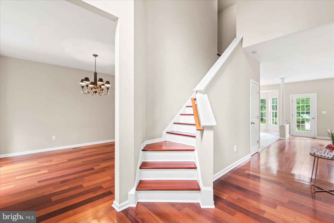
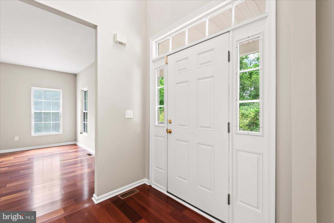
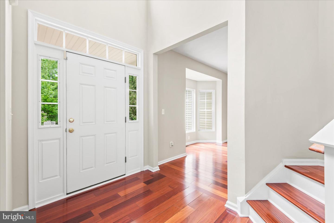
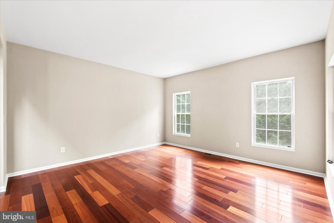
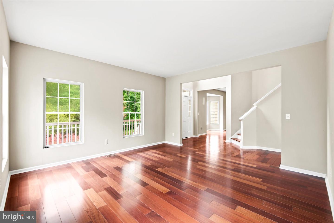
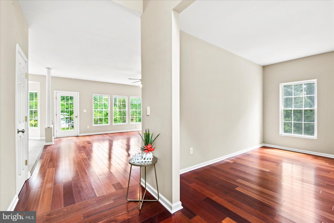
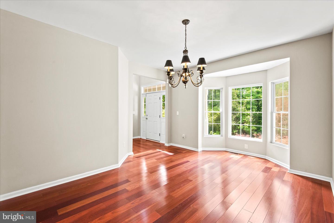
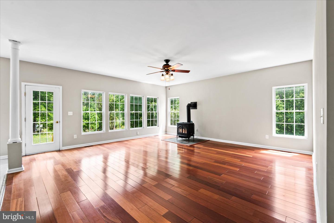
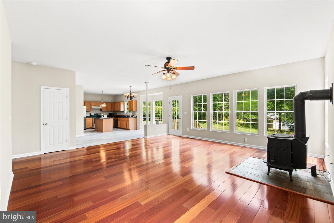
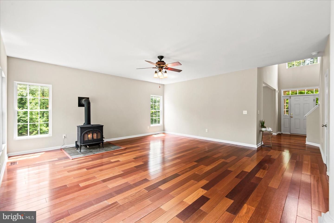
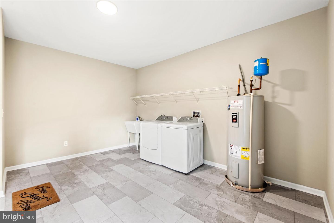
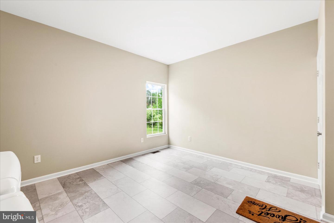
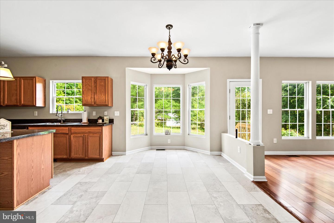
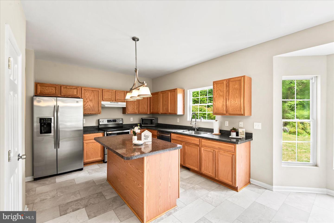
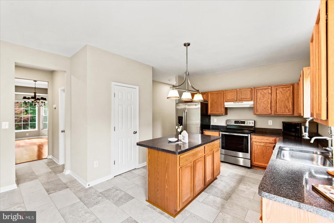
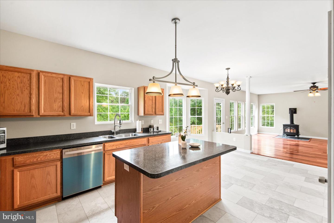
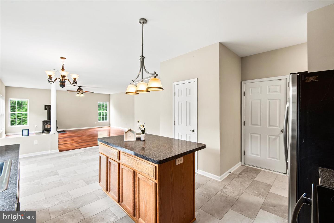
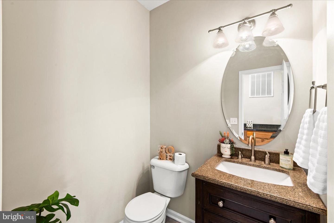
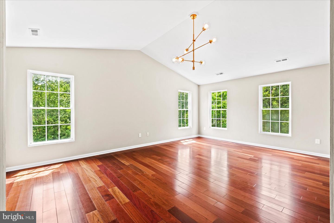
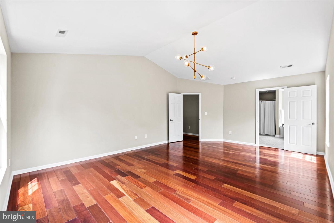
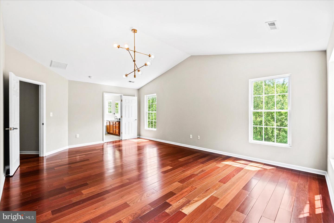
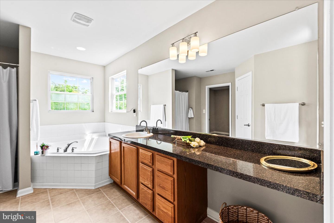
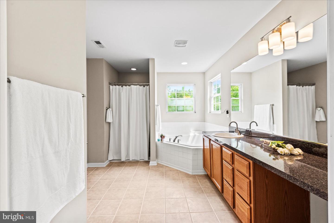
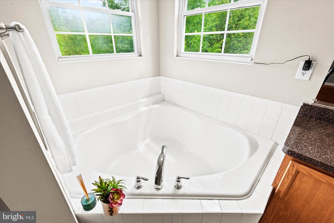
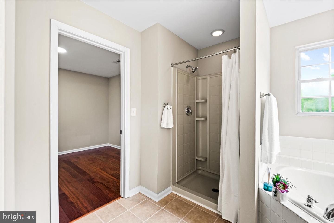
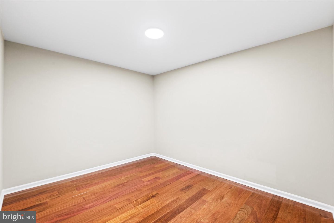
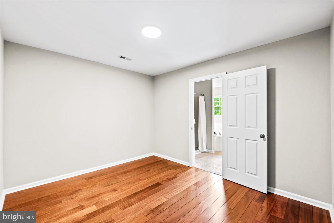
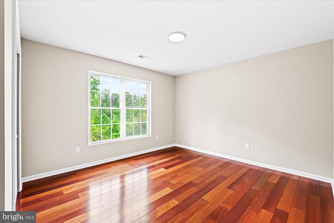
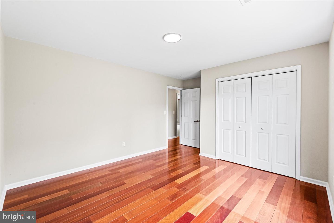
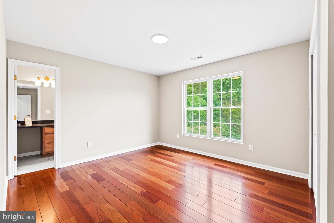
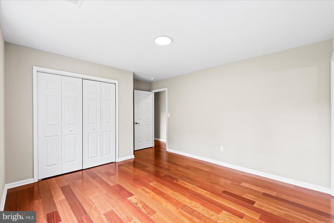
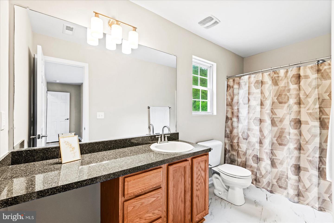
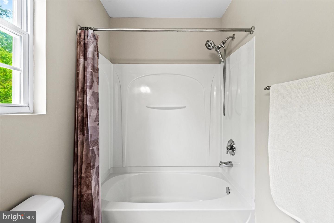
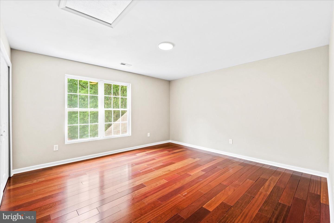
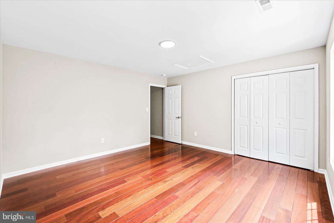
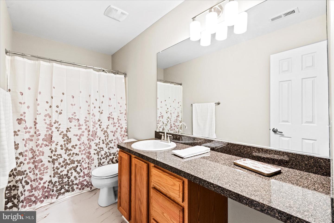
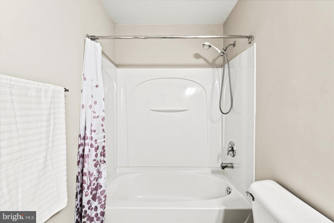
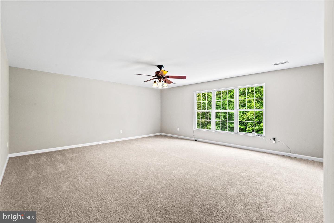
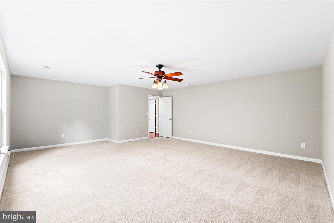
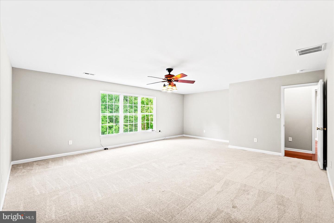
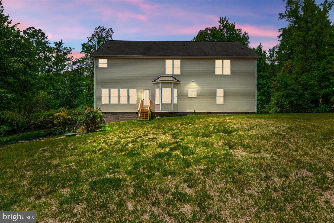
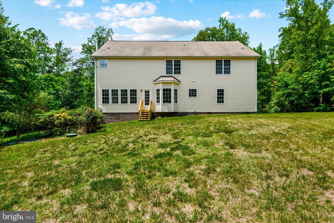
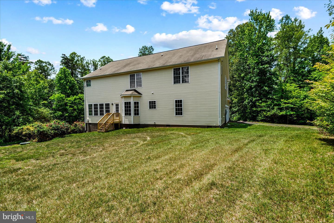
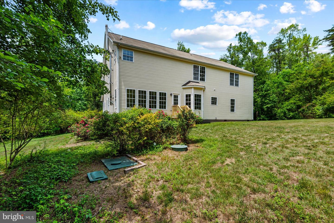
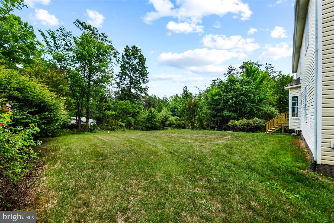
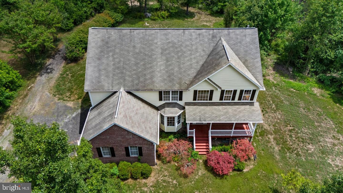
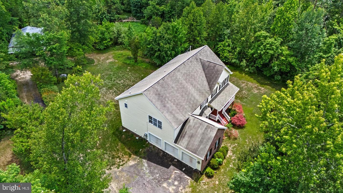
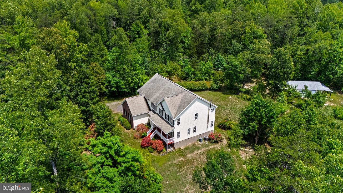
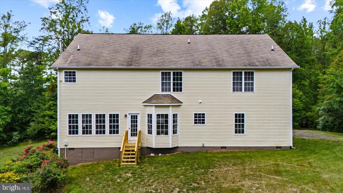
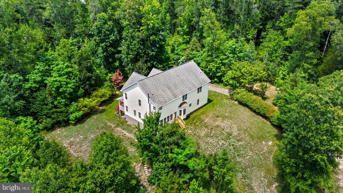
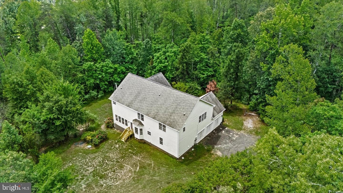
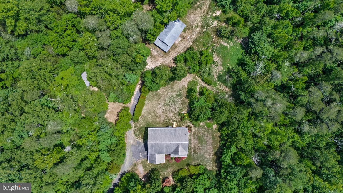
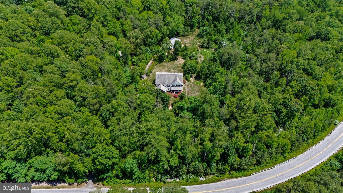
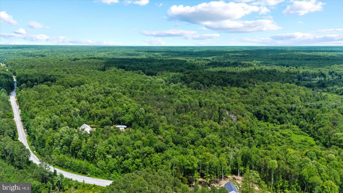
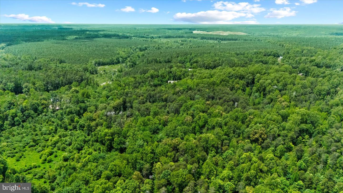
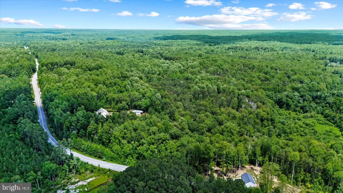
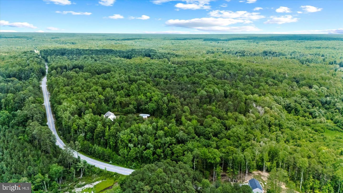
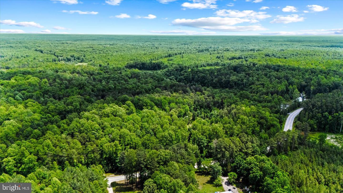
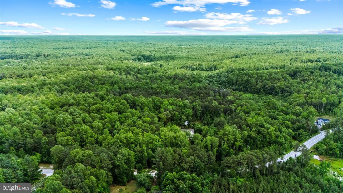
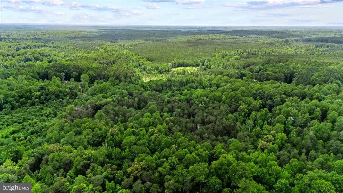
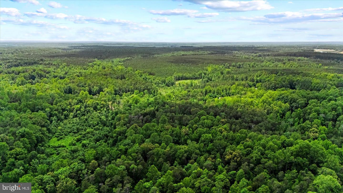
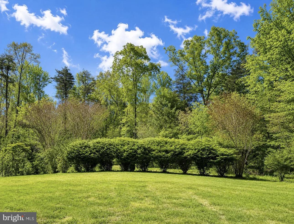
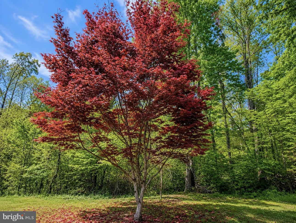
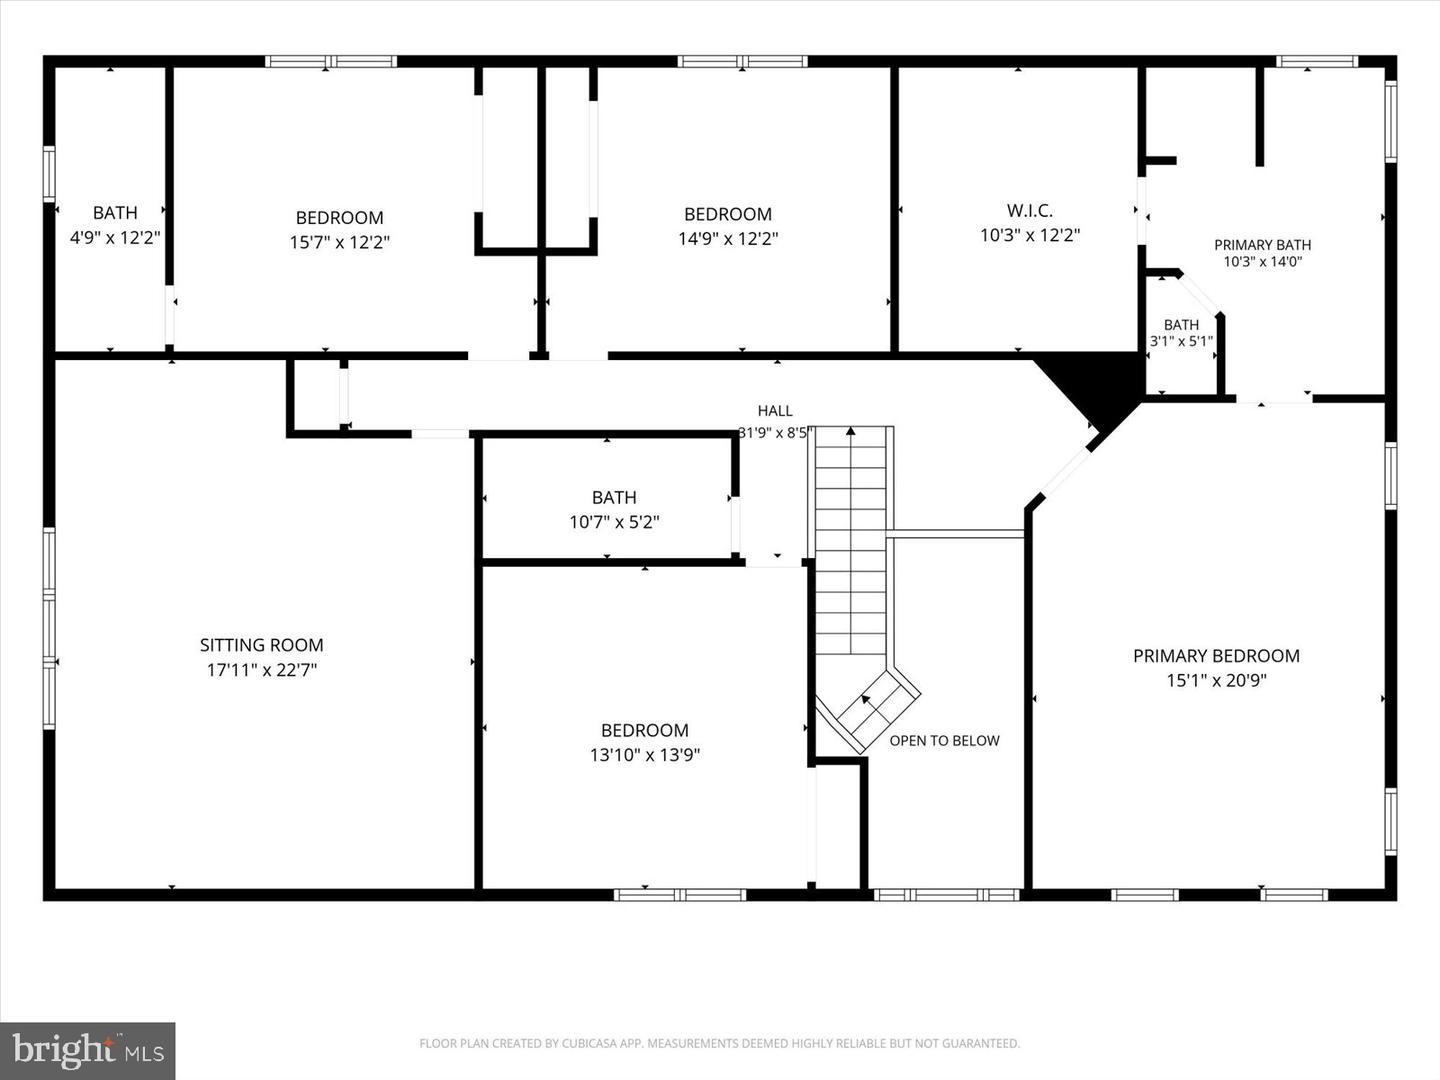
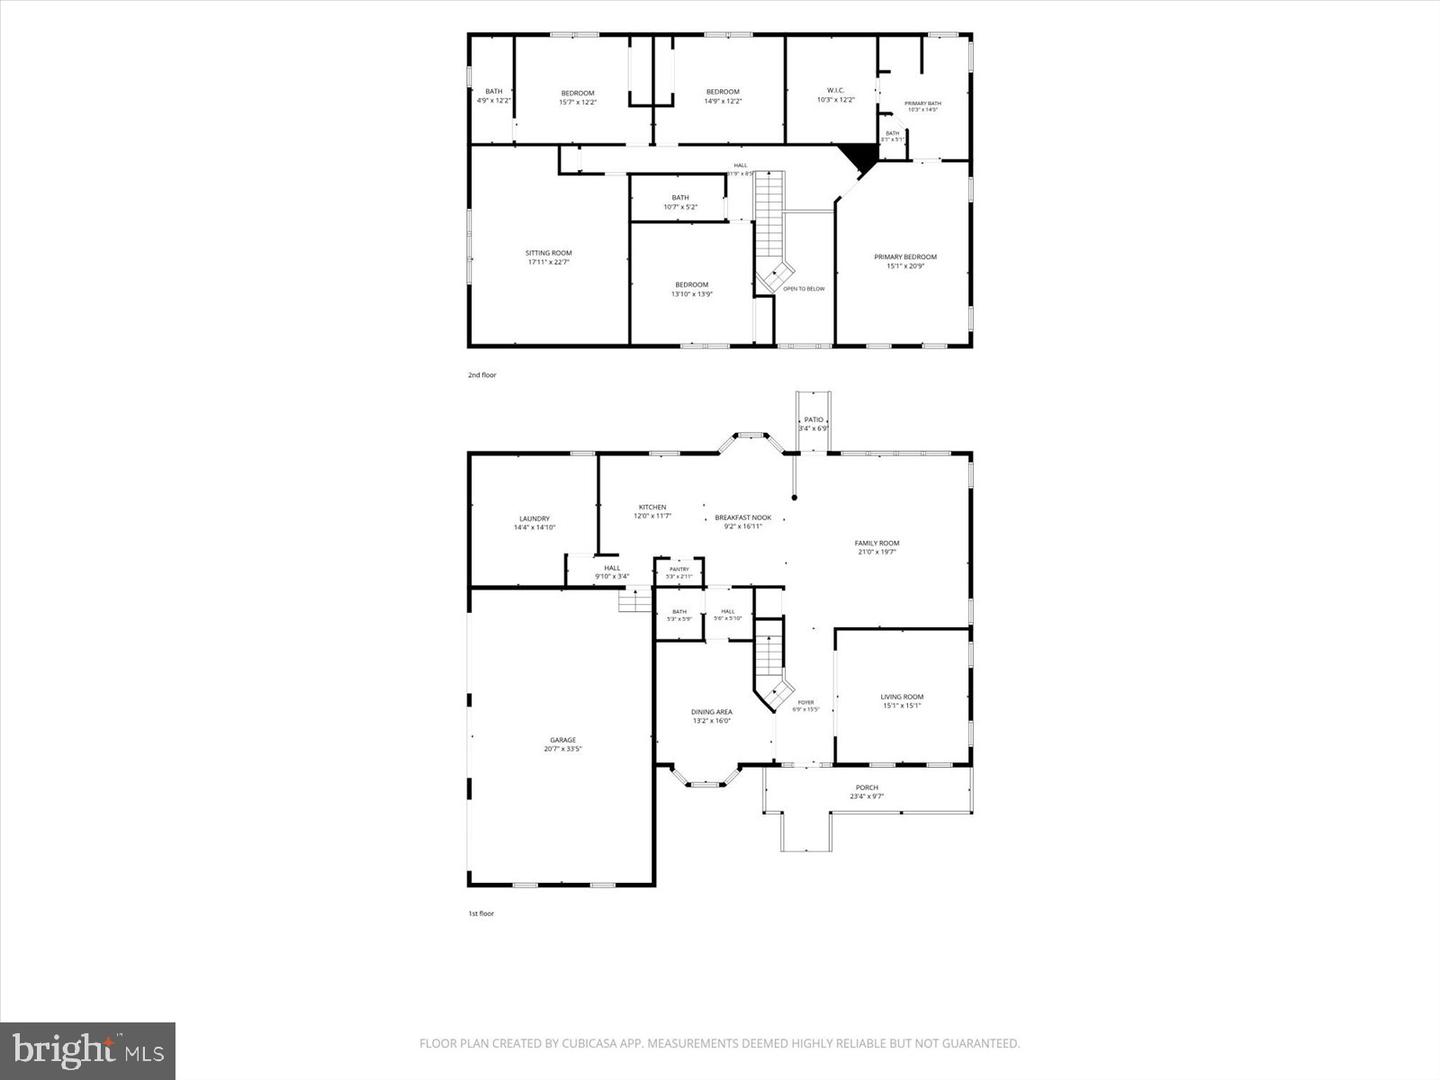
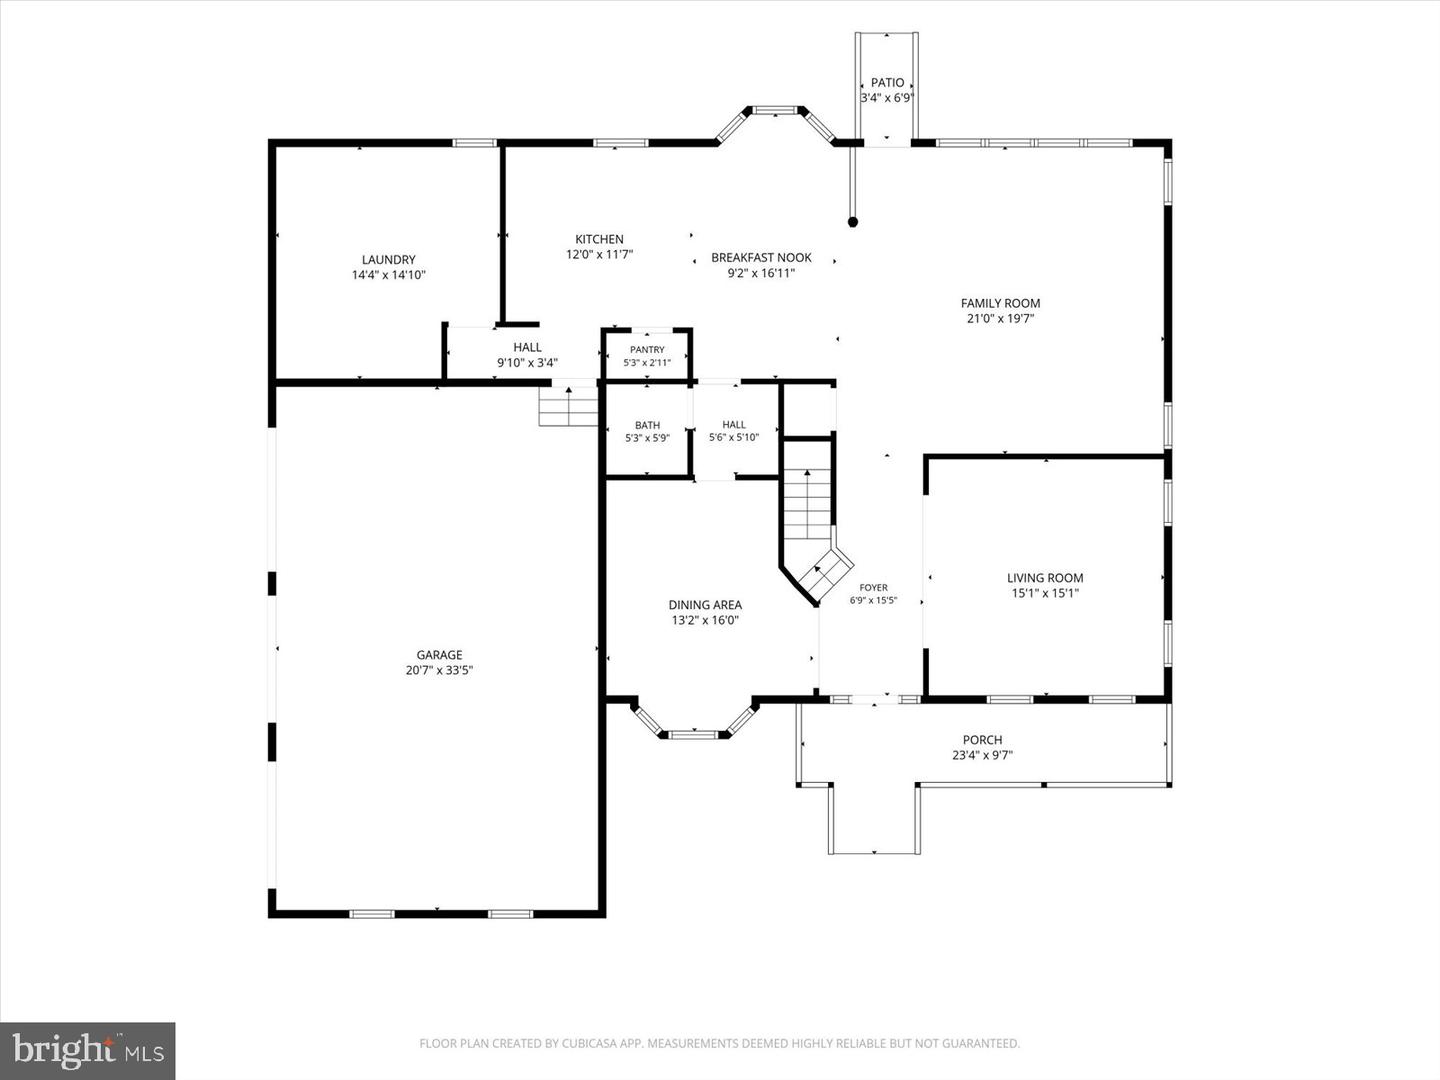
More than 10 private acres, a spacious Colonial-style home, and plenty of room to enjoy the country lifestyle you've been dreaming of-welcome to 5621 Towles Mill Road! Tucked away in Partlow, this home offers approximately 3,596 square feet, four bedrooms, 3.5 bathrooms, and an abundance of space and privacy. Step through the impressive two-story foyer and discover a spacious, functional layout designed with flexibility in mind. All four bedrooms are located upstairs, including an oversized primary suite with a private bathroom and an enormous walk-in closet that feels like a room of its own. Two generously sized bedrooms share a spacious hall bathroom, while the fourth bedroom features its own private bath. A large bonus room offers even more versatility as an office, playroom, second living area, guest space, or potential additional bedroom (no closet). Outside, more than 10 acres provide the privacy and freedom that are becoming increasingly difficult to find in Spotsylvania County. Japanese maple trees, mature landscaping, and natural privacy provide a wonderful foundation with incredible potential for the next owner to make the outdoor spaces their own. Bring the four-wheelers, horses, chickens, goats, and all your country-living ideas! There is plenty of room for hobby farming, a future treehouse, outdoor entertaining, or simply relaxing and enjoying the quiet. The property also features an attached three-car garage, an oversized detached workshop, and an additional detached covered parking area-perfect for hobbyists, equipment, storage, or extra vehicles. Designed for enjoying the outdoors, this property offers a rare combination of space, privacy, and versatility. Conveniently located near Spotsylvania High School and Lake Anna, it remains approximately 25-30 minutes from I-95, shopping, dining, and major commuter routes. With a spacious home, substantial acreage, multiple garages, and incredible outdoor potential, this truly unique property has so much to offer. Schedule your showing today!
Details
| MLS # | VASP2041366 |
|---|---|
| Listing Type | For Sale |
| Style | House |
| Sub-Type | Resale |
| Status | Active Under Contract-bright |
| Year | 2006 |
| Days On Site | 142 |
| Listing Provided By | Keller Williams Capital Properties | LeighAnn Moore |
Features
| Bed(s) | 4 |
|---|---|
| Bath(s) | 4 Total |
| SQ Feet | 3,596 |
| Garage | 5 |
| Story(s) | 2 |
| Zoning | A3 |
| Acreage | 10.71 |
| Property View | Trees, Woods |
Interior
| Cooling | Central A/C |
|---|---|
| Heating Yes / No | Yes |
| Heating | Heat Pump(s) |
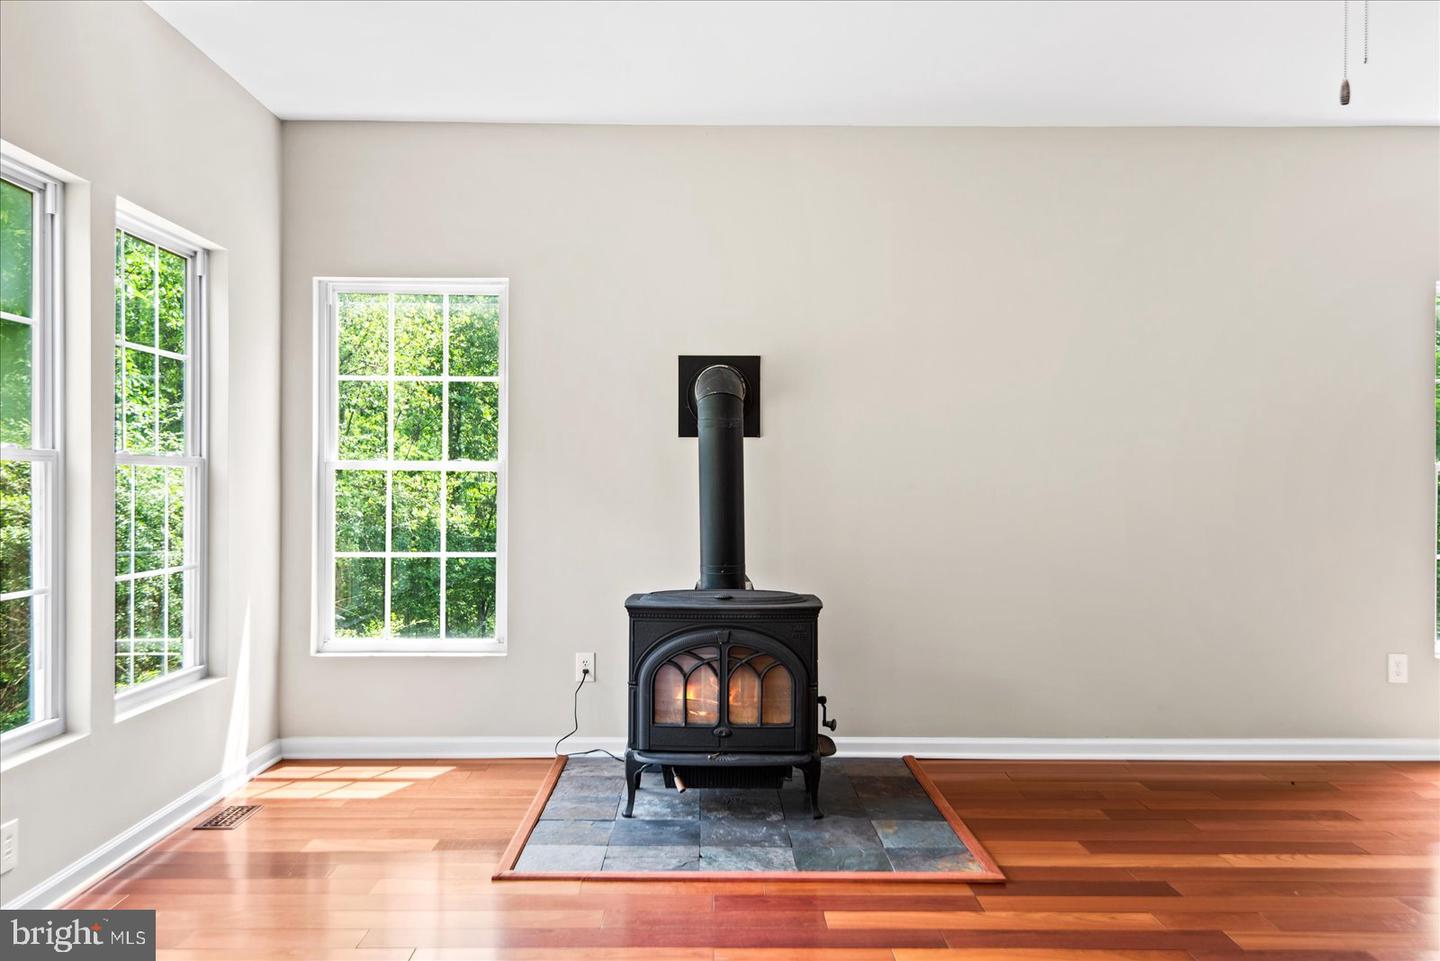
| Interior Features | Stove - Wood |
| Appliances | Dishwasher, Refrigerator, Oven/Range - Electric |
Exterior
| Exterior Features | Outbuilding(s) |
|---|---|
| Construction Materials | Vinyl Siding |
| Foundation Details | Crawl Space |
| Lot Features | Backs to Trees, Hunting Available, Level, Not In Development, Front Yard, Private, Rear Yard, Rural, Secluded |
Parking
| Garage Yes / No | Yes |
|---|---|
| Parking Features | Gravel Driveway, Private |
Taxes
| Tax Annual Amount | 3785 |
|---|
Area Information
| State | VA |
|---|---|
| County | SPOTSYLVANIA VA |
| City | PARTLOW |
| Zip Code | 22534 |
| Area | SPOTSYLVANIA VA |
| Community Name | THE CROSSINGS |
| School District | SPOTSYLVANIA COUNTY PUBLIC SCHOO |
| Elementary School | LIVINGSTON |
| High School | SPOTSYLVANIA |
| Listing VS Median (in THE CROSSINGS) | |
Price: $669,900 low | high Med: $517,450 sqft: 3,596 low | high Med: 1,799 $ / sqft: $186 low | high Med: $312 On site: 142 low | high Med: 29.5 | |
Market Activity 22534
Request a showing
Request a showing
Contact
Learn More About This Property

| State | VA |
|---|---|
| County | SPOTSYLVANIA VA |
| City | PARTLOW |
| Zip Code | 22534 |
| Area | SPOTSYLVANIA VA |
| Community Name | THE CROSSINGS |
| School District | SPOTSYLVANIA COUNTY PUBLIC SCHOO |
| Elementary School | LIVINGSTON |
| High School | SPOTSYLVANIA |
| Listing VS Median (in THE CROSSINGS) | |
Price: $669,900 low | high Med: $517,450 sqft: 3,596 low | high Med: 1,799 $ / sqft: $186 low | high Med: $312 On site: 142 low | high Med: 29.5 | |