5545 Nithsdale Dr,SALISBURY, MD 21801
SALISBURY, MD 21801

Description
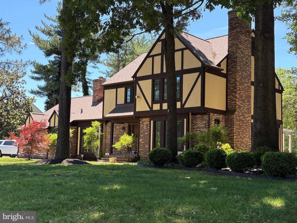
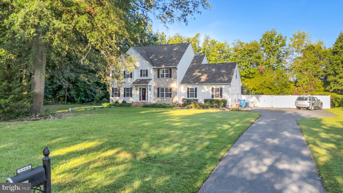
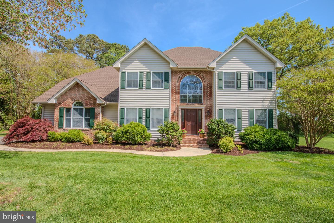
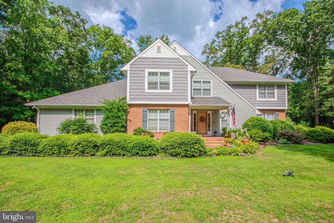
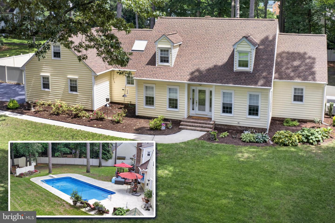
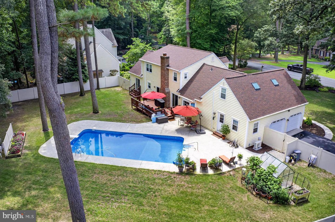
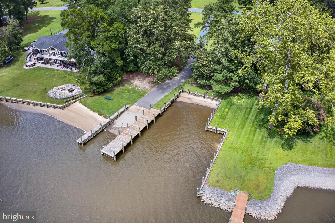
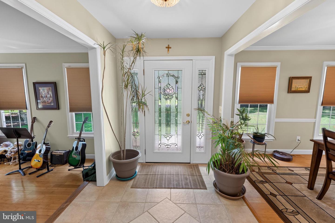
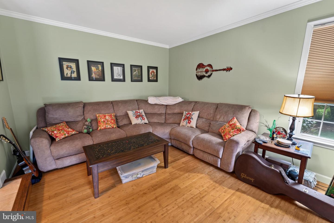
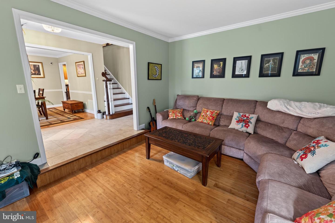
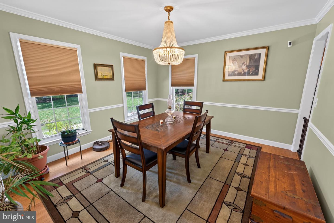
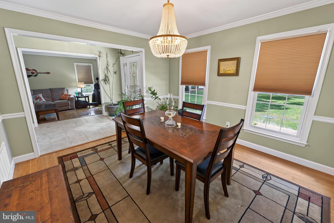
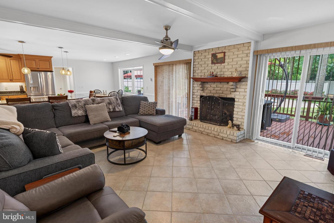
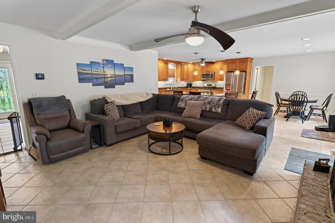
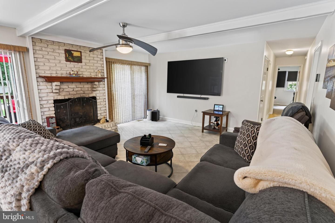
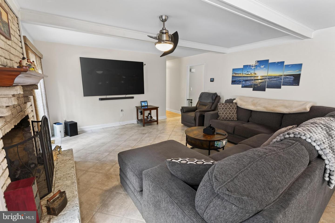
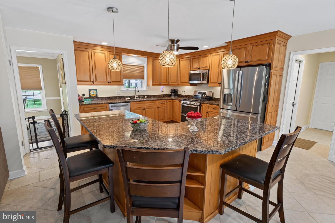
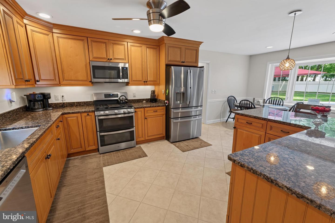
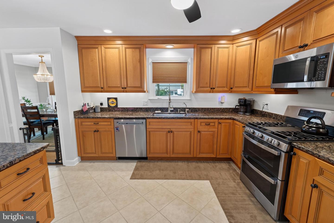
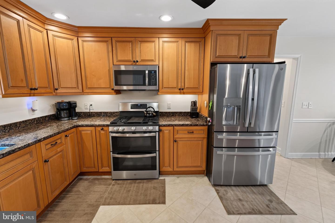
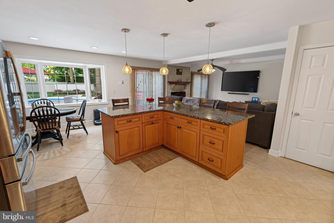
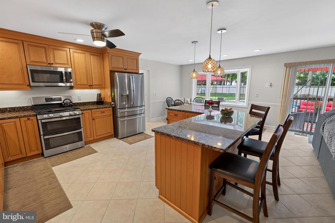
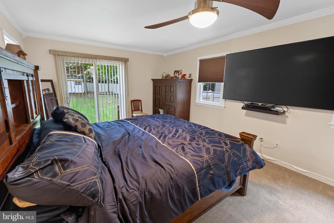
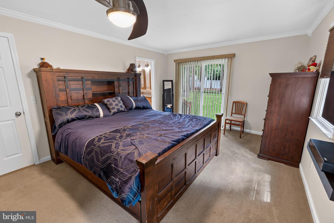
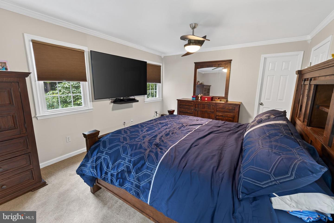
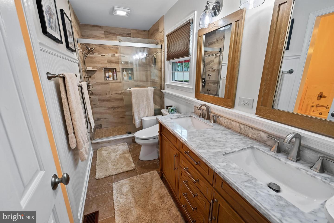
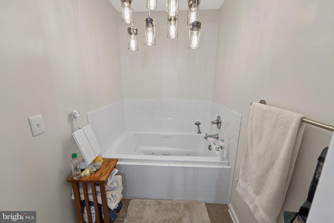
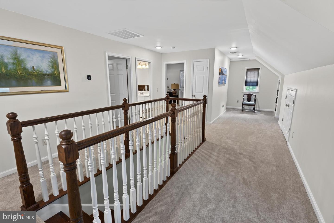
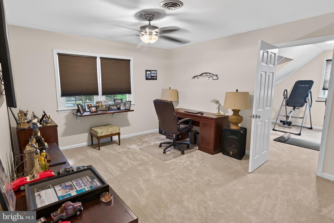
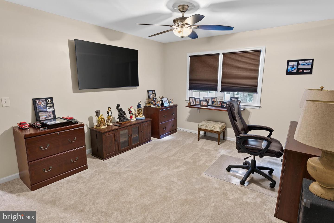
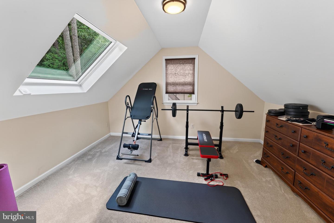
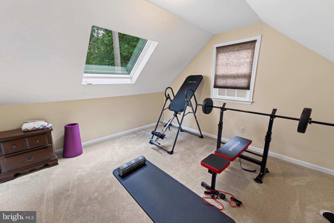
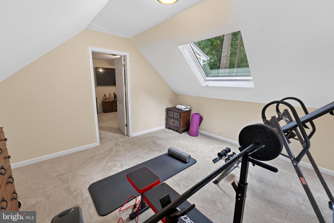
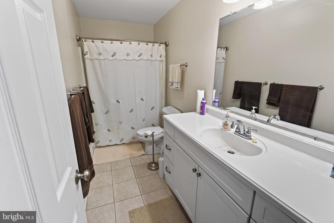
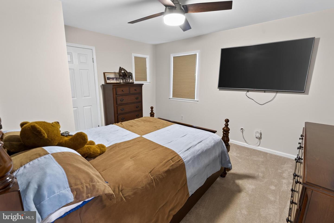
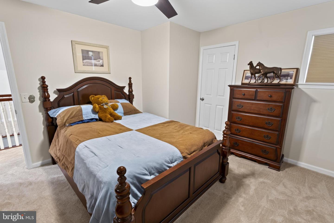
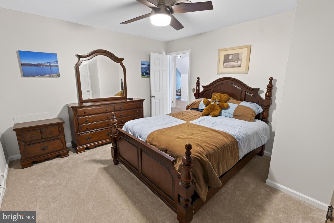
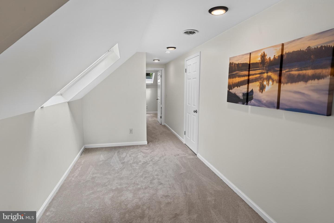
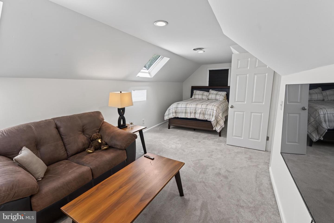
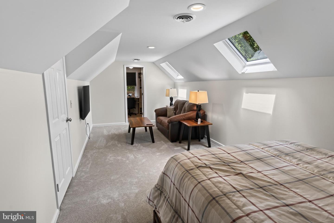
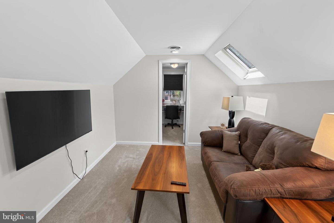
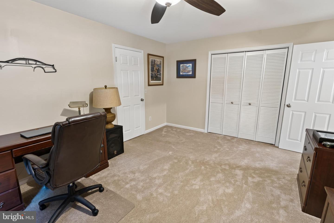
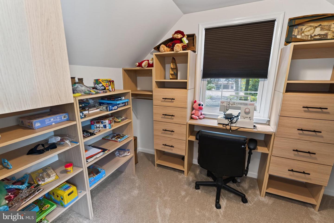
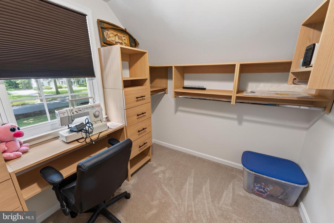
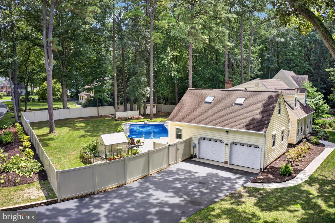
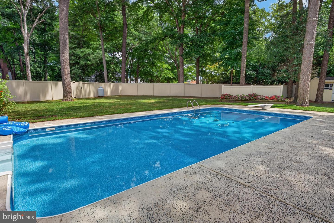
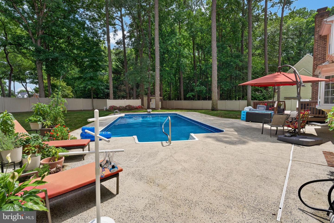
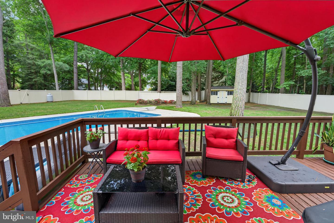
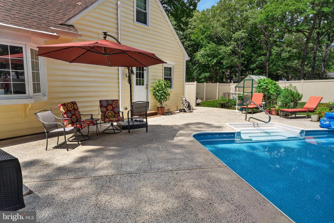
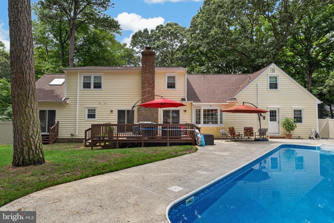
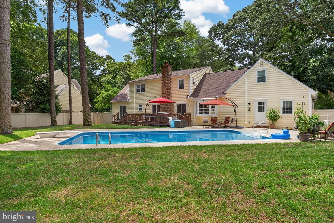
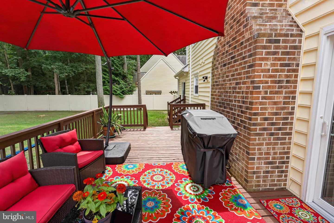
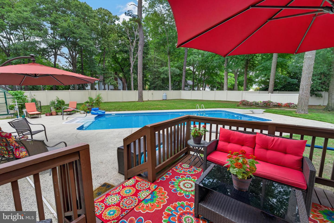
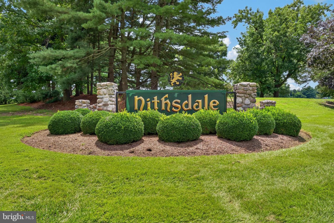
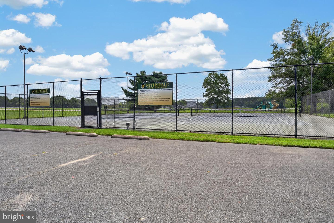
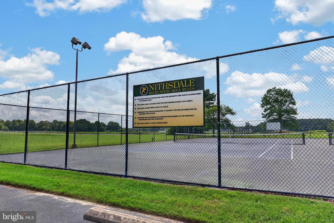
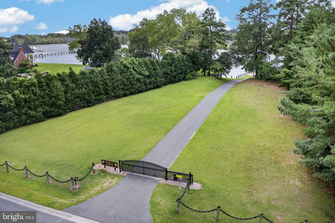
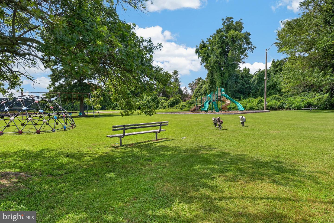
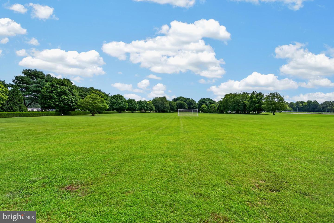
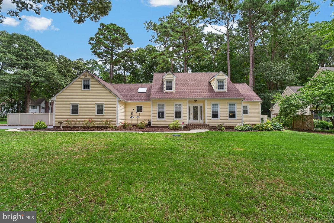
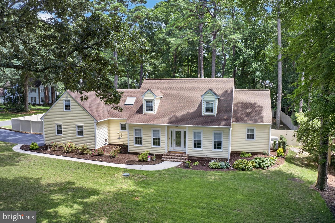
Immaculate, lovingly- and thoughtfully-upgraded contemporary cape - featuring a private saltwater pool in the fully-fenced rear yard, and a brand new roof - 4BR + office + bonus, 2.5BA, and over 3200sf of energy-efficient, pristine living space - on a large corner homesite in NIthsdale. Welcoming curb appeal from all viewpoints - and a true foyer - flanked by formal dining and living rooms. Wide open great room consists of a dreamy kitchen - granite counters, large island with breakfast bar, informal dining area overlooking the pool and lush yard - spacious family room with a brick-surround gas fireplace, gorgeous tile flooring. 1st floor primary bedroom - updated full, en-suite bath - double-sink vanity, oversized decorative tile-shower with glass doors, separate jetted tub, walk-in closet with custom shelving. Flex room currently used as an office, has a closet and door to the rear yard - could easily function as a guest bedroom. Updated half bath and laundry room complete the first floor. Upstairs, more updates - new carpeting, new skylights with custom remote-controlled blinds. Expansive loft area with multiple living spaces, including a reading nook next to the built-in bookshelves. 3 generously-sized bedrooms and a bonus room, loads of storage. 2nd full bath with a tub/shower combo and wide vanity. Plenty of space to stretch out and enjoy inside and out! * * * Enjoy the peace of mind of an energy-efficient home that is Pearl-Gold Certified as a High-Performing Home - insulation, HVAC, encapsulated crawlspace, clean air filtration system, etc, ranks in the top percentage of efficient homes. * * * Attached, insulated 2-car garage with custom cabinetry, extra storage space, leads to a recently-sealcoated asphalt driveway. Your backyard poolside-oasis can be enjoyed from a shady spot on the lush lawn, the patio around the 18'x36' saltwater pool, or from the generously-sized deck. Far too many upgrades and updates to list in these remarks; please see the listing attachment provided by the seller with more details. Nithsdale is one of Salisbury's premier waterfront communities, offering a community boat ramp and pier, tennis courts, playground - gently winding streets adorned with mature landscaping and gorgeous homes of varied architectural styles. Minutes to Route 50 / Ocean Gateway and Downtown Salisbury - but a world away from all of the hustle.
Details
| MLS # | MDWC2024156 |
|---|---|
| Listing Type | For Sale |
| Style | House |
| Building Name | NONE AVAILABLE |
| HOA Dues | $300 |
| Sub-Type | Resale |
| Status | Active-bright |
| Year | 1984 |
| Days On Site | 61 |
| Listing Provided By | EXP Realty, LLC | Charlene L. Reaser |
Features
| Bed(s) | 4 |
|---|---|
| Bath(s) | 3 Total |
| SQ Feet | 3,206 |
| Garage | 2 |
| Pool | Yes |
| Story(s) | 2 |
| Zoning | R |
| Acreage | 0.69 |
| Property View | Garden, Lawn, Trees, Woods |
Interior
| Rooms Total | 0 |
|---|---|
| Cooling | Central A/C |
| Heating Yes / No | Yes |
| Heating | Heat Pump(s) |
| Interior Features | Bathroom - Jetted Tub, Bathroom - Stall Shower, Bathroom - Tub Shower, Breakfast Area, Built-Ins, Carpet, Ceiling Fan(s), Crown Moldings, Entry Level Bedroom, Exposed Beams, Family Room Off Kitchen, Floor Plan - Open, Floor Plan - Traditional, Formal/Separate Dining Room, Kitchen - Island, Primary Bath(s), Recessed Lighting, Upgraded Countertops, Walk-in Closet(s), Wood Floors, Chair Railings, Dining Area, Kitchen - Eat-In, Kitchen - Table Space, Pantry, Skylight(s), Wainscotting, Window Treatments |
| Window Features | Screens, Insulated |
| Appliances | Built-In Microwave, Dishwasher, Dryer, Energy Efficient Appliances, Exhaust Fan, Oven/Range - Electric, Refrigerator, Stainless Steel Appliances, Washer, Water Heater |
Exterior
| Exterior Features | Lawn Sprinkler, Outbuilding(s), BBQ Grill, Extensive Hardscape, Underground Lawn Sprinkler |
|---|---|
| Roof | Architectural Shingle |
| Construction Materials | Stick Built, Vinyl Siding |
| Foundation Details | Block, Crawl Space |
| Lot Features | Corner, Front Yard, Premium, Private, Rear Yard, Poolside, Side Yard(s), Year Round Access, Landscaping, Cleared |
Parking
| Garage Yes / No | Yes |
|---|---|
| Parking Features | Paved Driveway, Asphalt Driveway, Free, Private |
Utilities
| Utilities | Cable TV Available, Cable TV |
|---|
Taxes
| Tax Annual Amount | 3264 |
|---|
Area Information
| State | MD |
|---|---|
| County | WICOMICO MD |
| City | SALISBURY |
| Zip Code | 21801 |
| Area | Wicomico Southwest (23 03) |
| Community Name | NITHSDALE |
| School District | WICOMICO COUNTY PUBLIC SCHOOLS |
| Elementary School | WESTSIDE |
| High School | JAMES M. BENNETT |
| Listing VS Median (in NITHSDALE) | |
Price: $635,000 low | high Med: $597,000 sqft: 3,206 low | high Med: 3,541 $ / sqft: $198 low | high Med: $171 On site: 61 low | high Med: 138.5 | |
Market Activity 21801
Request a showing
Request a showing
Contact
Learn More About This Property

| State | MD |
|---|---|
| County | WICOMICO MD |
| City | SALISBURY |
| Zip Code | 21801 |
| Area | Wicomico Southwest (23 03) |
| Community Name | NITHSDALE |
| School District | WICOMICO COUNTY PUBLIC SCHOOLS |
| Elementary School | WESTSIDE |
| High School | JAMES M. BENNETT |
| Listing VS Median (in NITHSDALE) | |
Price: $635,000 low | high Med: $597,000 sqft: 3,206 low | high Med: 3,541 $ / sqft: $198 low | high Med: $171 On site: 61 low | high Med: 138.5 | |