55 Rhode Island Ave NW #1,WASHINGTON, DC 20001
WASHINGTON, DC 20001

Description
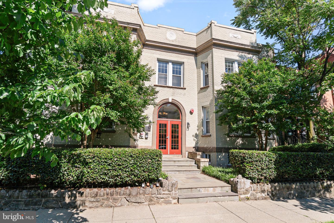
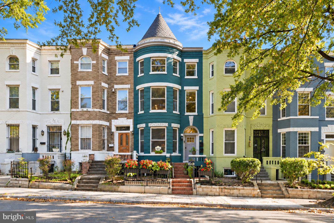
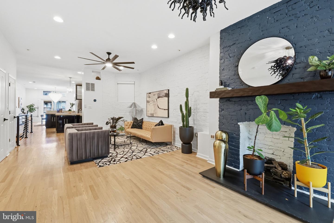
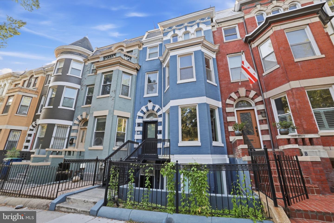
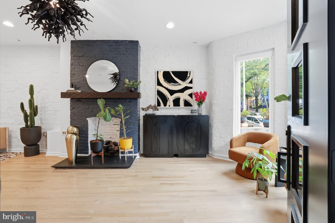
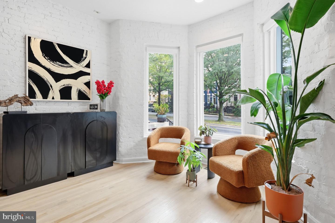
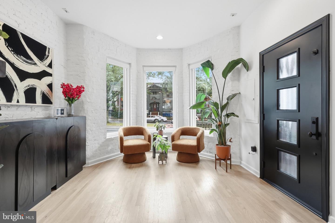
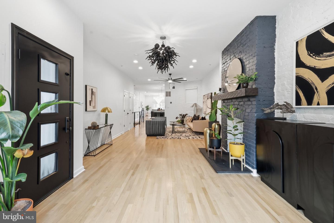
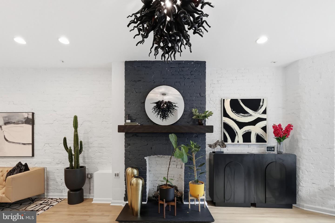
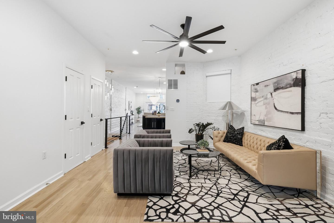
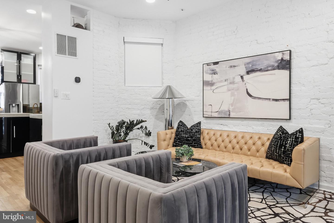
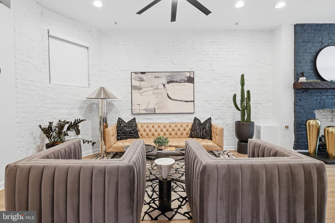
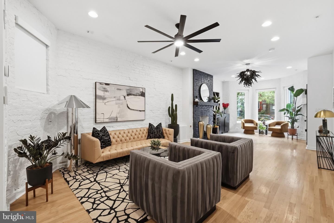
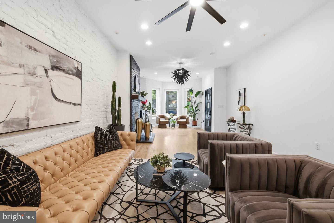
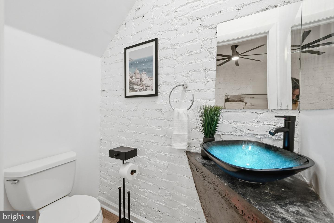
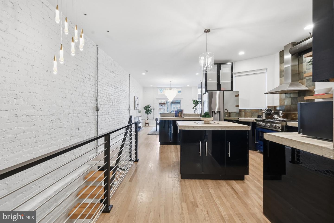
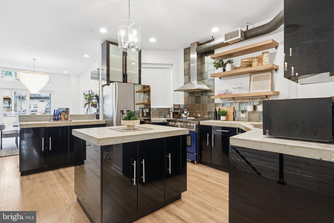
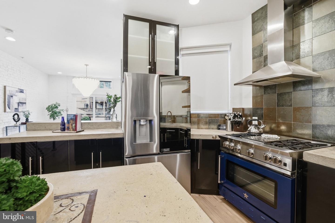
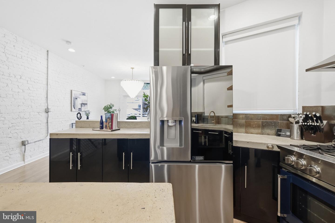
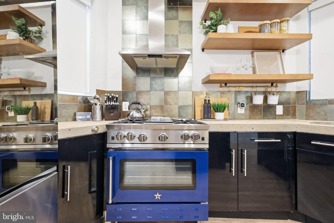
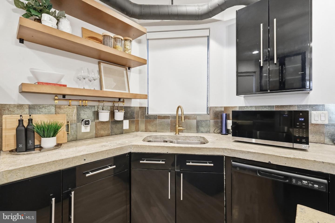
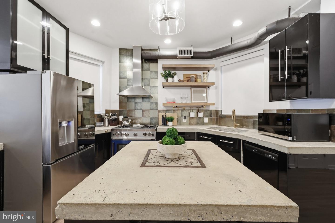
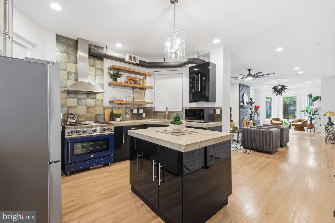
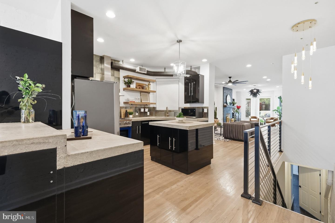
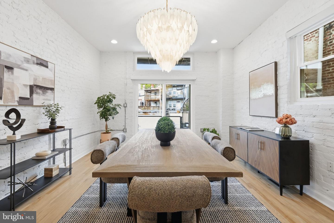
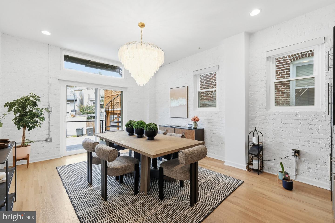
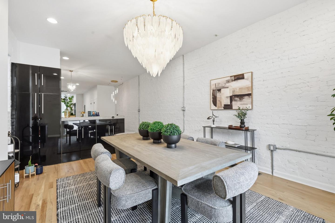
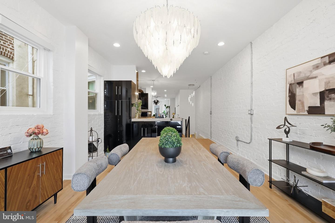
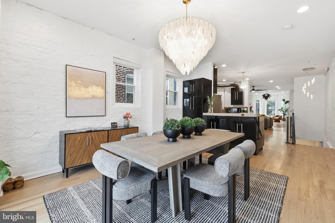
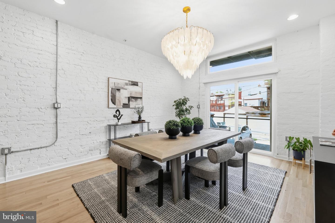
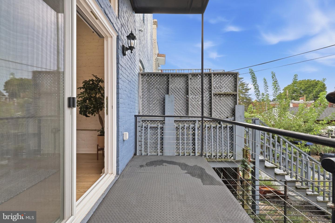
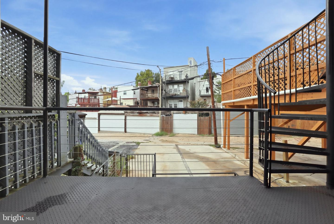
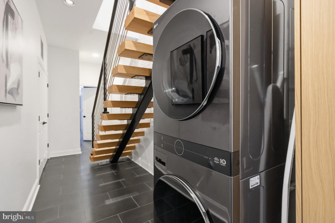
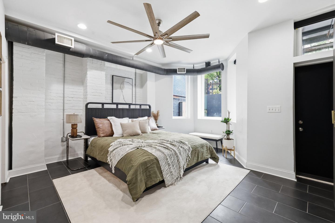
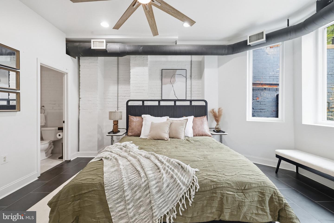
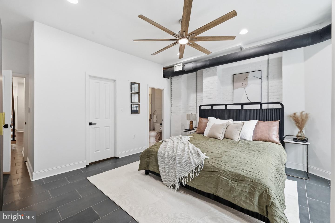
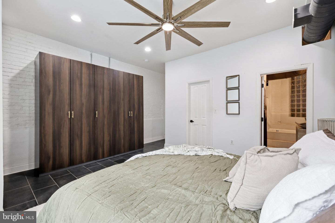
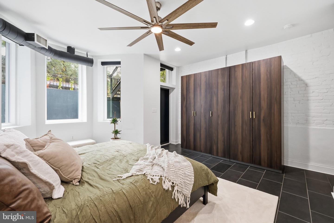
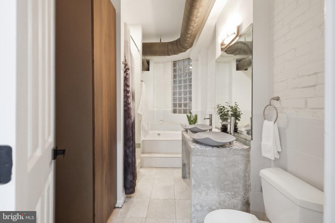
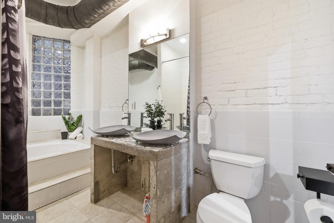
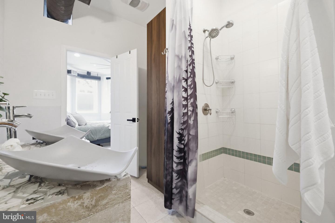
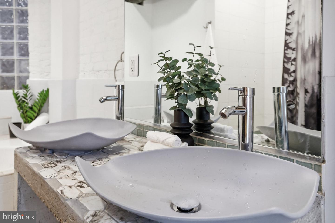
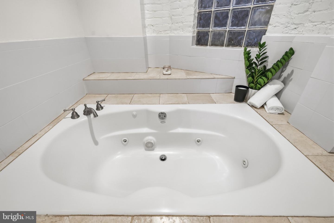
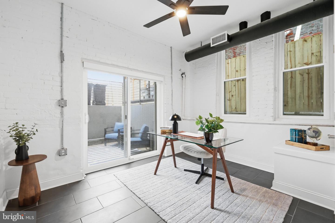
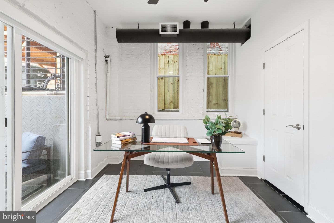
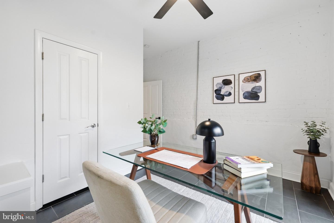
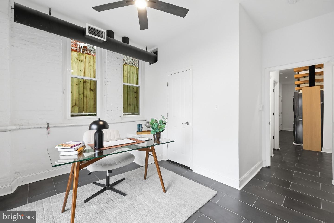
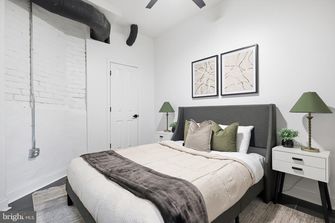
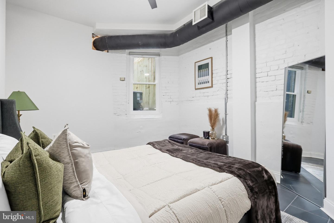
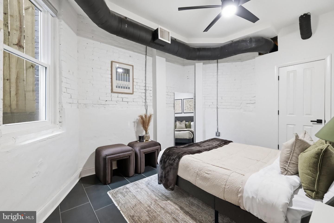
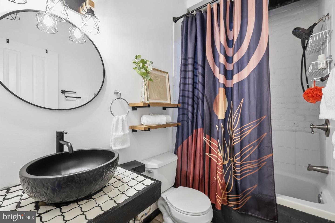
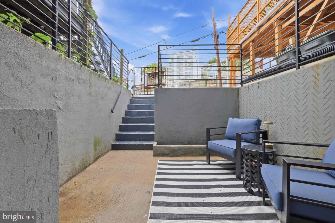
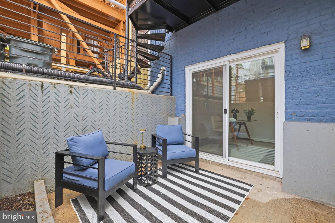
Welcome to 55 Rhode Island Avenue NW #1, a 1,850+ square foot duplex in an intimate two-unit building in the heart of Bloomingdale. The building is a 1909 Federal-style rowhouse that was converted to condos in 2006. It pairs historic brick-and-bones character with an industrial loft finish, and it lives like a house without the upkeep of one.The main level opens directly into a wide, open living area defined by painted brick walls, hardwood floors, and recessed lighting with well-placed statement fixtures. A coat closet and half bath sit off the living space, which flows into the kitchen. There you'll find high-gloss cabinetry, stainless appliances, and poured concrete countertops. The spacious rear dining room adds even more cabinet storage and opens through a sliding glass door to a balcony with direct access to your separately deeded parking space.A floating staircase leads to the upper level, with three bedrooms and two full baths finished with exposed ductwork and poured concrete vanities. The front primary suite features a custom walk-in closet, a private patio with built-in planters, and an en suite bath with dual vanities, a tiled shower, and a separate tub. The middle and rear bedrooms share a full hall bath, and the rear bedroom has its own sliding door to a private patio with access up to the parking space.The building is self-managed and pet friendly, with a low condo fee. Enjoy everything Bloomingdale has to offer: neighborhood cafés and restaurants, the weekend farmers market, and quick access to Shaw, NoMa, and downtown. Join us for our Brokers Open Wednesday 9/23 from 4-7pm!
Details
| MLS # | DCDC2281936 |
|---|---|
| Listing Type | For Sale |
| Style | Condominium |
| HOA Dues | $230 |
| Sub-Type | Resale |
| Status | Active-bright |
| Year | 1909 |
| Days On Site | 21 |
| Listing Provided By | Real Broker, LLC - Gaithersburg | OMER Muktar RESHID |
Features
| Bed(s) | 3 |
|---|---|
| Bath(s) | 3 Total |
| SQ Feet | 1,888 |
| Story(s) | 2 |
| Zoning | ABC123 |
Interior
| Cooling | Central A/C |
|---|---|
| Heating Yes / No | Yes |
| Heating | Forced Air |
| Interior Features | Built-Ins, Dining Area, Floor Plan - Open, Kitchen - Island, Primary Bath(s), Recessed Lighting |
| Appliances | Dishwasher, Disposal, Dryer, Oven/Range - Gas, Range Hood, Refrigerator, Washer |
Exterior
| Construction Materials | Brick |
|---|
Parking
| Garage Yes / No | No |
|---|---|
| Parking Features | Concrete Driveway |
Taxes
| Tax Annual Amount | 6942 |
|---|
Area Information
| State | DC |
|---|---|
| County | WASHINGTON DC |
| City | WASHINGTON |
| Zip Code | 20001 |
| Area | WASHINGTON DC |
| Community Name | BLOOMINGDALE |
| School District | DISTRICT OF COLUMBIA PUBLIC SCHO |
| Elementary School | GARRISON |
| Listing VS Median (in BLOOMINGDALE) | |
Price: $760,000 low | high Med: $699,900 sqft: 1,888 low | high Med: 1,790 $ / sqft: $403 low | high Med: $391 On site: 21 low | high Med: 108 | |
Market Activity 20001
Request a showing
Request a showing
Contact
Learn More About This Property

| State | DC |
|---|---|
| County | WASHINGTON DC |
| City | WASHINGTON |
| Zip Code | 20001 |
| Area | WASHINGTON DC |
| Community Name | BLOOMINGDALE |
| School District | DISTRICT OF COLUMBIA PUBLIC SCHO |
| Elementary School | GARRISON |
| Listing VS Median (in BLOOMINGDALE) | |
Price: $760,000 low | high Med: $699,900 sqft: 1,888 low | high Med: 1,790 $ / sqft: $403 low | high Med: $391 On site: 21 low | high Med: 108 | |