

Description
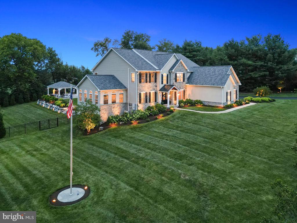
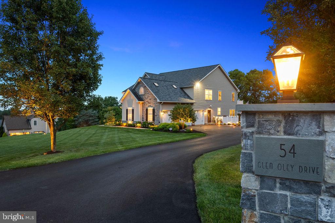
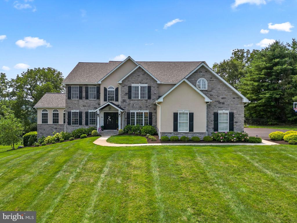
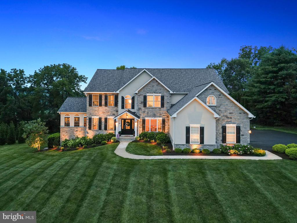
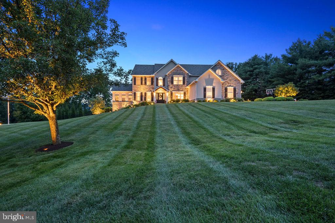
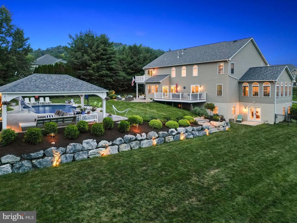
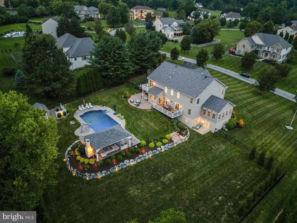
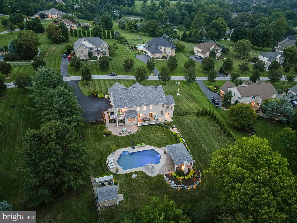
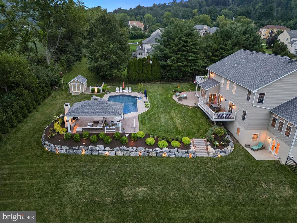
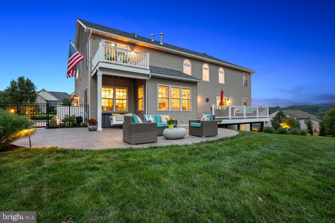
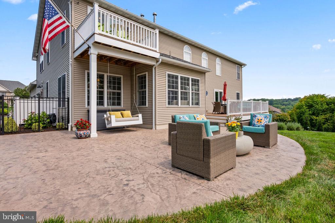
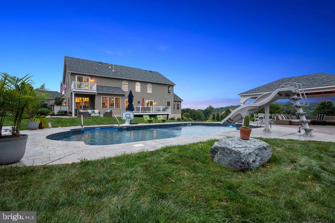
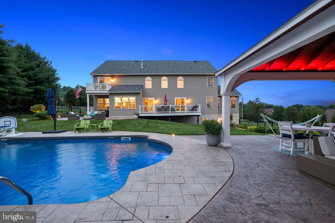
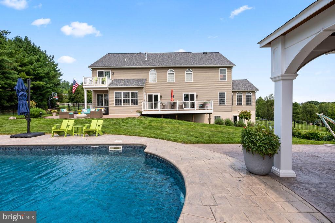
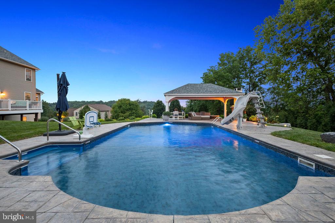
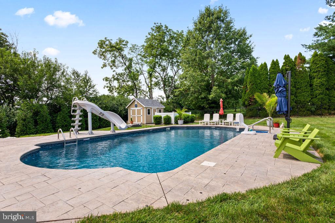
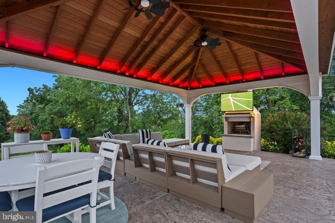
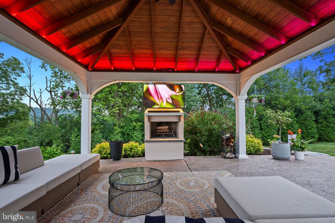
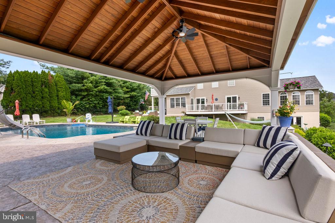
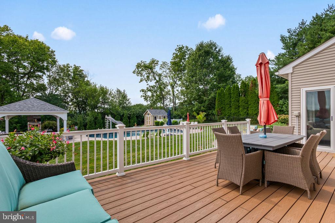
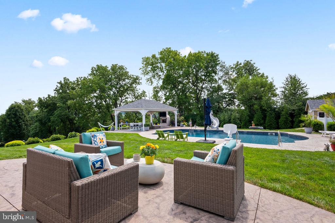
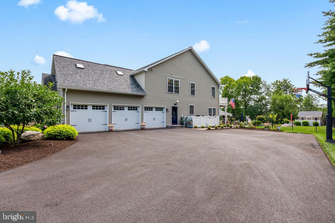
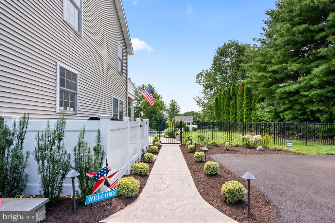
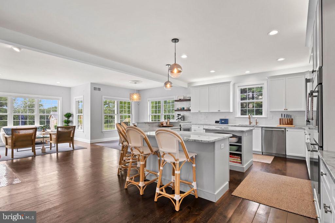
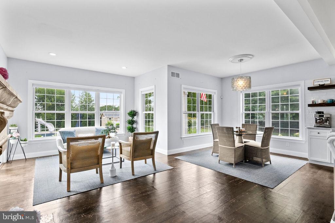
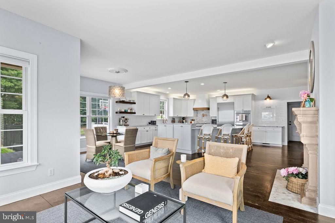
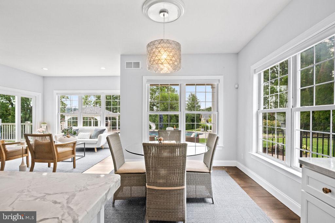
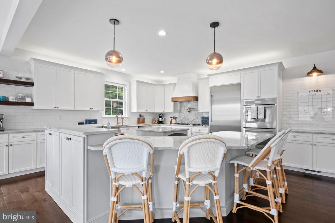
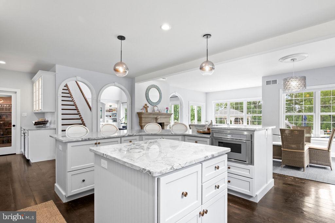
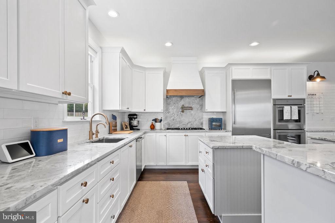
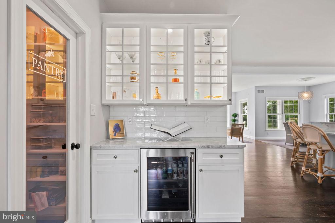
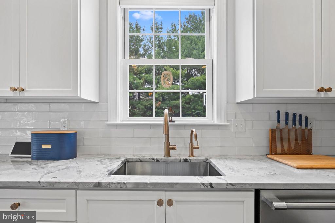
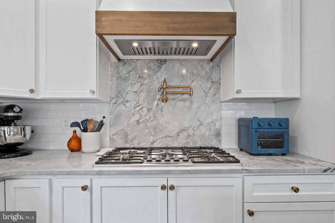
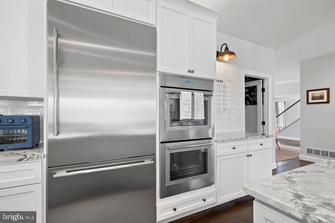
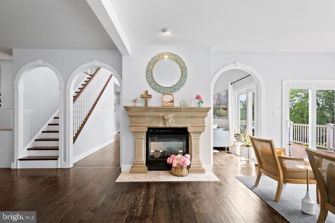
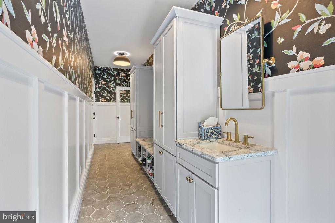
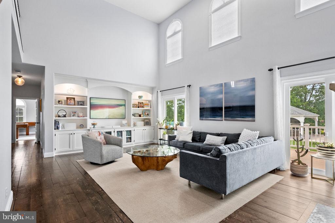
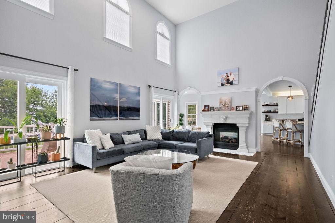
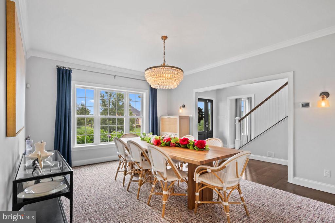
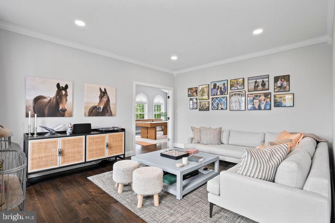
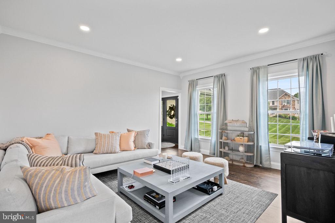
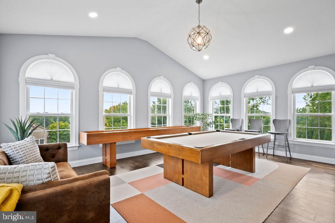
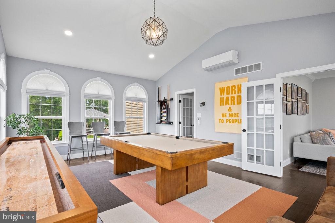
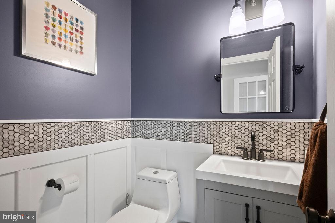
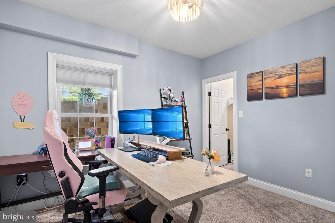
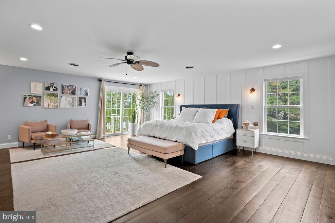
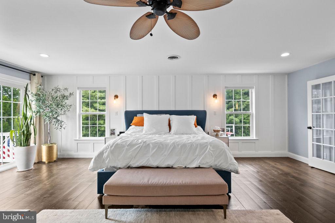
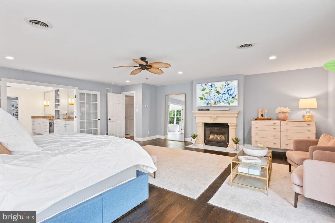
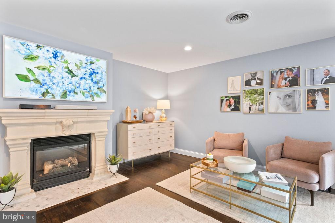
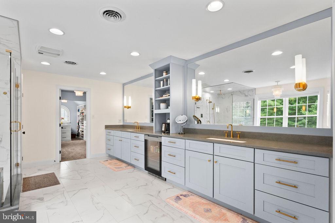
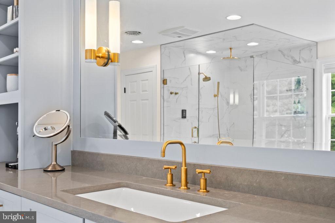
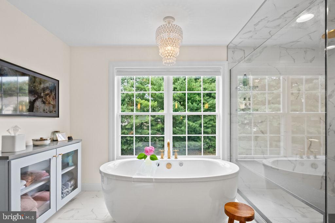
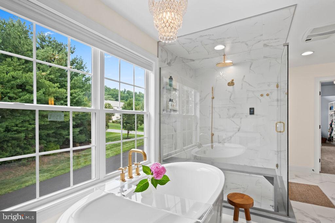
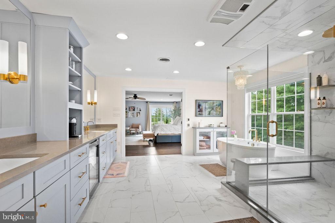
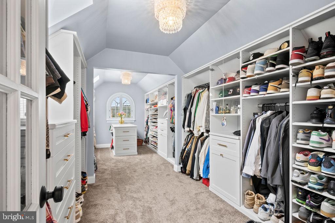
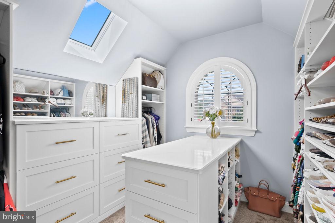
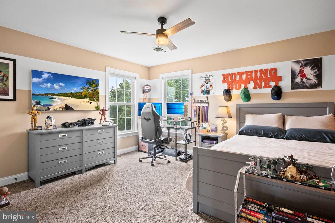
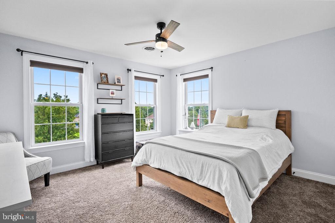
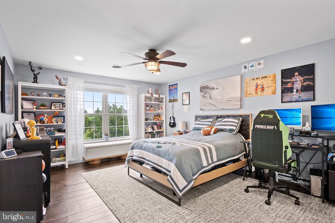
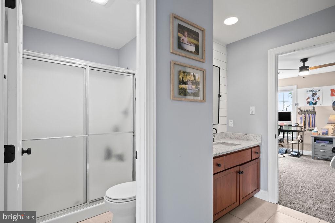
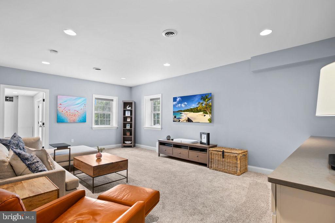
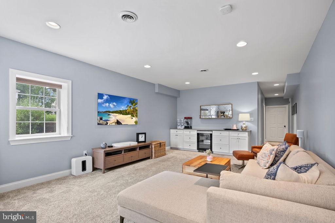
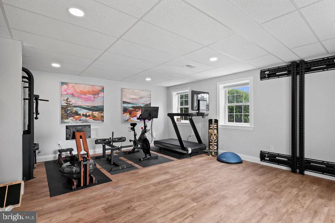
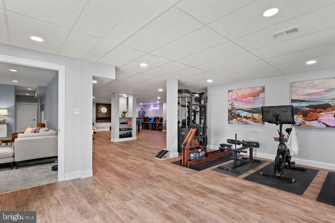
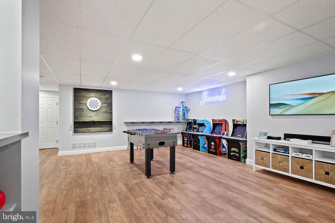
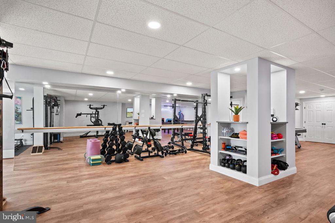
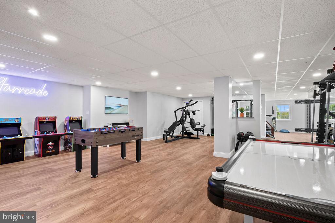
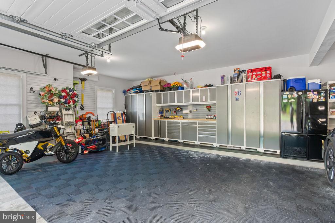
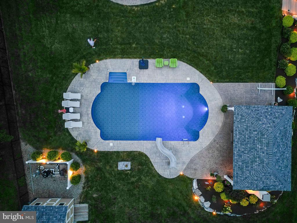
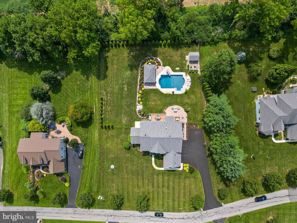
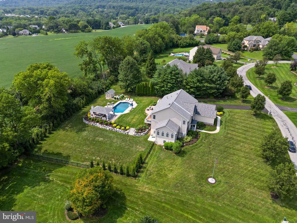
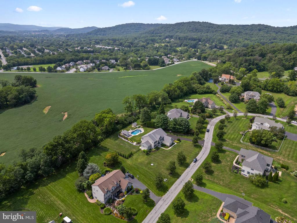
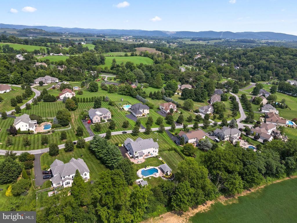
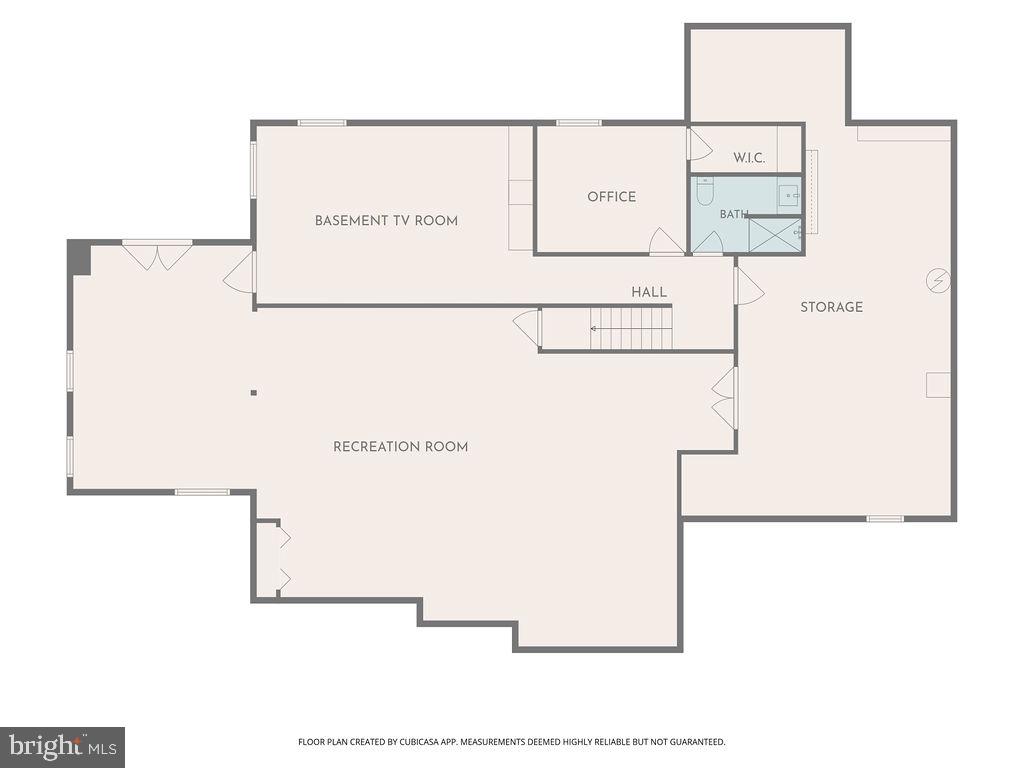
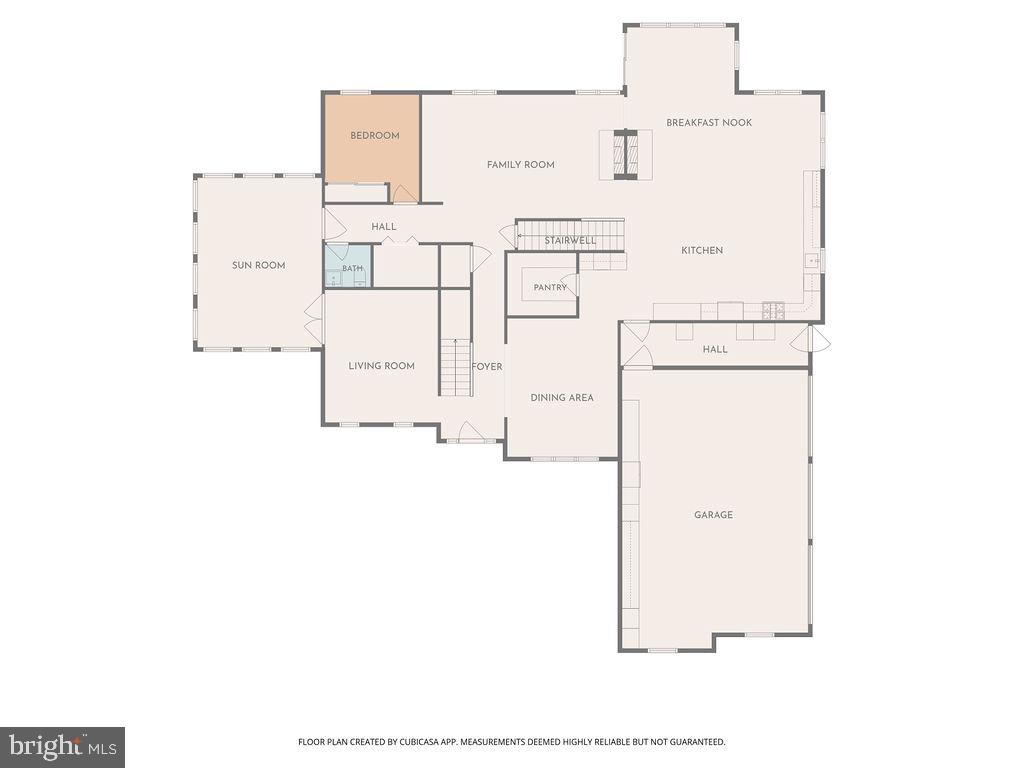
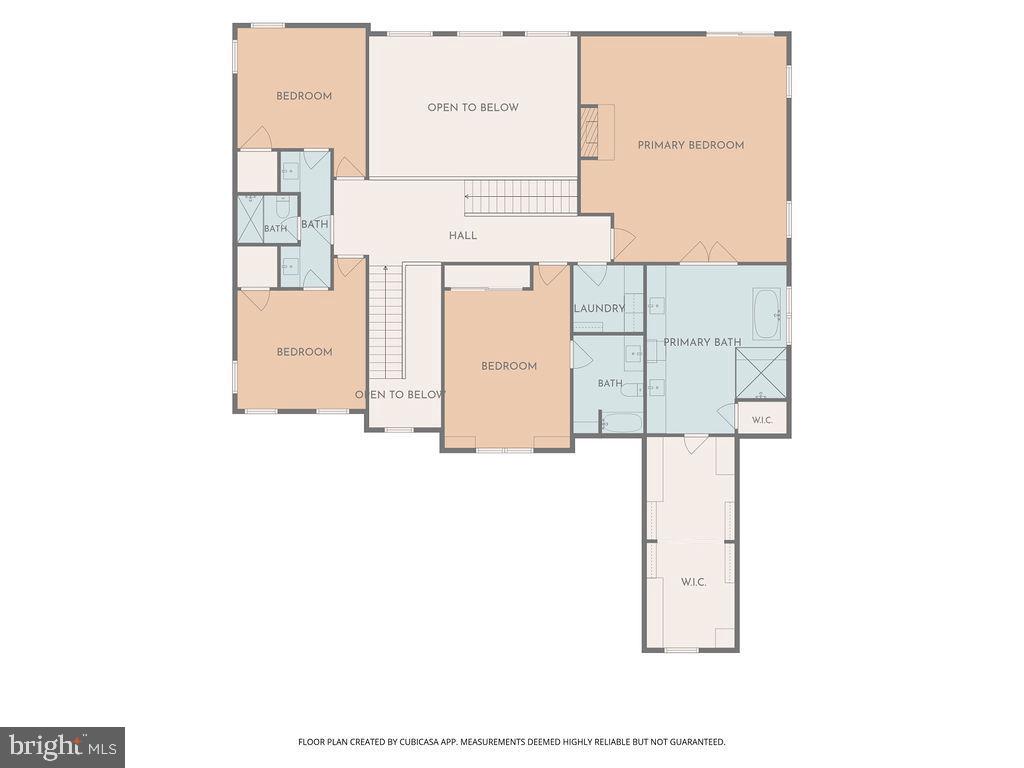
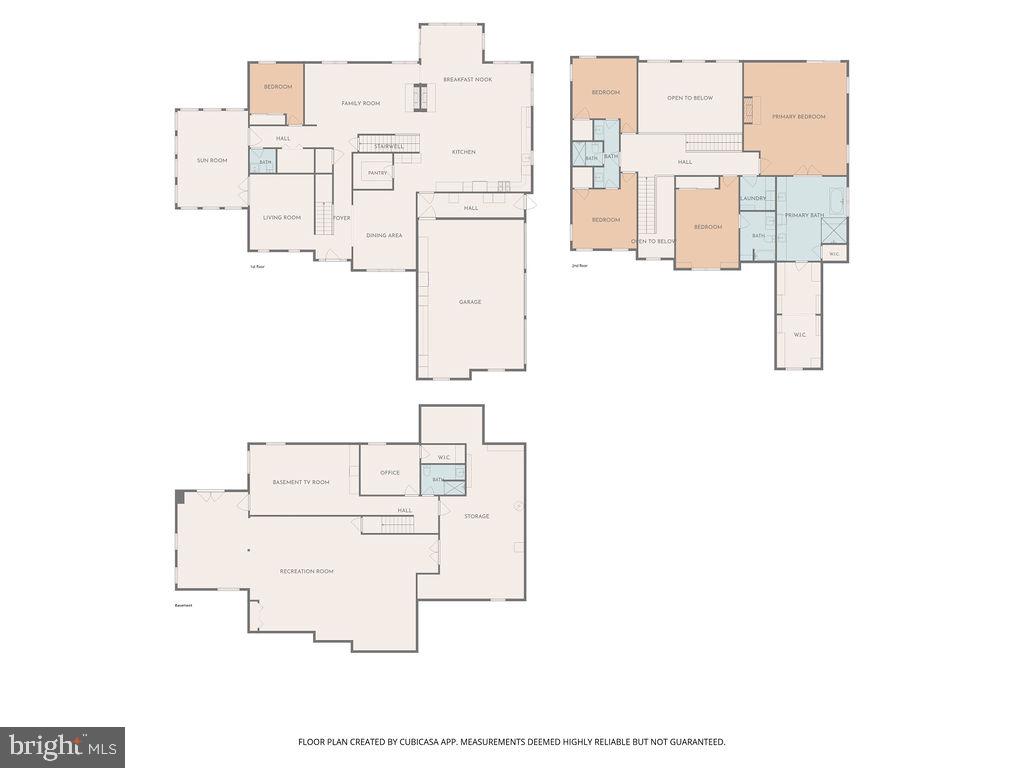
Welcome to 54 Glen Oley Drive, an extraordinary estate offering 7,429 sq. ft. of finished luxury across three expansive levels on a private, professionally graded 1.0-acre setting. Defined by artisan craftsmanship and resort-inspired living, this home showcases site-milled hardwoods, bespoke board-and-batten millwork, and soaring multi-story ceilings. A gabled standing-seam portico welcomes you inside to dramatic arched portals and light-filled formal spaces. The main level (3,299 sq. ft.) centers around a chef's kitchen (28'x16') with Italian Carrara marble, dual functional islands, Thermador appliances, an RO-fed brass pot filler, custom wood-trimmed hood, walk-in pantry, and a butler's bar with beverage cooler. The kitchen flows effortlessly into the morning room, casual hearth room, and a 20-ft two-story great room (23'x18') anchored by an ornate double-sided fireplace, arched built-ins, and motorized clerestory blinds. A cathedral-ceiling billiards room with 10 circle-top windows, formal dining room with a beaded chandelier, main-floor flex bedroom/office with a built-in safe, and a designer mudroom with hexagonal tile, prep vanity, and custom storage complete the floor. The upper level (2,199 sq. ft.) hosts a lavish primary retreat (21'x23') with a private fireplace, veranda overlooking the pool, an immense 21-ft custom dressing cavern with center island and skylights, and a renovated spa bath (14'x17') featuring heated floors, extended vanity with beverage fridge, Kohler air tub, and a Calacatta marble shower with three gold rain heads. Three additional large bedrooms, two designer baths (including a shiplap Jack-and-Jill), and a 2nd-floor laundry room with Samsung washer/dryer on pedestals provide complete family comfort. The daylight walkout lower level adds 1,931 finished sq. ft.-ideal for an in-law suite-featuring a media room, arcade/game zone, dedicated fitness gym with full mirrored wall and barre, quartz wet bar, full bath, guest bedroom, and 650 sq. ft. of storage. Step outside to your private paradise: a heated 40,000-gal saltwater pool with slide, stamped stone patios, a covered porch with swing, tiered boulder walls, an illuminated 25-ft flagpole monument, and a timber-vaulted pavilion with a stone fireplace, smart LED lighting, and TV. Complete with multi-zone HVAC, a 3-car garage with modular flooring and NewAge cabinetry, and smart perimeter security. Unmatched luxury inside and out!
Details
| MLS # | PABK2076972 |
|---|---|
| Listing Type | For Sale |
| Style | House |
| Sub-Type | Resale |
| Status | Pending-bright |
| Year | 2004 |
| Days On Site | 36 |
| Listing Provided By | Keller Williams Realty Group | Jeffrey C. Hogue |
Features
| Bed(s) | 5 |
|---|---|
| Bath(s) | 5 Total |
| SQ Feet | 7,429 |
| Garage | 3 |
| Basement | Y |
| Pool | Yes |
| Story(s) | 2 |
| Zoning | RES |
| Acreage | 1.10 |
Interior
| Cooling | Central A/C |
|---|---|
| Heating Yes / No | Yes |
| Heating | Forced Air |
Exterior
| Exterior Features | Extensive Hardscape, Exterior Lighting, Roof Deck |
|---|---|
| Construction Materials | Concrete, Stucco, Vinyl Siding, Stone |
| Foundation Details | Concrete Perimeter |
Parking
| Garage Yes / No | Yes |
|---|
Utilities
| Utilities | Cable TV Available, Electric Available, Phone Available, Propane, Sewer Available |
|---|
Taxes
| Tax Annual Amount | 18484 |
|---|
Area Information
| State | PA |
|---|---|
| County | BERKS PA |
| City | READING |
| Zip Code | 19606 |
| Area | Exeter Twp (10243) |
| Community Name | GLEN OLEY FARMS |
| School District | EXETER TOWNSHIP |
| Elementary School | JACKSONWALD |
| High School | EXETER TOWNSHIP SENIOR |
| Listing VS Median (in GLEN OLEY FARMS) | |
Price: $1,295,000 low | high Med: $1,295,000 sqft: 7,429 low | high Med: 7,429 $ / sqft: $174 low | high Med: $174 On site: 36 low | high Med: 36 | |
Market Activity 19606
Request a showing
Request a showing
Contact
Learn More About This Property

| State | PA |
|---|---|
| County | BERKS PA |
| City | READING |
| Zip Code | 19606 |
| Area | Exeter Twp (10243) |
| Community Name | GLEN OLEY FARMS |
| School District | EXETER TOWNSHIP |
| Elementary School | JACKSONWALD |
| High School | EXETER TOWNSHIP SENIOR |
| Listing VS Median (in GLEN OLEY FARMS) | |
Price: $1,295,000 low | high Med: $1,295,000 sqft: 7,429 low | high Med: 7,429 $ / sqft: $174 low | high Med: $174 On site: 36 low | high Med: 36 | |