

Description
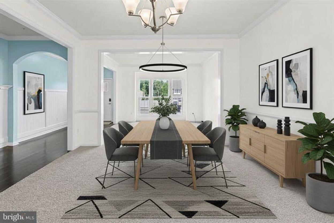
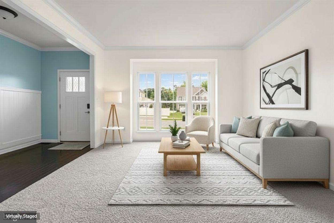
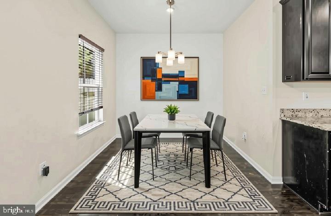
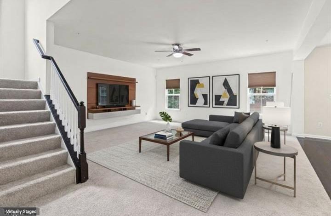
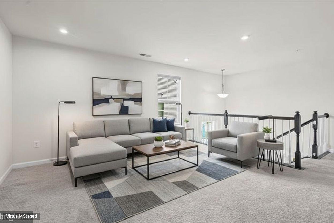
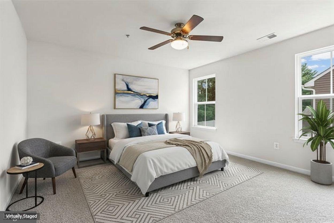
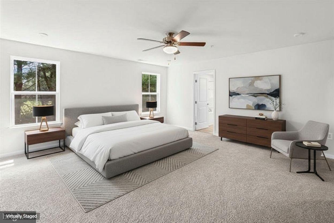
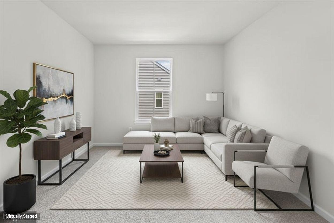
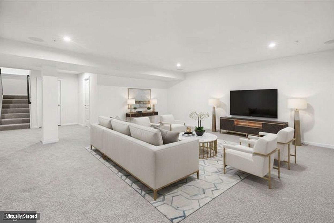
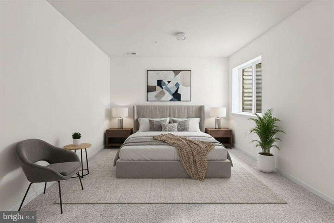
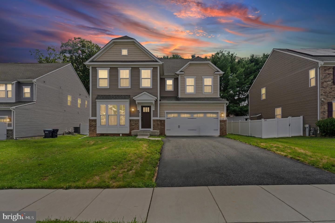
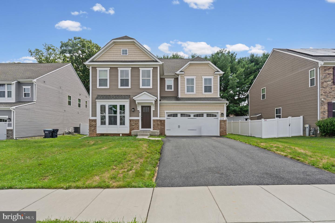
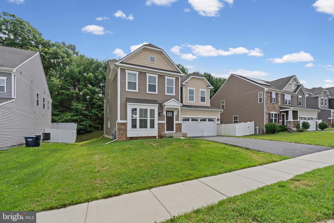
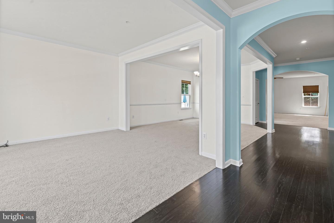
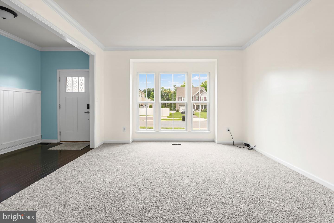
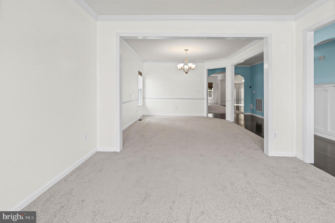
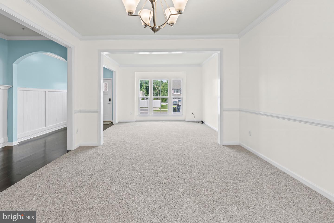
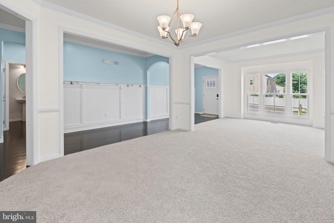
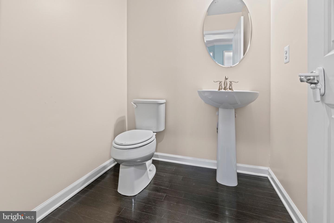
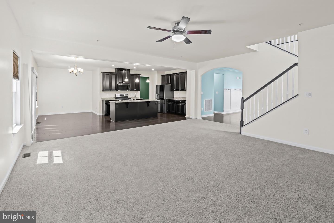
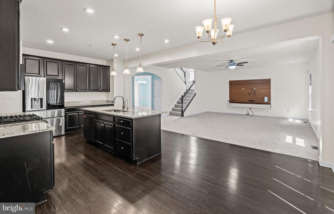
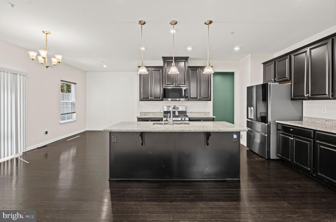
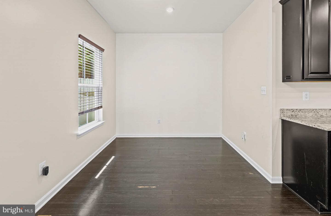
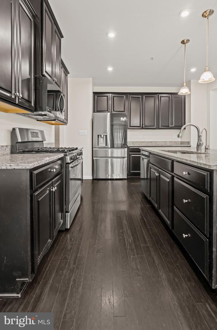
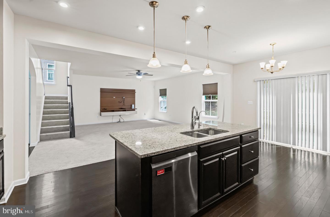
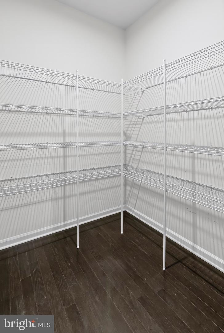
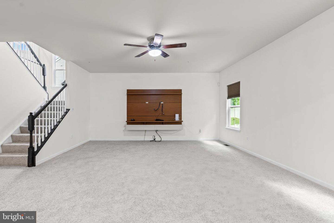
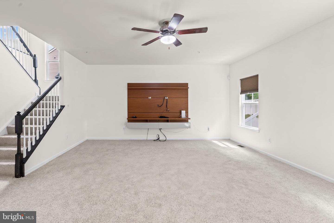
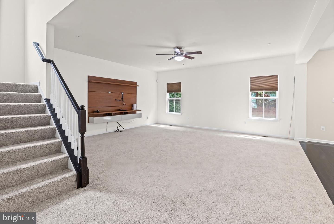
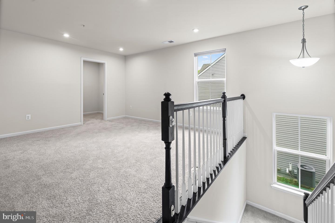
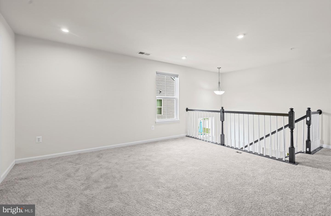
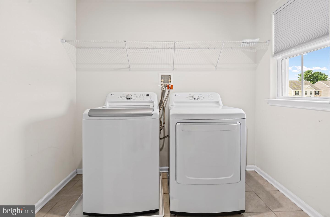
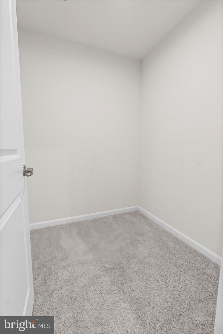
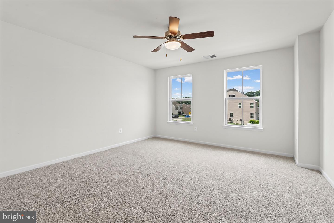
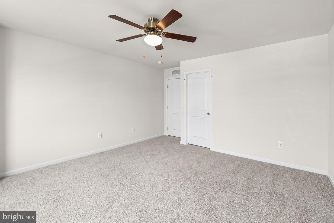
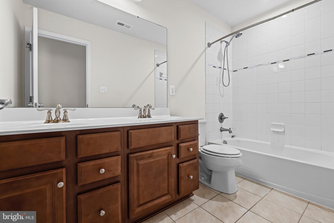
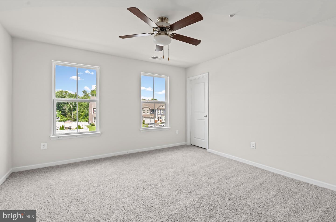
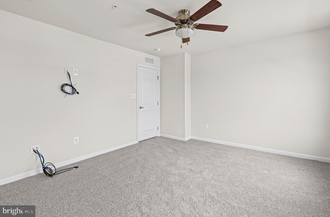
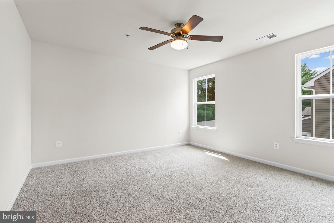
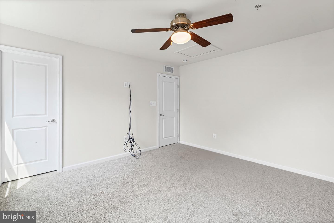
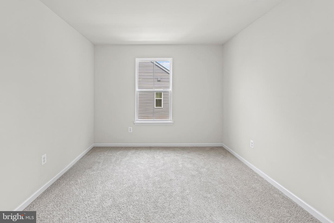
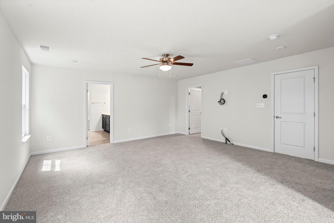
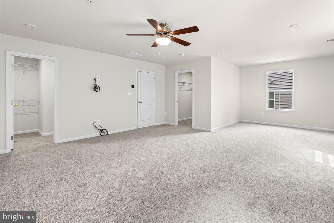
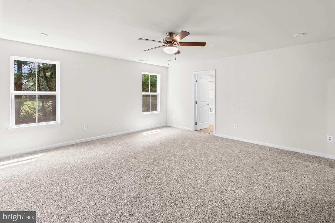
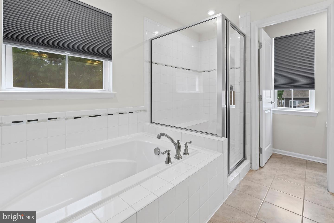
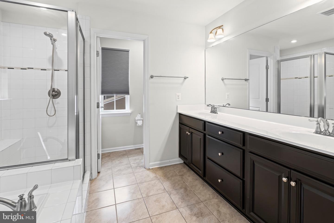
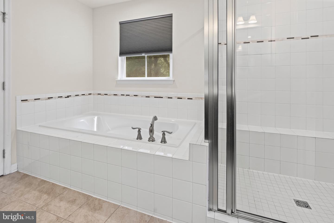
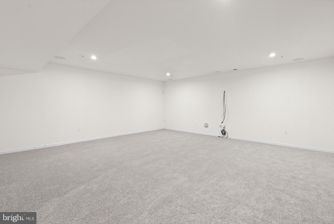
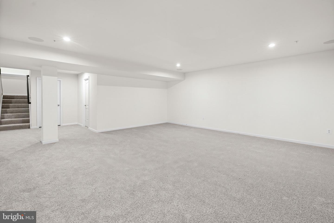
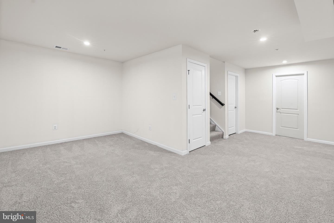
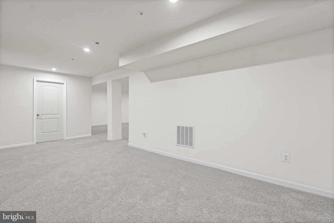
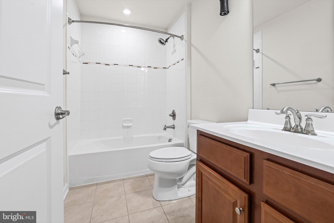
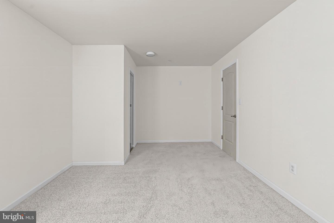
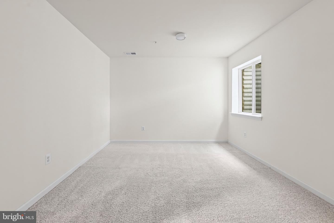
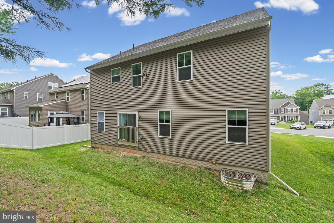
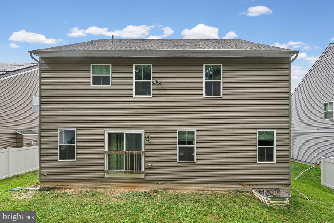
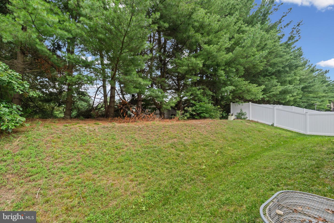
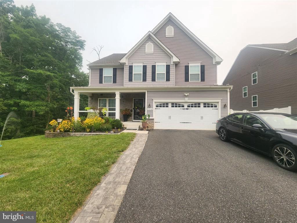
This gracious home is well thought out, spacious and includes small touches that fit any lifestyle. Upon entry, the formal living and dining rooms give way to the massive and open kitchen, family room and breakfast area. The garage is steps away and the backyard is private and cozy. The upper level hosts a generous primary suite with an adjoining en suite bath, a huge loft at the top of the stairs, and three oversized bedrooms, a hall bath, an office and a laundry room. Not to be missed on this floor is that every bedroom has a walk in closet, and the primary has not one, but two!!!! Perfect for all your clothes, shoe collections, and anything else!!! The basement is primed for a complete movie experience, with built in speakers, and ready for guests, thanks to the included guest room and full bathroom. This is a great neighborhood, and the builder thoughtfully added parking for residents and their guests. One of the many benefits of this house is that you have additional parking right across the street. This home is ready for you to make it your own! Time to schedule your tour today!!
Details
| MLS # | MDHR2053656 |
|---|---|
| Listing Type | For Sale |
| Style | House |
| HOA Dues | $27 |
| Sub-Type | Resale |
| Status | Active-bright |
| Year | 2018 |
| Days On Site | 159 |
| Listing Provided By | Weichert, Realtors - Diana Realty | Mecca A Lewis-Shakur |
Features
| Bed(s) | 5 |
|---|---|
| Bath(s) | 4 Total |
| SQ Feet | 4,032 |
| Garage | 2 |
| Basement | Y |
| Story(s) | 3 |
| Zoning | R1COS |
| Acreage | 0.19 |
Interior
| Cooling | Central A/C, Energy Star Cooling System, Ceiling Fan(s), Programmable Thermostat |
|---|---|
| Heating Yes / No | Yes |
| Heating | Energy Star Heating System, Forced Air |
| Interior Features | Family Room Off Kitchen, Kitchen - Gourmet, Kitchen - Island, Dining Area, Primary Bath(s), Chair Railings, Upgraded Countertops, Wood Floors, Floor Plan - Open |
| Window Features | Double Pane Windows, ENERGY STAR Qualified, Insulated, Low-E, Screens, Vinyl Clad |
| Appliances | Washer/Dryer Hookups Only, Dishwasher, Disposal, Exhaust Fan, Oven/Range - Gas |
Exterior
| Roof | Asphalt |
|---|---|
| Security Features | Fire Detection System, Sprinkler System - Indoor, Carbon Monoxide Detectors, Smoke Detector |
| Construction Materials | Vinyl Siding, Combination, Brick |
| Foundation Details | Slab |
Parking
| Garage Yes / No | Yes |
|---|---|
| Parking Features | Asphalt Driveway |
Taxes
| Tax Annual Amount | 6016 |
|---|
Area Information
| State | MD |
|---|---|
| County | HARFORD MD |
| City | JOPPA |
| Zip Code | 21085 |
| Area | HARFORD MD |
| Community Name | ROGERS FORD |
| School District | HARFORD COUNTY PUBLIC SCHOOLS |
| Listing VS Median (in ROGERS FORD) | |
Price: $595,000 low | high Med: $595,000 sqft: 4,032 low | high Med: 4,032 $ / sqft: $148 low | high Med: $148 On site: 159 low | high Med: 159 | |
Market Activity 21085
Request a showing
Request a showing
Contact
Learn More About This Property

| State | MD |
|---|---|
| County | HARFORD MD |
| City | JOPPA |
| Zip Code | 21085 |
| Area | HARFORD MD |
| Community Name | ROGERS FORD |
| School District | HARFORD COUNTY PUBLIC SCHOOLS |
| Listing VS Median (in ROGERS FORD) | |
Price: $595,000 low | high Med: $595,000 sqft: 4,032 low | high Med: 4,032 $ / sqft: $148 low | high Med: $148 On site: 159 low | high Med: 159 | |
 | $634,900528 Potomac RdJoppa, MD 21085 |