
Description
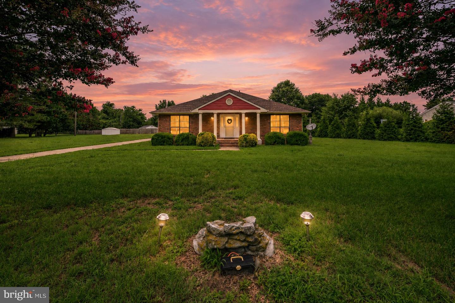
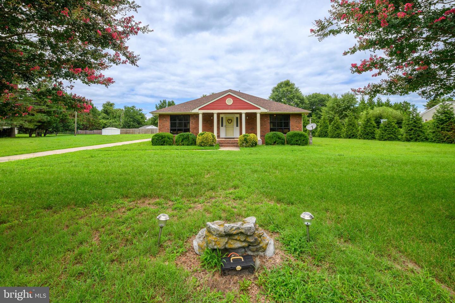
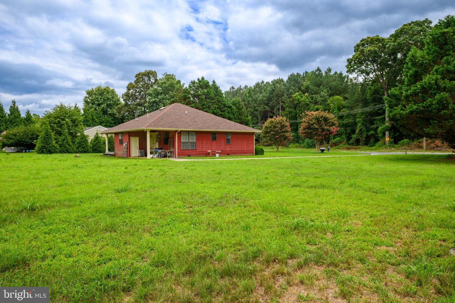
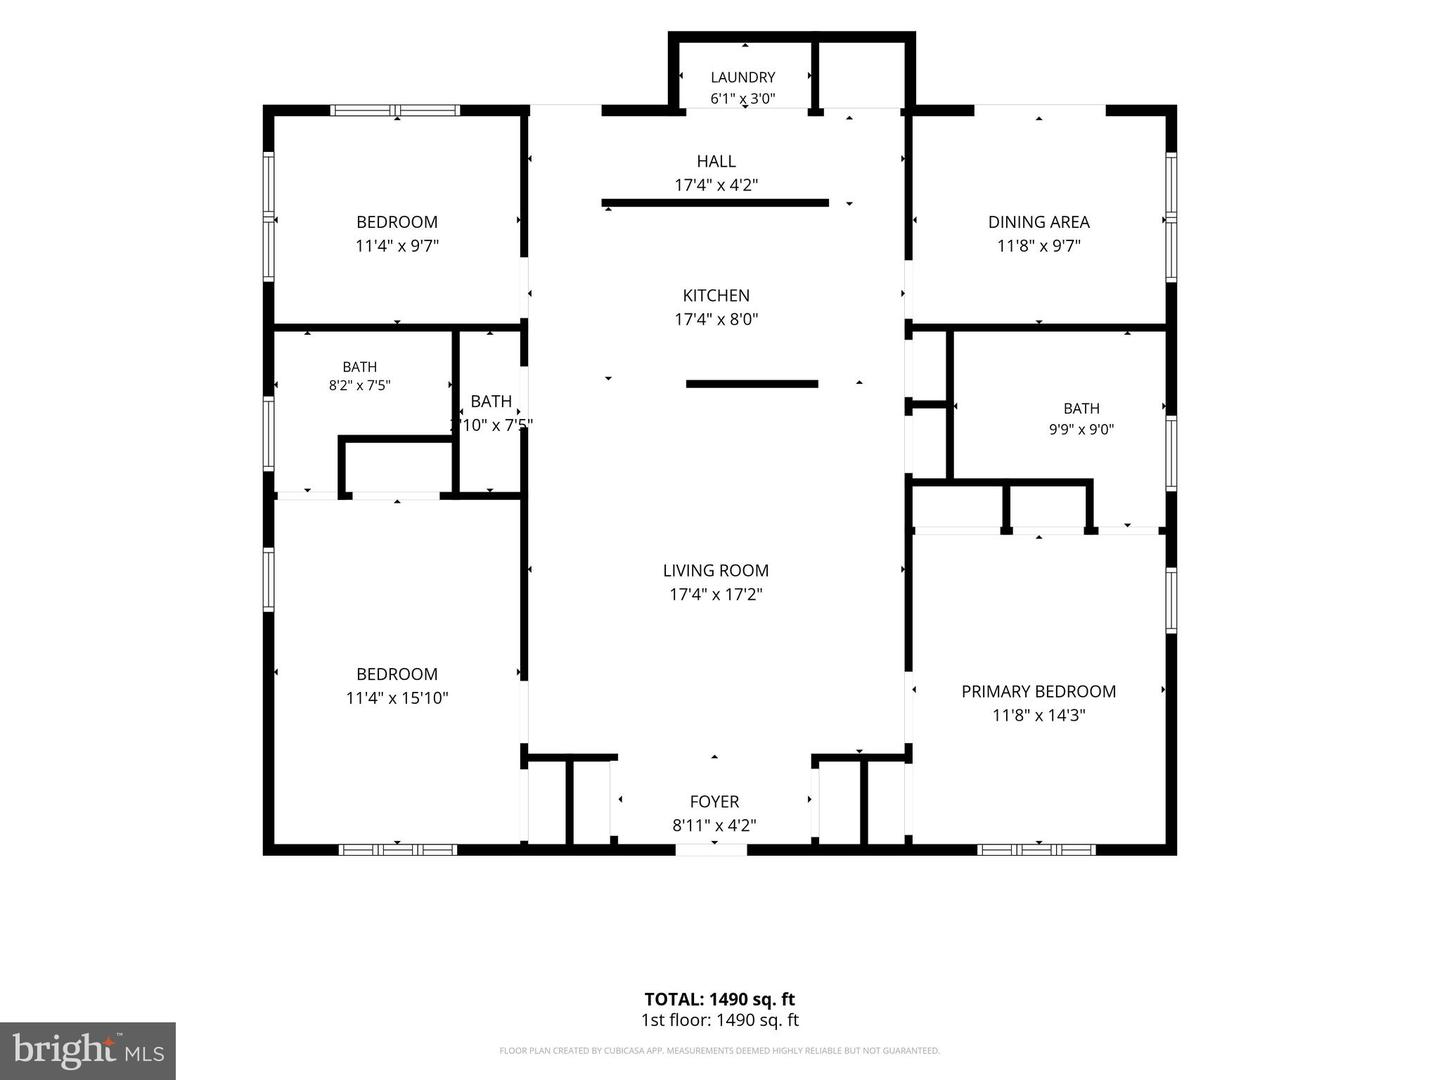
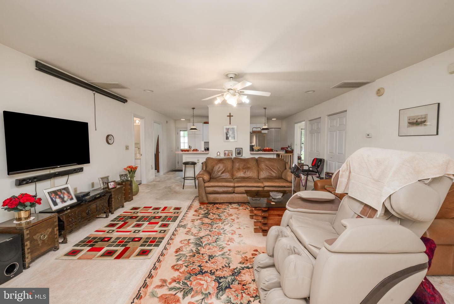
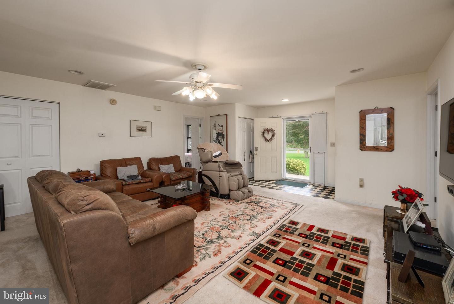
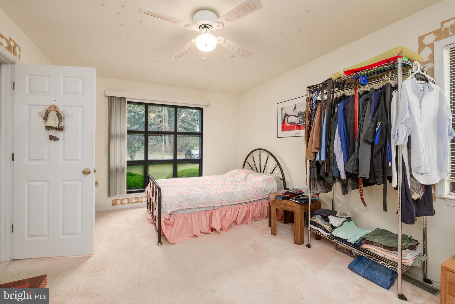
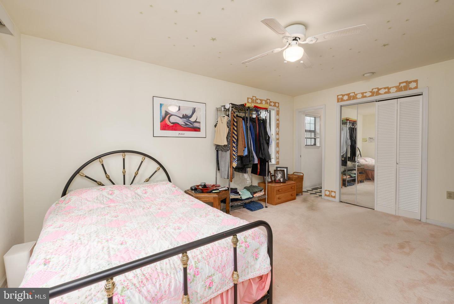
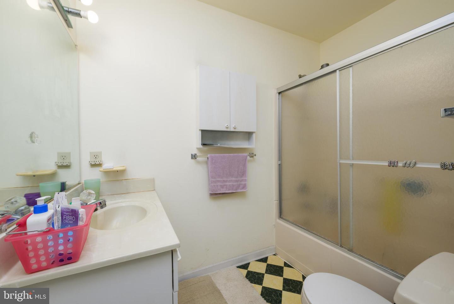
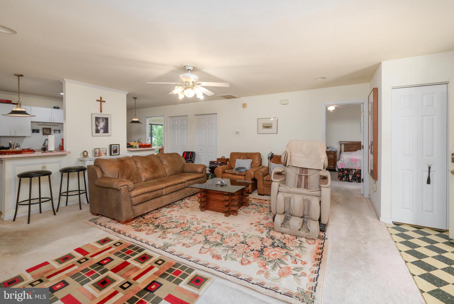
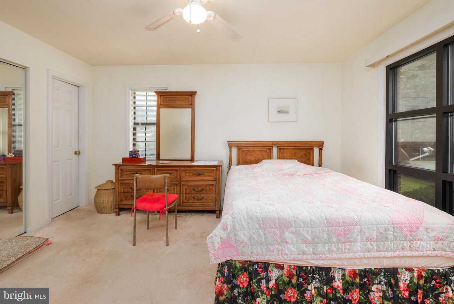
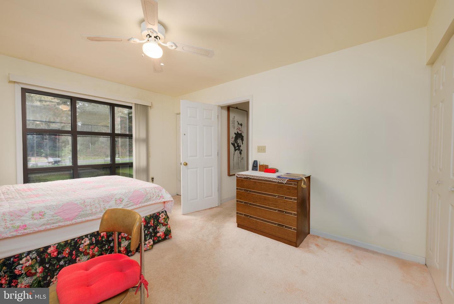
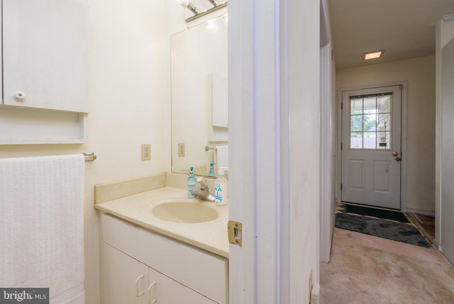
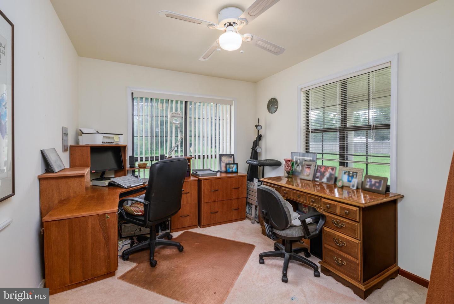
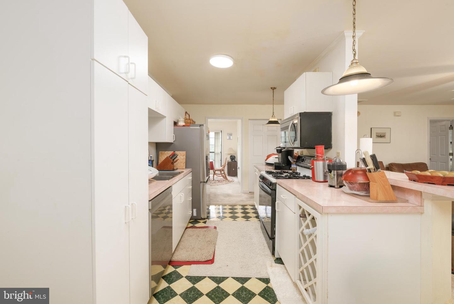
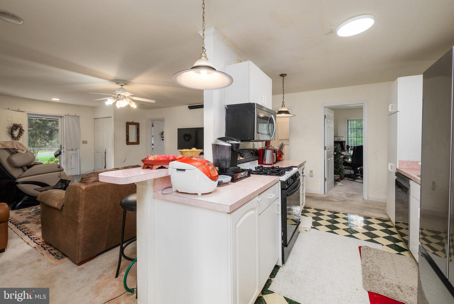
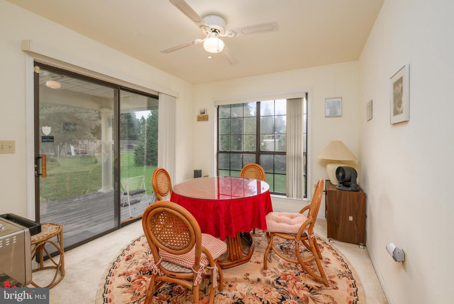
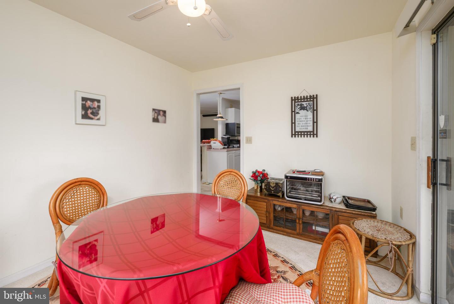
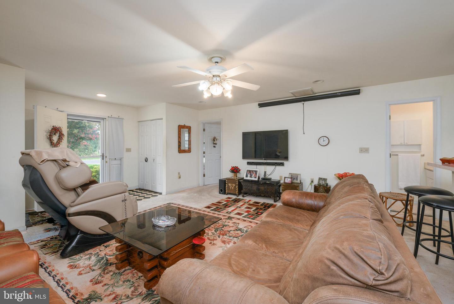
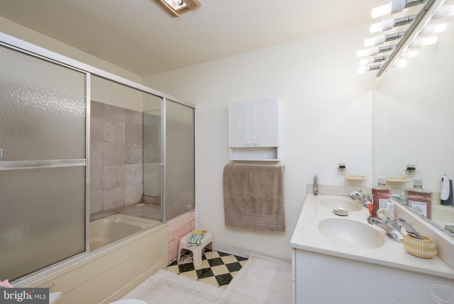
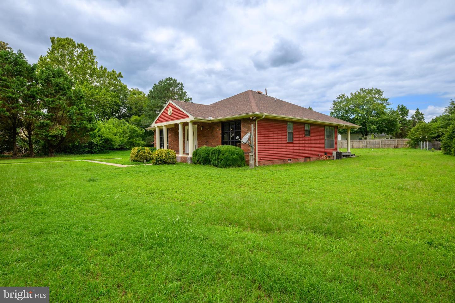
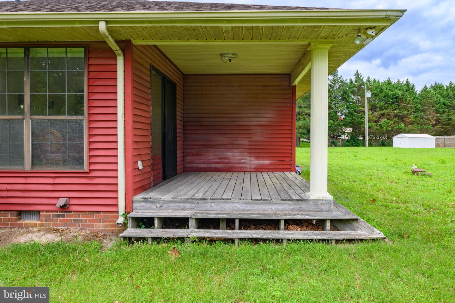
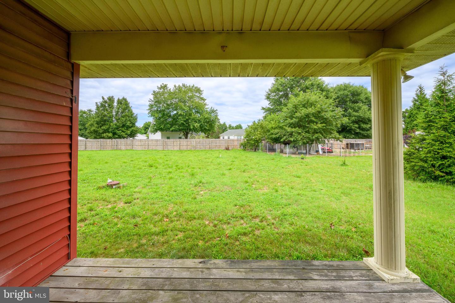
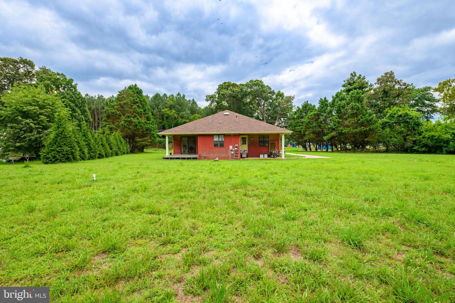
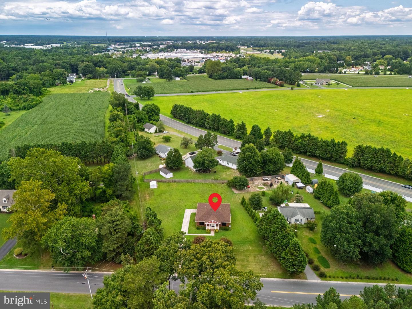
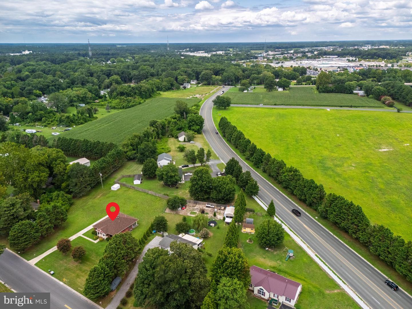
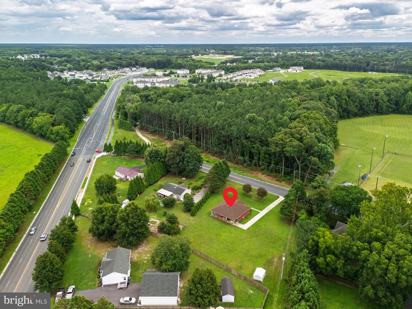
BRING ALL OFFERS!! Nestled on nearly an acre, this inviting home offers the perfect blend of space, comfort, and convenience just minutes from the heart of Salisbury. A welcoming front porch leads into the foyer and spacious living room, creating a warm and inviting atmosphere for everyday living and entertaining. Adjacent to the living room, the well-equipped kitchen features stainless steel appliances, dual breakfast counters, and an abundance of cabinetry for all your storage needs. The dining area overlooks the expansive backyard and opens to the rear porch through sliding glass doors, making indoor-outdoor living effortless. Carpet flooring extends throughout the home, adding warmth and comfort to every room. The thoughtfully designed layout includes two spacious primary-style bedrooms, each with its own private full bathroom, while a versatile third room can serve as a home office, guest room, or additional bedroom. The generous backyard provides endless possibilities for gardening, recreation, or future outdoor enhancements. The entire roof was replaced in October 2024. Conveniently located near Downtown Salisbury, this home offers easy access to shopping, dining, healthcare, and entertainment, as well as nearby outdoor recreation at Pemberton Historical Park. Commuters will appreciate quick access to US Route 50, providing an easy drive to Ocean City, Assateague Island, and other destinations along Maryland's Eastern Shore. Whether you're searching for your first home, a place to grow, or simply more room to enjoy both indoors and out, this property offers an exceptional opportunity in a desirable Salisbury location.
Details
| MLS # | MDWC2023936 |
|---|---|
| Listing Type | For Sale |
| Style | House |
| Building Name | NONE AVAILABLE |
| Sub-Type | Resale |
| Status | Active-bright |
| Year | 1996 |
| Days On Site | 77 |
| Listing Provided By | Coldwell Banker Realty | Anna Spann |
Features
| Bed(s) | 3 |
|---|---|
| Bath(s) | 3 Total |
| SQ Feet | 1,605 |
| Story(s) | 1.5 |
| Zoning | R |
| Acreage | 0.73 |
Interior
| Cooling | Central A/C, Ceiling Fan(s) |
|---|---|
| Heating Yes / No | Yes |
| Heating | Heat Pump(s) |
| Interior Features | Ceiling Fan(s) |
| Furnished | No |
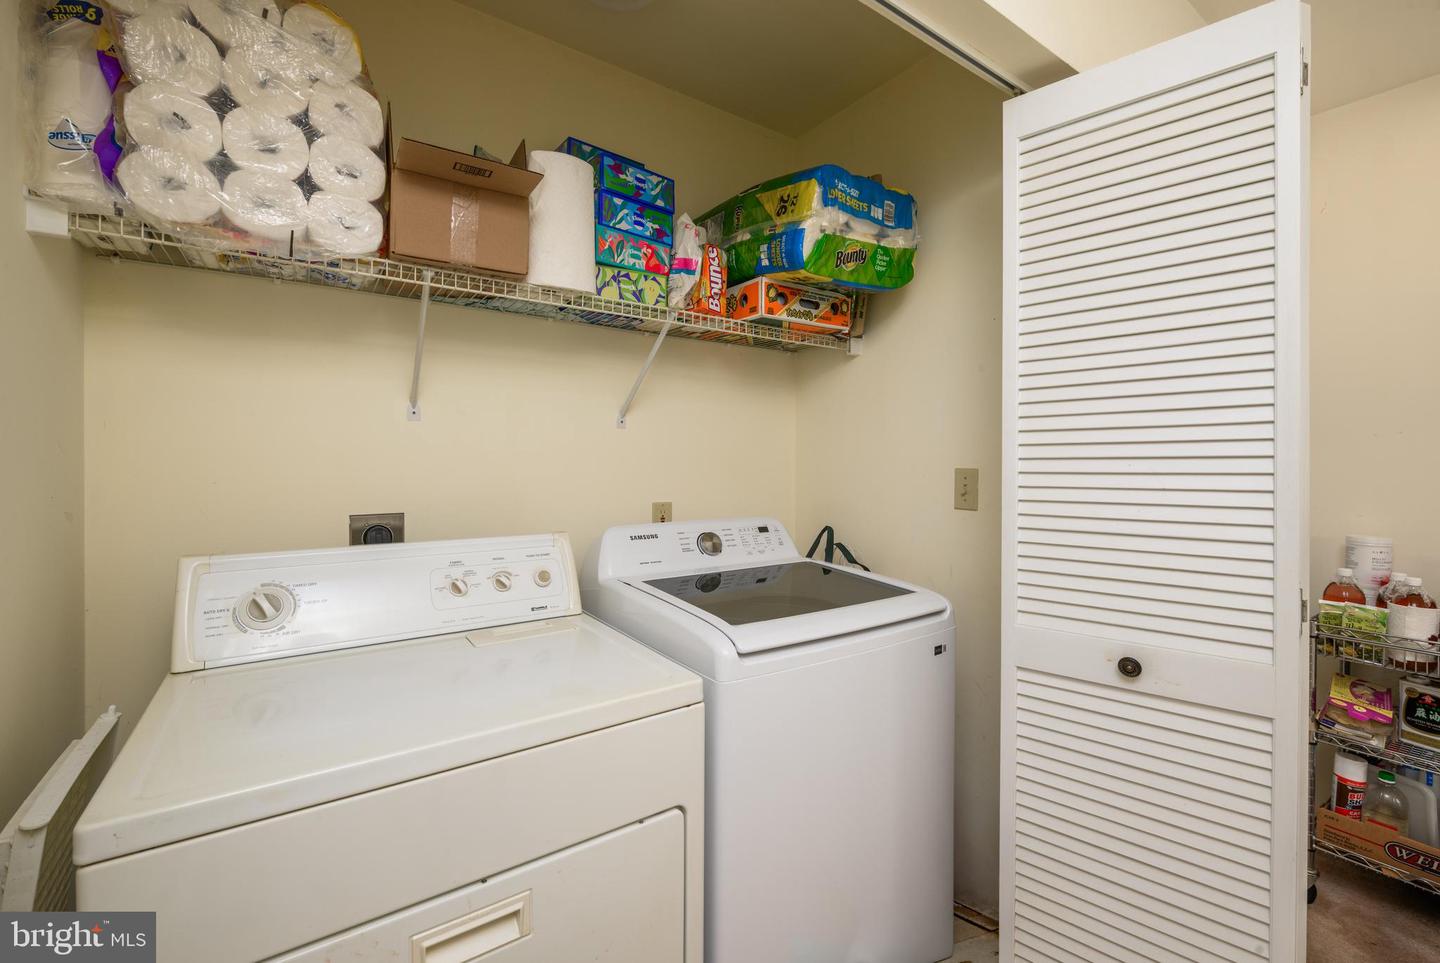
| Appliances | Dryer, Washer, Cooktop, Dishwasher, Exhaust Fan, Microwave, Refrigerator, Oven/Range - Gas |
Exterior
| Exterior Features | Satellite Dish, Outbuilding(s) |
|---|---|
| Construction Materials | Brick |
| Foundation Details | Crawl Space |
| Lot Features | Cleared |
Parking
| Garage Yes / No | No |
|---|---|
| Parking Features | Concrete Driveway |
Taxes
| Tax Annual Amount | 2072 |
|---|
Area Information
| State | MD |
|---|---|
| County | WICOMICO MD |
| City | SALISBURY |
| Zip Code | 21804 |
| Area | Wicomico Northeast (23 02) |
| Community Name | ROMESWAY |
| School District | WICOMICO COUNTY PUBLIC SCHOOLS |
| Elementary School | GLEN AVENUE |
| High School | PARKSIDE |
| Listing VS Median (in ROMESWAY) | |
Price: $249,000 low | high Med: $249,000 sqft: 1,605 low | high Med: 1,605 $ / sqft: $155 low | high Med: $155 On site: 77 low | high Med: 77 | |
Market Activity 21804
Request a showing
Request a showing
Contact
Learn More About This Property

| State | MD |
|---|---|
| County | WICOMICO MD |
| City | SALISBURY |
| Zip Code | 21804 |
| Area | Wicomico Northeast (23 02) |
| Community Name | ROMESWAY |
| School District | WICOMICO COUNTY PUBLIC SCHOOLS |
| Elementary School | GLEN AVENUE |
| High School | PARKSIDE |
| Listing VS Median (in ROMESWAY) | |
Price: $249,000 low | high Med: $249,000 sqft: 1,605 low | high Med: 1,605 $ / sqft: $155 low | high Med: $155 On site: 77 low | high Med: 77 | |