

Description
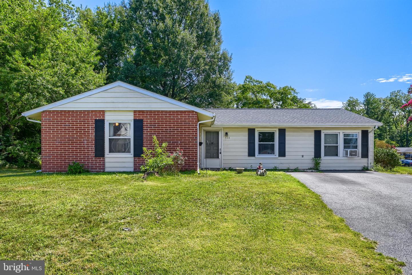
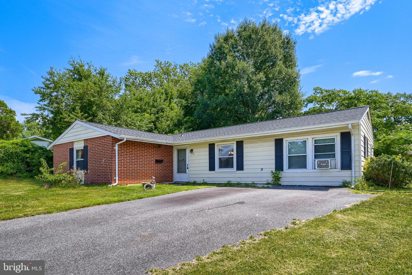
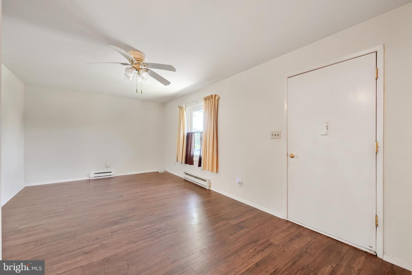
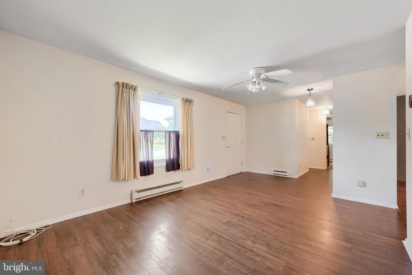
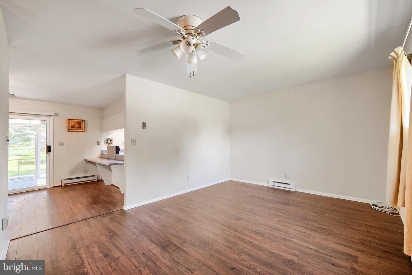
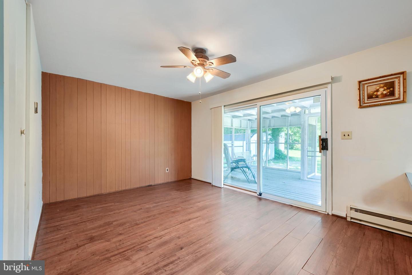
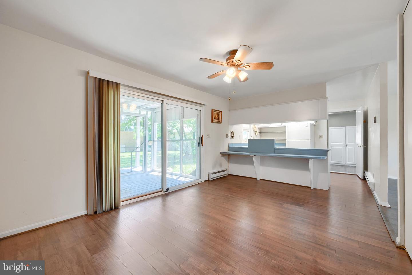
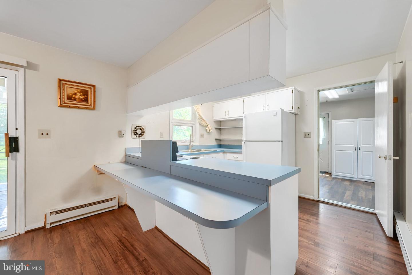
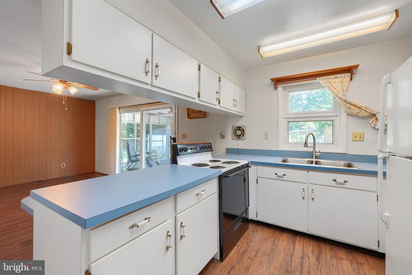
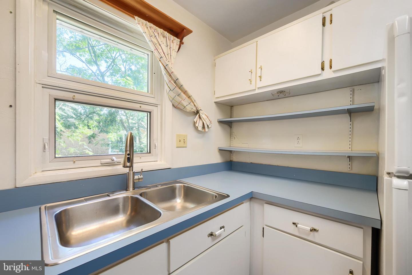
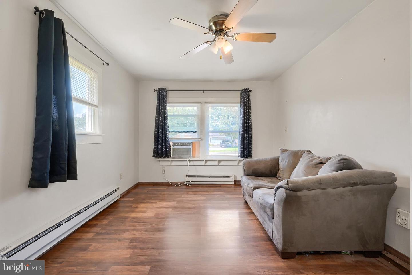
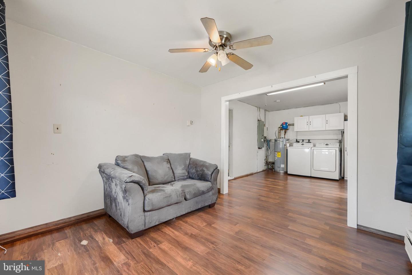
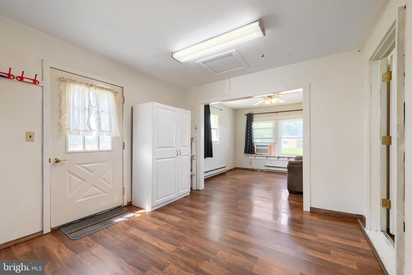
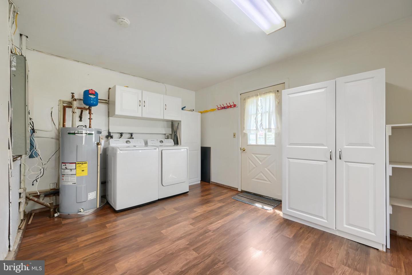
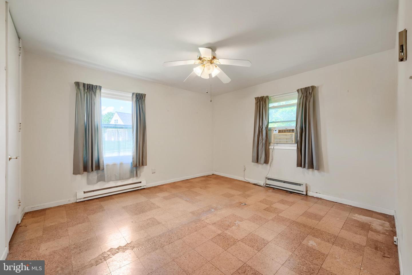
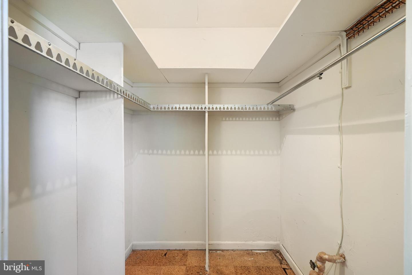
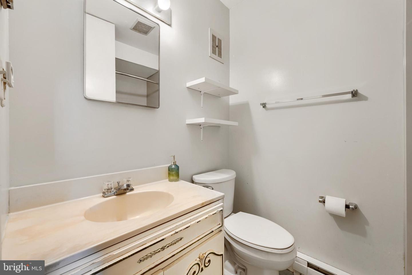
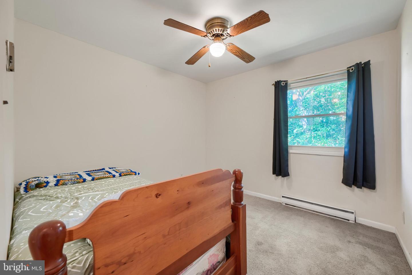
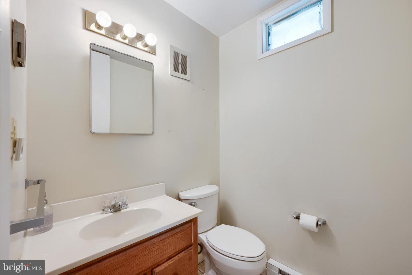
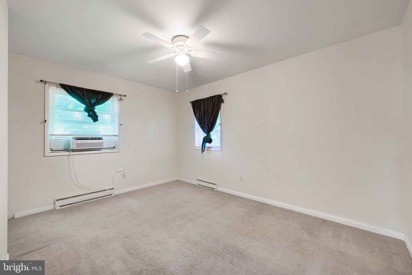
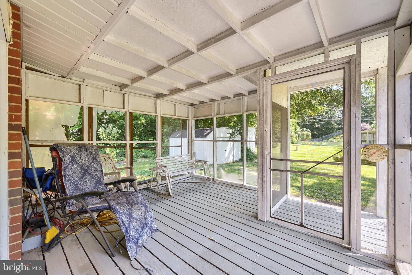
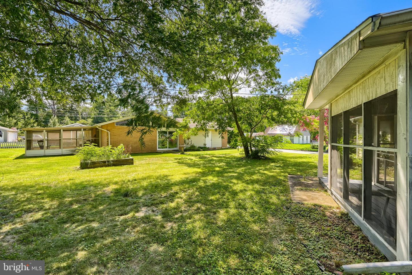
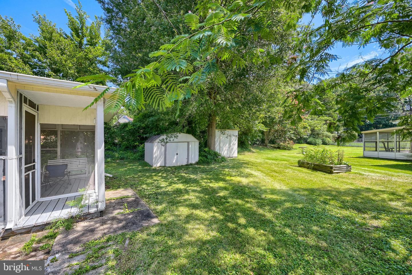
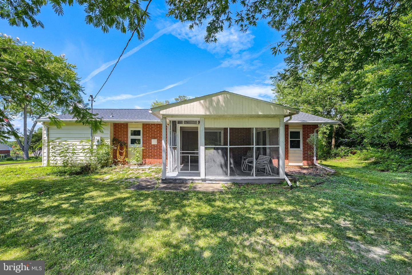
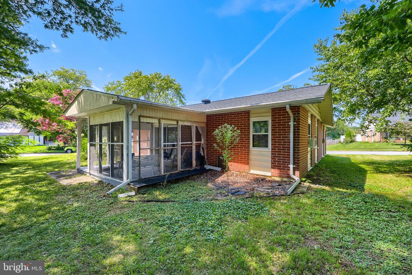
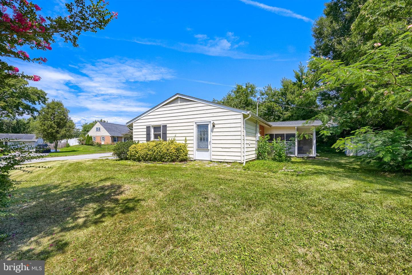
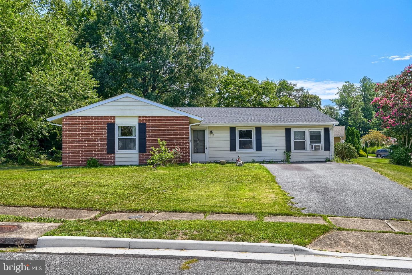
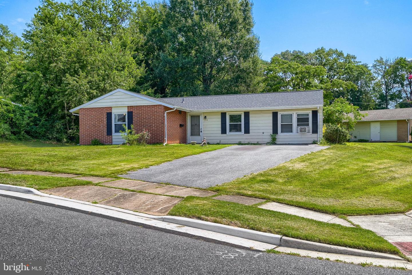
Welcome to this spacious 3 bedroom, 1 ½ bath rancher in the heart of Joppatowne! Situated on a large corner lot, this home offers comfortable living with a functional layout and room to enjoy both indoors and out. Step inside to a bright living room filled with natural light. The separate dining room provides an inviting space for everyday meals or entertaining, with sliding glass doors leading to a screened in porch, a great spot for relaxing, outdoor activities, and summer cookouts. The kitchen features a large breakfast bar with ample room for seating, generous cabinet space, and room to add your personal touches. Just off the kitchen, a versatile family/rec room or home office provides additional living space. The extended laundry room is conveniently located off this area and offers tons of storage space. The primary bedroom includes its own half bath and a walk-in closet, while two additional generously sized bedrooms provide comfortable space for family, guests, or a home office. Outside, enjoy the spacious corner lot with room for gardening, entertaining, or simply relaxing. A private driveway provides off-street parking, and the storage shed is perfect for keeping lawn equipment, tools, and outdoor essentials. A newer architectural shingle roof adds an important update and peace of mind. The home does need a little TLC and some cosmetic updating, offering the opportunity to add your own personal touches and make it truly yours. Conveniently located near shopping, dining, major commuter routes, and parks, this home offers a great combination of space and convenience. Come take a tour and see all that this Joppatowne rancher has to offer!
Details
| MLS # | MDHR2058730 |
|---|---|
| Listing Type | For Sale |
| Style | House |
| Sub-Type | Resale |
| Status | Pending-bright |
| Year | 1963 |
| Days On Site | 29 |
| Listing Provided By | Real Estate Professionals, Inc. | Kathy A Banaszewski |
Features
| Bed(s) | 3 |
|---|---|
| Bath(s) | 2 Total |
| SQ Feet | 1,471 |
| Story(s) | 1 |
| Zoning | R3 |
| Acreage | 0.24 |
Interior
| Cooling | Ceiling Fan(s), Window Unit(s) |
|---|---|
| Heating Yes / No | Yes |
| Heating | Baseboard - Electric |
| Interior Features | Bar, Bathroom - Tub Shower, Carpet, Ceiling Fan(s), Combination Kitchen/Dining, Dining Area, Family Room Off Kitchen, Formal/Separate Dining Room |
| Appliances | Dryer, Refrigerator, Stove, Washer, Water Heater |
Exterior
| Exterior Features | Exterior Lighting, Sidewalks, Street Lights |
|---|---|
| Roof | Architectural Shingle |
| Construction Materials | Brick, Vinyl Siding |
| Foundation Details | Slab |
| Lot Features | Corner |
Parking
| Garage Yes / No | No |
|---|---|
| Parking Features | Asphalt Driveway |
Taxes
| Tax Annual Amount | 2371.98 |
|---|
Area Information
| State | MD |
|---|---|
| County | HARFORD MD |
| City | JOPPA |
| Zip Code | 21085 |
| Area | HARFORD MD |
| Community Name | JOPPATOWNE |
| School District | HARFORD COUNTY PUBLIC SCHOOLS |
| Listing VS Median (in JOPPATOWNE) | |
Price: $265,000 low | high Med: $412,450 sqft: 1,471 low | high Med: 2,735 $ / sqft: $180 low | high Med: $152 On site: 29 low | high Med: 24.5 | |
Market Activity 21085
Request a showing
Request a showing
Contact
Learn More About This Property

| State | MD |
|---|---|
| County | HARFORD MD |
| City | JOPPA |
| Zip Code | 21085 |
| Area | HARFORD MD |
| Community Name | JOPPATOWNE |
| School District | HARFORD COUNTY PUBLIC SCHOOLS |
| Listing VS Median (in JOPPATOWNE) | |
Price: $265,000 low | high Med: $412,450 sqft: 1,471 low | high Med: 2,735 $ / sqft: $180 low | high Med: $152 On site: 29 low | high Med: 24.5 | |