

Description
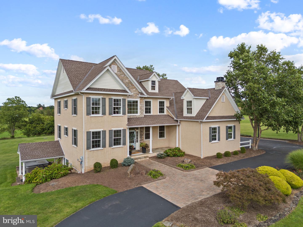
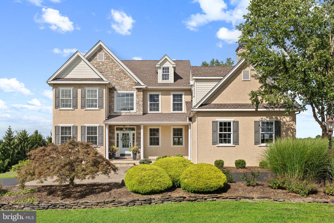
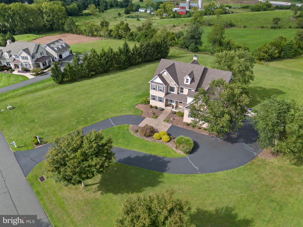
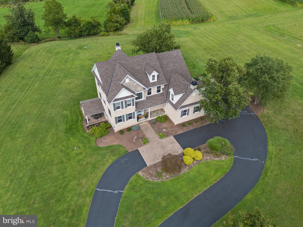
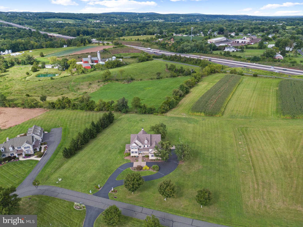
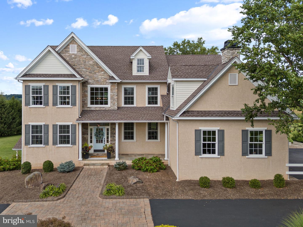
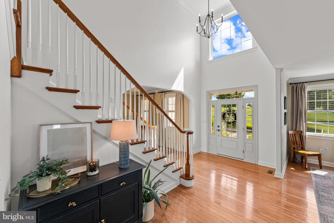
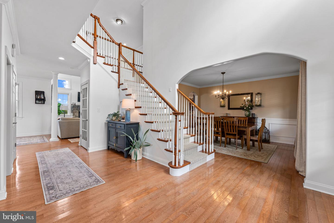
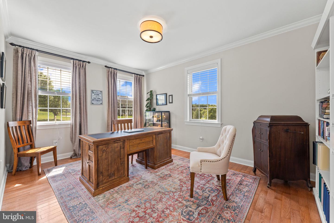
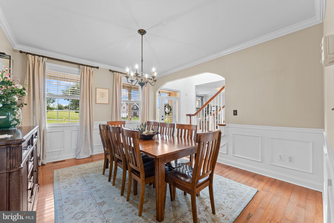
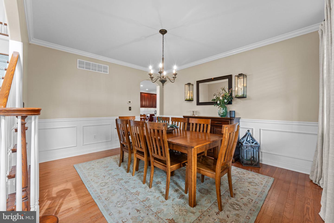
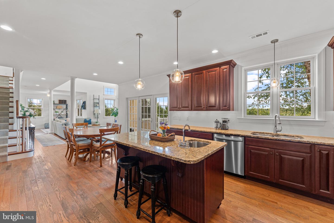
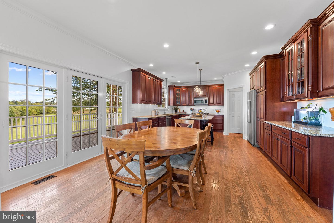
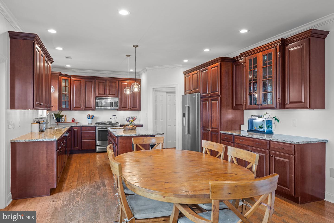
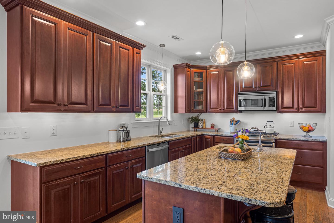
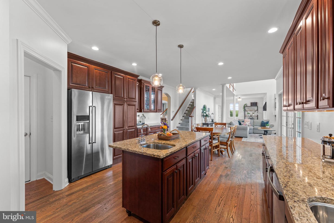
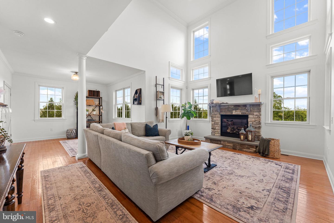
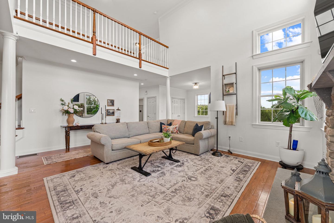
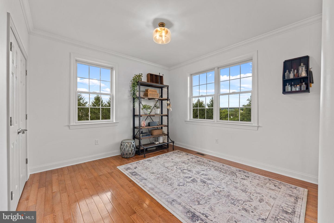
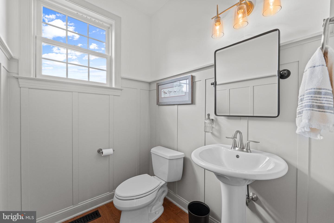
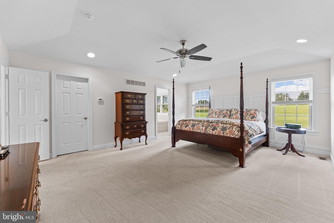
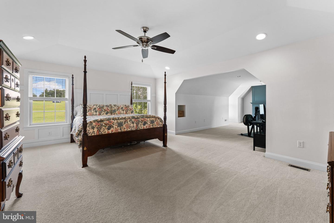
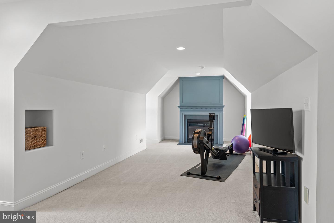
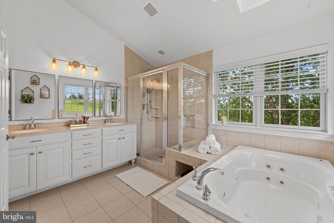
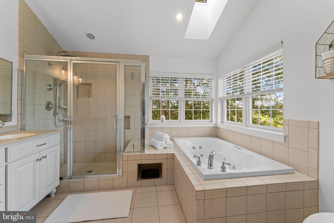
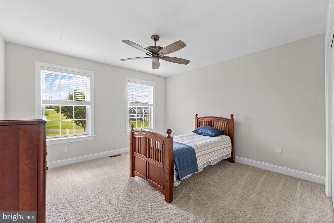
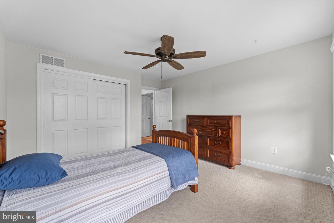
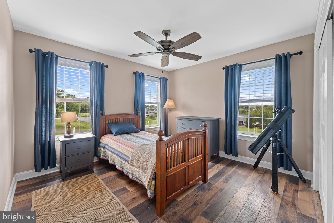
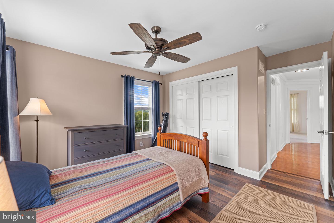
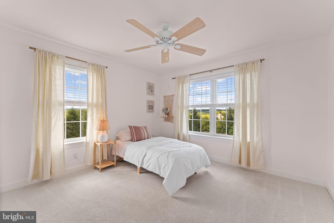
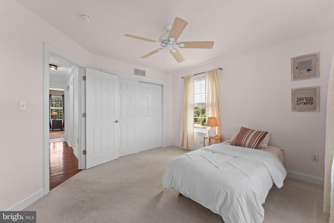
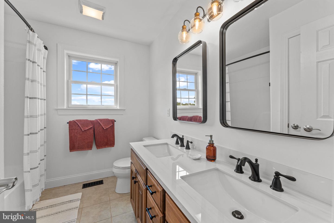
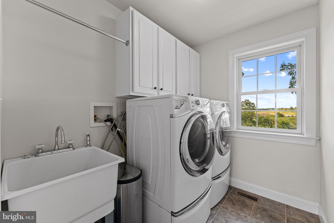
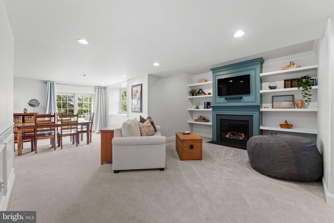
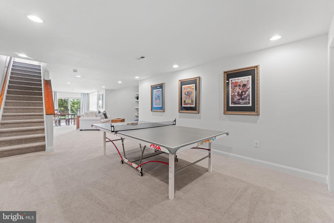
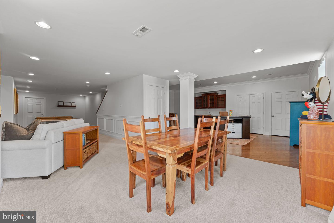
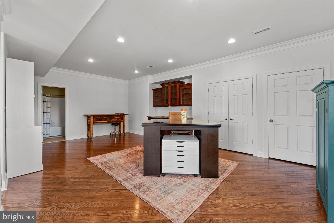
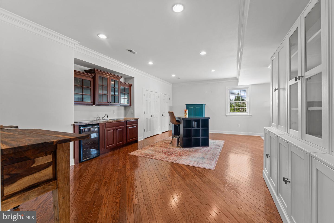
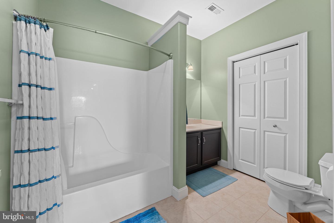
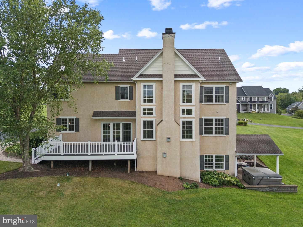
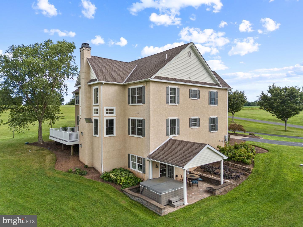
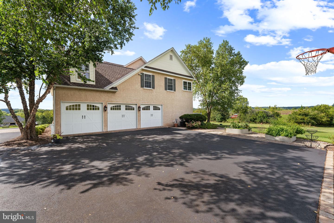
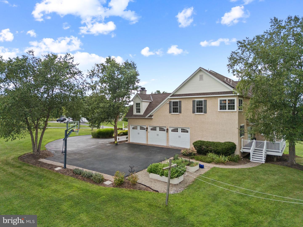
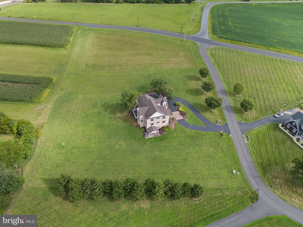
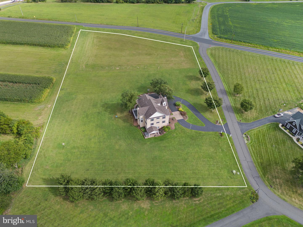
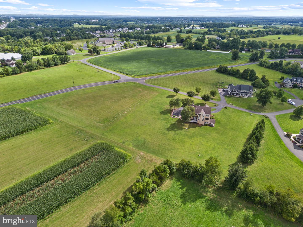
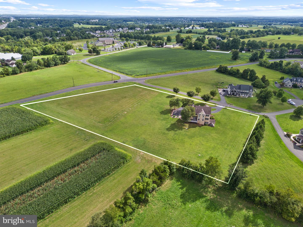
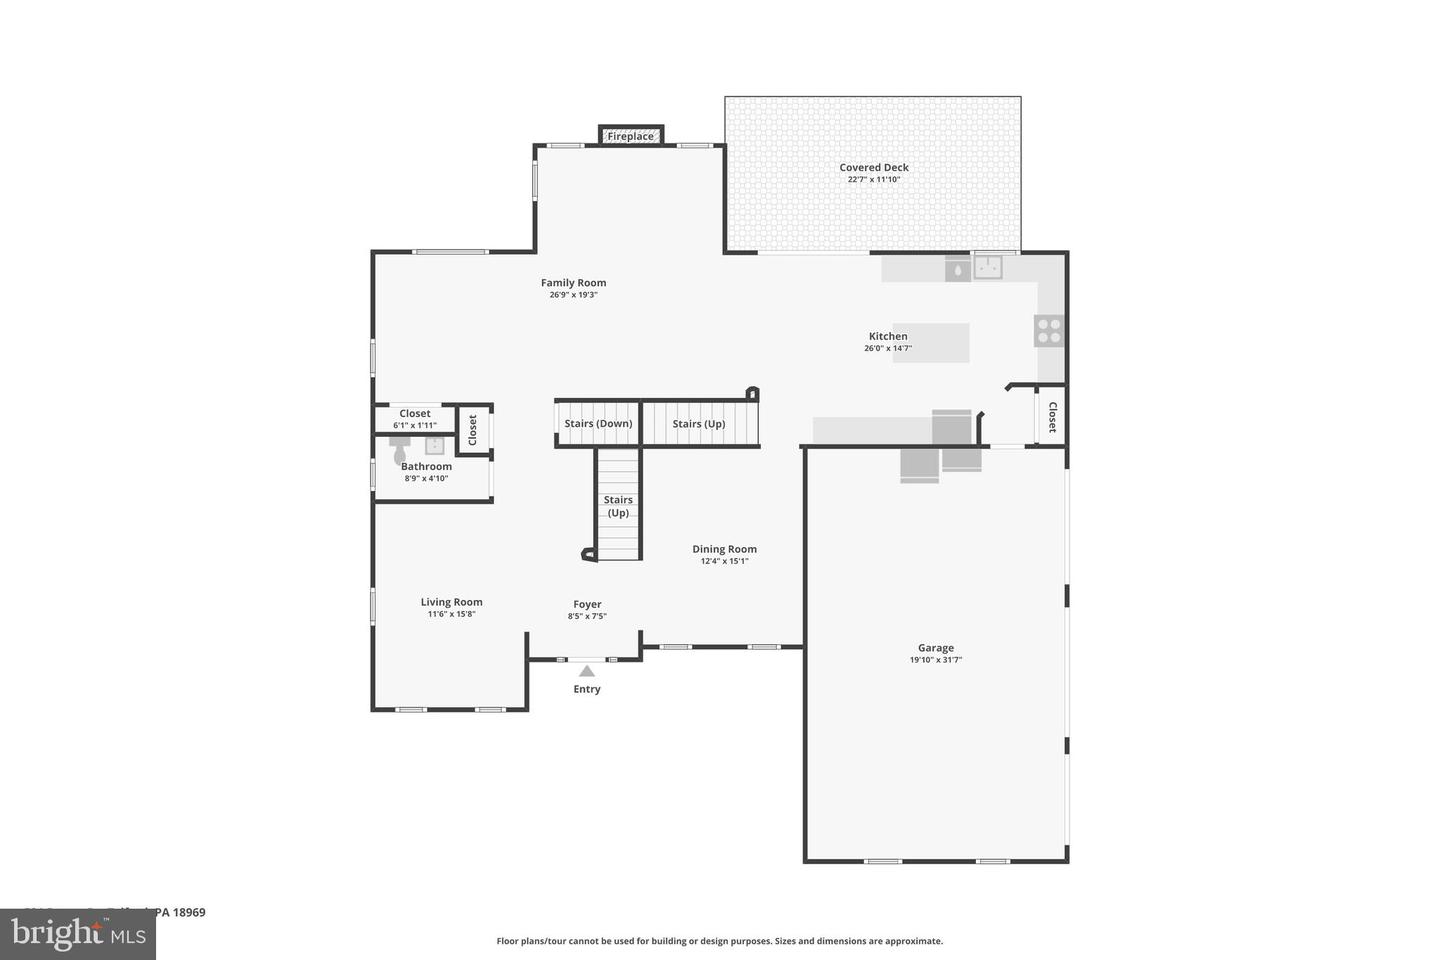
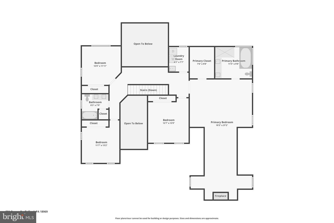
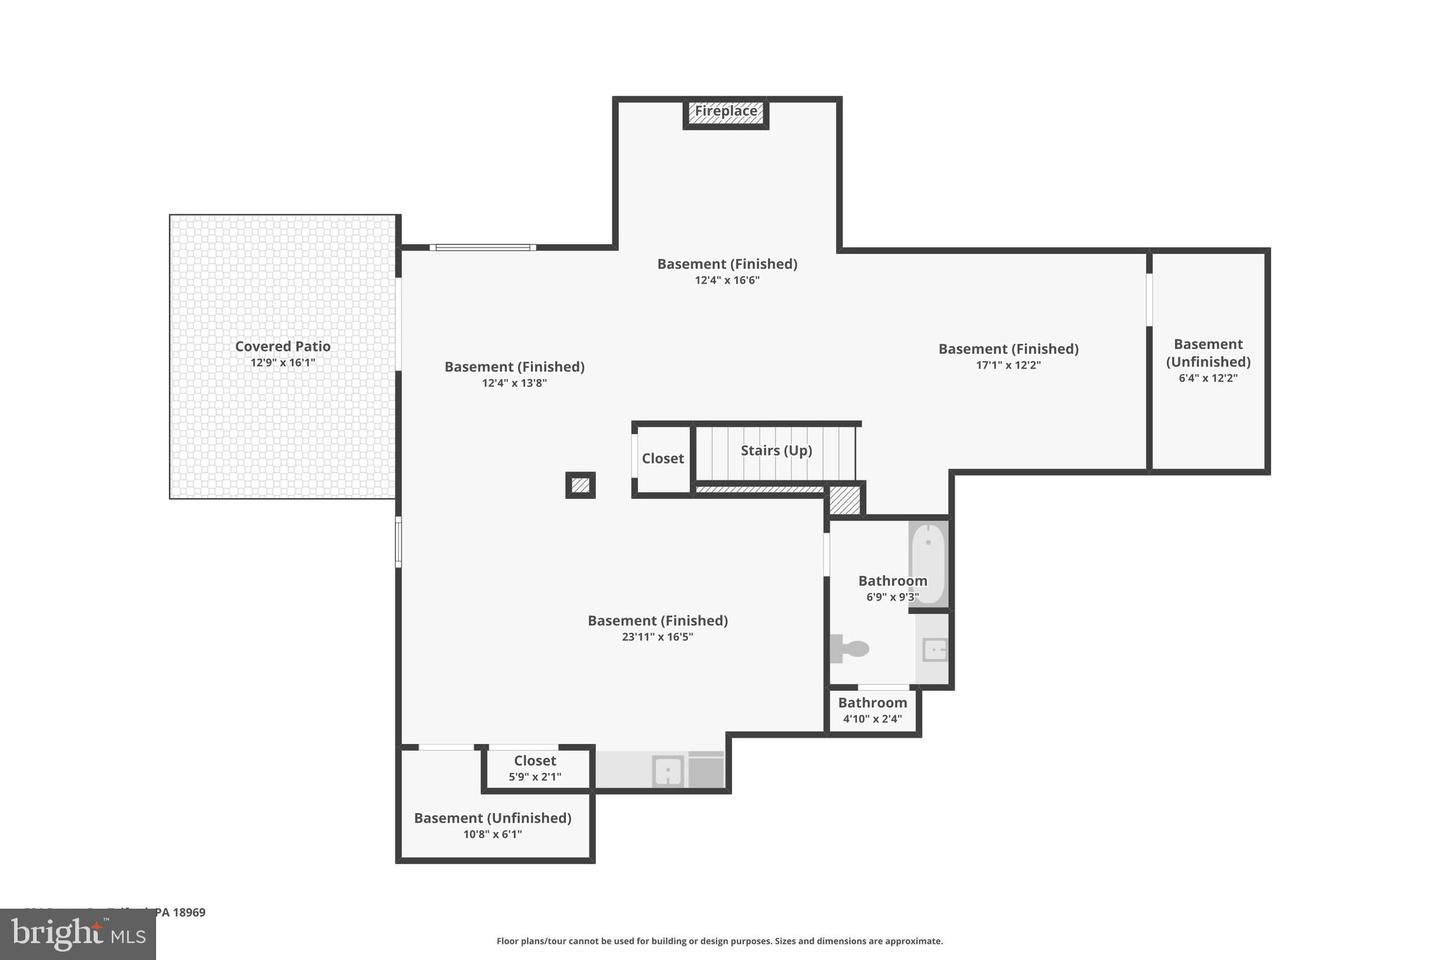
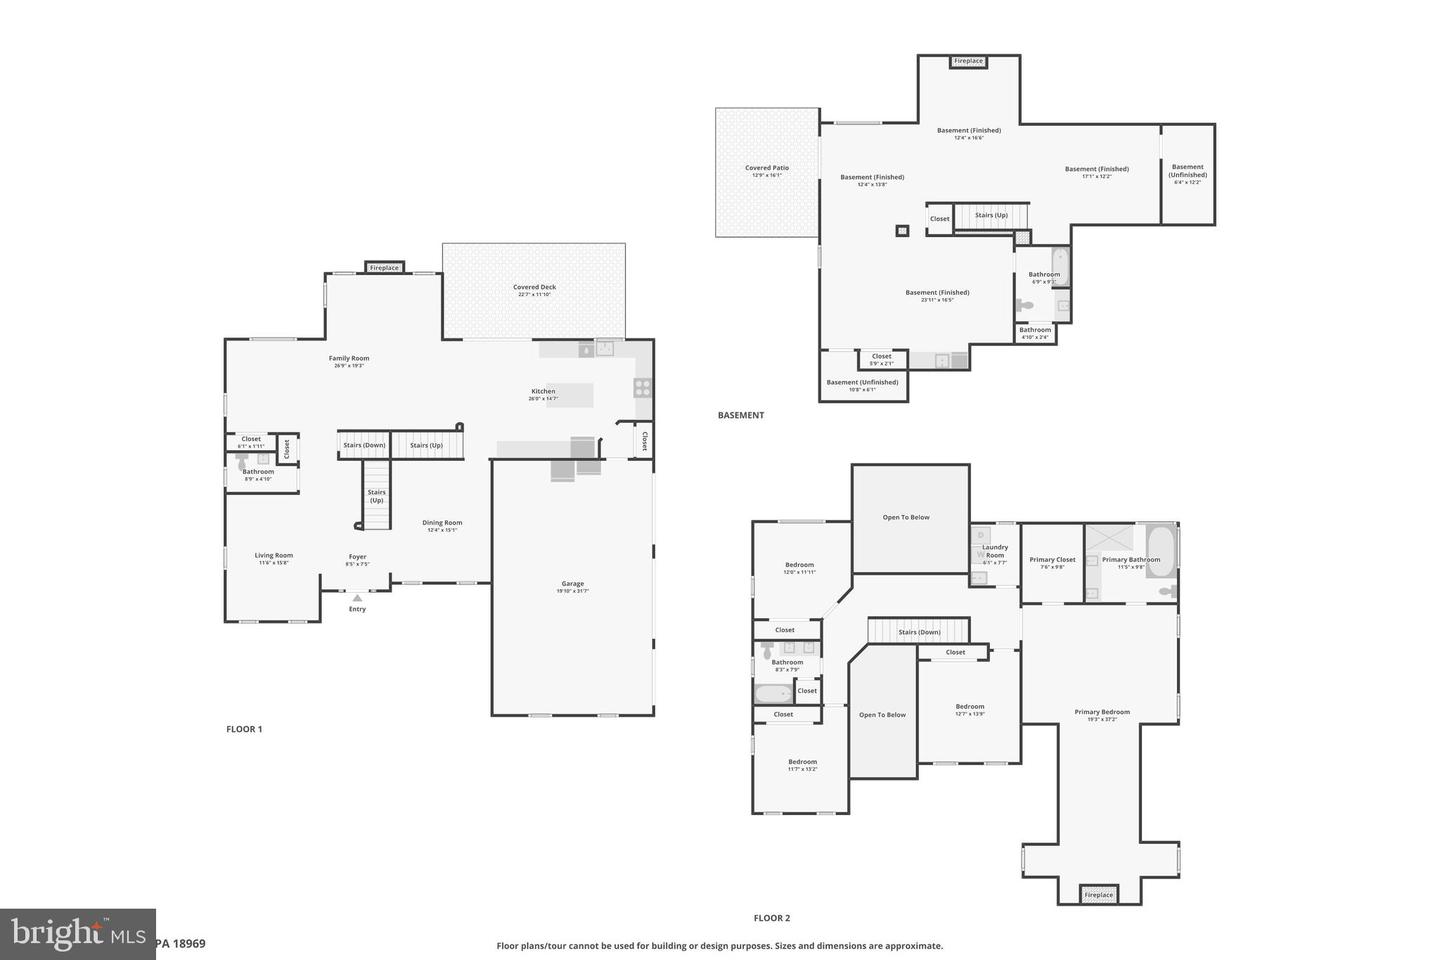
Exceptional Custom-Built Colonial Estate on 3.5 Acres | 3-Car Garage | Souderton Schools! Welcome to 521 Dewar Drive, a beautifully crafted Stellabott and Hewitt home set on 3.5 picturesque acres in Telford. Offering 4 bedrooms, 3.5 baths, a finished walkout lower level, and sweeping views of the surrounding countryside, this impressive residence showcases quality craftsmanship, spacious interiors, and a peaceful, private setting. Enter through the dramatic two-story foyer, highlighted by a stylish new chandelier, hardwood flooring, and fresh paint throughout the main level. The executive office showcases elegant crown molding, while the formal dining room is beautifully appointed with wainscoting and crown molding. The gourmet-inspired eat-in kitchen features 42" cabinetry with soft-close drawers, rich granite countertops, stainless steel appliances including a gas range, center island with built-in sink, pendant and recessed lighting, pantry, and convenient access to the oversized 3-car garage. A French door opens directly from the kitchen to the synthetic deck, creating an inviting setting for outdoor dining and entertaining while overlooking the serene neighboring farm and rolling countryside. The dramatic two-story living room is designed for both everyday enjoyment and entertaining, featuring a propane fireplace, elegant crown molding, and recessed lighting. Adjacent to the living room, a versatile game room or breakfast area provides additional space for gatherings, hobbies, or flexible everyday use. A tastefully updated powder room and ample closet storage for coats and crafts complete the main level. Dual stairwells lead to the upper level, where the expansive primary suite offers a generous sitting area with its own propane fireplace, vaulted ceiling, window bump-outs, and custom accent wall. The spa-inspired primary bath features a vaulted ceiling with skylight, dual vanity, walk-in shower, relaxing Jacuzzi tub, and spacious walk-in closet. Three additional sizable bedrooms share a hall bath with dual vanity, while a dedicated upper-level laundry room provides exceptional convenience. The fully finished walkout lower level significantly expands the home's living and entertaining space. This inviting level features new carpeting (2024), a propane fireplace framed by built-in shelving, full kitchenette/wet bar with wine cooler, and a third full bath. Walk out to the covered brick paver patio and enjoy the private hot tub surrounded by the peaceful natural setting. The expansive 3.5-acre property offers endless opportunities to enjoy the outdoors, with plenty of space for children to play, family activities, backyard games, and entertaining on a grand scale. Additional highlights include a new water heater (2025), new 40-year asphalt roof with full coverage of ice and water shield (2019), Anderson windows, dual sump pumps, central vacuum, 200-amp electrical service, and a 30-amp connection for a portable generator to provide backup power during an outage. Ideally located in the desirable Souderton Area School District, just minutes from Indian Valley Country Club, local dining and shopping, and an array of parks and recreation, with convenient access to the PA Turnpike for effortless travel. Come experience the beauty, space, and privacy of this pristine countryside setting. Schedule your private tour today!
Details
| MLS # | PAMC2190732 |
|---|---|
| Listing Type | For Sale |
| Style | House |
| Sub-Type | Resale |
| Status | Active-bright |
| Year | 2007 |
| Days On Site | 41 |
| Listing Provided By | Keller Williams Real Estate-Montgomeryville | Mariel A Gniewoz |
Features
| Bed(s) | 4 |
|---|---|
| Bath(s) | 4 Total |
| SQ Feet | 4,928 |
| Garage | 3 |
| Basement | Y |
| Story(s) | 2 |
| Zoning | R200 |
| Acreage | 3.50 |
Interior
| Cooling | Central A/C |
|---|---|
| Heating Yes / No | Yes |
| Heating | Central, Forced Air |
| Interior Features | Central Vacuum |
Exterior
| Exterior Features | Hot Tub |
|---|---|
| Construction Materials | Frame |
| Foundation Details | Block |
Parking
| Garage Yes / No | Yes |
|---|---|
| Parking Features | Private, Paved Driveway |
Taxes
| Tax Annual Amount | 16321 |
|---|
Area Information
| State | PA |
|---|---|
| County | MONTGOMERY PA |
| City | TELFORD |
| Zip Code | 18969 |
| Area | Franconia Twp (10634) |
| Community Name | NONE AVAILABLE |
| School District | SOUDERTON AREA |
| Listing VS Median (in NONE AVAILABLE) | |
Price: $949,900 low | high Med: $360,000 sqft: 4,928 low | high Med: 1,120 $ / sqft: $193 low | high Med: $321 On site: 41 low | high Med: 89 | |
Market Activity 18969
Request a showing
Request a showing
Contact
Learn More About This Property

| State | PA |
|---|---|
| County | MONTGOMERY PA |
| City | TELFORD |
| Zip Code | 18969 |
| Area | Franconia Twp (10634) |
| Community Name | NONE AVAILABLE |
| School District | SOUDERTON AREA |
| Listing VS Median (in NONE AVAILABLE) | |
Price: $949,900 low | high Med: $360,000 sqft: 4,928 low | high Med: 1,120 $ / sqft: $193 low | high Med: $321 On site: 41 low | high Med: 89 | |
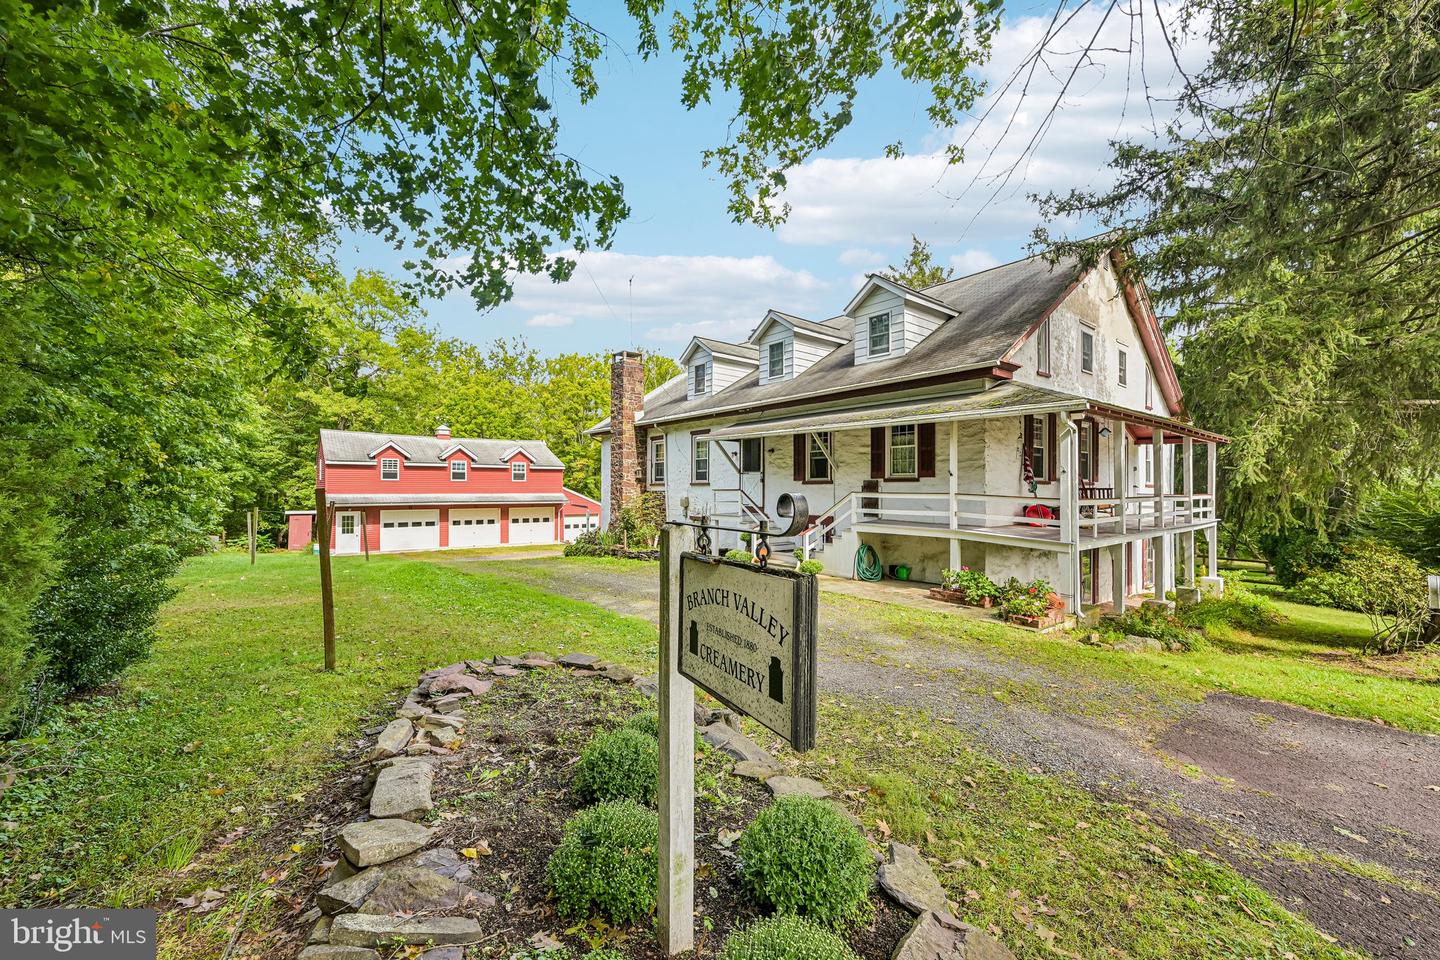 | $837,500525 Creamery RdTelford, PA 18969 |