

Description
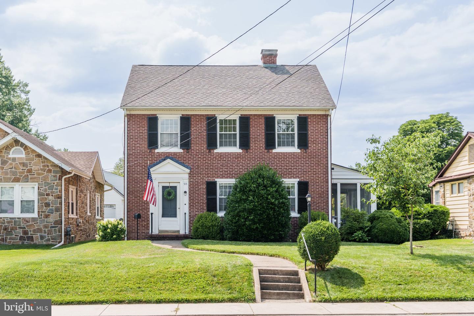
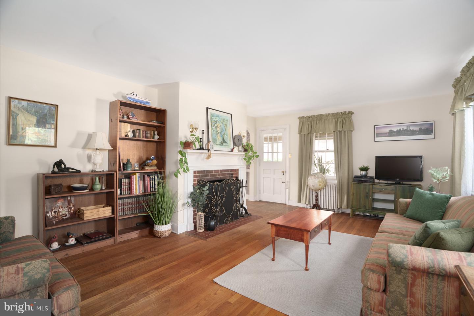
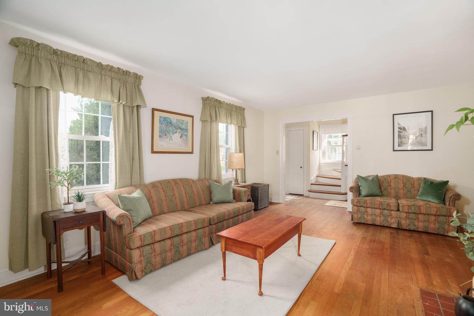
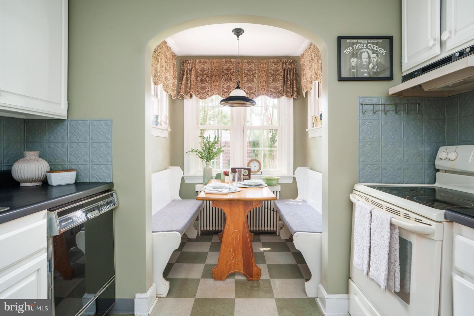
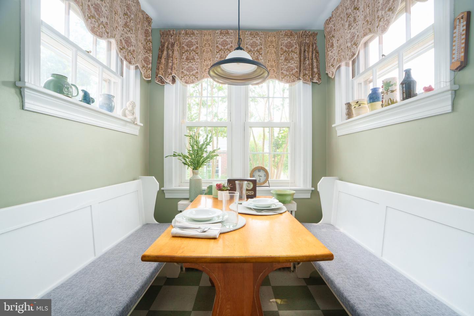
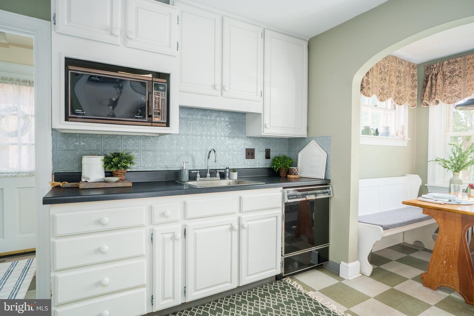
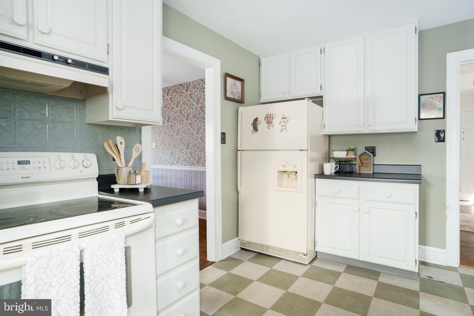
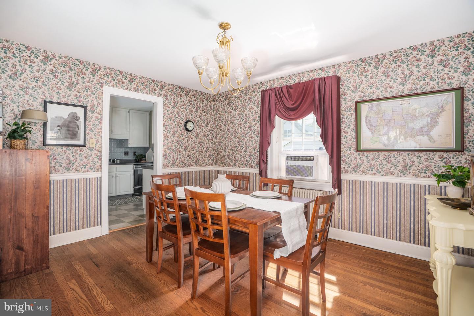
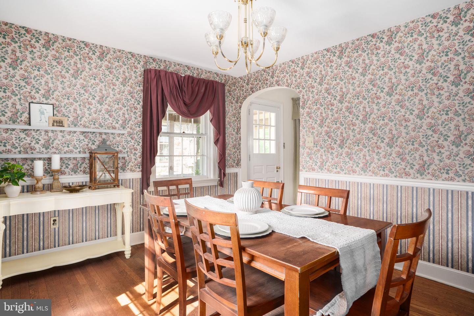
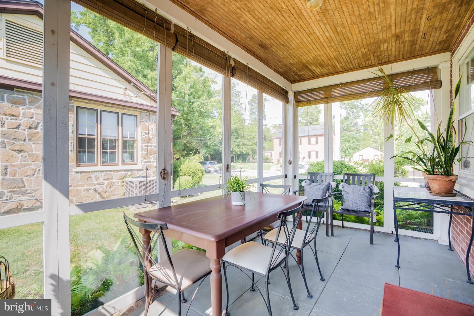
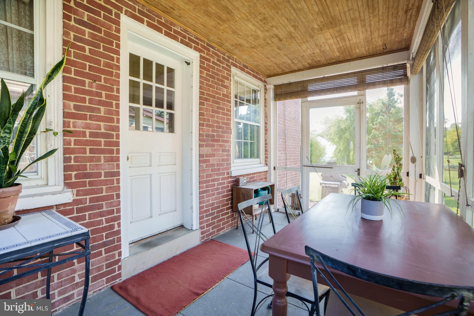
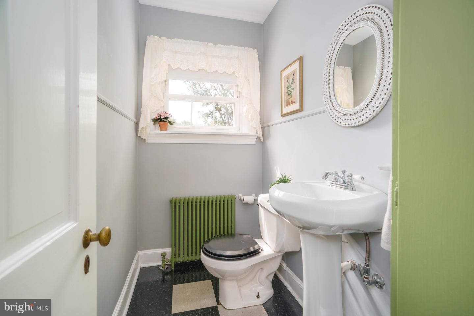
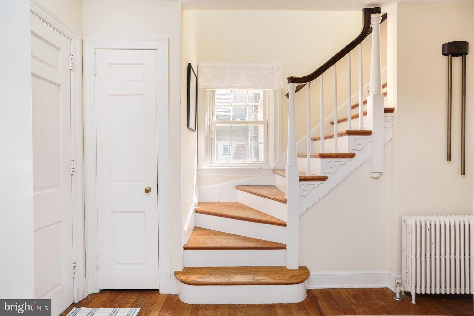
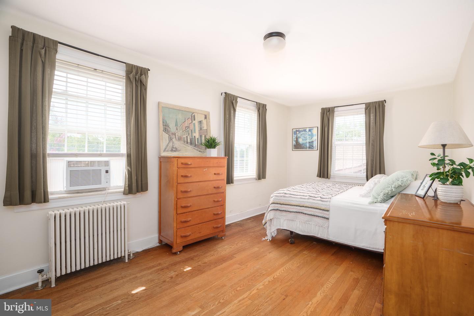
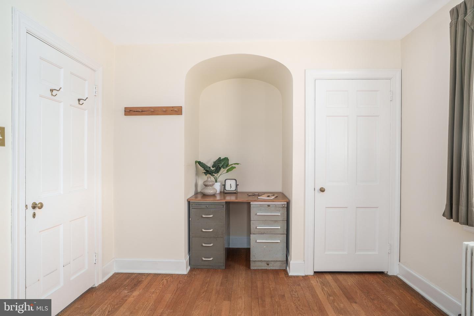
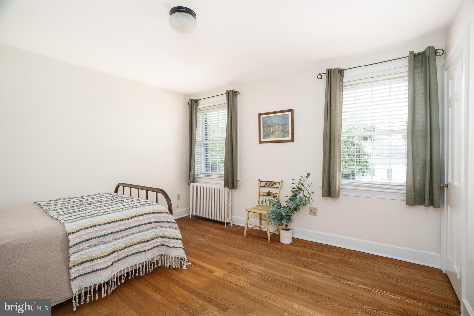
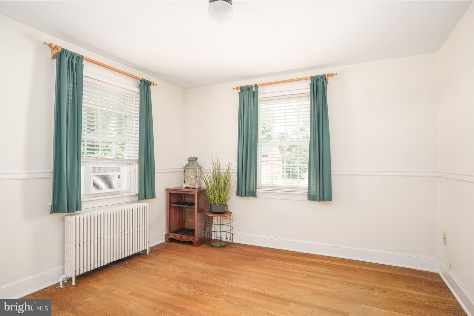
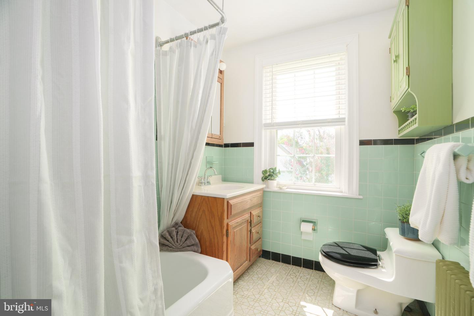
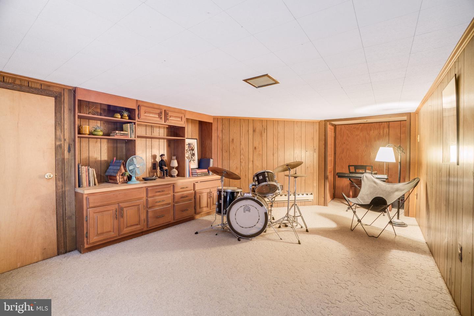
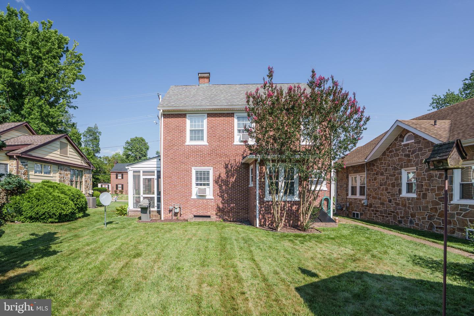
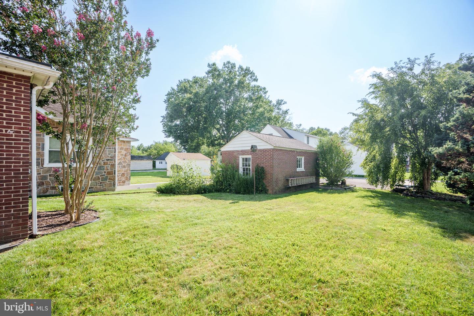
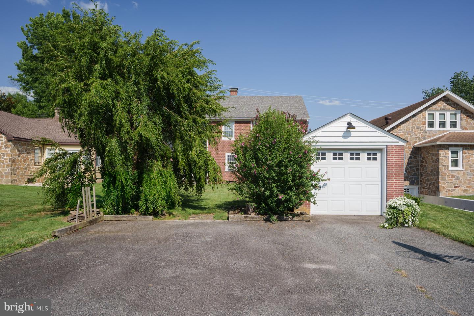
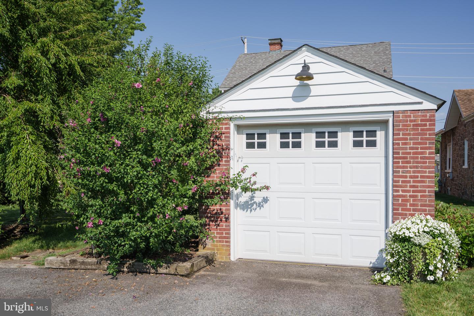
There's no place like home at this classic all-brick Colonial in the desirable Elkton Heights neighborhood. Built in 1940, this well maintained home features hardwood floors throughout much of the main and upper levels, a bright kitchen with a cozy breakfast nook, a formal dining room, a convenient main-level half bath, and a spacious living room with a wood-burning fireplace. Just off the living room, the screened porch provides a comfortable place to relax, entertain, or enjoy your morning coffee. Upstairs are three bedrooms and a full bath, including a spacious primary bedroom with a charming arched alcove that's perfect for a desk, vanity, or reading nook. The partially finished basement provides additional flexible living space, while the unfinished workshop is ideal for projects or extra storage. A detached one-car garage and driveway, accessed from the rear alley, provide ample off-street parking. Located just minutes from downtown Elkton, the Delaware state line, and I-95, this home offers the perfect blend of neighborhood charm and everyday convenience. Schedule your private tour today!
Details
| MLS # | MDCC2022414 |
|---|---|
| Listing Type | For Sale |
| Style | House |
| Sub-Type | Resale |
| Status | Pending-bright |
| Year | 1940 |
| Days On Site | 56 |
| Listing Provided By | Integrity Real Estate | Kristin N Lewis |
Features
| Bed(s) | 3 |
|---|---|
| Bath(s) | 2 Total |
| SQ Feet | 1,900 |
| Garage | 1 |
| Basement | Y |
| Story(s) | 2 |
| Zoning | R2 |
| Acreage | 0.16 |
Interior
| Cooling | Window Unit(s) |
|---|---|
| Heating Yes / No | Yes |
| Heating | Radiator |
| Interior Features | Attic, Bathroom - Tub Shower, Breakfast Area, Built-Ins, Floor Plan - Traditional, Formal/Separate Dining Room, Kitchen - Eat-In, Wood Floors, Carpet |
| Appliances | Dishwasher, Dryer, Microwave, Oven/Range - Electric, Range Hood, Refrigerator, Washer |
Exterior
| Construction Materials | Brick |
|---|---|
| Foundation Details | Permanent |
| Lot Features | Front Yard, Rear Yard |
Parking
| Garage Yes / No | Yes |
|---|
Taxes
| Tax Annual Amount | 3386 |
|---|
Area Information
| State | MD |
|---|---|
| County | CECIL MD |
| City | ELKTON |
| Zip Code | 21921 |
| Area | CECIL MD |
| Community Name | ELKTON HEIGHTS |
| School District | CECIL COUNTY PUBLIC SCHOOLS |
| Listing VS Median (in ELKTON HEIGHTS) | |
Price: $325,000 low | high Med: $325,000 sqft: 1,900 low | high Med: 1,315 $ / sqft: $171 low | high Med: $247 On site: 56 low | high Med: 28 | |
Market Activity 21921
Request a showing
Request a showing
Contact
Learn More About This Property

| State | MD |
|---|---|
| County | CECIL MD |
| City | ELKTON |
| Zip Code | 21921 |
| Area | CECIL MD |
| Community Name | ELKTON HEIGHTS |
| School District | CECIL COUNTY PUBLIC SCHOOLS |
| Listing VS Median (in ELKTON HEIGHTS) | |
Price: $325,000 low | high Med: $325,000 sqft: 1,900 low | high Med: 1,315 $ / sqft: $171 low | high Med: $247 On site: 56 low | high Med: 28 | |
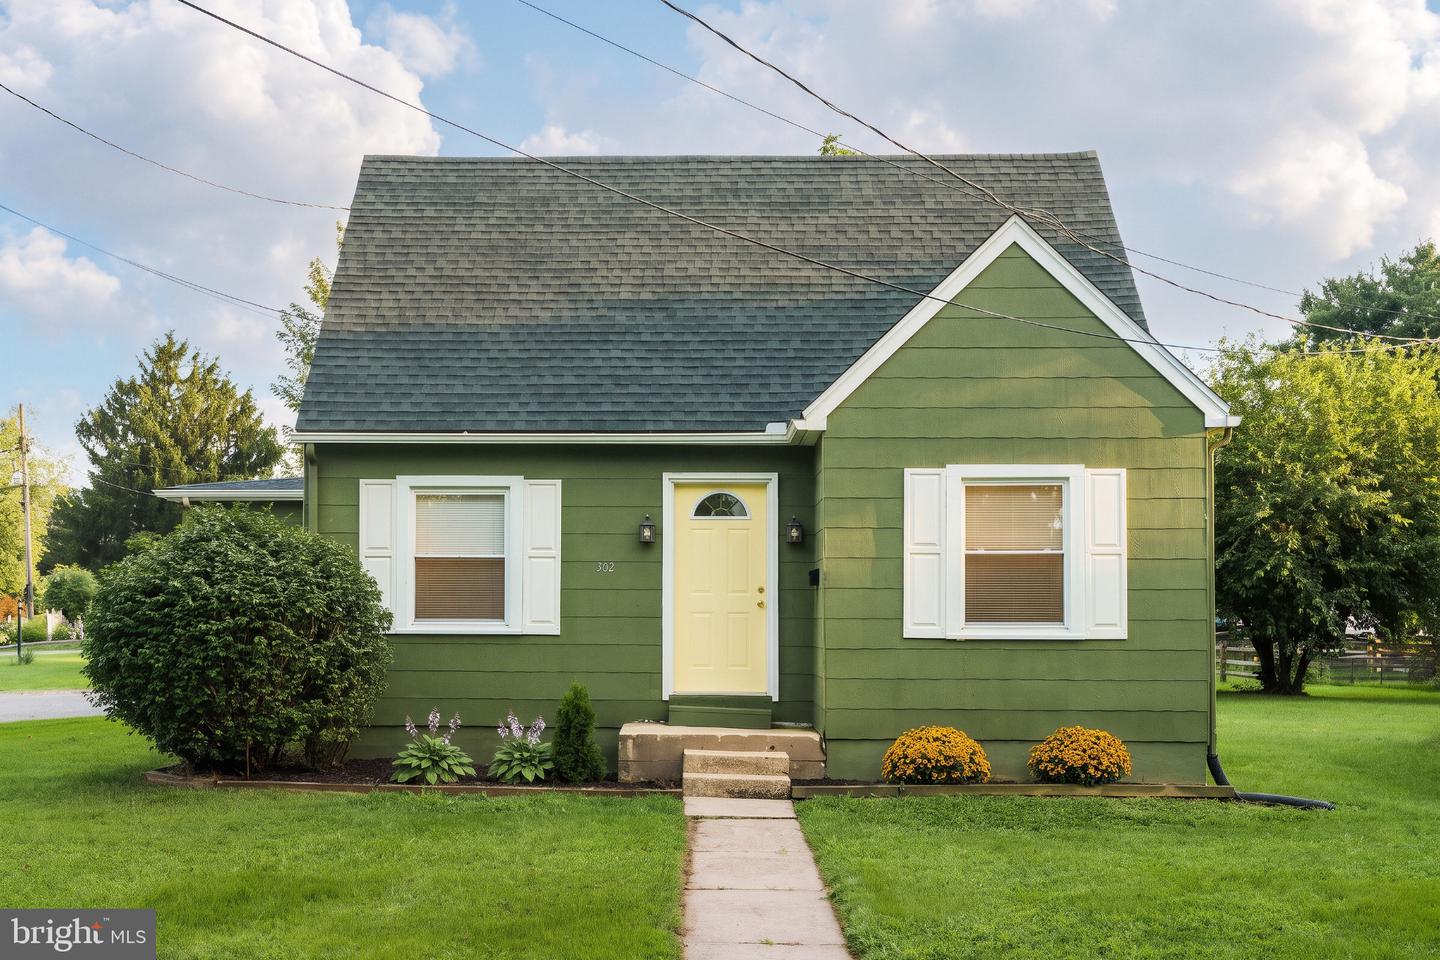 | $325,000302 Park CirElkton, MD 21921 |
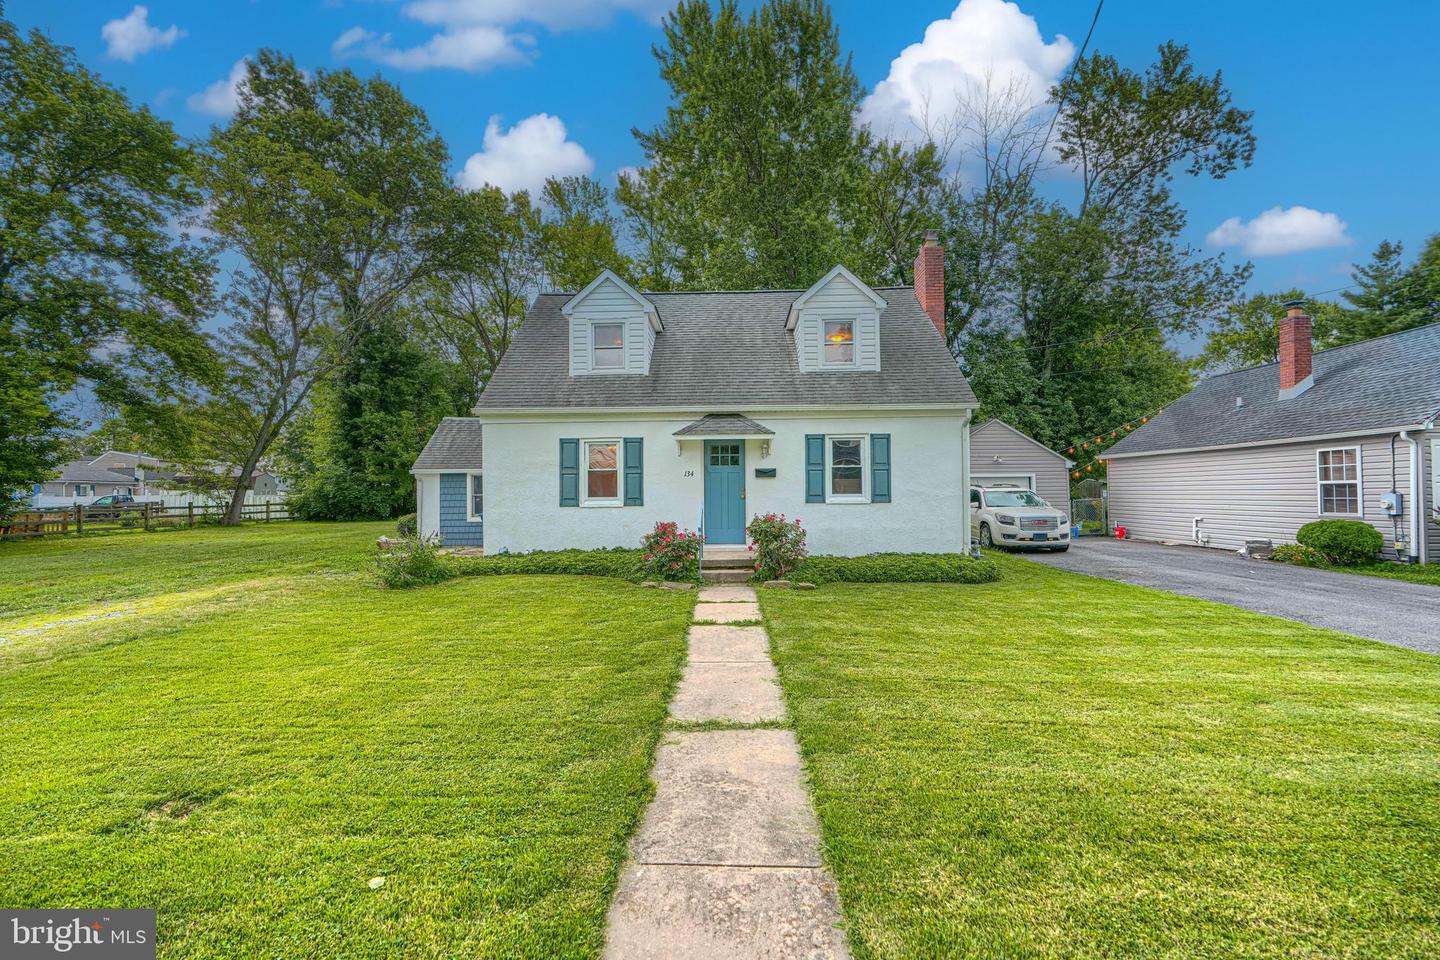 | $325,000134 Wesley StElkton, MD 21921 |
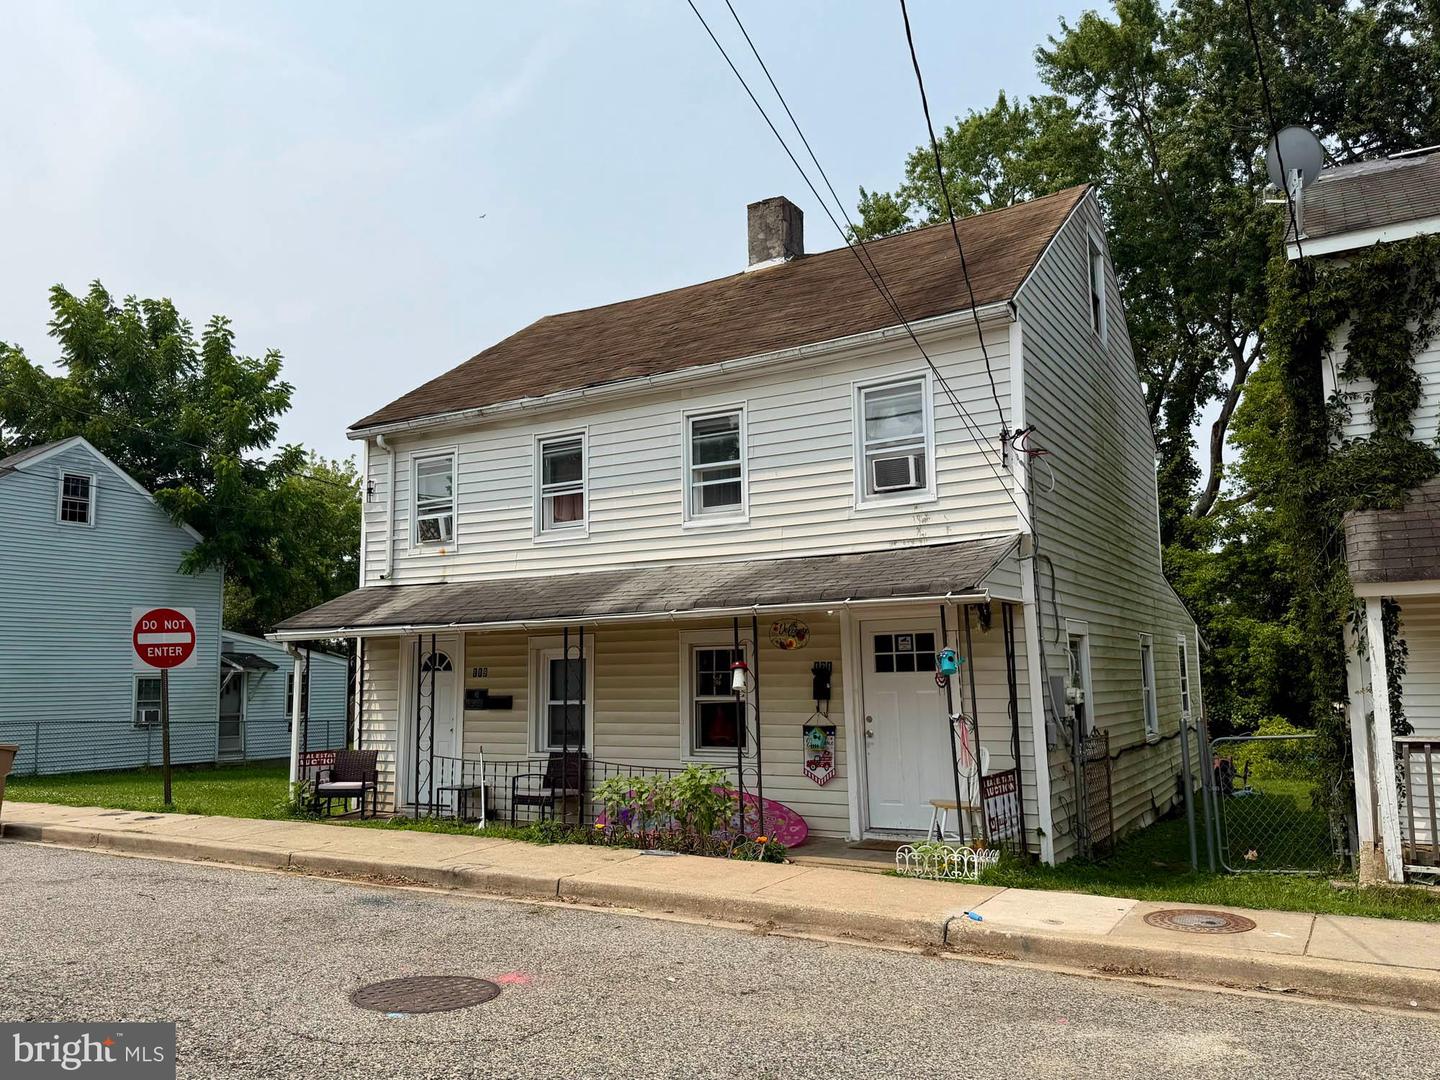 | $100,000119 Milburn StElkton, MD 21921 |
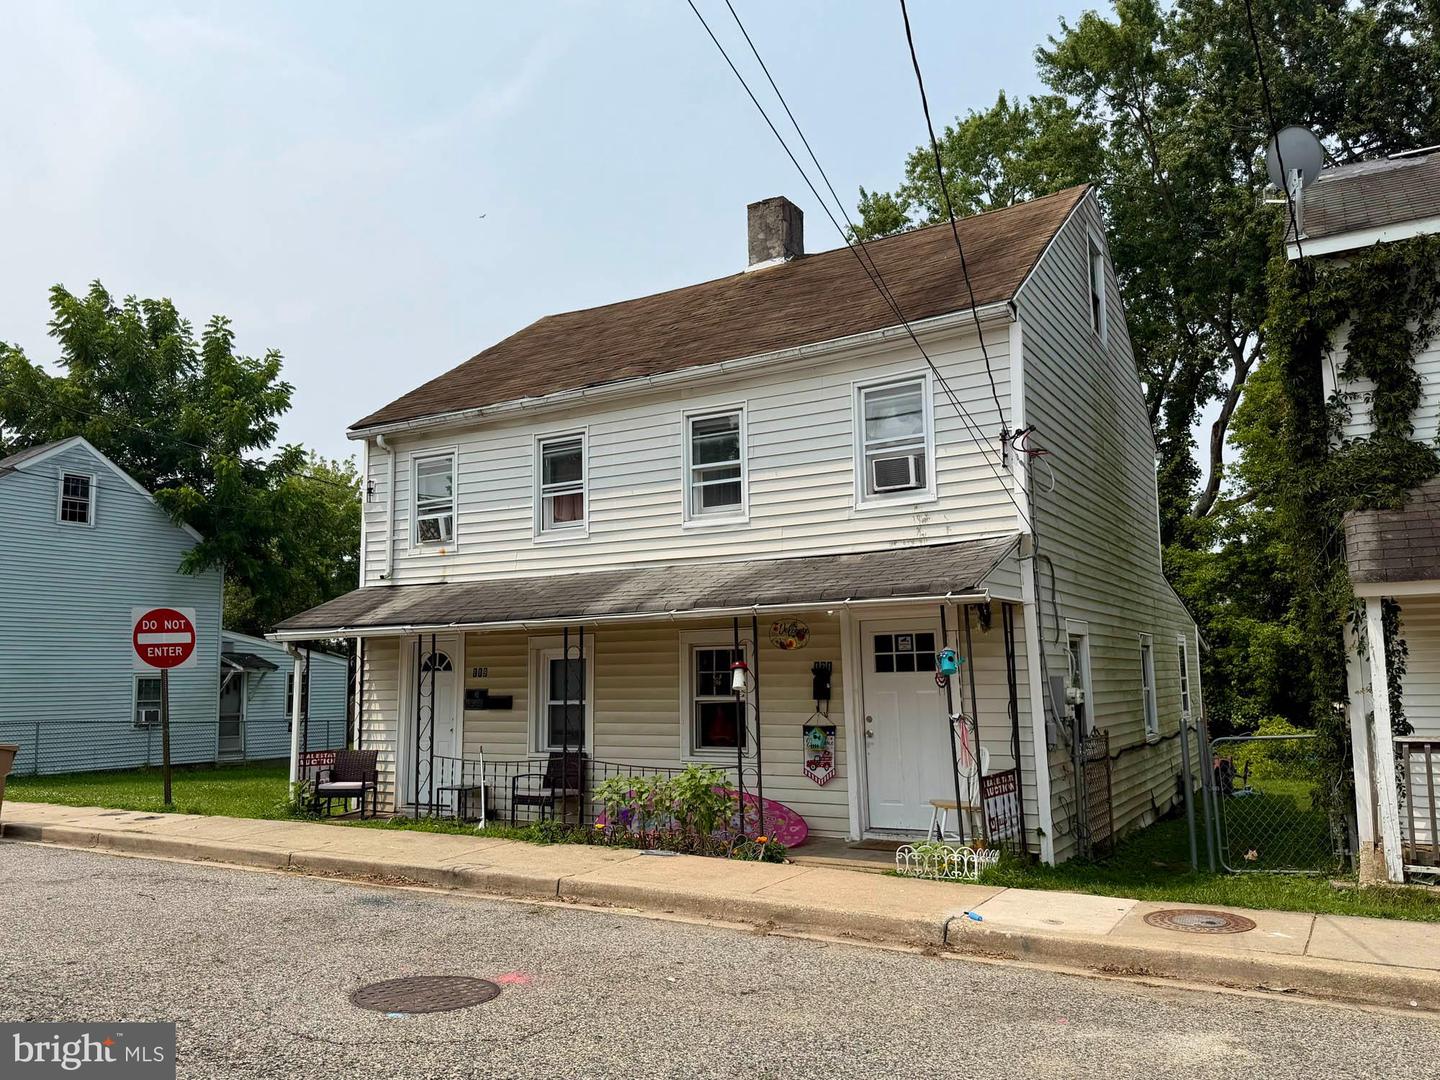 | $100,000119 Milburn StElkton, MD 21921 |
 | $210,000108 Milburn StElkton, MD 21921 |