5104 Fairglen Ln,CHEVY CHASE, MD 20815
CHEVY CHASE, MD 20815

Description
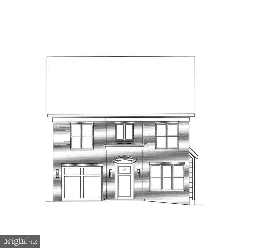
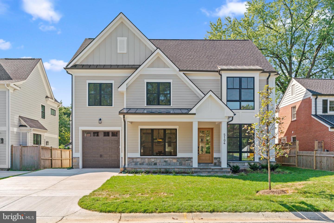
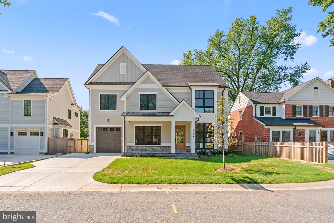
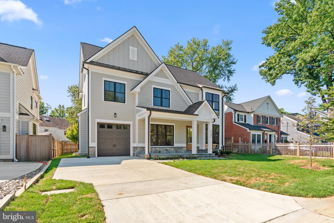
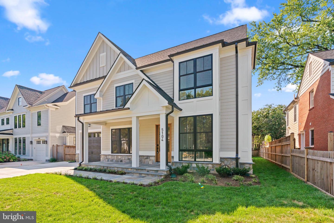
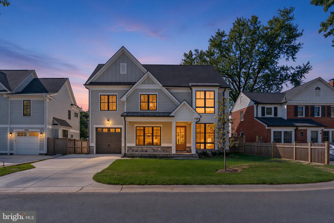
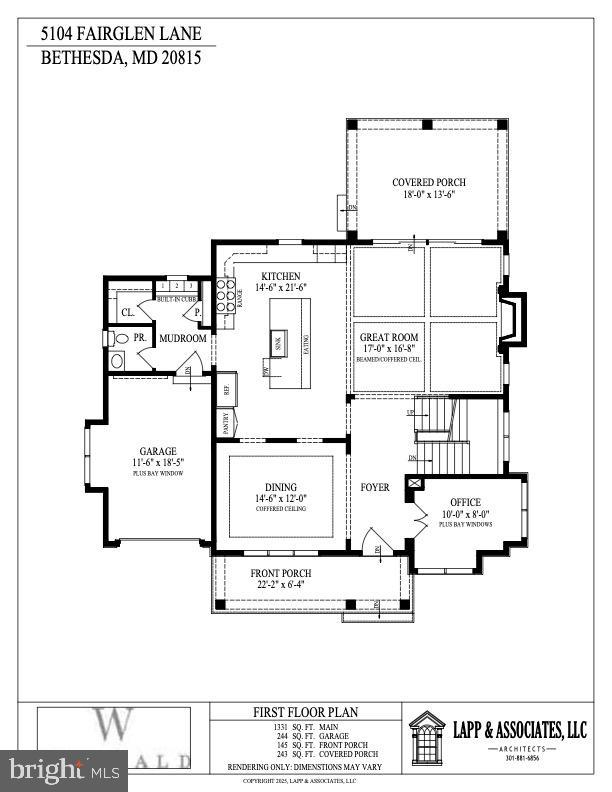
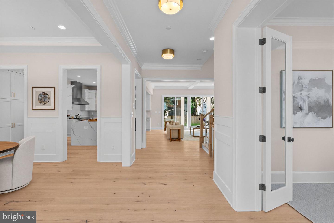
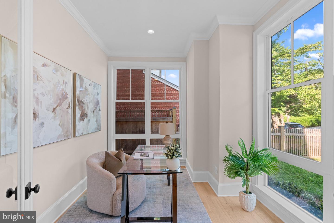
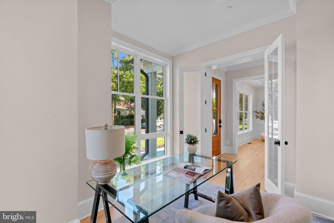
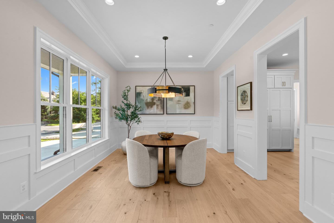
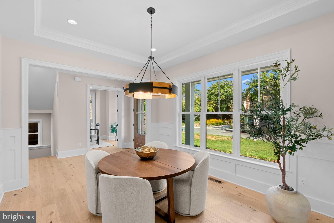
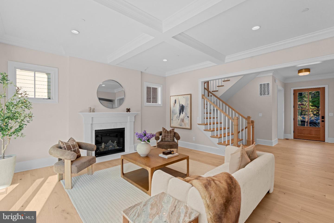
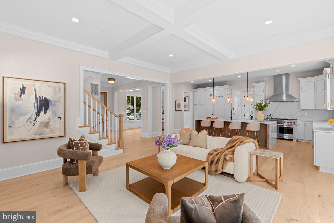
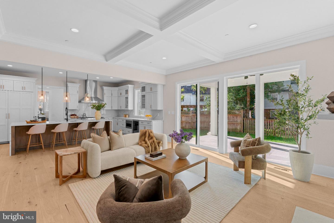
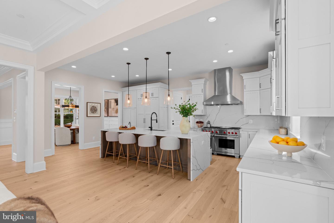
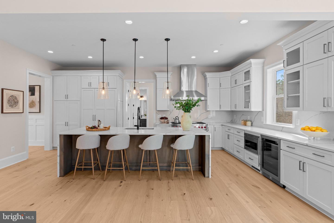
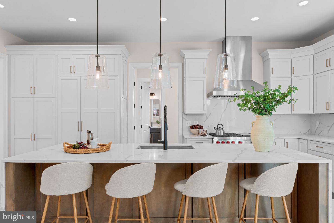
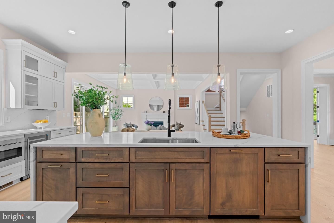
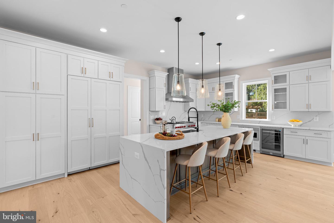
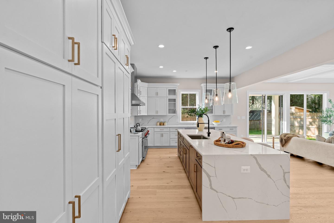
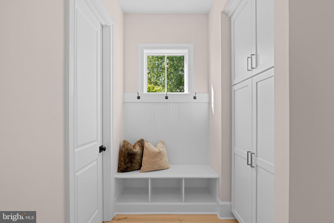
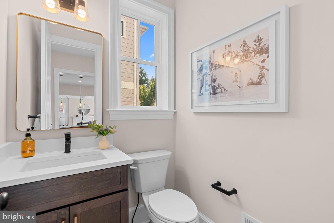
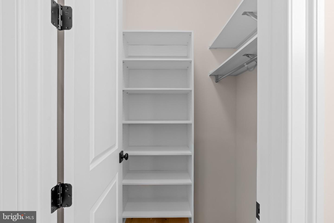
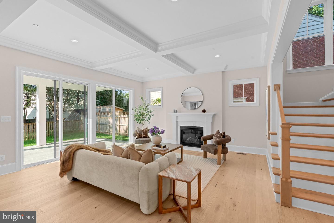
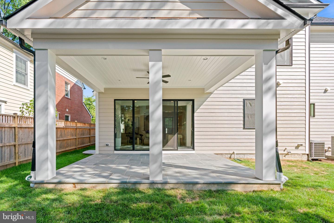
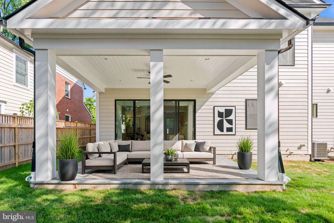
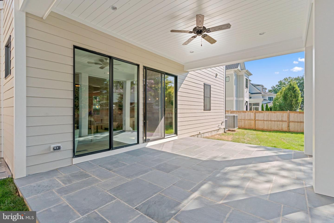
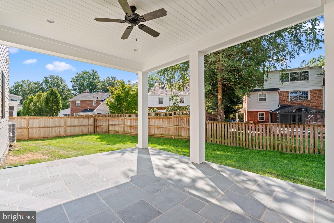
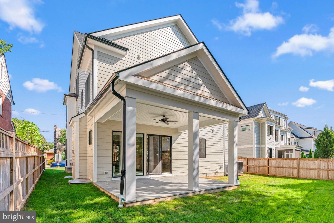
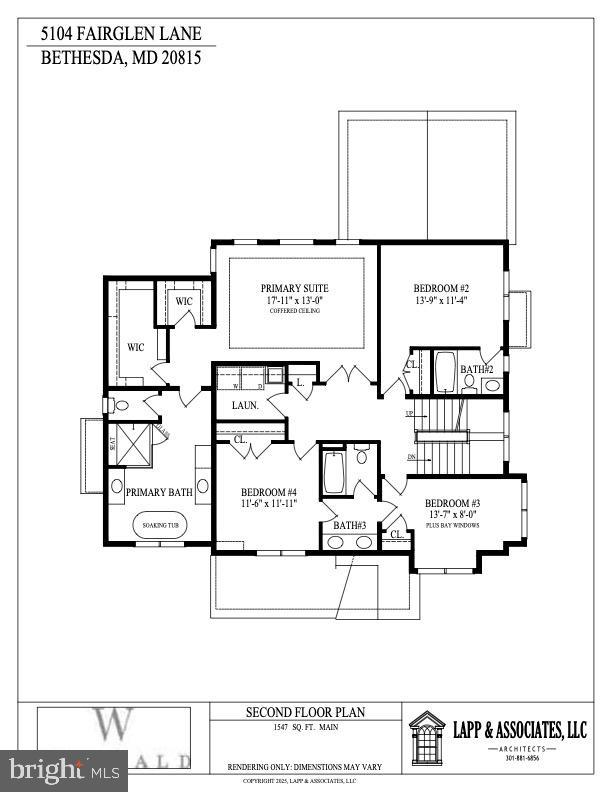
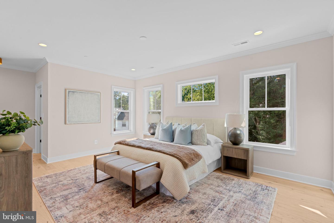
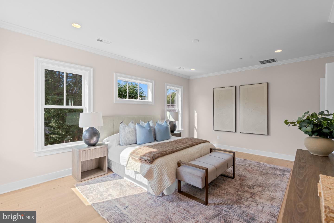
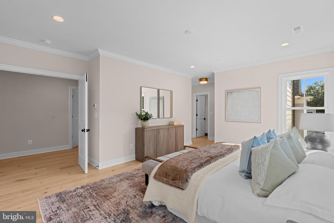
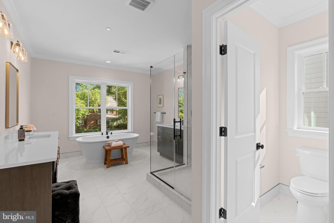
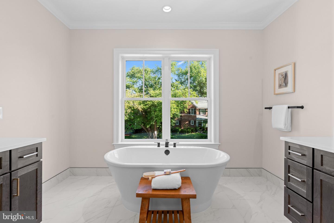
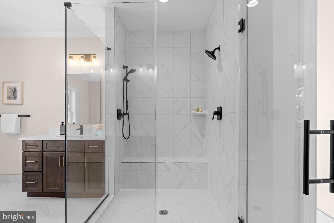
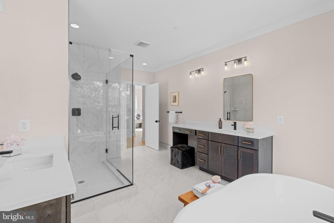
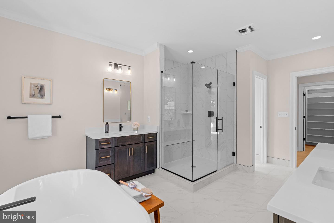
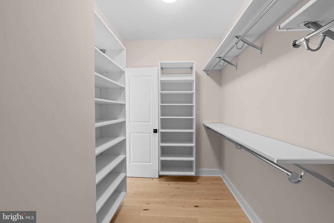
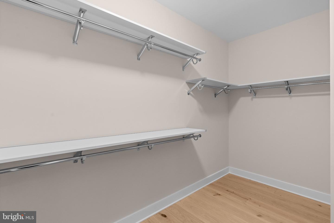
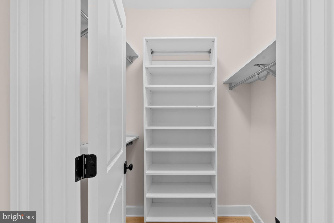
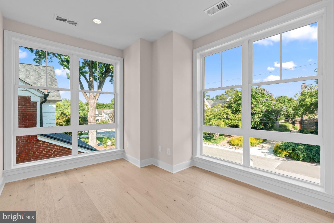
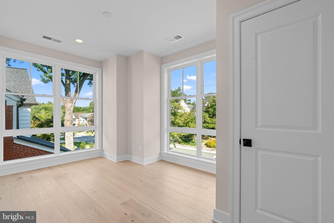
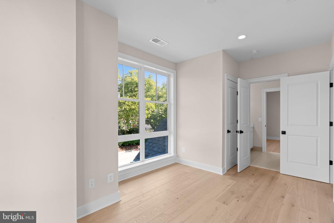
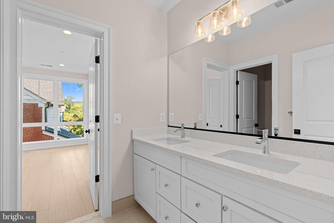
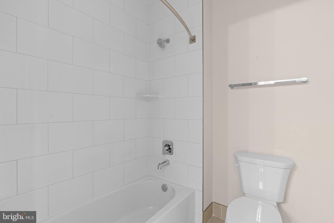
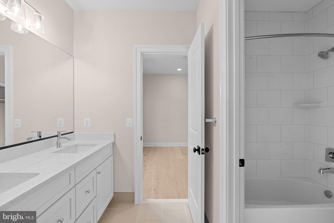
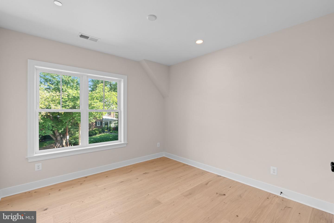
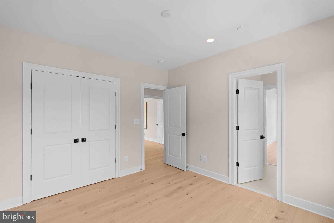
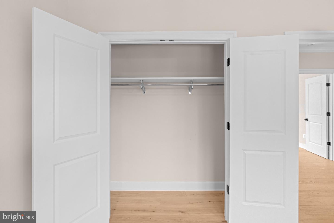
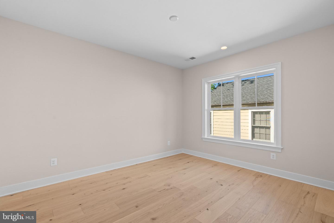
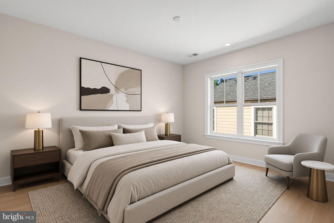
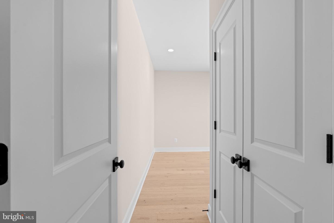
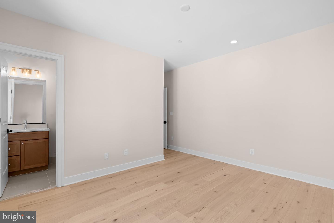
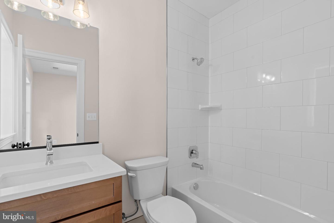
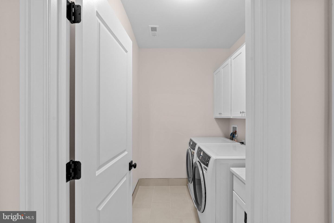
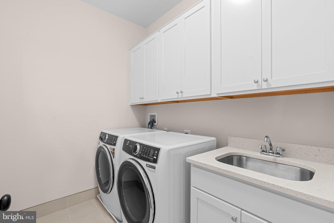
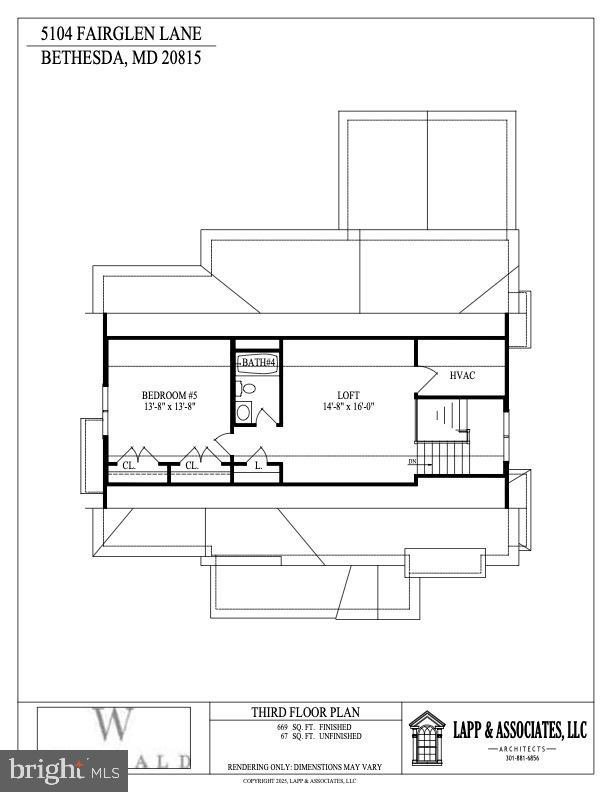
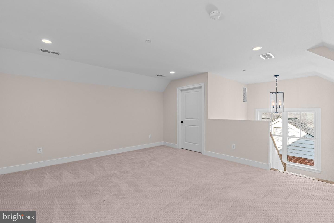
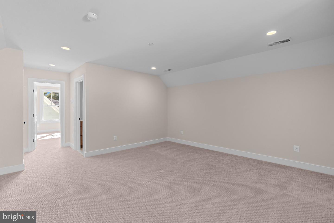
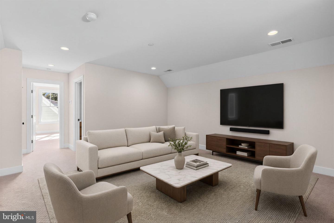
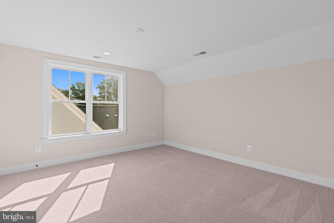
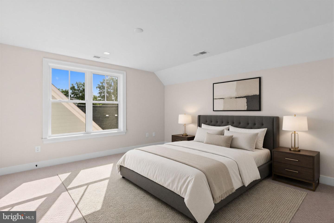
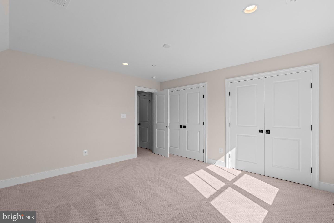
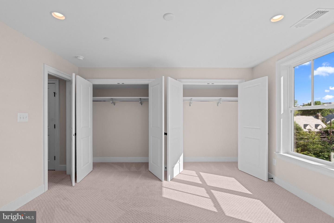
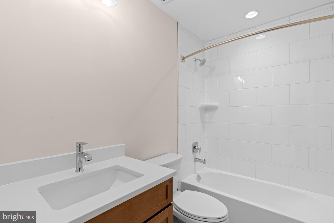
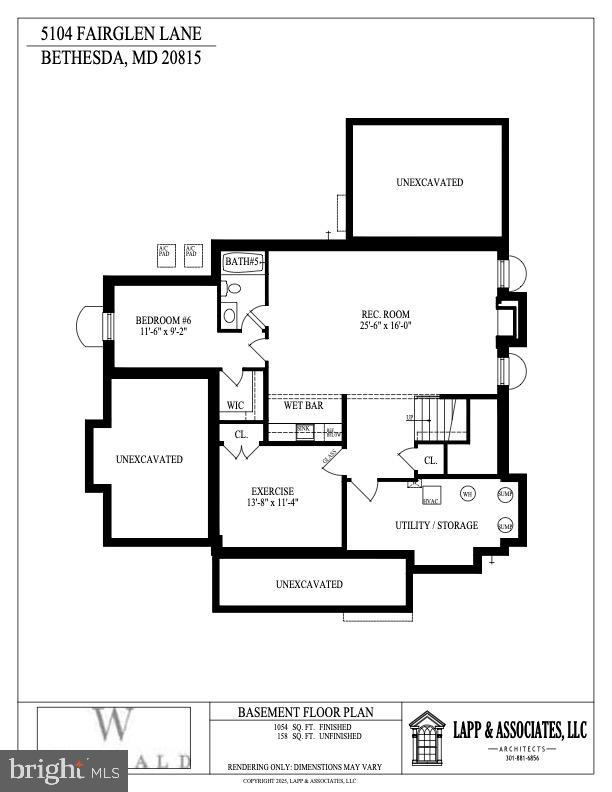
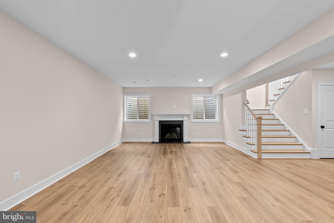
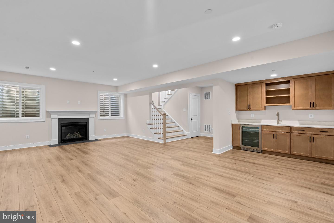
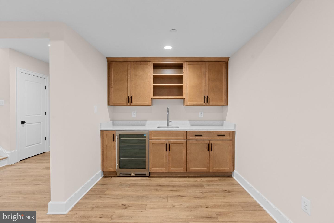
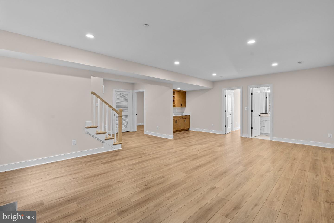
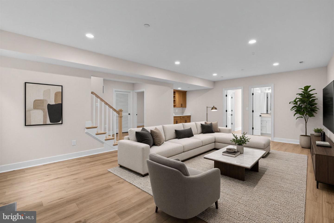
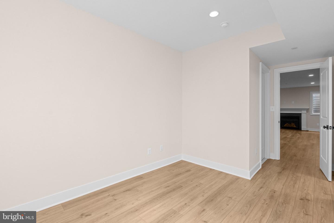
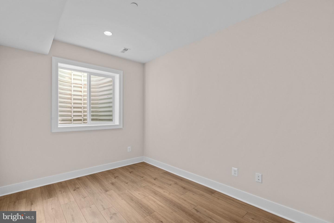
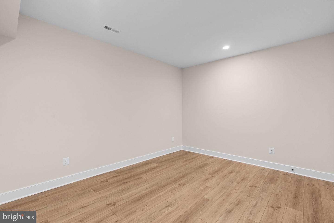
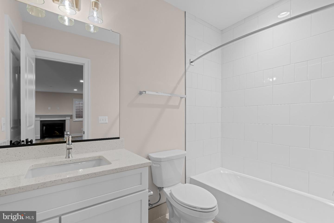
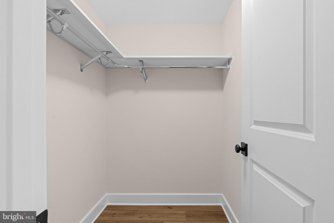
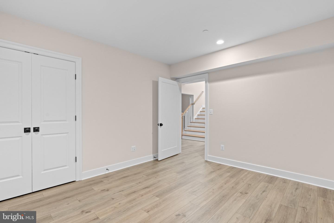
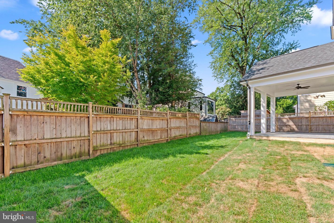
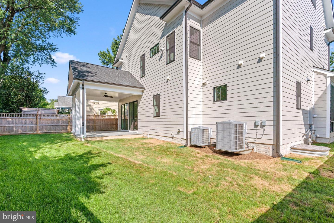
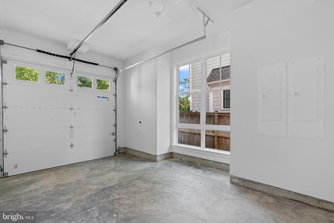
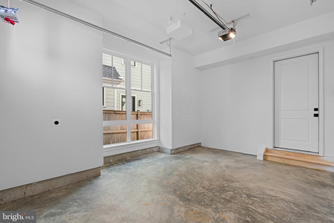
LOCATION, LOCATION, LOCATION! Around the corner form Downtown Bethesda, tucked away on a quiet street. Welcome to 5104 Fairglen Lane, Bethesda, by renowned Wormald Homes. Seize the opportunity to own a luxurious, newly constructed home in the coveted Bradley Hills. Designed by Lapp & Associates, LLC and built by Wormald, this stunning four-level residence offers a grand scale of living and exceptional features throughout. The First Floor serves as the heart of the home, showcasing a spacious Great Room with a beamed/coffered ceiling , a formal Dining Room with a coffered ceiling , and a large Kitchen with an eating area. A dedicated Office is also on this level, along with a Mudroom, a Garage, a Front Porch, and a Covered Porch. The Second Floor is dedicated to private retreat, featuring the spectacular Primary Suite with a coffered ceiling, two Walk-in Closets, and a lavish Primary Bath complete with a Soaking Tub. Three additional Bedrooms are located on this level, served by two additional full bathrooms, and a conveniently located Laundry area. Ascend to the Third Floor to find a flexible Loft area, featuring a lounge area, 5th bedroom and 4th full bathroom, perfect for a guest suite or additional family space. The extensive Basement Floor ensures ample room for recreation and utility, including a large Rec. Room, a Wet Bar, a dedicated Exercise room, and a sixth Bedroom with fifth full Bath! This level is completed by essential Utility/Storage areas!
Details
| MLS # | MDMC2248482 |
|---|---|
| Listing Type | For Sale |
| Style | House |
| Sub-Type | New Construction |
| Status | Active-bright |
| Year | 2026 |
| Days On Site | 75 |
| Listing Provided By | Compass | Joseph Bernstein |
Features
| Bed(s) | 6 |
|---|---|
| Bath(s) | 6 Total |
| SQ Feet | 4,845 |
| Garage | 1 |
| Basement | Y |
| Story(s) | 4 |
| Zoning | R60 |
Interior
| Rooms Total | 12 |
|---|---|
| Cooling | Central A/C |
| Heating Yes / No | Yes |
| Heating | Central, Forced Air |
| Interior Features | Bar, Bathroom - Soaking Tub, Bathroom - Walk-In Shower, Combination Kitchen/Living, Dining Area, Family Room Off Kitchen, Floor Plan - Open, Formal/Separate Dining Room, Kitchen - Eat-In, Kitchen - Gourmet, Kitchen - Island, Recessed Lighting, Walk-in Closet(s), Wood Floors |
| Furnished | No |
| Appliances | Dishwasher, Disposal, Oven/Range - Gas, Range Hood, Refrigerator, Six Burner Stove, Built-In Microwave, Stainless Steel Appliances |
Exterior
| Roof | Asphalt |
|---|---|
| Construction Materials | Brick, Cement Siding, Combination, Concrete |
| Foundation Details | Slab |
Parking
| Garage Yes / No | Yes |
|---|
Taxes
| Tax Annual Amount | 9373 |
|---|
Area Information
| State | MD |
|---|---|
| County | MONTGOMERY MD |
| City | CHEVY CHASE |
| Zip Code | 20815 |
| Area | MONTGOMERY MD |
| Community Name | BRADLEY HILLS |
| School District | MONTGOMERY COUNTY PUBLIC SCHOOLS |
| Listing VS Median (in BRADLEY HILLS) | |
Price: $2,699,999 low | high Med: $2,235,000 sqft: 4,845 low | high Med: 5,106 $ / sqft: $557 low | high Med: $442 On site: 75 low | high Med: 59.5 | |
Market Activity 20815
Request a showing
Request a showing
Contact
Learn More About This Property

| State | MD |
|---|---|
| County | MONTGOMERY MD |
| City | CHEVY CHASE |
| Zip Code | 20815 |
| Area | MONTGOMERY MD |
| Community Name | BRADLEY HILLS |
| School District | MONTGOMERY COUNTY PUBLIC SCHOOLS |
| Listing VS Median (in BRADLEY HILLS) | |
Price: $2,699,999 low | high Med: $2,235,000 sqft: 4,845 low | high Med: 5,106 $ / sqft: $557 low | high Med: $442 On site: 75 low | high Med: 59.5 | |