
Description
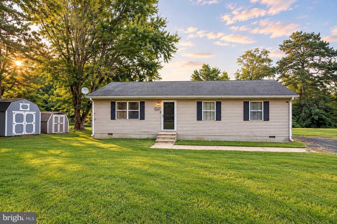
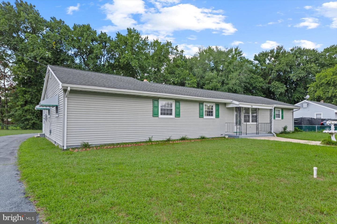
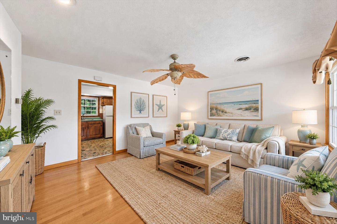
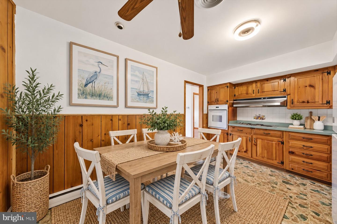
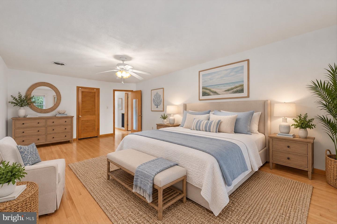
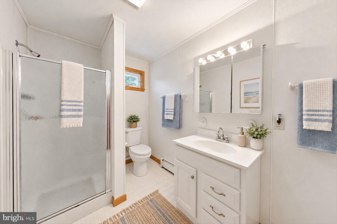
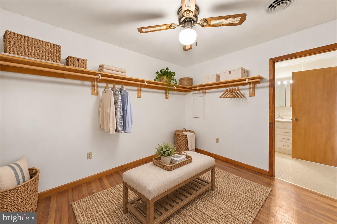
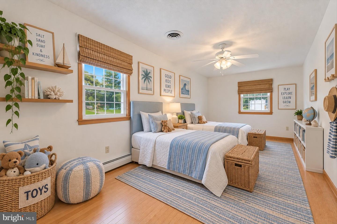
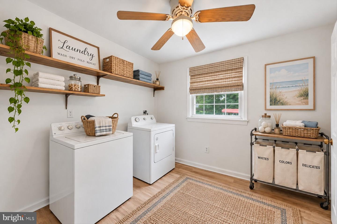
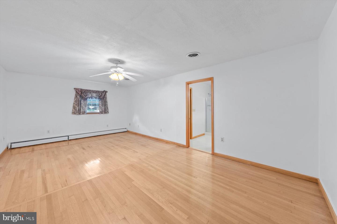
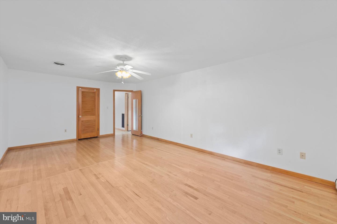
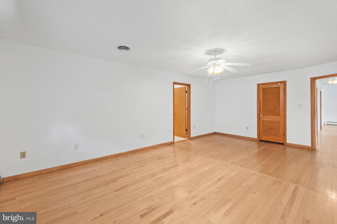
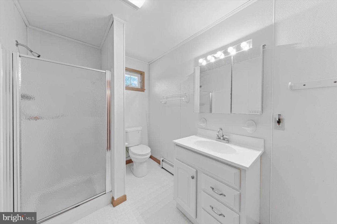
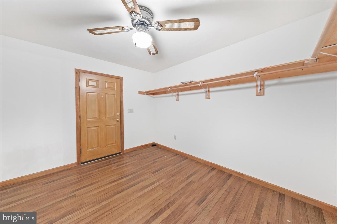
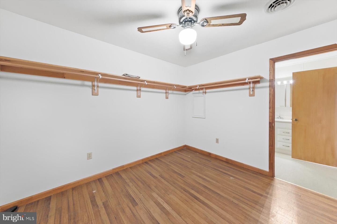
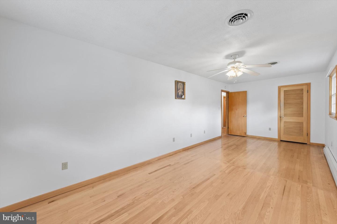
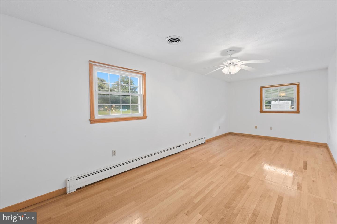
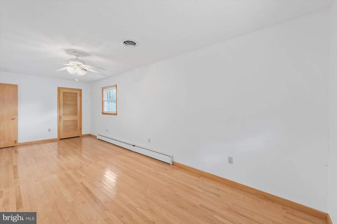
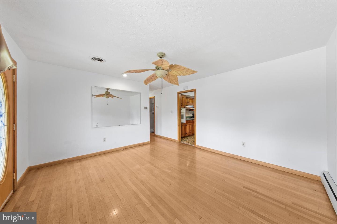
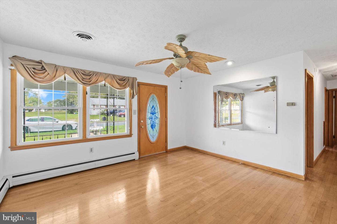
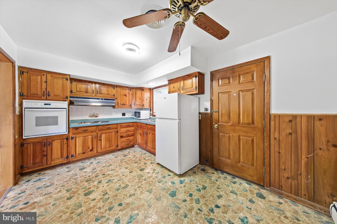
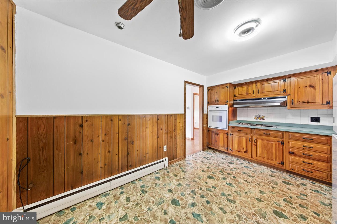
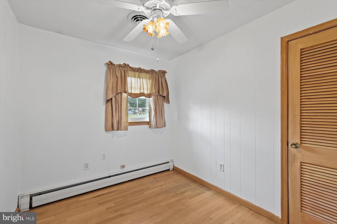
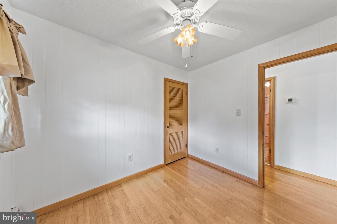
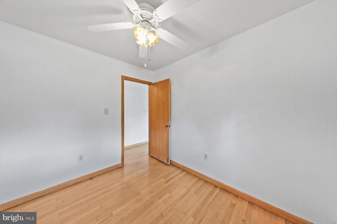
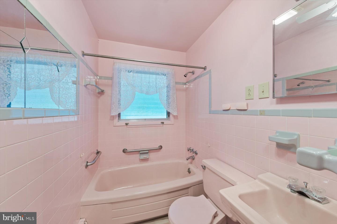
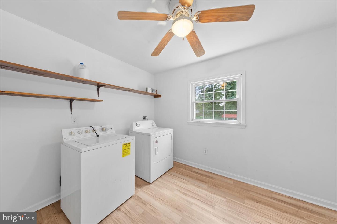
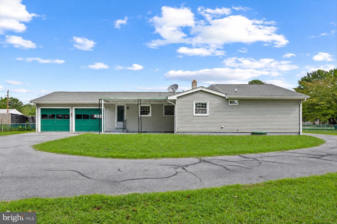
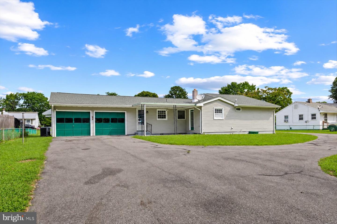
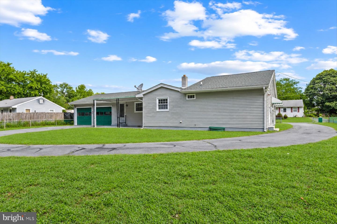
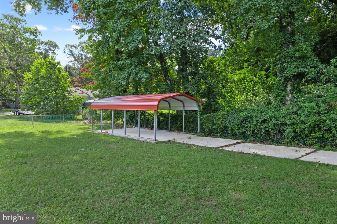
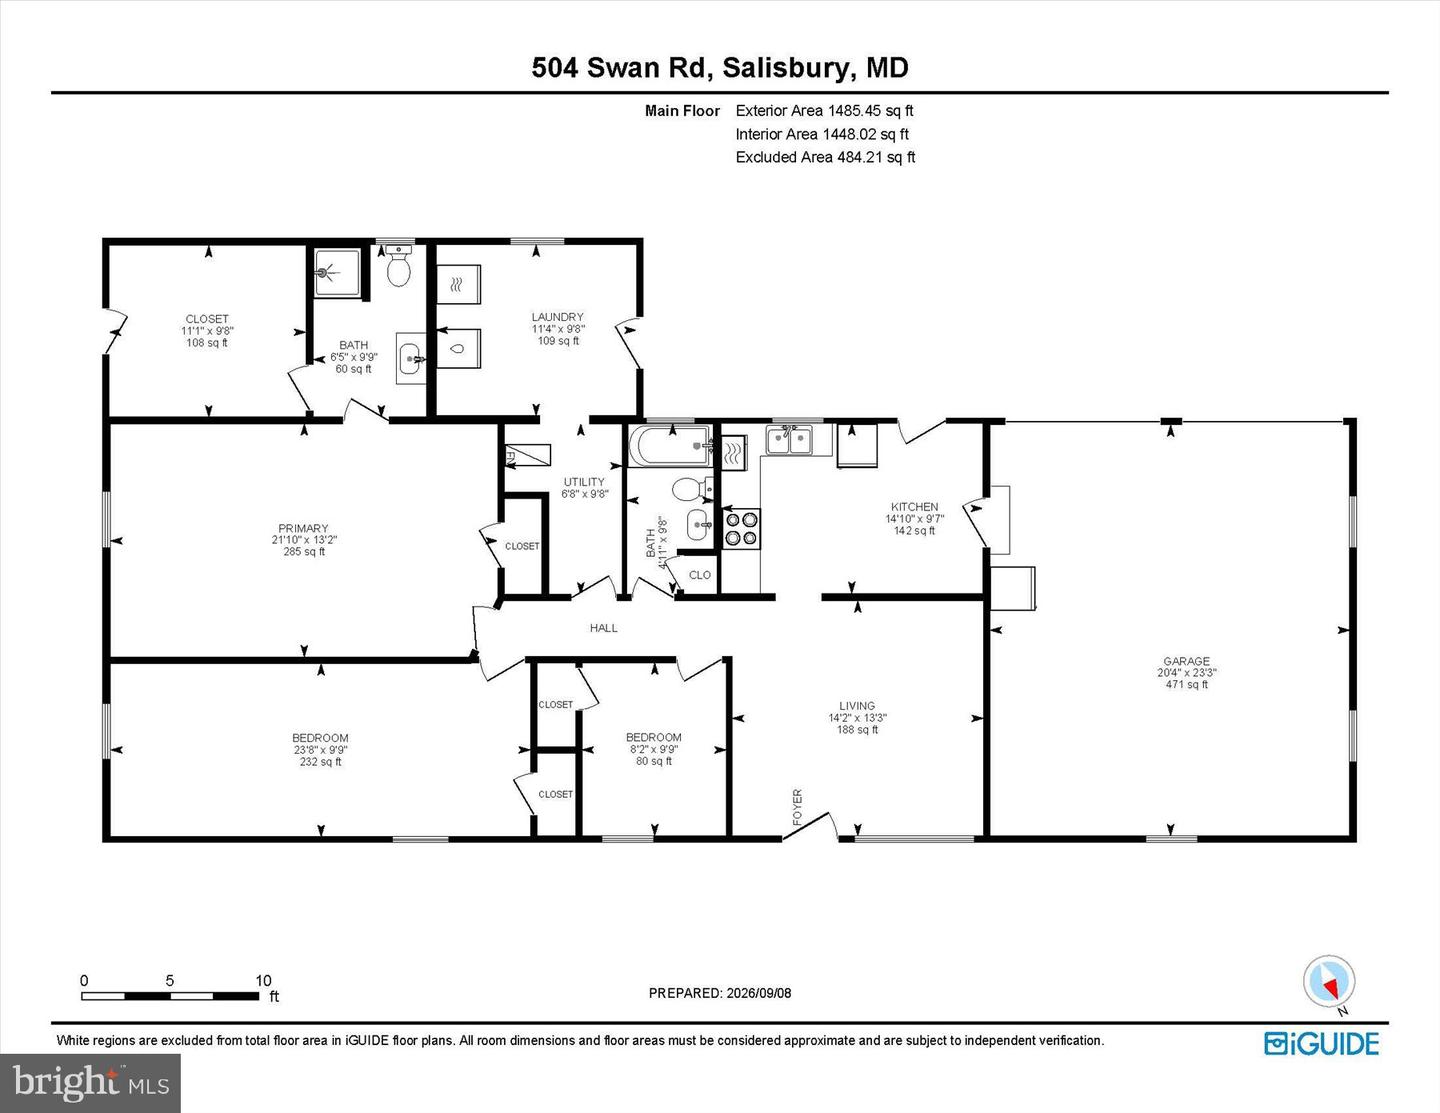
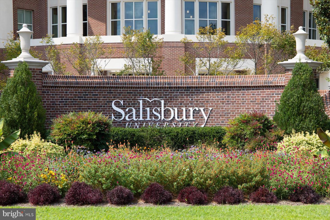
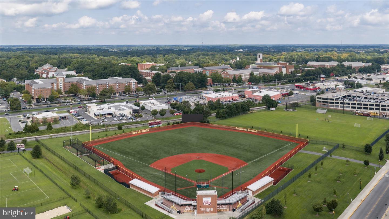
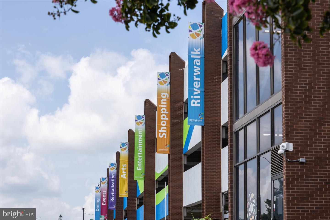
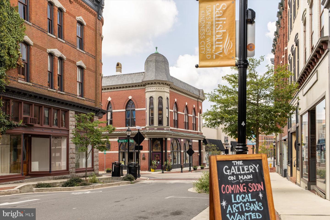
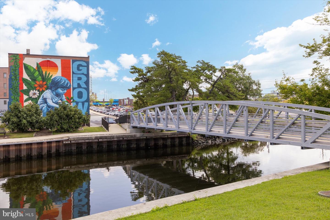
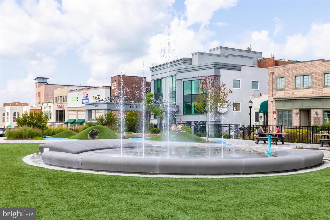
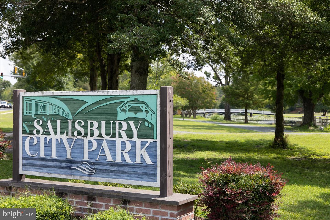
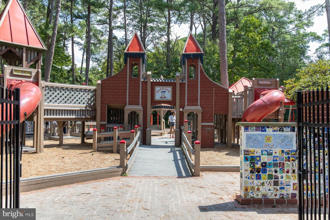
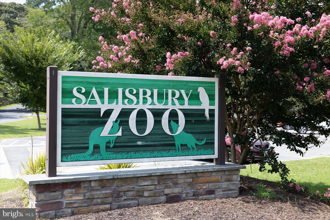
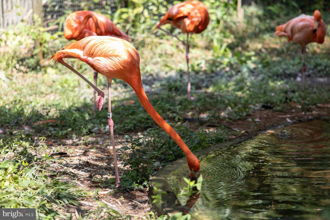
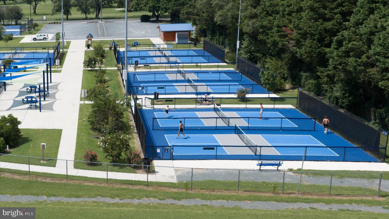
Spacious and inviting, this three-bedroom, two-full-bath rambler offers comfortable one-level living on a large lot in Salisbury's Westlake community. Solid hardwood flooring extends throughout much of the home, including the living room and bedrooms, adding warmth and character to the bright, well-proportioned interior. The phenomenal primary suite is exceptionally spacious and features a generous walk-in closet along with an updated private full bath. Two additional bedrooms share a second full hall bath. The table-space eat-in kitchen provides plenty of room for everyday dining, while a large laundry room offers exceptional space for storage, organization, and household needs. A rear-entry two-car garage provides convenient parking while maintaining the home's attractive streetscape. Outside, the expansive lot offers plenty of room to enjoy the outdoors and includes a separate concrete pad with a carport for additional covered parking, vehicles, or equipment. Located in the established Westlake community, this home is convenient to the many attractions, amenities, and activities that make Salisbury such a vibrant Eastern Shore destination. Enjoy the scenic Riverwalk, Salisbury City Park and Salisbury Zoo, catch a Delmarva Shorebirds game at Arthur W. Perdue Stadium, or explore the city's dining, shopping, community courts, and recreational opportunities. Salisbury University adds to the energy of the area, while the city's historic character and waterfront setting give it a distinctive sense of place. Best of all, Salisbury's central Eastern Shore location provides convenient access to the coastal resorts and beaches, making it easy to enjoy everything the region has to offer.
Details
| MLS # | MDWC2024558 |
|---|---|
| Listing Type | For Sale |
| Style | House |
| Building Name | NONE AVAILABLE |
| Sub-Type | Resale |
| Status | Active-bright |
| Year | 1964 |
| Days On Site | 16 |
| Listing Provided By | Northrop Realty | Brody Sergent |
Features
| Bed(s) | 3 |
|---|---|
| Bath(s) | 2 Total |
| SQ Feet | 1,544 |
| Garage | 2 |
| Story(s) | 1 |
| Zoning | R15 |
| Acreage | 0.41 |
| Property View | Garden, Lawn |
Interior
| Cooling | Other, Central A/C, Ceiling Fan(s) |
|---|---|
| Heating Yes / No | Yes |
| Heating | Baseboard - Hot Water |
| Interior Features | Bathroom - Tub Shower, Bathroom - Walk-In Shower, Breakfast Area, Ceiling Fan(s), Entry Level Bedroom, Floor Plan - Traditional, Kitchen - Eat-In, Kitchen - Table Space, Primary Bath(s), Walk-in Closet(s), Window Treatments, Wood Floors |
| Window Features | Double Hung, Vinyl Clad |
| Appliances | Dryer, Washer, Cooktop, Dishwasher, Refrigerator, Oven - Wall |
Exterior
| Exterior Features | Exterior Lighting, Gutter System |
|---|---|
| Roof | Shingle |
| Security Features | Main Entrance Lock |
| Construction Materials | Block, Vinyl Siding |
| Foundation Details | Crawl Space |
| Lot Features | Backs to Trees, Front Yard, Rear Yard, Side Yard(s) |
Parking
| Garage Yes / No | Yes |
|---|---|
| Parking Features | Asphalt Driveway |
Taxes
| Tax Annual Amount | 1262 |
|---|
Area Information
| State | MD |
|---|---|
| County | WICOMICO MD |
| City | SALISBURY |
| Zip Code | 21801 |
| Area | Wicomico Northwest (23 01) |
| Community Name | WESTLAKE |
| School District | WICOMICO COUNTY PUBLIC SCHOOLS |
| Elementary School | NORTH SALISBURY |
| High School | WICOMICO |
| Listing VS Median (in WESTLAKE) | |
Price: $289,000 low | high Med: $364,500 sqft: 1,544 low | high Med: 1,918 $ / sqft: $187 low | high Med: $191 On site: 16 low | high Med: 118.5 | |
Market Activity 21801
Request a showing
Request a showing
Contact
Learn More About This Property

| State | MD |
|---|---|
| County | WICOMICO MD |
| City | SALISBURY |
| Zip Code | 21801 |
| Area | Wicomico Northwest (23 01) |
| Community Name | WESTLAKE |
| School District | WICOMICO COUNTY PUBLIC SCHOOLS |
| Elementary School | NORTH SALISBURY |
| High School | WICOMICO |
| Listing VS Median (in WESTLAKE) | |
Price: $289,000 low | high Med: $364,500 sqft: 1,544 low | high Med: 1,918 $ / sqft: $187 low | high Med: $191 On site: 16 low | high Med: 118.5 | |