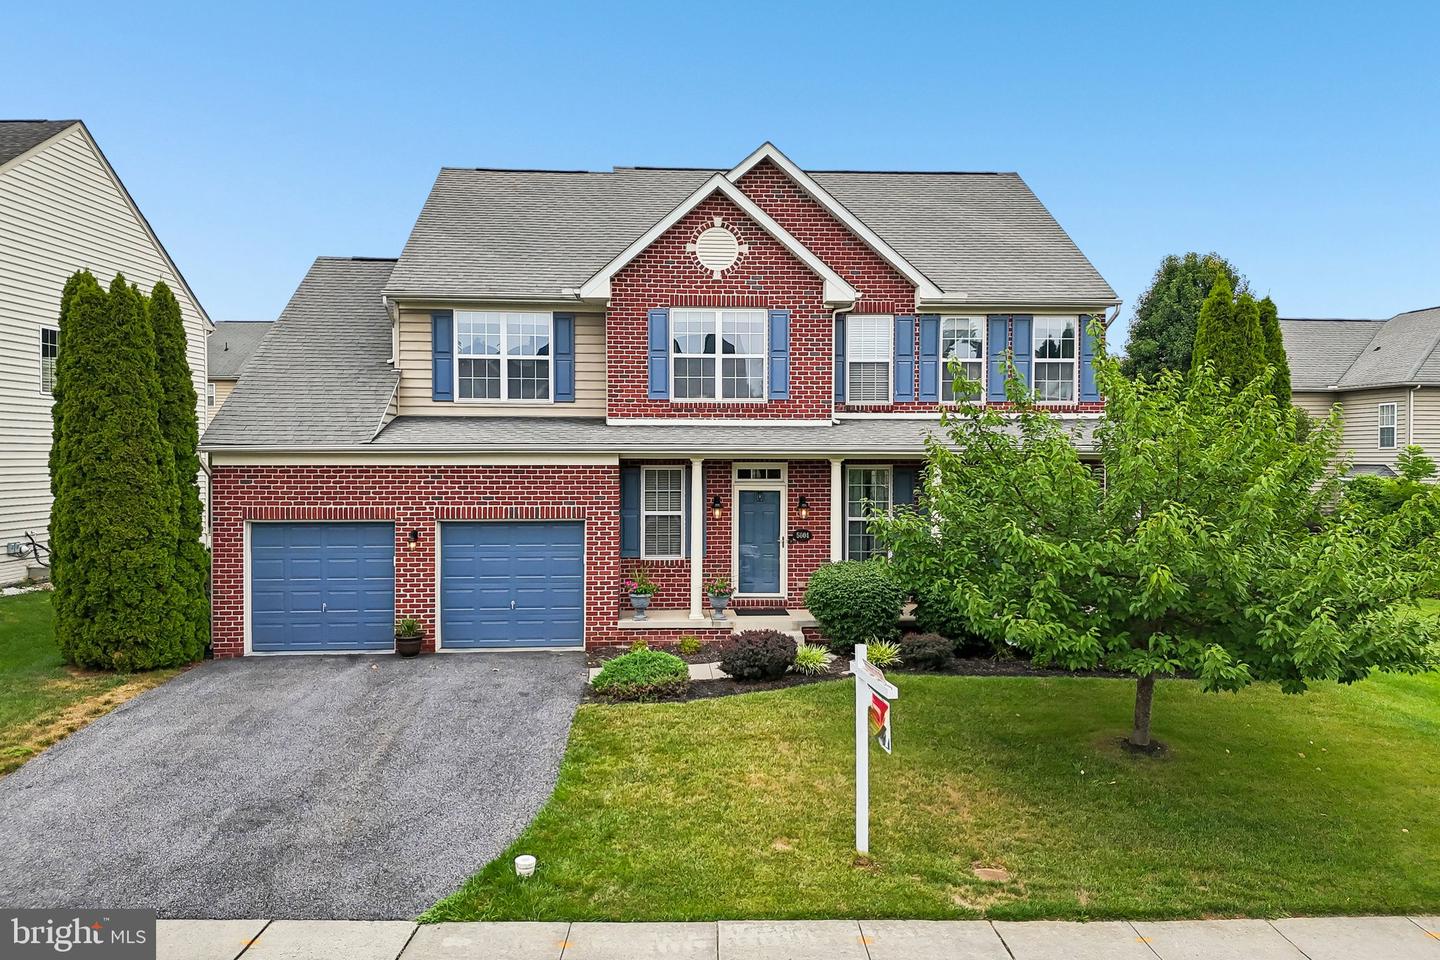
5017 Switzer Barn Ln,FREDERICK, MD 21703
FREDERICK, MD 21703

Description
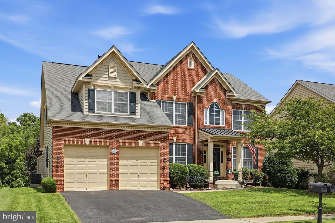
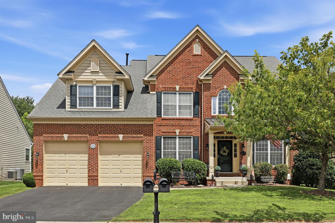
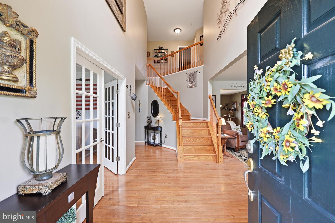
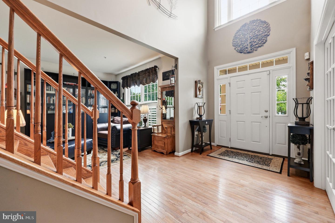
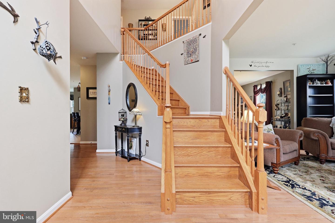
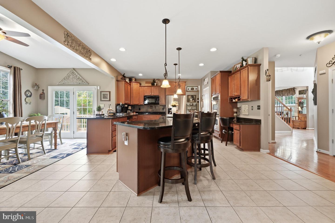
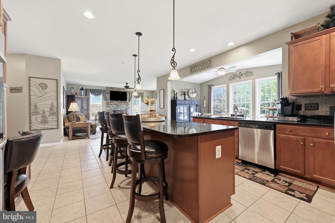
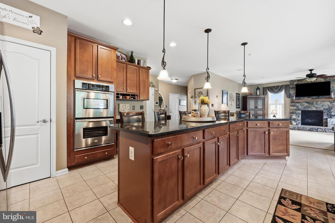
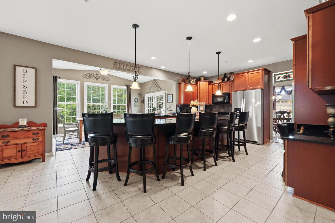
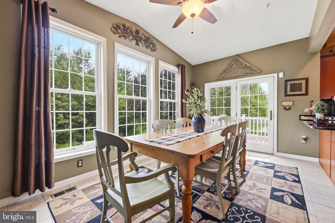
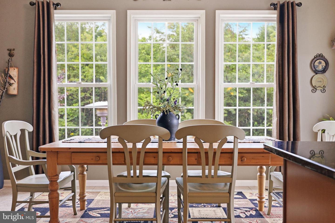
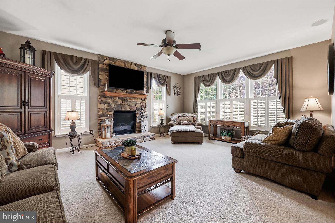
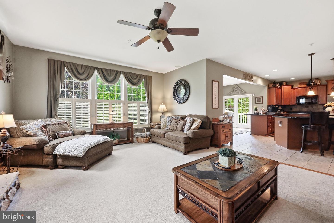
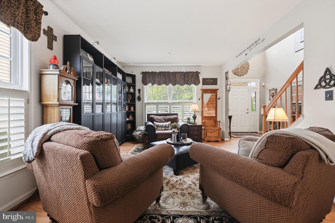
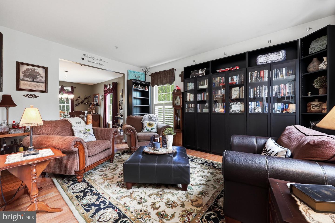
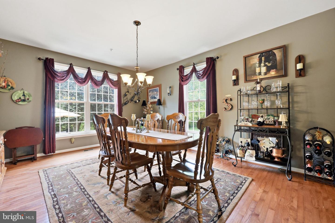
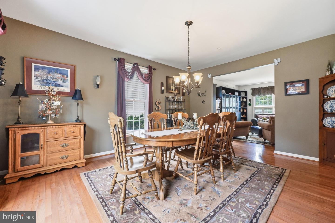
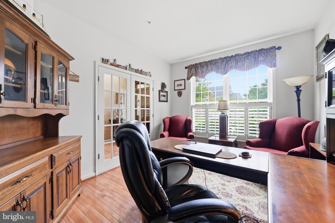
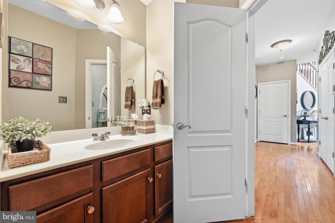
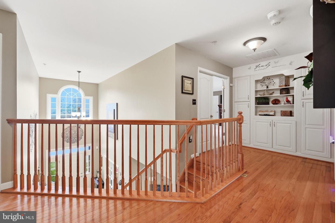
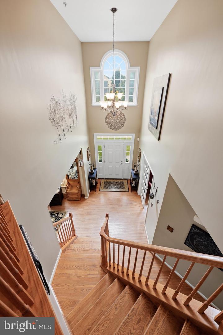
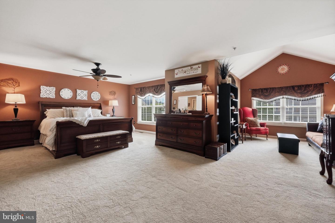
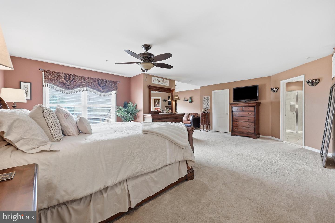
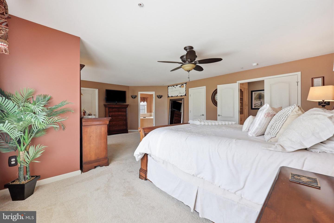
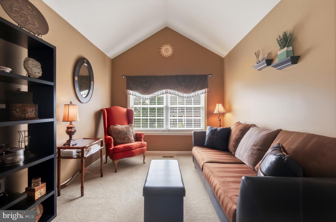
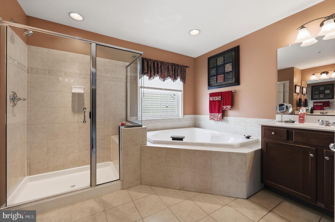
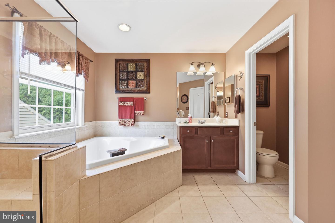
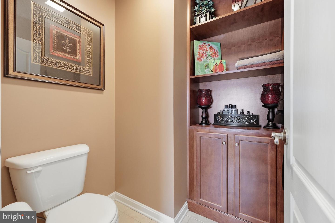
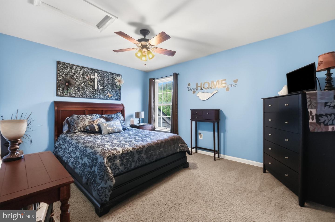
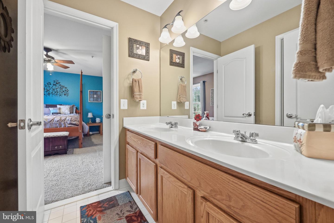
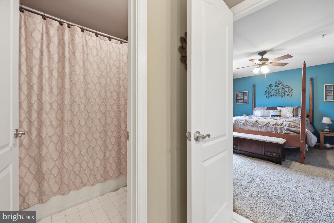
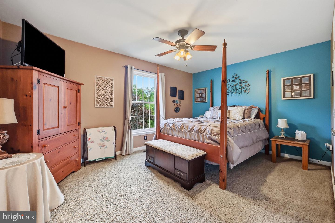
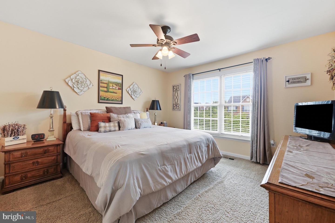
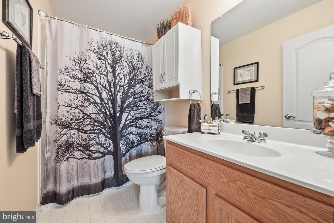
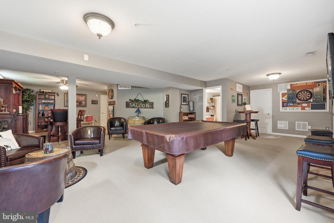
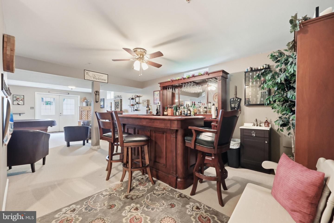
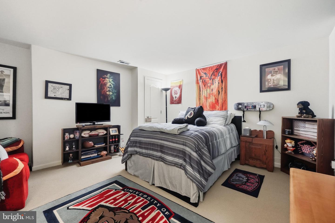
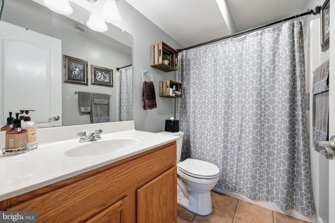
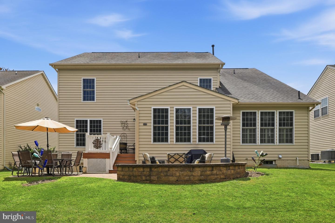
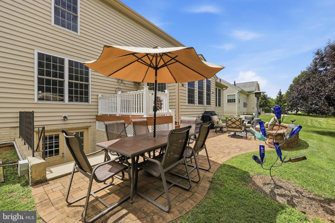
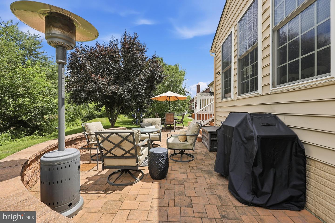
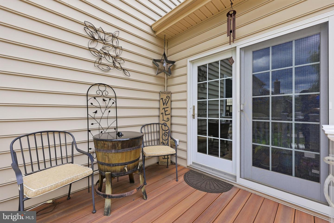
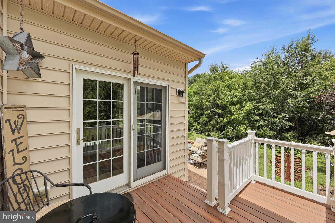
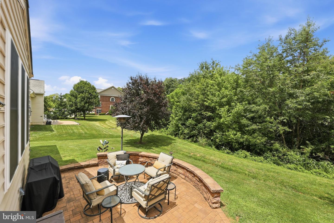
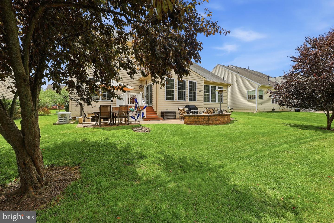
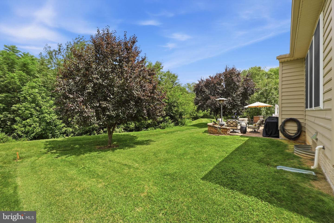
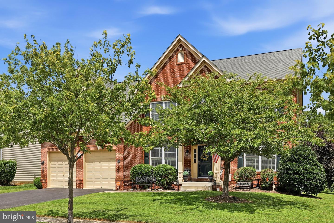
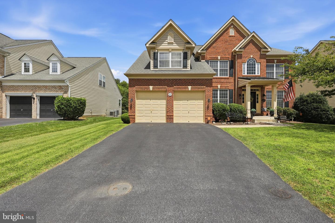
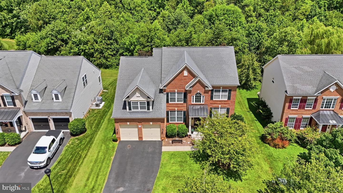
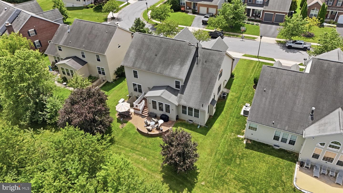
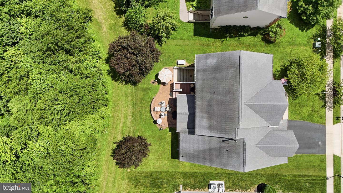
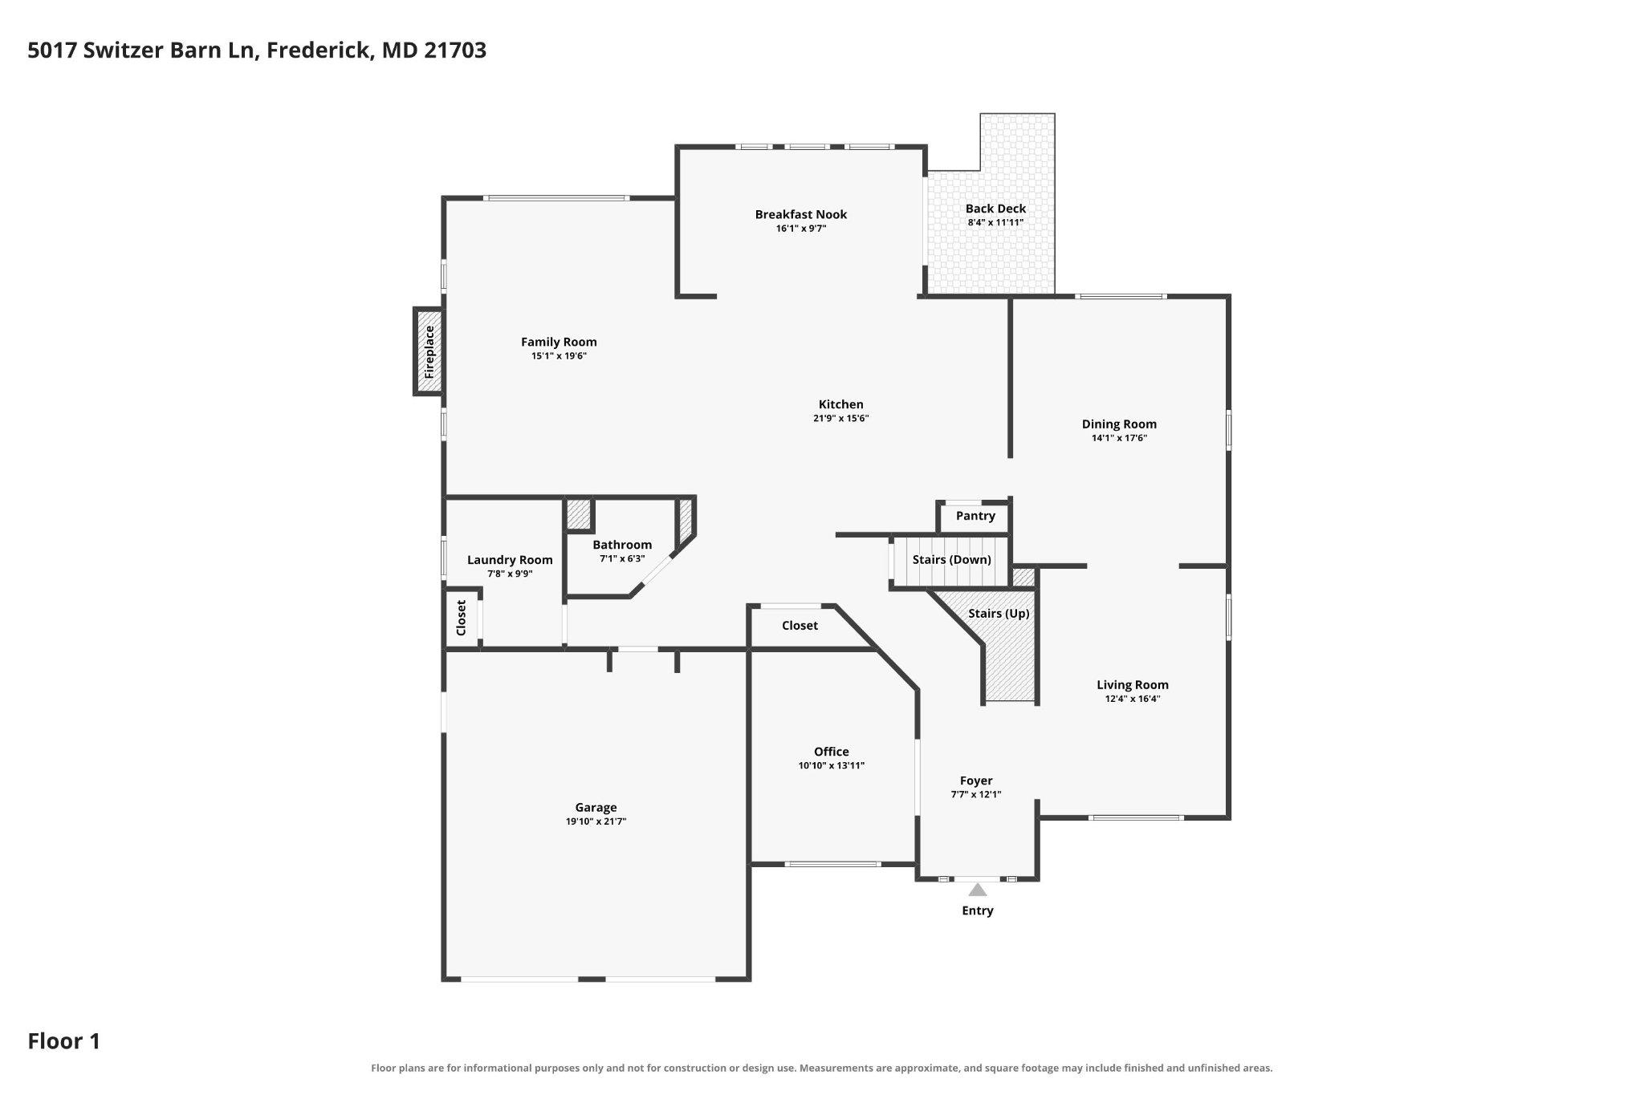
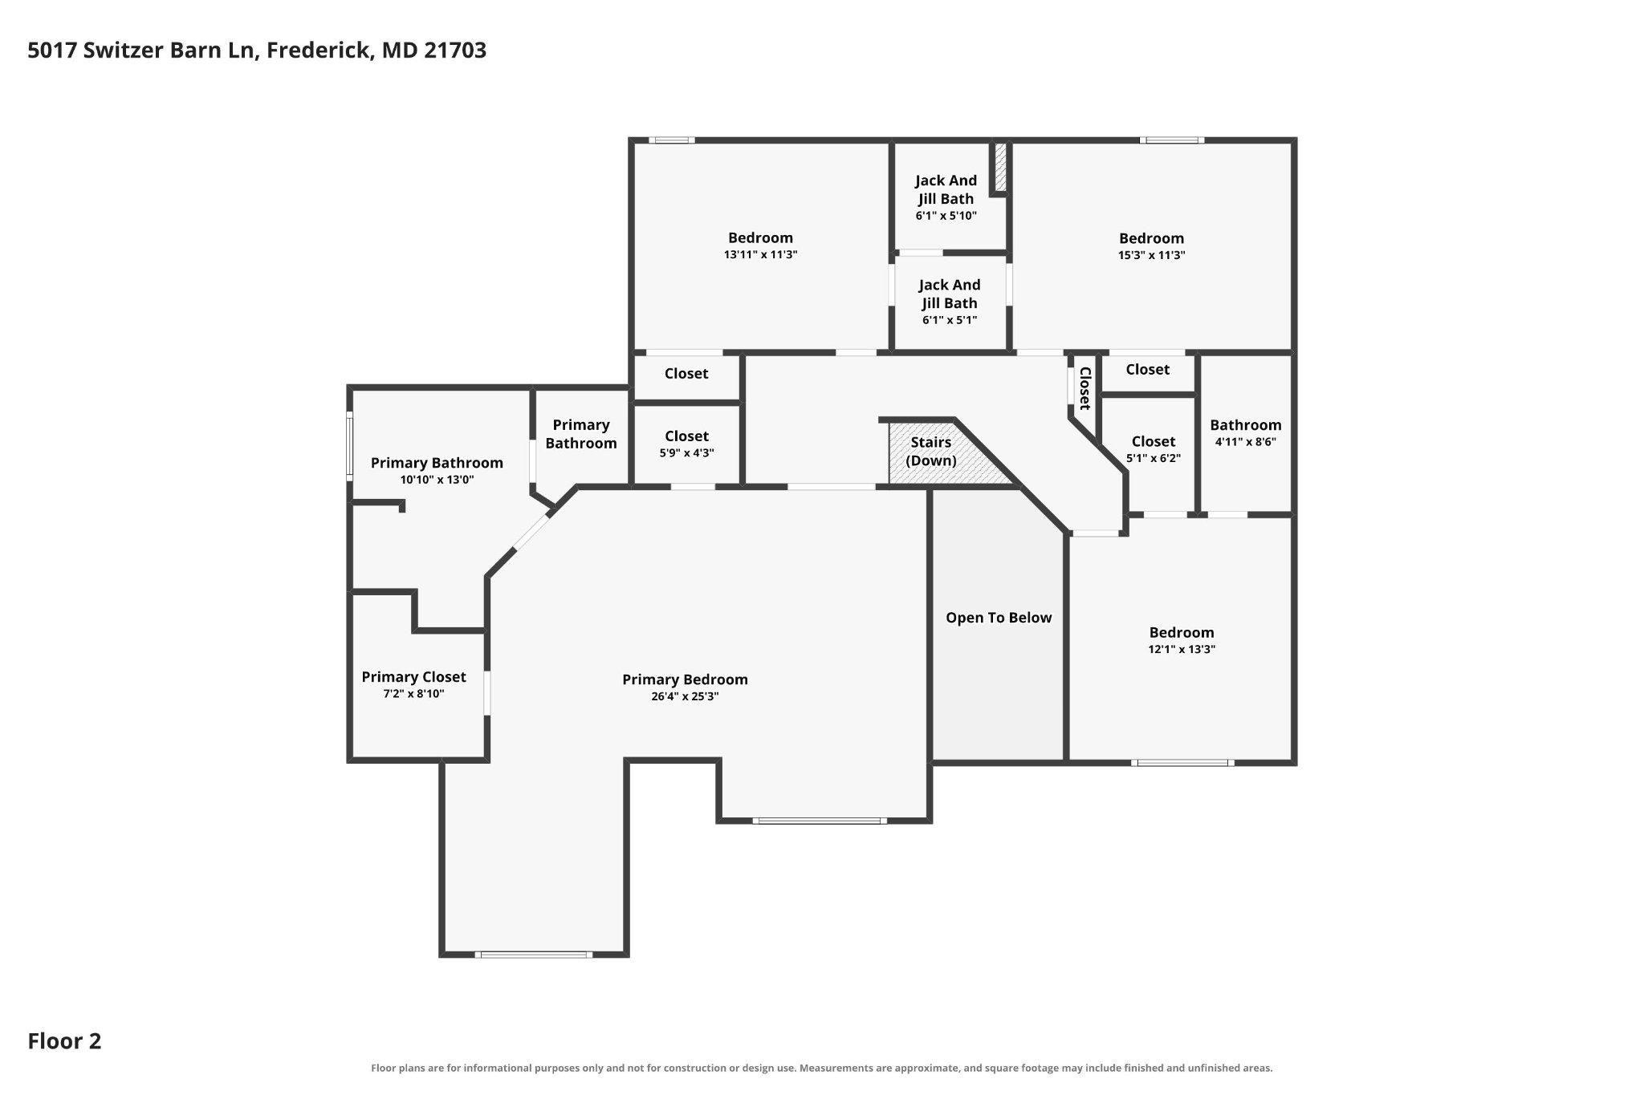
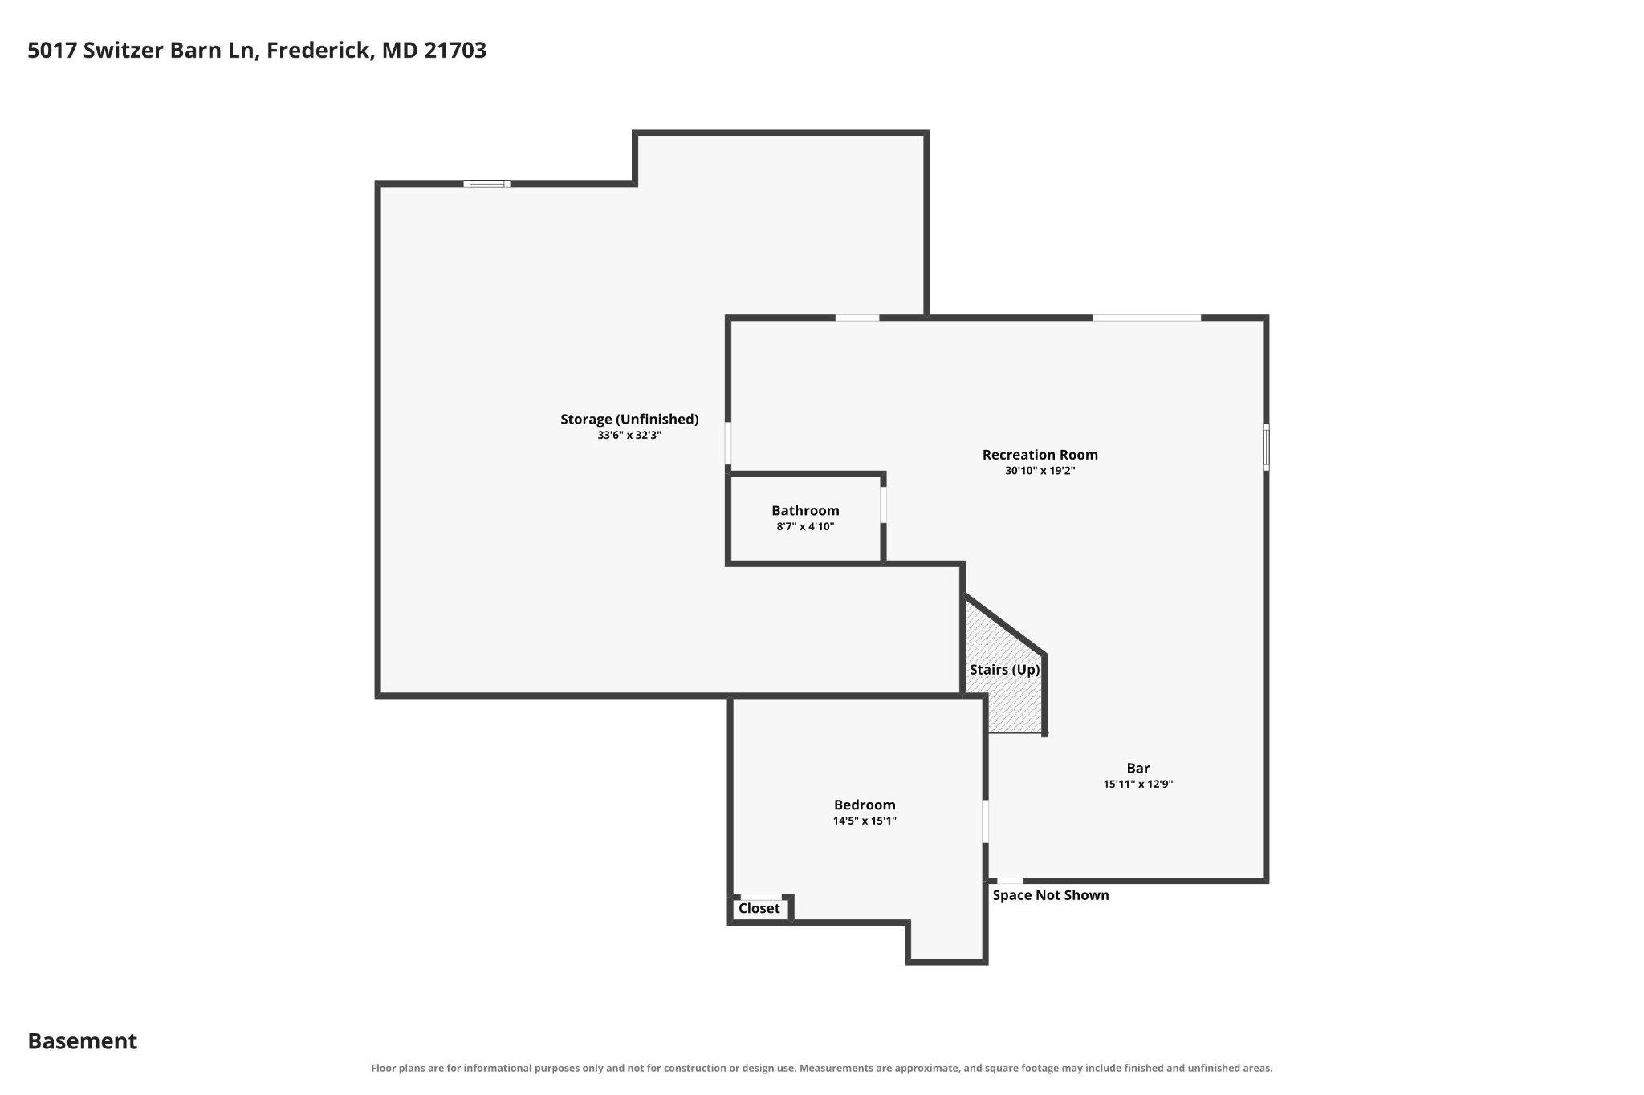
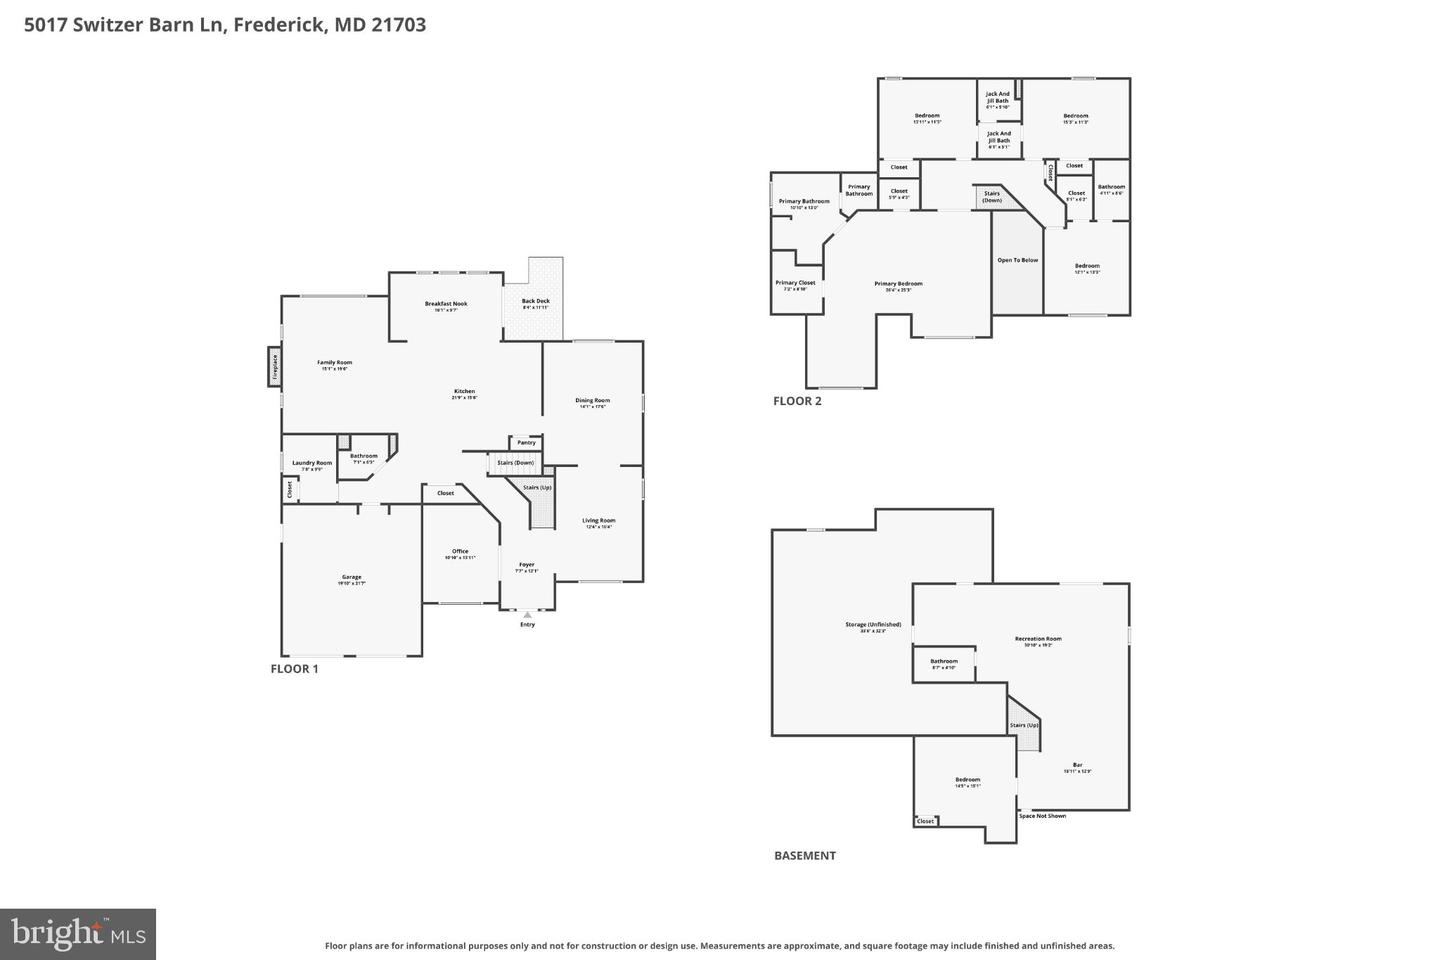
NO CITY TAXES! Nestled in the prestigious Linton community, this exquisite Colonial home offers a harmonious blend of luxury and comfort. Built in 2009, the property boasts a stunning brick façade that exudes timeless elegance. Step inside to discover an inviting open floor plan, where natural light dances across the rich wood floors, creating a warm and welcoming atmosphere. The heart of the home is the gourmet kitchen, featuring stainless steel appliances (new frig), a spacious island, and a charming country-style layout that beckons culinary creativity. The adjacent family room, complete with a cozy gas fireplace, is perfect for intimate gatherings or entertaining guests. A formal dining area adds a touch of sophistication for special occasions. With four generously sized bedrooms and four and a half bathrooms, including a luxurious soaking tub in the master suite, this residence ensures comfort and privacy for all. The walk-in closets and thoughtfully designed spaces cater to your every need. The basement is perfect for entertaining. It includes a wet bar, billard area, full bath, bonus room and large storage room. Outside, the 0.18-acre lot backs to serene trees, providing a tranquil retreat from the hustle and bustle of daily life. The attached two-car garage offers convenience and security, while the security system enhances peace of mind. A back up generator will ensure no power loss during stormy weather! This home is not just a residence; it's a lifestyle. Experience the perfect blend of elegance and comfort in a community that values quality living. Your dream home awaits! Furnace replaced in 2021. Family room and primary bedroom carpet 2025.
Details
| MLS # | MDFR2086530 |
|---|---|
| Listing Type | For Sale |
| Style | House |
| HOA Dues | $225 |
| Sub-Type | Resale |
| Status | Pending-bright |
| Year | 2009 |
| Days On Site | 67 |
| Listing Provided By | Shank & Associates Realty Llc | Wes D Fream |
Features
| Bed(s) | 4 |
|---|---|
| Bath(s) | 5 Total |
| SQ Feet | 3,865 |
| Garage | 2 |
| Basement | Y |
| Story(s) | 2 |
| Zoning | RESIDENTIAL |
| Acreage | 0.18 |
Interior
| Cooling | Heat Pump(s), Central A/C |
|---|---|
| Heating Yes / No | Yes |
| Heating | Heat Pump(s) |
| Interior Features | Dining Area, Kitchen - Country, Kitchen - Island, Pantry, Recessed Lighting, Walk-in Closet(s), Wet/Dry Bar, Wood Floors, Formal/Separate Dining Room, Family Room Off Kitchen, Floor Plan - Open, Bathroom - Soaking Tub |
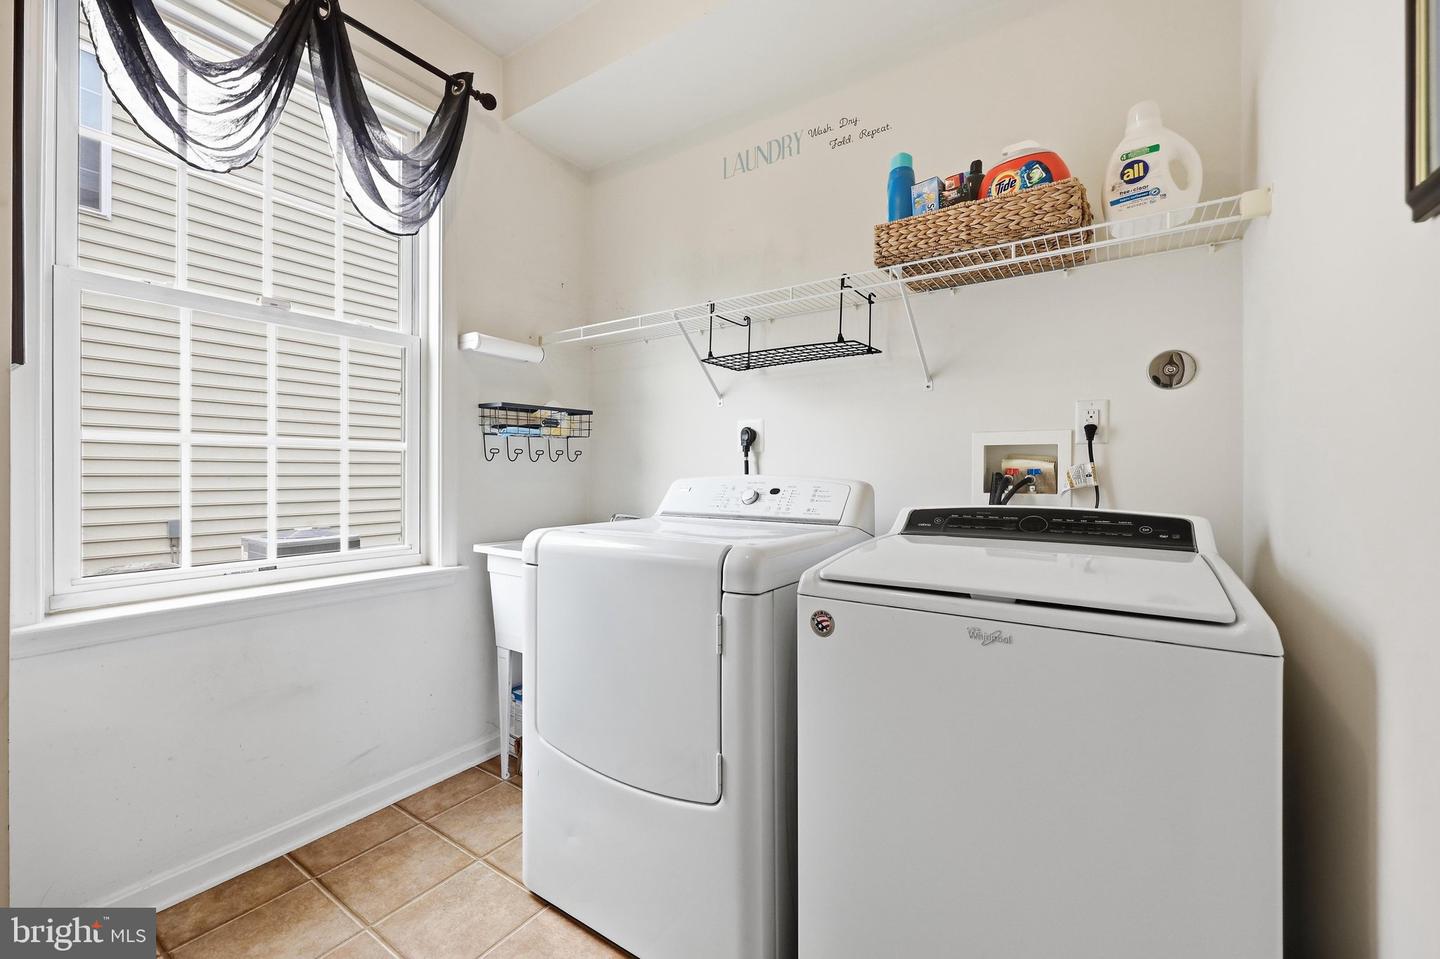
| Appliances | Built-In Microwave, Cooktop, Dishwasher, Disposal, Dryer, Refrigerator, Stainless Steel Appliances, Washer |
Exterior
| Security Features | Security System |
|---|---|
| Construction Materials | Brick, Brick Front, Combination |
| Foundation Details | Permanent |
| Lot Features | Backs to Trees |
Parking
| Garage Yes / No | Yes |
|---|
Utilities
| Utilities | Natural Gas Available |
|---|
Taxes
| Tax Annual Amount | 7662 |
|---|
Area Information
| State | MD |
|---|---|
| County | FREDERICK MD |
| City | FREDERICK |
| Zip Code | 21703 |
| Area | FREDERICK MD |
| Community Name | LINTON AT BALLENGER |
| School District | FREDERICK COUNTY PUBLIC SCHOOLS |
| Elementary School | BALLENGER CREEK |
| High School | TUSCARORA |
| Listing VS Median (in LINTON AT BALLENGER) | |
Price: $825,000 low | high Med: $725,000 sqft: 3,865 low | high Med: 3,767 $ / sqft: $213 low | high Med: $192 On site: 67 low | high Med: 92 | |
Market Activity 21703
Request a showing
Request a showing
Contact
Learn More About This Property

| State | MD |
|---|---|
| County | FREDERICK MD |
| City | FREDERICK |
| Zip Code | 21703 |
| Area | FREDERICK MD |
| Community Name | LINTON AT BALLENGER |
| School District | FREDERICK COUNTY PUBLIC SCHOOLS |
| Elementary School | BALLENGER CREEK |
| High School | TUSCARORA |
| Listing VS Median (in LINTON AT BALLENGER) | |
Price: $825,000 low | high Med: $725,000 sqft: 3,865 low | high Med: 3,767 $ / sqft: $213 low | high Med: $192 On site: 67 low | high Med: 92 | |