New Listing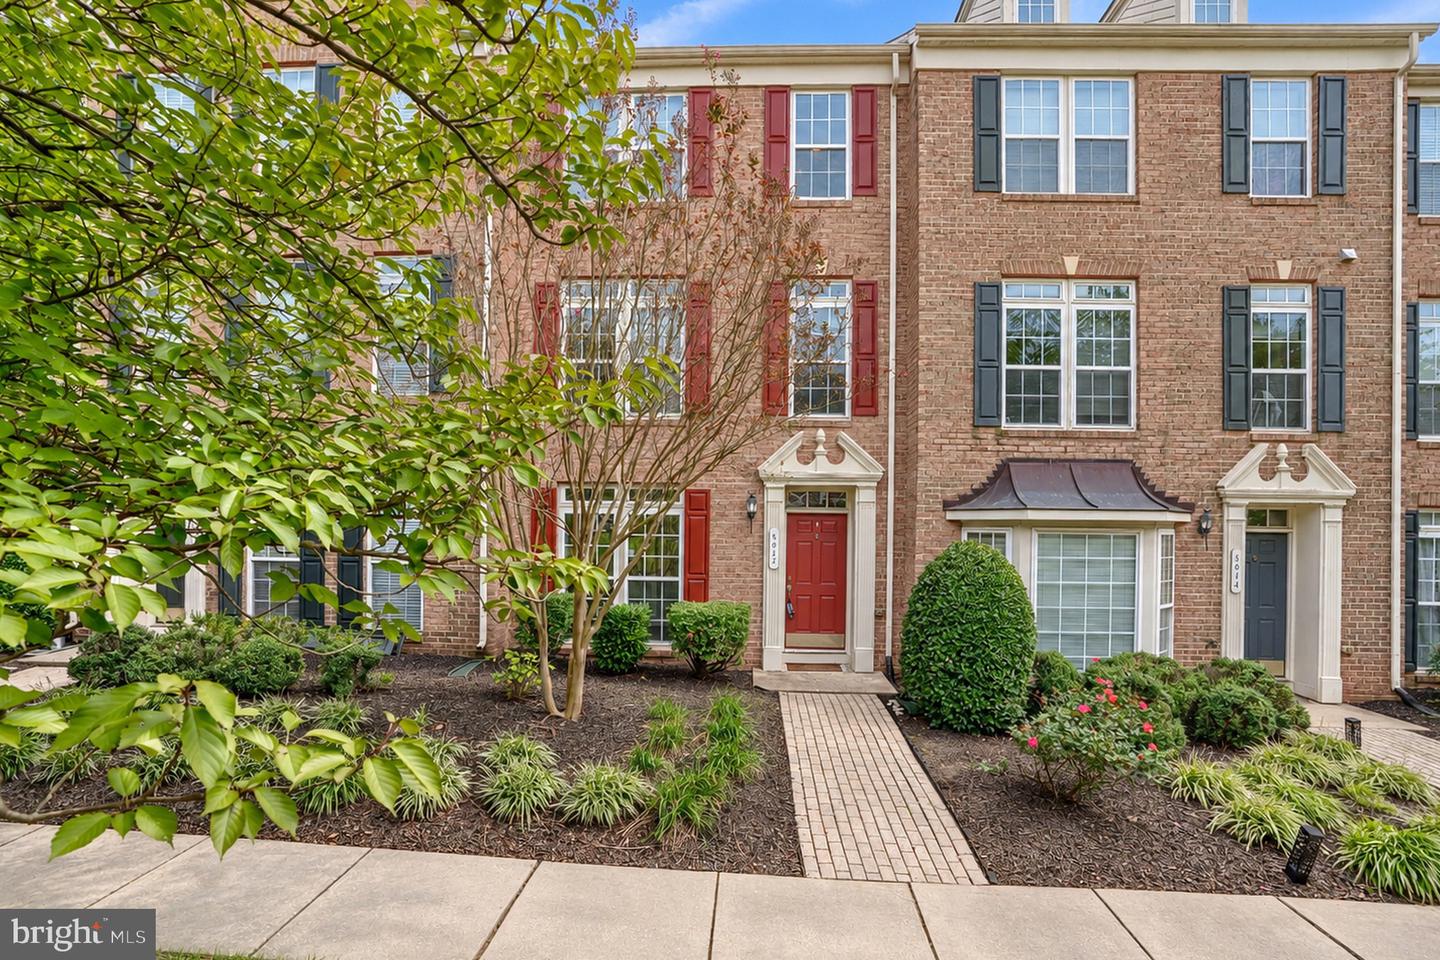
5012 Strawbridge Ter #5012,PERRY HALL, MD 21128
PERRY HALL, MD 21128

Description
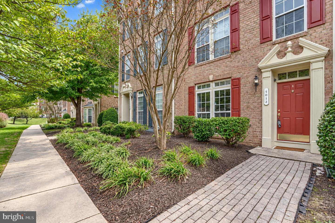
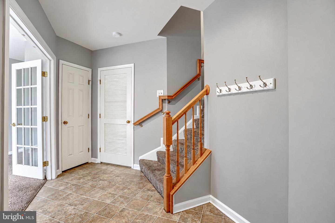
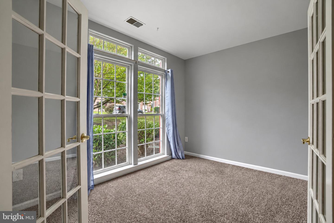
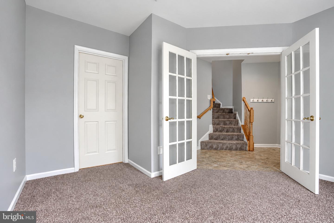
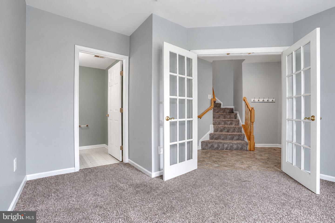
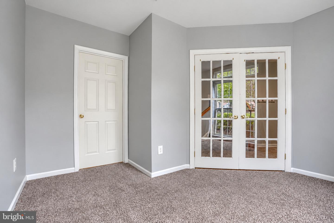
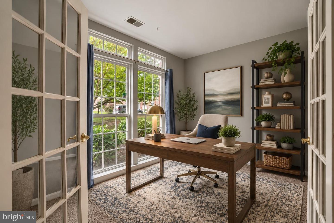
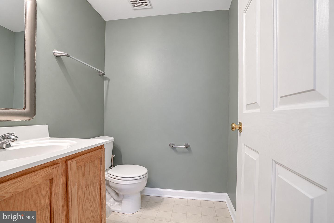
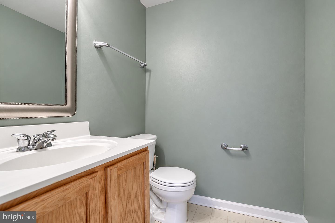
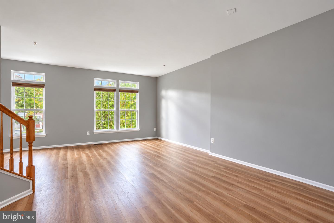
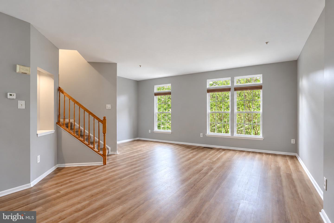
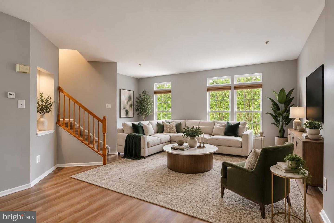
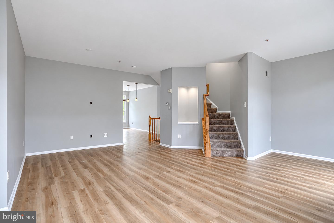
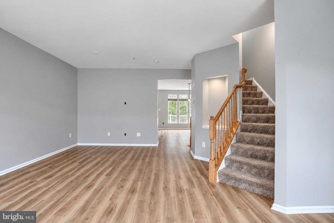
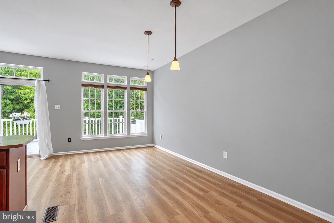
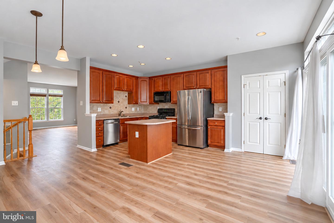
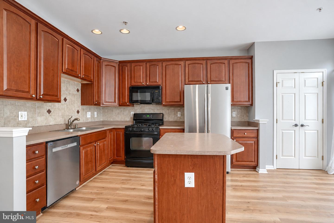
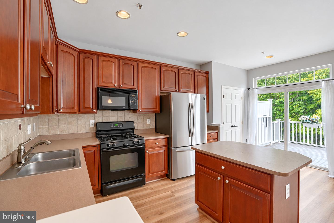
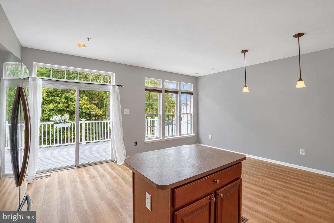
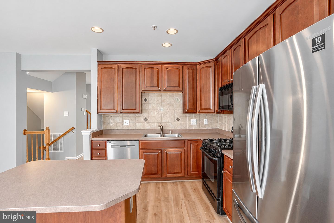
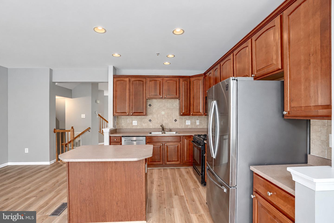
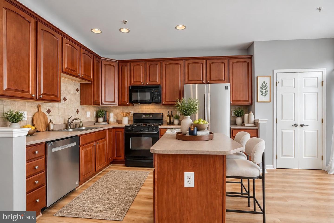
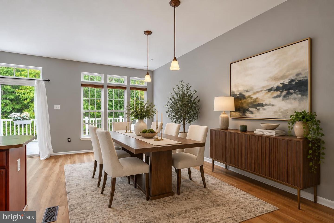
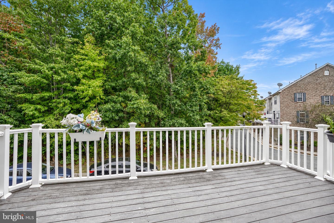
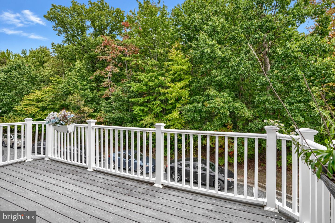
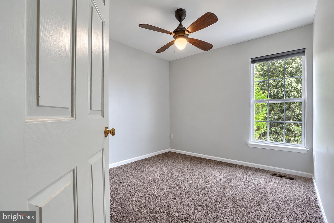
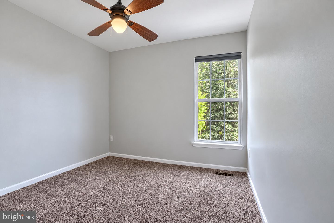
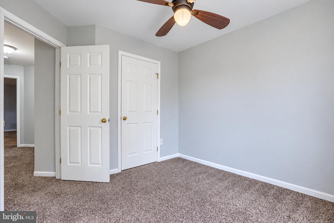
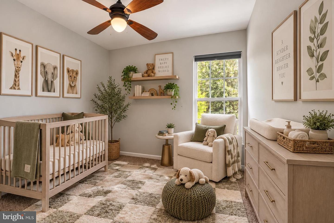
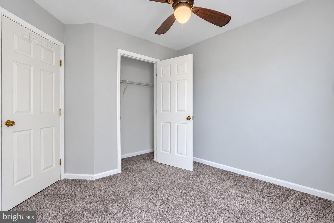
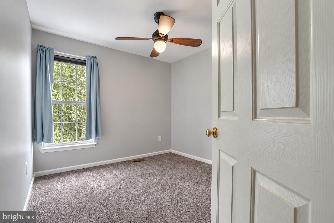
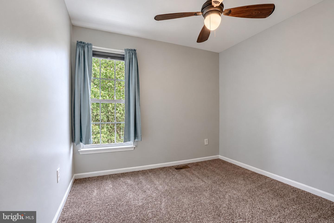
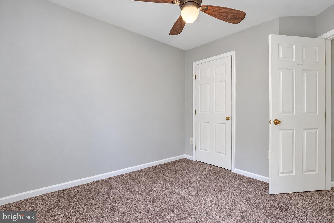
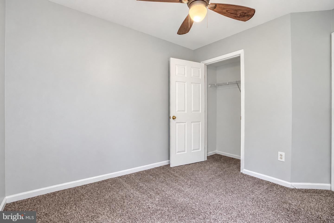
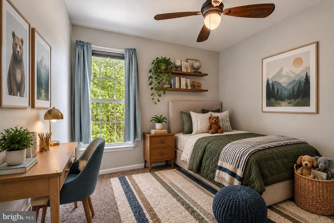
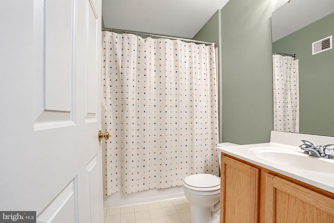
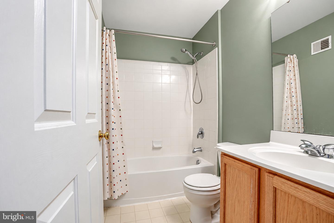
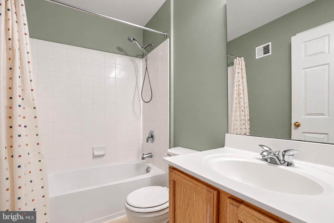
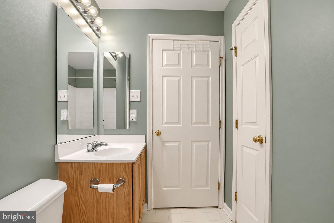
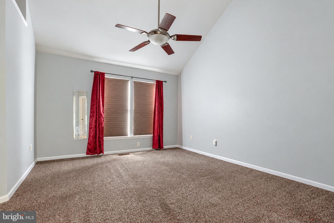
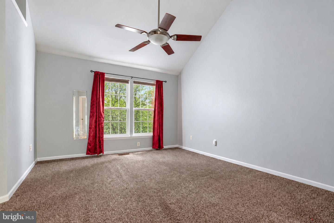
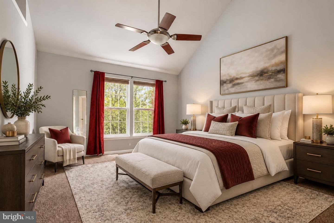
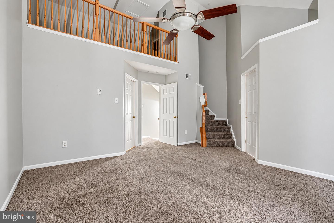
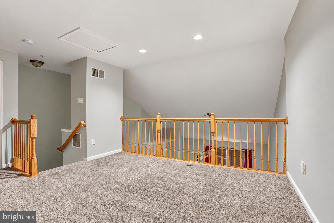
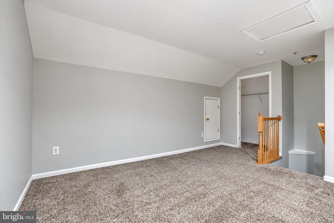
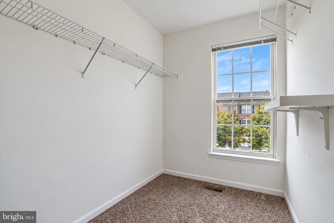
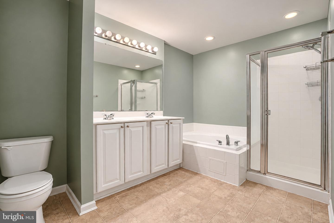
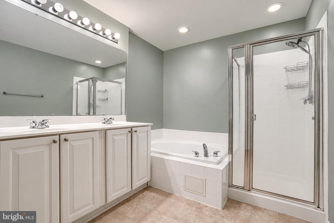
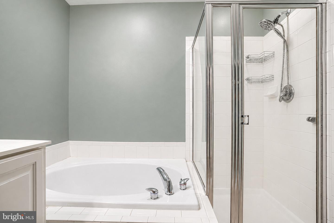
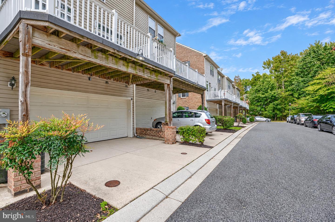
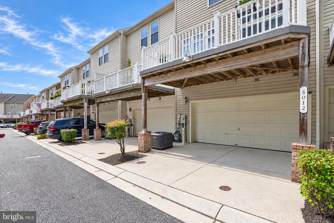
Welcome home to this incredible home nestled on a quiet dead end street in the rear of the popular Honeygo Village. Home has been nicely updated and is ready for you to make it your own! Step into the ground level foyer and find a first floor space that would make for an ideal office or bedroom, complete with bath. Laundry is on the ground level, along with large two car garage... plenty of room for two cars or even storage or home gym. Venture upstairs to the main level, with delightful cabinets and counters and so many sun-filled space. The kitchen will be the social center of the home. Kitchen space flows perfectly into the main living area. Head to the upper level and discover three well-sized bedrooms, replete with primary suite with walk-in closet and primary bath area. But that's not all! Stairs in the primary lead to a huge loft area, which would make for another home office, reading nook, craft area... you name it! You can also pop onto the composite balcony to enjoy wooded views and quiet nights with friends. Many recent updates, including HVAC in 2022 and roof in 2020. All seconds away from the shopping and restaurants of Honeygo Village, but also mere moments away from numerous parks, walking trails, libraries and more. It's a good life!
Details
| MLS # | MDBC2178364 |
|---|---|
| Listing Type | For Sale |
| Style | Condominium |
| Building Name | HONEYGO VILLAGE |
| HOA Dues | $210 |
| Sub-Type | Resale |
| Status | Active-bright |
| Year | 2004 |
| Days On Site | 5 |
| Listing Provided By | Cummings & Co. Realtors | John C Kantorski Jr. |
Features
| Bed(s) | 4 |
|---|---|
| Bath(s) | 3 Total |
| SQ Feet | 2,200 |
| Garage | 2 |
| Basement | Y |
| Story(s) | 3 |
| Zoning | RES |
| Property View | Trees, Woods |
Interior
| Cooling | Ceiling Fan(s), Central A/C |
|---|---|
| Heating Yes / No | Yes |
| Heating | Forced Air |
| Interior Features | Attic, Breakfast Area, Kitchen - Island, Chair Railings, Entry Level Bedroom, Primary Bath(s), Wood Floors |
| Window Features | Screens |
| Appliances | Dishwasher, Disposal, Dryer, Exhaust Fan, Icemaker, Microwave, Oven/Range - Gas, Refrigerator, Stove, Washer |
Exterior
| Exterior Features | Sidewalks |
|---|---|
| Construction Materials | Brick Front, Vinyl Siding |
| Foundation Details | Slab |
| Lot Features | Backs to Trees |
Parking
| Garage Yes / No | Yes |
|---|
Taxes
| Tax Annual Amount | 4192 |
|---|
Area Information
| State | MD |
|---|---|
| County | BALTIMORE MD |
| City | PERRY HALL |
| Zip Code | 21128 |
| Area | BALTIMORE MD |
| Community Name | HONEYGO VILLAGE |
| School District | BALTIMORE COUNTY PUBLIC SCHOOLS |
| Elementary School | CHAPEL HILL |
| High School | PERRY HALL |
| Listing VS Median (in HONEYGO VILLAGE) | |
Price: $419,900 low | high Med: $427,450 sqft: 2,200 low | high Med: 2,077 $ / sqft: $191 low | high Med: $206 On site: 5 low | high Med: 25.5 | |
Market Activity 21128
Request a showing
Request a showing
Contact
Learn More About This Property

| State | MD |
|---|---|
| County | BALTIMORE MD |
| City | PERRY HALL |
| Zip Code | 21128 |
| Area | BALTIMORE MD |
| Community Name | HONEYGO VILLAGE |
| School District | BALTIMORE COUNTY PUBLIC SCHOOLS |
| Elementary School | CHAPEL HILL |
| High School | PERRY HALL |
| Listing VS Median (in HONEYGO VILLAGE) | |
Price: $419,900 low | high Med: $427,450 sqft: 2,200 low | high Med: 2,077 $ / sqft: $191 low | high Med: $206 On site: 5 low | high Med: 25.5 | |