
4807 Goose Creek Dr,SALISBURY, MD 21804
SALISBURY, MD 21804

Description
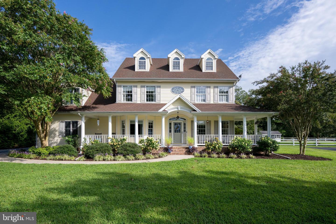
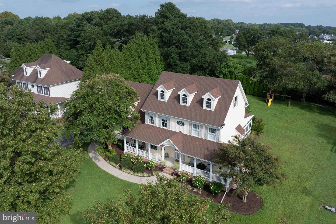
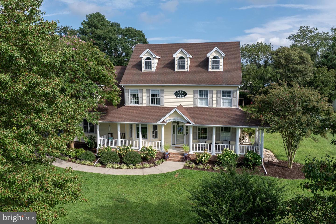
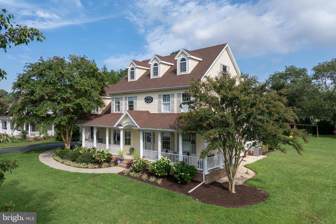
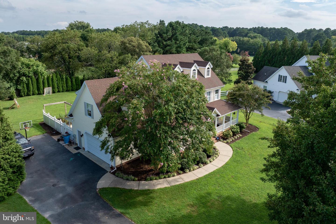
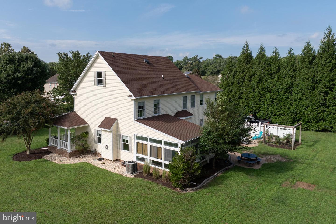
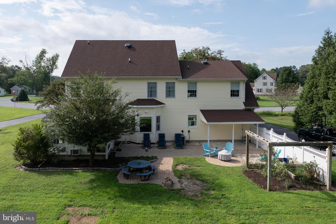
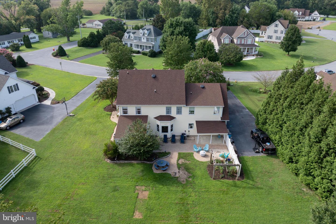
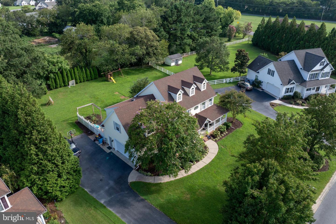
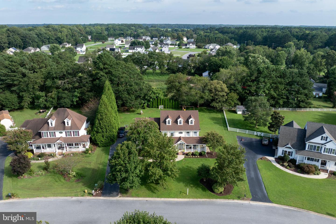
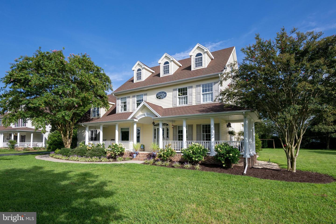
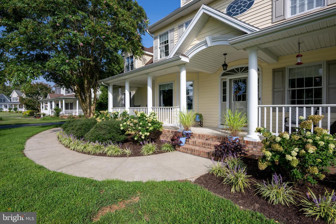
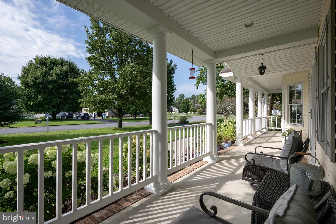
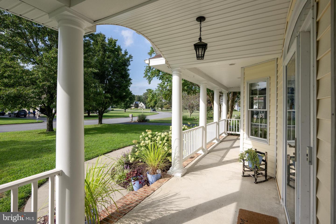
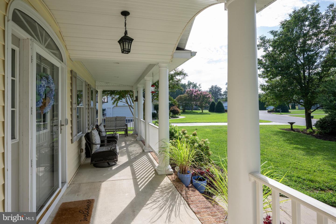
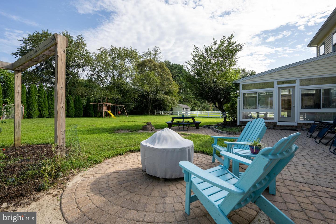
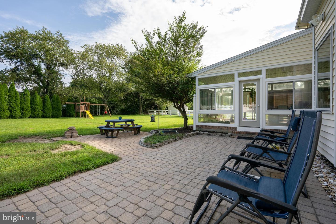
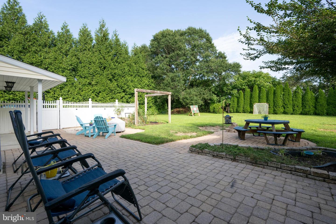
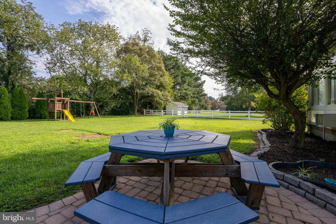
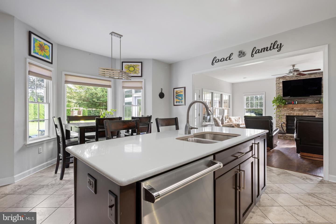
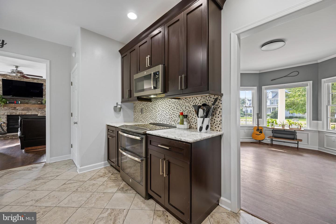
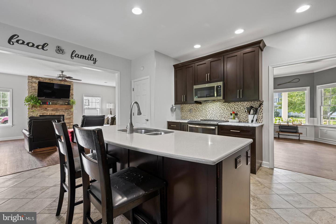
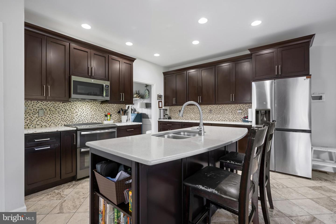
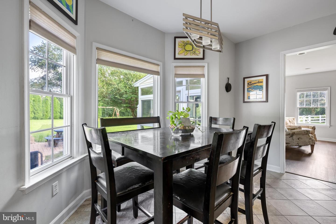
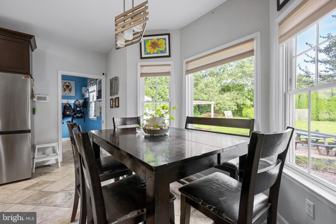
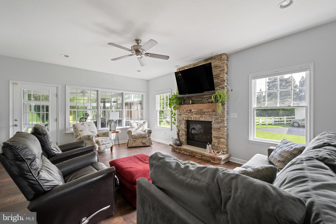
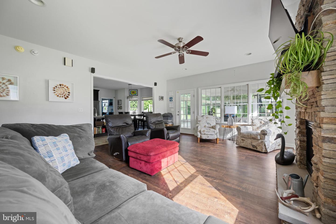
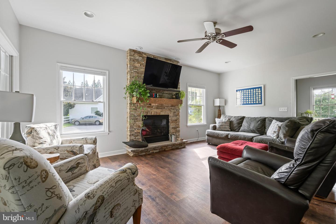
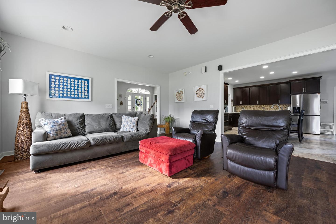
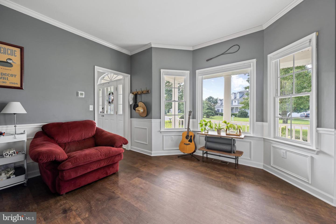
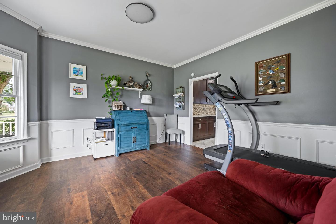
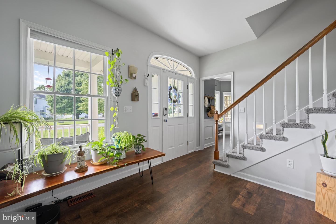
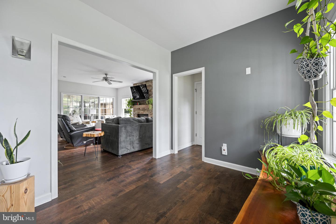
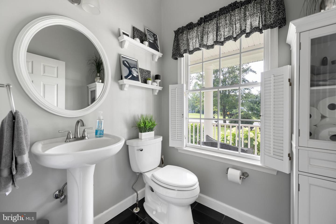
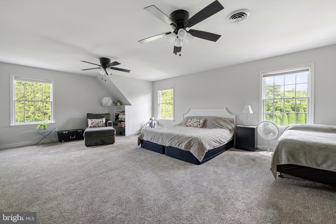
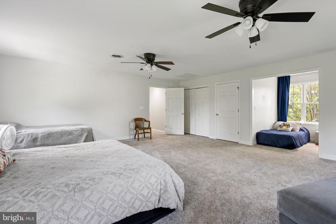
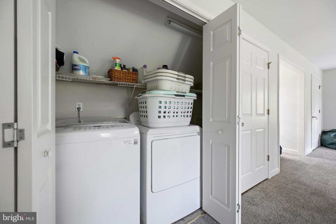
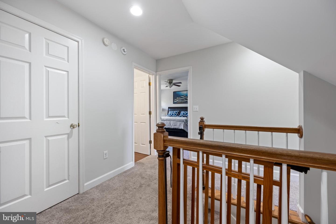
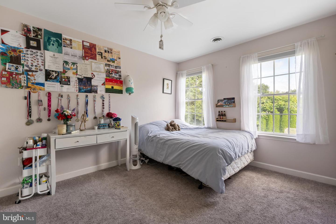
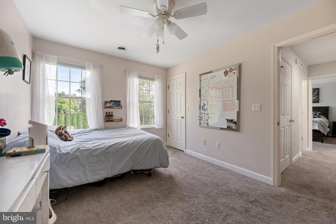
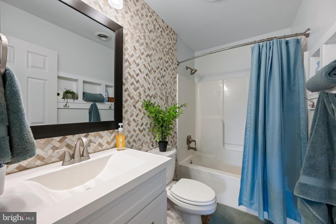
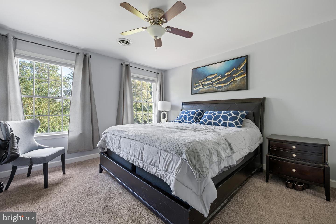
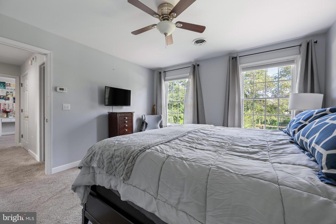
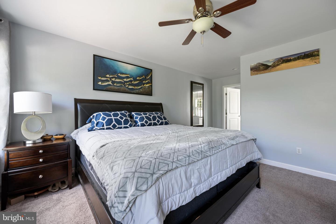
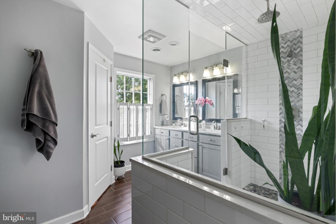
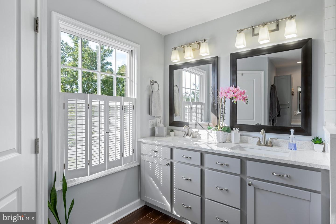
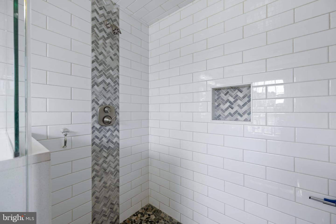
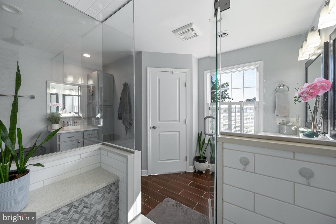
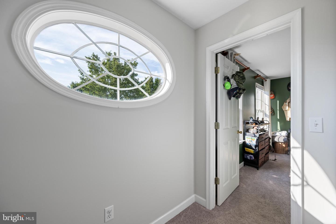
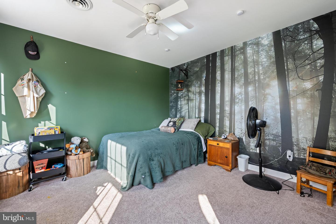
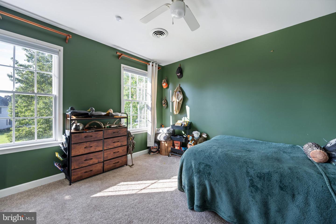
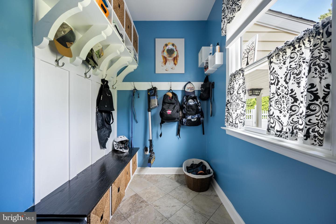
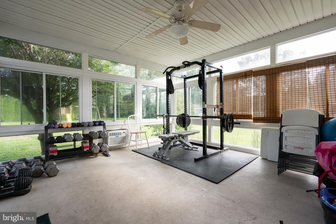
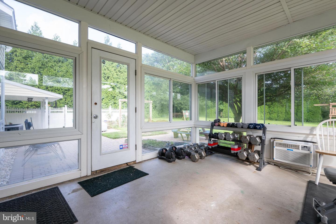
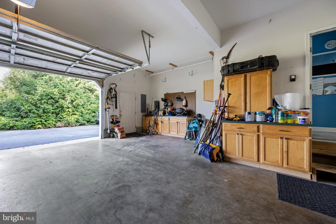
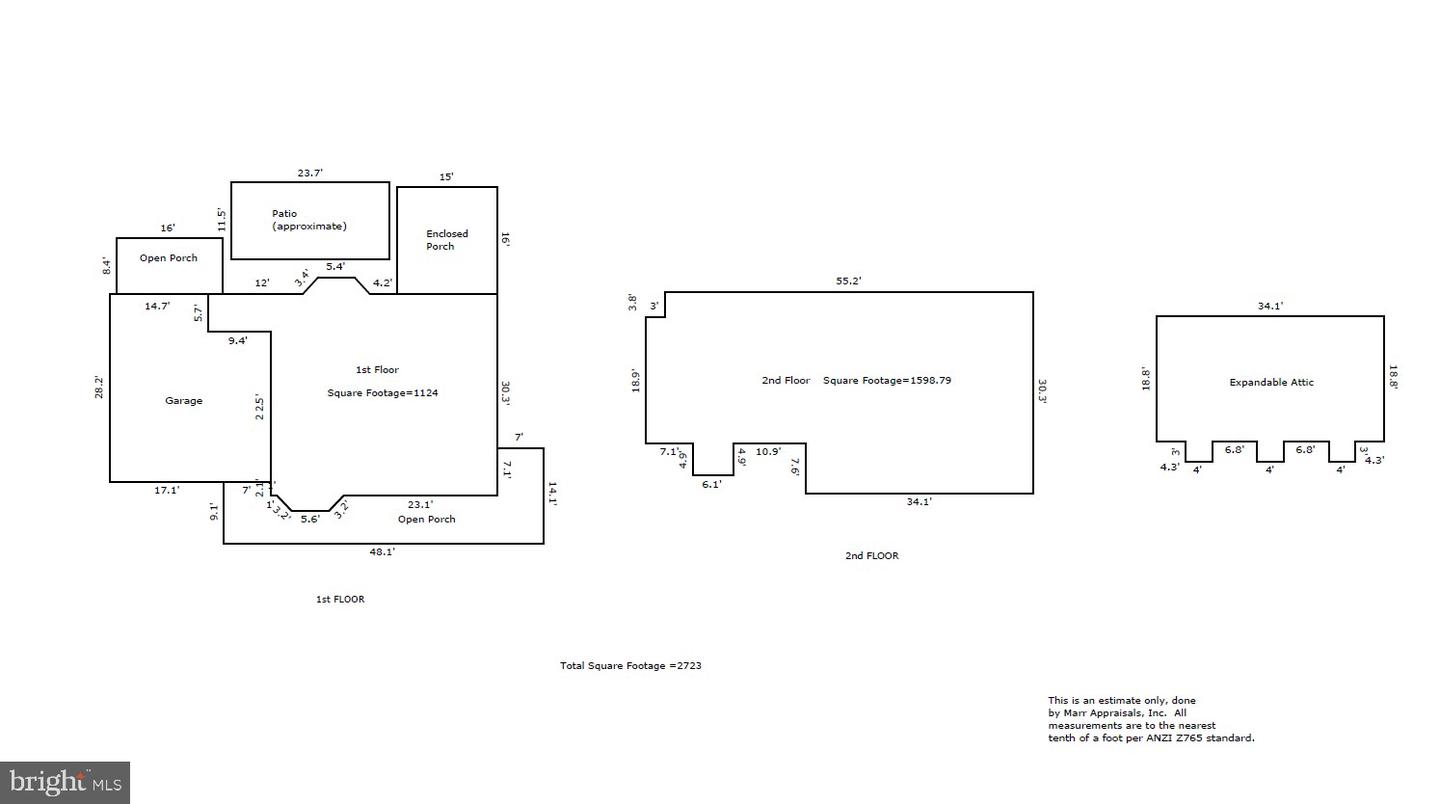
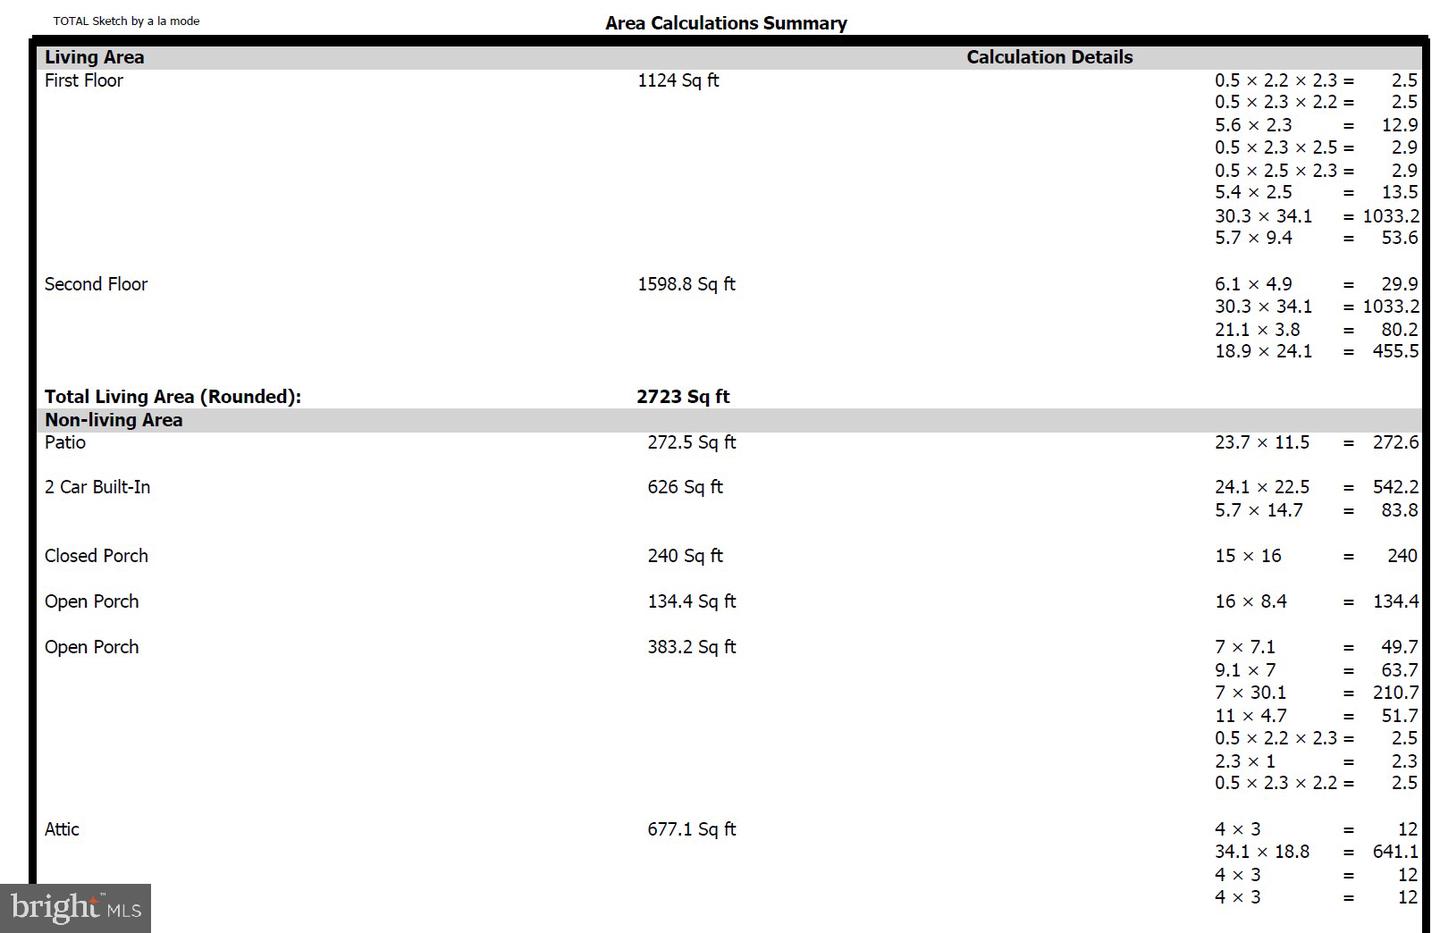
SEE VIDEO and APPRAISER'S SKETCH! Rarely Available in Goose Creek- Awesome 3-4 BR, 2.5 BA, 2-Story home with unfinished 3rd level for future expansion. Huge Bonus room owners use as a 4th BR/guest room for company with 3 beds & 2 closets in there currently. Home has 2723 sq. ft. heated & cooled, plus a 15' x 16' sunroom (240 sq ft), 677 sq ft unfin. 3rd floor, gorgeous front porch, rear patios, firepit area, gardens, and plenty of grassy area. Beautifully landscaped front yard frames the large wraparound front porch. Just inside the front entrance is a welcoming open foyer that overlooks the great room complete with LVP, ceiling fan and gas fireplace. Great room opens to a beautifully renovated kitchen done by Kitchen Concepts. A large island, quartz counters, tile backsplash, tall cabinets w/ undercabinet lighting, tile floors, pantry, recessed lighting, black stainless appliances, and room for a large table round out the list of features in this generous sized kitchen. The great room opens to a spacious sunroom complete w/ a ceiling fan, concrete floors, access to the rear patio, and overlooks the partially fenced back yard. A formal dining room adjoins kitchen in the front of the home and features chair railing, crown molding, and wainscotting in addition to a bay window to let the natural light in. A mud room off of the back of the kitchen is the perfect "drop zone" between the garage entry and the kitchen, and provides access to the back yard. 9 foot ceilings throughout the 1st floor give the home a nice open spacious feel, while useful spaces create a comfortable living area. Upstairs begins with a wide landing area continuing the open feel of the 1st floor. The primary bedroom features plush carpet, ceiling fan and a walk in closet. The spa like ensuite primary bathroom was recently renovated with a gorgeous oversized glass shower with multiple shower heads, tile walls w/pebble accents, dual sinks, a separate make-up vanity, wood-look tile floors, and a private toilet area. Upstairs also offers guest bedrooms 2 and 3 with ceiling fans, carpet and one has a WIC. Down the hall from Primary Bedroom is a massive finished bonus room that could be a 4th bedroom, workout area, 2nd great room or lounge. Currently used as guest quarters for family, this room has 3 beds in it, dual ceiling fans, 2 closets and 2nd floor laundry washer and dryer. A third floor walk up attic w/ tall ceilings and wide open space offers even more room for expansion! The home sits on a little over 1/2 of an acre of picturesque landscaping creating a cozy private feel without too much to mow! 2 car side entry garage and 5-6 spaces to park in driveway. Amazing location close to everything in Salisbury and Fruitland, sports fields and athletic centers are just a couple minutes away, Salisbury University and Tidal Health Hospital only 5-10 minutes away, Ocean City Beaches and Assateague are a quick 30 minute ride! Pre-Listing Home and Septic inspections make this an easy purchase and are available upon request. Septic is sized for 6 full time residents or 3 Bedrooms. The health dept sizes septics based on an assumption of 2 full time residents per bedroom to calculate expected usage. Don't miss this attractive and stylish home that offers a lot of space and flexibility in lifestyle!
Details
| MLS # | MDWC2024208 |
|---|---|
| Listing Type | For Sale |
| Style | House |
| Building Name | NONE AVAILABLE |
| HOA Dues | $200 |
| Sub-Type | Resale |
| Status | Active-bright |
| Year | 2003 |
| Days On Site | 57 |
| Listing Provided By | Coldwell Banker Realty | Holly Campbell |
Features
| Bed(s) | 4 |
|---|---|
| Bath(s) | 3 Total |
| SQ Feet | 2,723 |
| Garage | 2 |
| Story(s) | 3 |
| Zoning | R15 |
| Acreage | 0.56 |
Interior
| Cooling | Central A/C |
|---|---|
| Heating Yes / No | Yes |
| Heating | Forced Air |
| Interior Features | Ceiling Fan(s), Walk-in Closet(s) |
| Window Features | Insulated, Screens |
| Appliances | Disposal, Dryer, Microwave, Oven/Range - Electric, Refrigerator, Washer |
Exterior
| Exterior Features | Lawn Sprinkler |
|---|---|
| Roof | Architectural Shingle |
| Security Features | Security System |
| Construction Materials | Frame, Vinyl Siding, Stick Built |
| Foundation Details | Block, Crawl Space |
| Lot Features | Cleared |
Parking
| Garage Yes / No | Yes |
|---|
Utilities
| Utilities | Cable TV |
|---|
Taxes
| Tax Annual Amount | 3185 |
|---|
Area Information
| State | MD |
|---|---|
| County | WICOMICO MD |
| City | SALISBURY |
| Zip Code | 21804 |
| Area | Wicomico Southeast (23 04) |
| Community Name | GOOSE CREEK |
| School District | WICOMICO COUNTY PUBLIC SCHOOLS |
| High School | PARKSIDE |
| Listing VS Median (in GOOSE CREEK) | |
Price: $479,900 low | high Med: $675,000 sqft: 2,723 low | high Med: 4,150 $ / sqft: $176 low | high Med: $163 On site: 57 low | high Med: 123 | |
Market Activity 21804
Request a showing
Request a showing
Contact
Learn More About This Property

| State | MD |
|---|---|
| County | WICOMICO MD |
| City | SALISBURY |
| Zip Code | 21804 |
| Area | Wicomico Southeast (23 04) |
| Community Name | GOOSE CREEK |
| School District | WICOMICO COUNTY PUBLIC SCHOOLS |
| High School | PARKSIDE |
| Listing VS Median (in GOOSE CREEK) | |
Price: $479,900 low | high Med: $675,000 sqft: 2,723 low | high Med: 4,150 $ / sqft: $176 low | high Med: $163 On site: 57 low | high Med: 123 | |