475 K St NW #615,WASHINGTON, DC 20001
WASHINGTON, DC 20001

Description
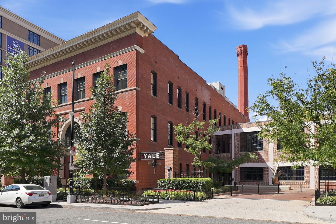
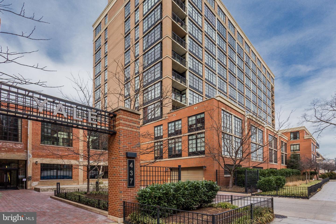
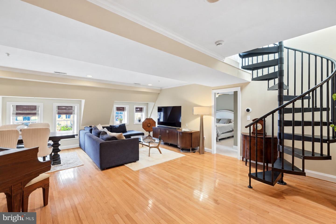
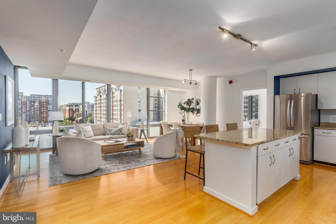
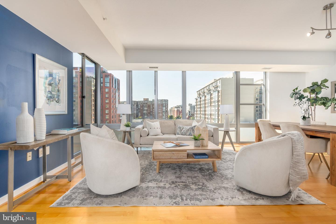
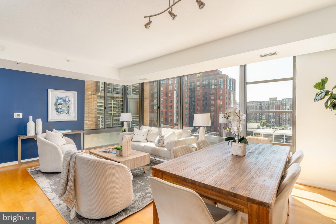
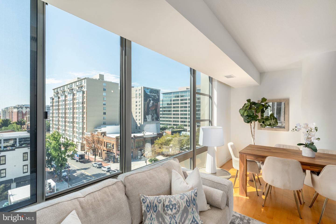
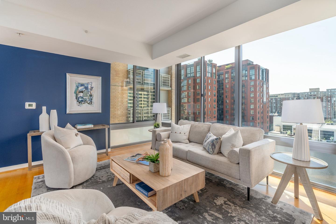
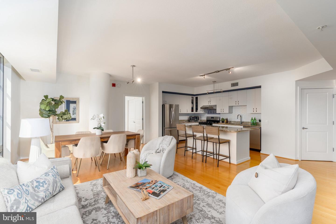
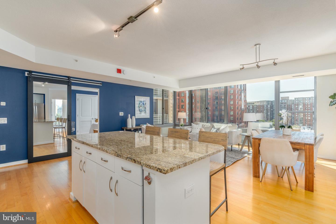
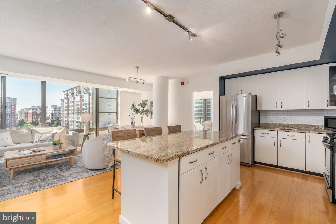
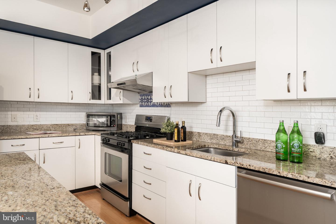
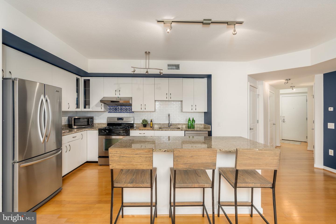
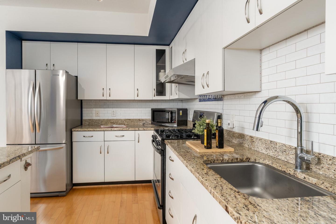
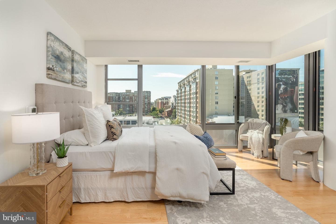
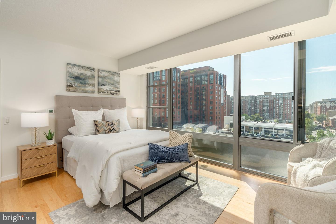
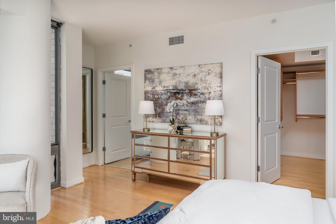
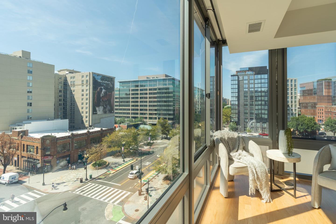
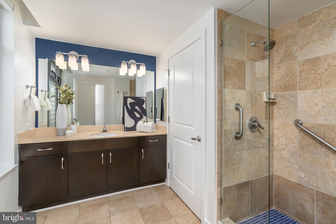
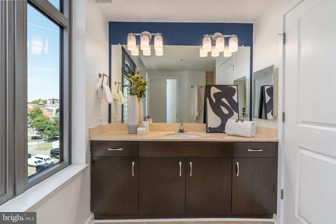
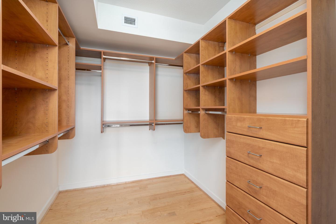
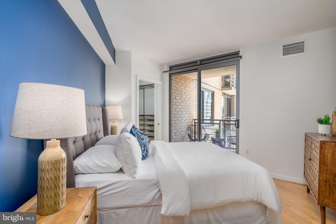
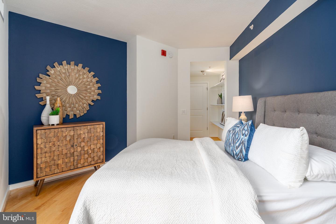
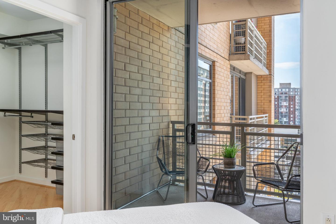
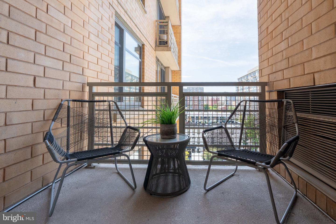
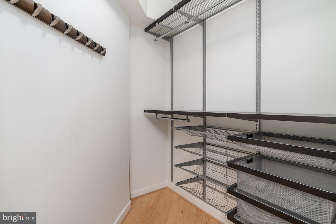
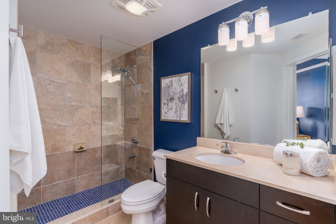
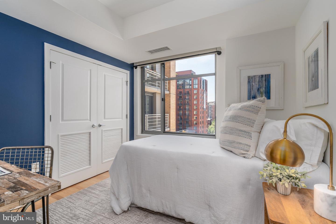
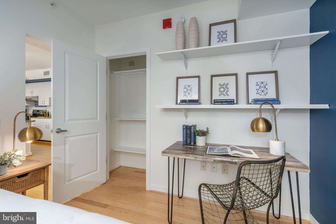
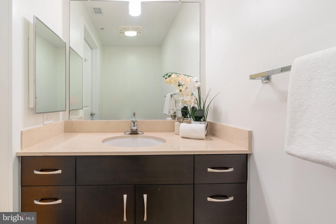
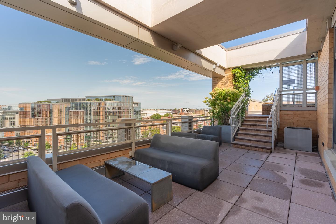
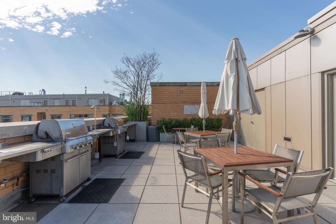
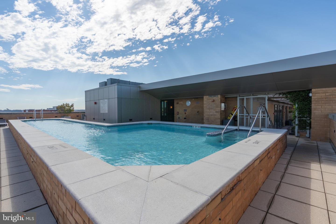
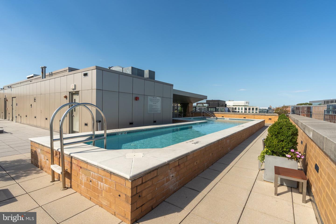
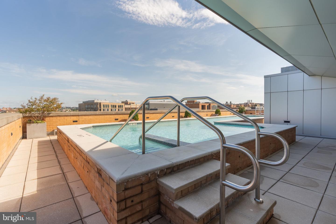
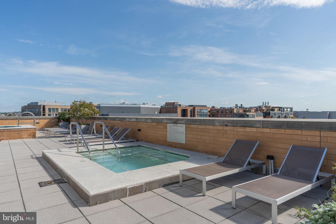
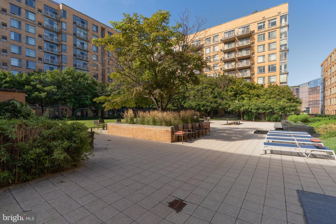
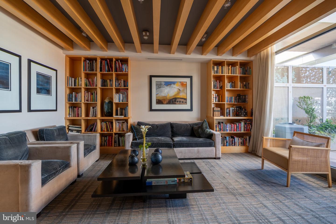
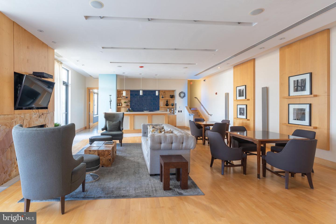
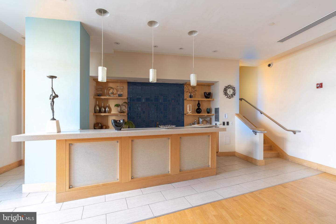
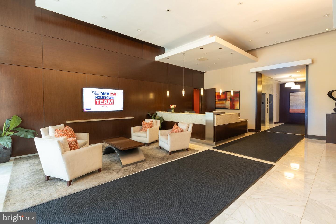
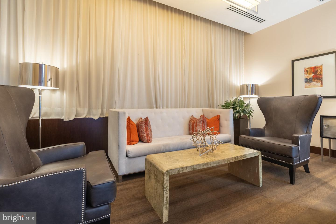
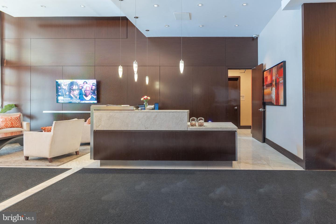
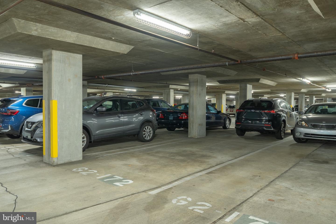
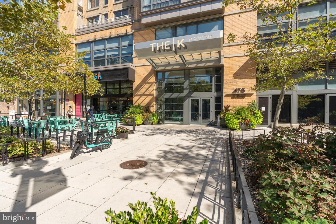
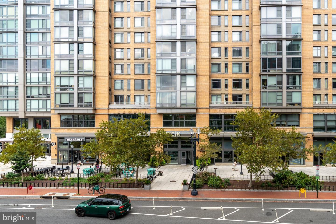
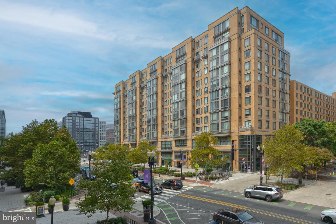
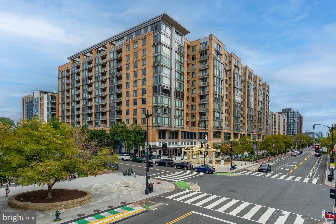
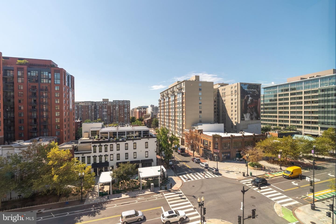
Rarely available, this exceptional 3-bedroom residence offers approximately 1,450 square feet in the building's largest and highly sought-after floorplan. Featuring two ensuite bedrooms, a half bath, hardwood flooring throughout, abundant storage, and an assigned garage parking space, this sophisticated home offers an exceptional combination of space, views, and convenience. Expansive south-facing windows fill the home with natural light and showcase unobstructed views. The spacious living and dining areas are ideal for both everyday living and entertaining. The updated kitchen features new cabinetry and hood, stainless steel appliances, large island, and pantry. The spacious primary suite features floor-to-ceiling windows, a huge walk-in closet, and generous ensuite bath. The second bedroom offers a walk-in closet, ensuite bath, and private balcony. A versatile third bedroom just off the living room features a sliding door and built-in shelving, ideal as a bedroom, office or gym. Ample storage throughout and includes an additional private storage room. The K at City Vista is a full-service amenity rich building including a rooftop deck, pool and hot tub, business center, party room, third-floor green space, and 24-hour front desk. Safeway, restaurants, a gym, salon, and spa are conveniently located at the base of the building. The location is unmatched, with three Metro stations and multiple bus routes within a short walk, plus easy access to I-395, Union Station, Chinatown, CityCenter, and an abundance of dining, shopping, and neighborhood conveniences.
Details
| MLS # | DCDC2281204 |
|---|---|
| Listing Type | For Sale |
| Style | Condominium |
| Building Name | OLD CITY 2 |
| HOA Dues | $1,005 |
| Sub-Type | Resale |
| Status | Active Under Contract-bright |
| Year | 2008 |
| Days On Site | 41 |
| Listing Provided By | TTR Sotheby's International Realty | Jennifer Tugberk |
Features
| Bed(s) | 3 |
|---|---|
| Bath(s) | 3 Total |
| SQ Feet | 1,433 |
| Garage | 1 |
| Basement | Y |
| Story(s) | 1 |
| Zoning | D-4-R |
| Property View | Panoramic, City |
Interior
| Cooling | Central A/C |
|---|---|
| Heating Yes / No | Yes |
| Heating | Central |
| Interior Features | Bathroom - Walk-In Shower, Combination Dining/Living, Floor Plan - Open, Kitchen - Island, Pantry, Primary Bath(s), Upgraded Countertops, Walk-in Closet(s), Wood Floors |
| Furnished | No |
| Appliances | Dishwasher, Disposal, Dryer, Icemaker, Microwave, Oven/Range - Gas, Range Hood, Refrigerator, Stainless Steel Appliances, Washer |
Exterior
| Exterior Features | BBQ Grill, Roof Deck |
|---|---|
| Security Features | Desk in Lobby, Main Entrance Lock |
| Construction Materials | Aluminum Siding, Brick, Asphalt, Concrete |
Parking
| Garage Yes / No | Yes |
|---|---|
| Parking Features | Assigned |
Taxes
| Tax Annual Amount | 6095 |
|---|
Area Information
| State | DC |
|---|---|
| County | WASHINGTON DC |
| City | WASHINGTON |
| Zip Code | 20001 |
| Area | WASHINGTON DC |
| Community Name | OLD CITY #2 |
| School District | DISTRICT OF COLUMBIA PUBLIC SCHO |
| Listing VS Median (in OLD CITY #2) | |
Price: $965,000 low | high Med: $392,000 sqft: 1,433 low | high Med: 693 $ / sqft: $673 low | high Med: $567 On site: 41 low | high Med: 66 | |
Market Activity 20001
Request a showing
Request a showing
Contact
Learn More About This Property

| State | DC |
|---|---|
| County | WASHINGTON DC |
| City | WASHINGTON |
| Zip Code | 20001 |
| Area | WASHINGTON DC |
| Community Name | OLD CITY #2 |
| School District | DISTRICT OF COLUMBIA PUBLIC SCHO |
| Listing VS Median (in OLD CITY #2) | |
Price: $965,000 low | high Med: $392,000 sqft: 1,433 low | high Med: 693 $ / sqft: $673 low | high Med: $567 On site: 41 low | high Med: 66 | |