

Description
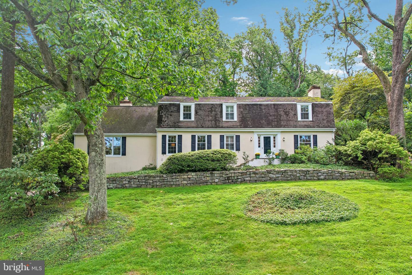
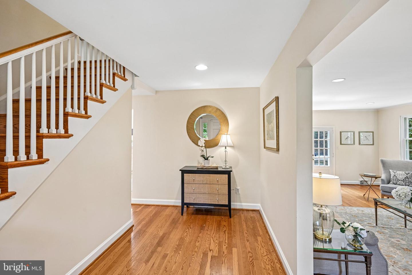
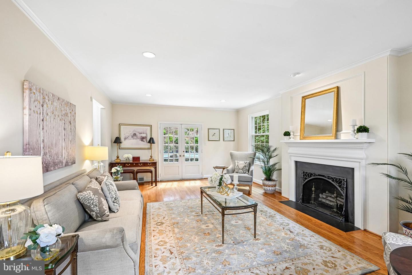
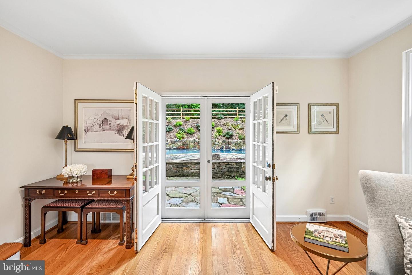
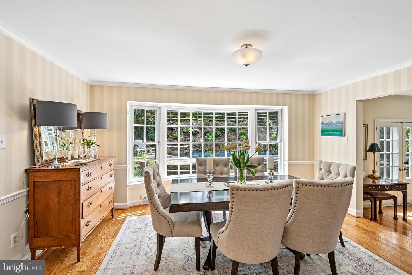
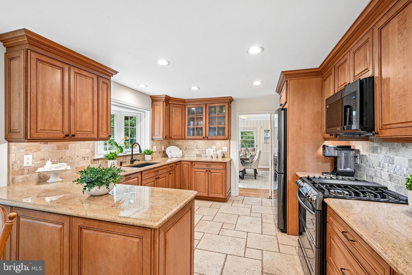
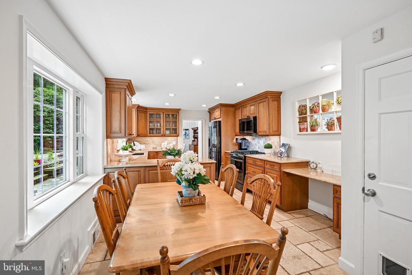
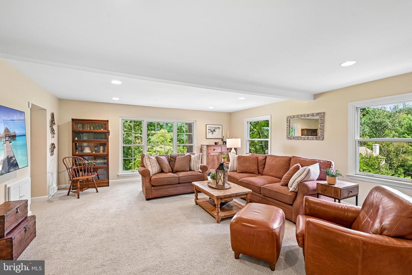
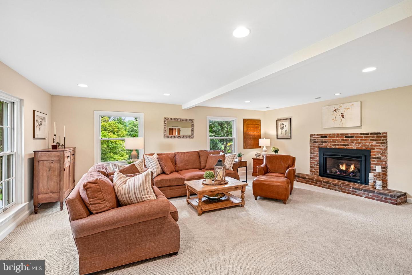
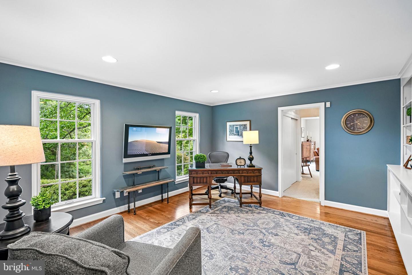
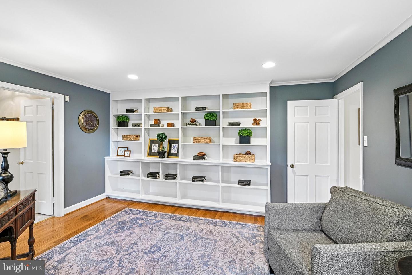
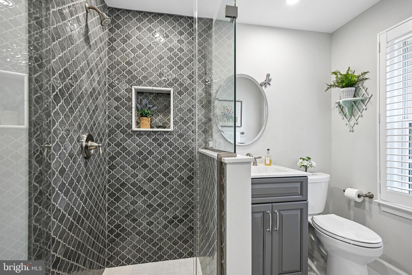
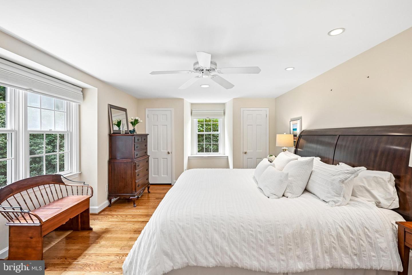
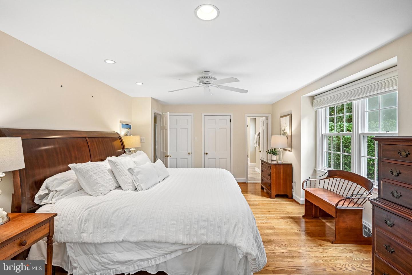
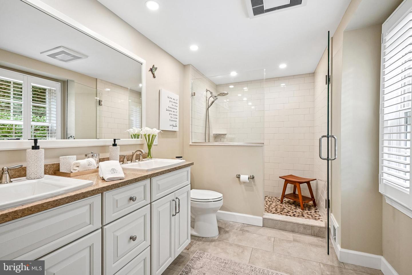
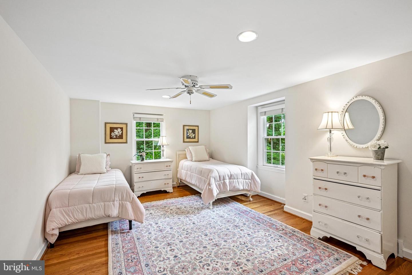
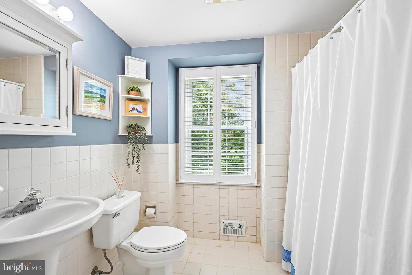
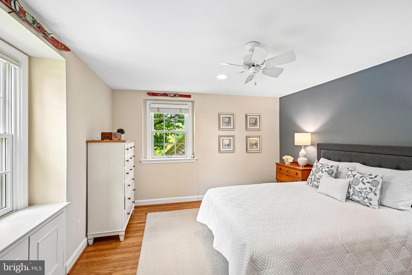
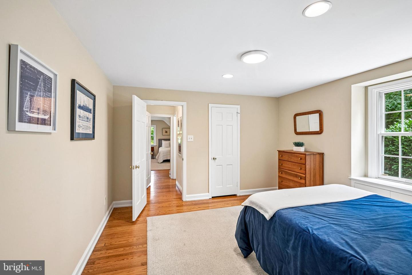
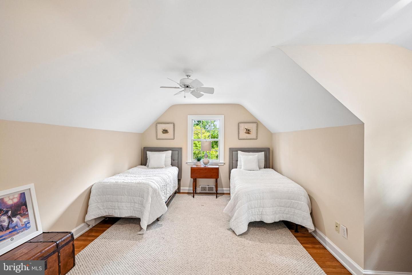
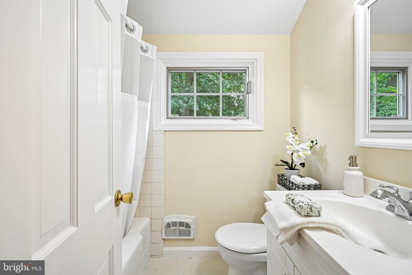
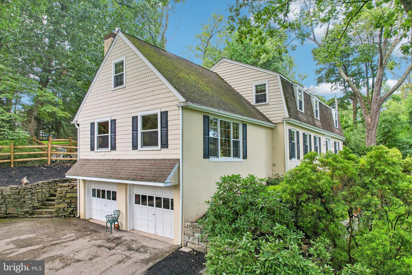
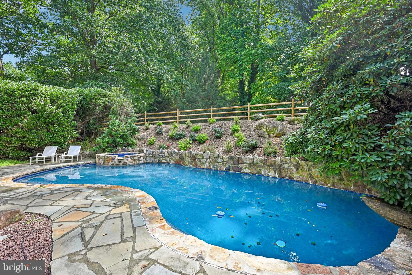
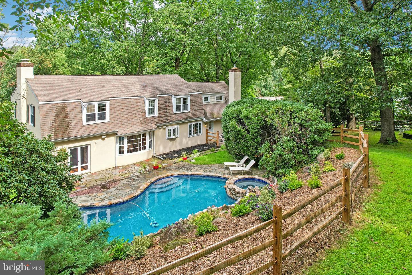
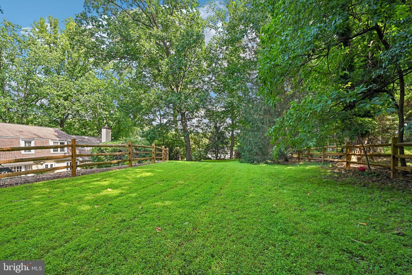
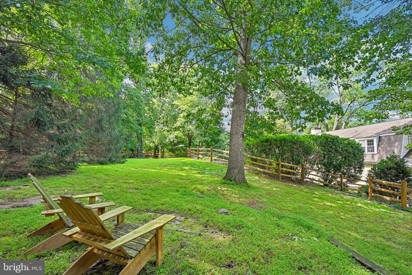
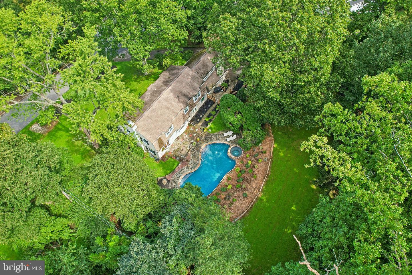
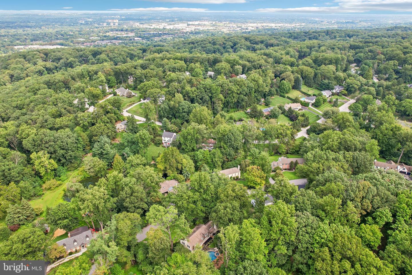
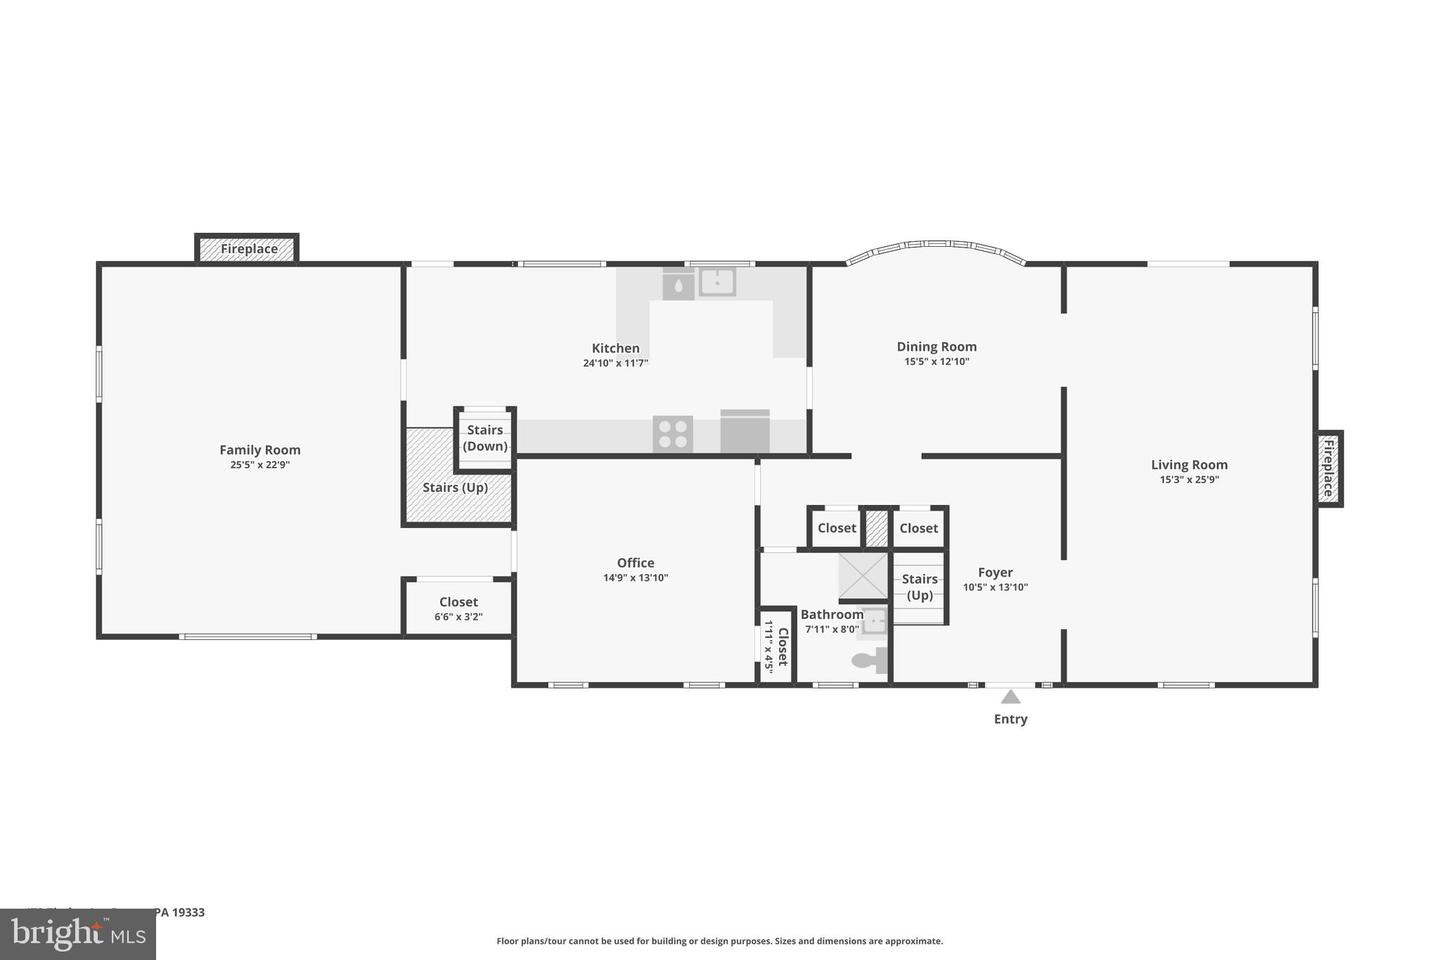
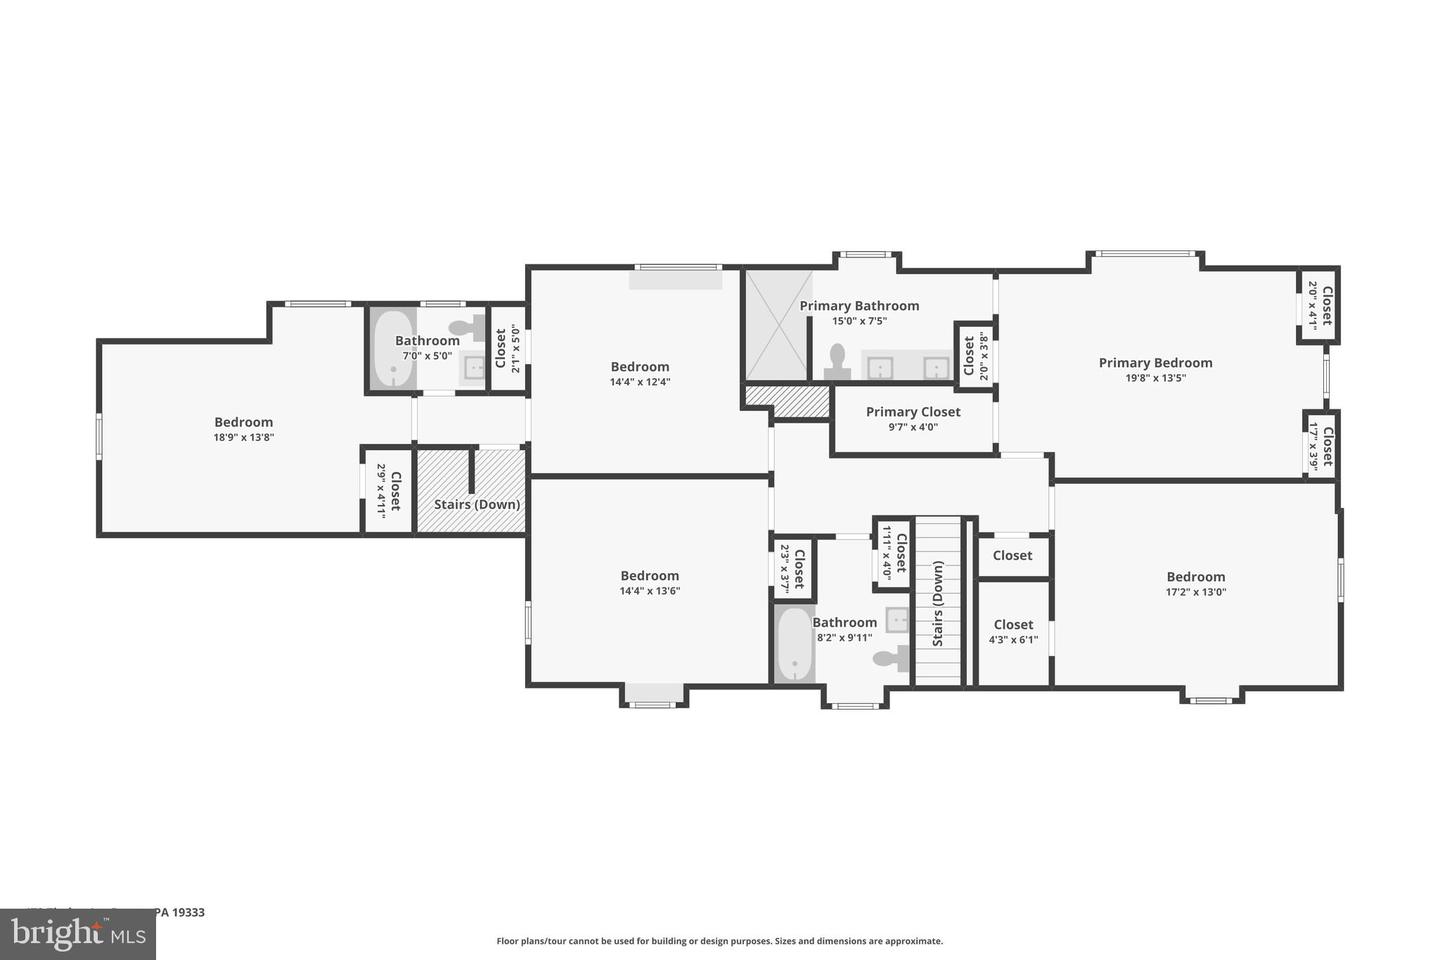
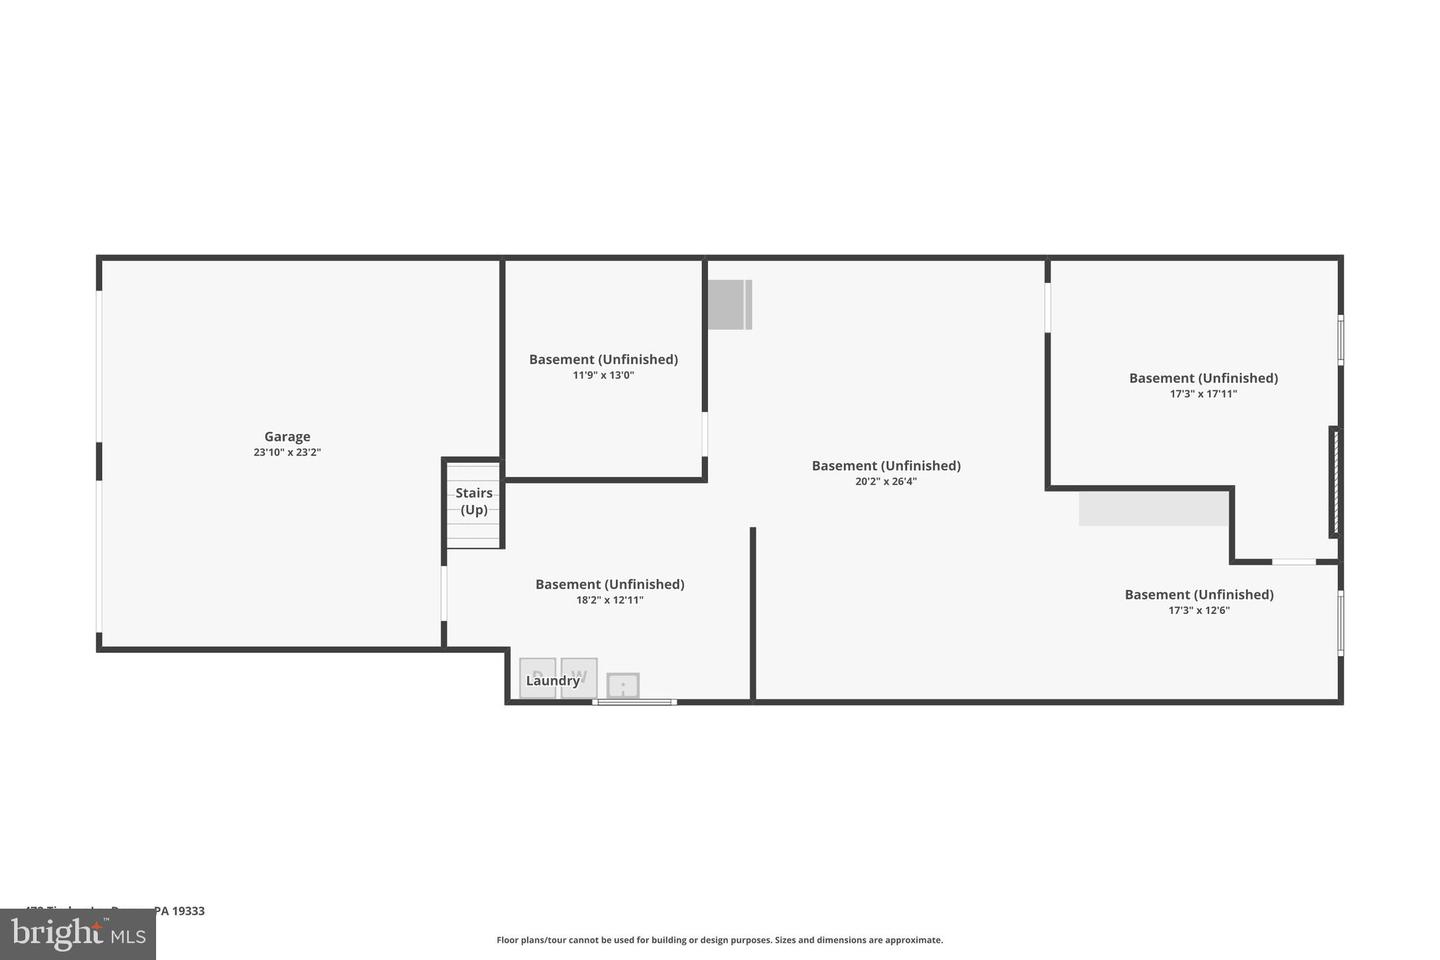
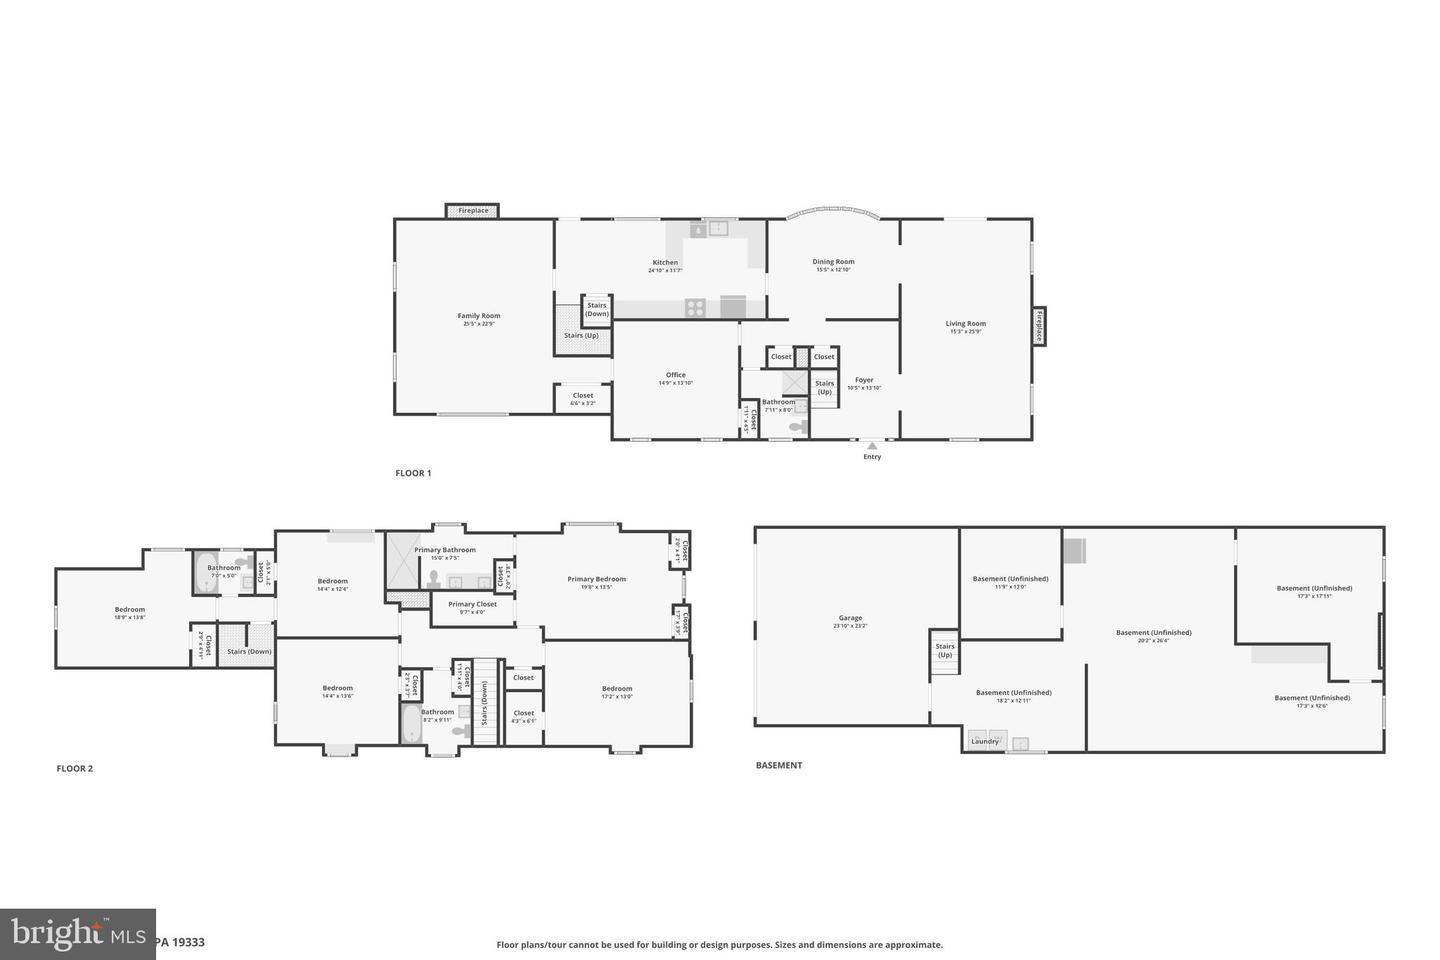
DEADLINE FOR OFFERS IS 9/12 at 5pm.OPEN HOUSE FOR SUNDAY 9/13 IS CANCELLED. Perched above the street in Devon's sought-after Shand Tract, 472 Timber Ln offers approximately 3,372 square feet of living space surrounded by mature trees and a beautifully tiered setting. The welcoming foyer opens to a front-to-back living room featuring hardwood floors, a wood fireplace, abundant windows, and double doors leading directly to the patio and pool. Along the rear of the home, the dining room enjoys a bay window with views of the pool and connects to the generously sized kitchen with lots of counter space and an eat-in area. A convenient back staircase provides easy access from the kitchen to the second floor. The adjacent family room offers a gas fireplace and a comfortable gathering space. A first-floor den/office provides flexible additional space and is located near a full bath. Upstairs, five bedrooms include a spacious primary suite with a renovated bath, while two additional full baths with tub/shower combinations serve the remaining bedrooms. The unfinished lower level includes a mudroom and laundry area just inside the two-car garage, along with abundant storage, a workshop, and a large open area offering future finishing potential. Outside, the backyard creates a private retreat with an in-ground pool and waterfall, patio, tiered landscaping, a level area for recreation, and a storage shed. With its elevated position, wooded outlook, generous room count, and distinctive pool setting, this Shand Tract home offers a unique opportunity in Devon. Showings start 9/10/26.
Details
| MLS # | PACT2133566 |
|---|---|
| Listing Type | For Sale |
| Style | House |
| Sub-Type | Resale |
| Status | Active Under Contract-bright |
| Year | 1959 |
| Days On Site | 11 |
| Listing Provided By | BHHS Fox & Roach-Rosemont | Elizabeth M Drennan |
Features
| Bed(s) | 5 |
|---|---|
| Bath(s) | 4 Total |
| SQ Feet | 3,372 |
| Garage | 2 |
| Basement | Y |
| Pool | Yes |
| Story(s) | 2 |
| Zoning | RES |
| Acreage | 0.64 |
| Property View | Trees, Woods |
Interior
| Cooling | Central A/C |
|---|---|
| Heating Yes / No | Yes |
| Heating | Heat Pump(s) |
| Window Features | Bay/Bow |
Exterior
| Roof | Shingle |
|---|---|
| Construction Materials | Stucco |
| Foundation Details | Concrete Perimeter |
Parking
| Garage Yes / No | Yes |
|---|
Utilities
| Utilities | Electric Available, Natural Gas Available |
|---|
Taxes
| Tax Annual Amount | 14119 |
|---|
Area Information
| State | PA |
|---|---|
| County | CHESTER PA |
| City | DEVON |
| Zip Code | 19333 |
| Area | Tredyffrin Twp (10343) |
| Community Name | SHAND TRACT |
| School District | TREDYFFRIN-EASTTOWN |
| Elementary School | NEW EAGLE |
| High School | CONESTOGA SENIOR |
| Listing VS Median (in SHAND TRACT) | |
Price: $1,400,000 low | high Med: $695,000 sqft: 3,372 low | high Med: 1,450 $ / sqft: $415 low | high Med: $479 On site: 11 low | high Med: 1 | |
Market Activity 19333
Request a showing
Request a showing
Contact
Learn More About This Property

| State | PA |
|---|---|
| County | CHESTER PA |
| City | DEVON |
| Zip Code | 19333 |
| Area | Tredyffrin Twp (10343) |
| Community Name | SHAND TRACT |
| School District | TREDYFFRIN-EASTTOWN |
| Elementary School | NEW EAGLE |
| High School | CONESTOGA SENIOR |
| Listing VS Median (in SHAND TRACT) | |
Price: $1,400,000 low | high Med: $695,000 sqft: 3,372 low | high Med: 1,450 $ / sqft: $415 low | high Med: $479 On site: 11 low | high Med: 1 | |