
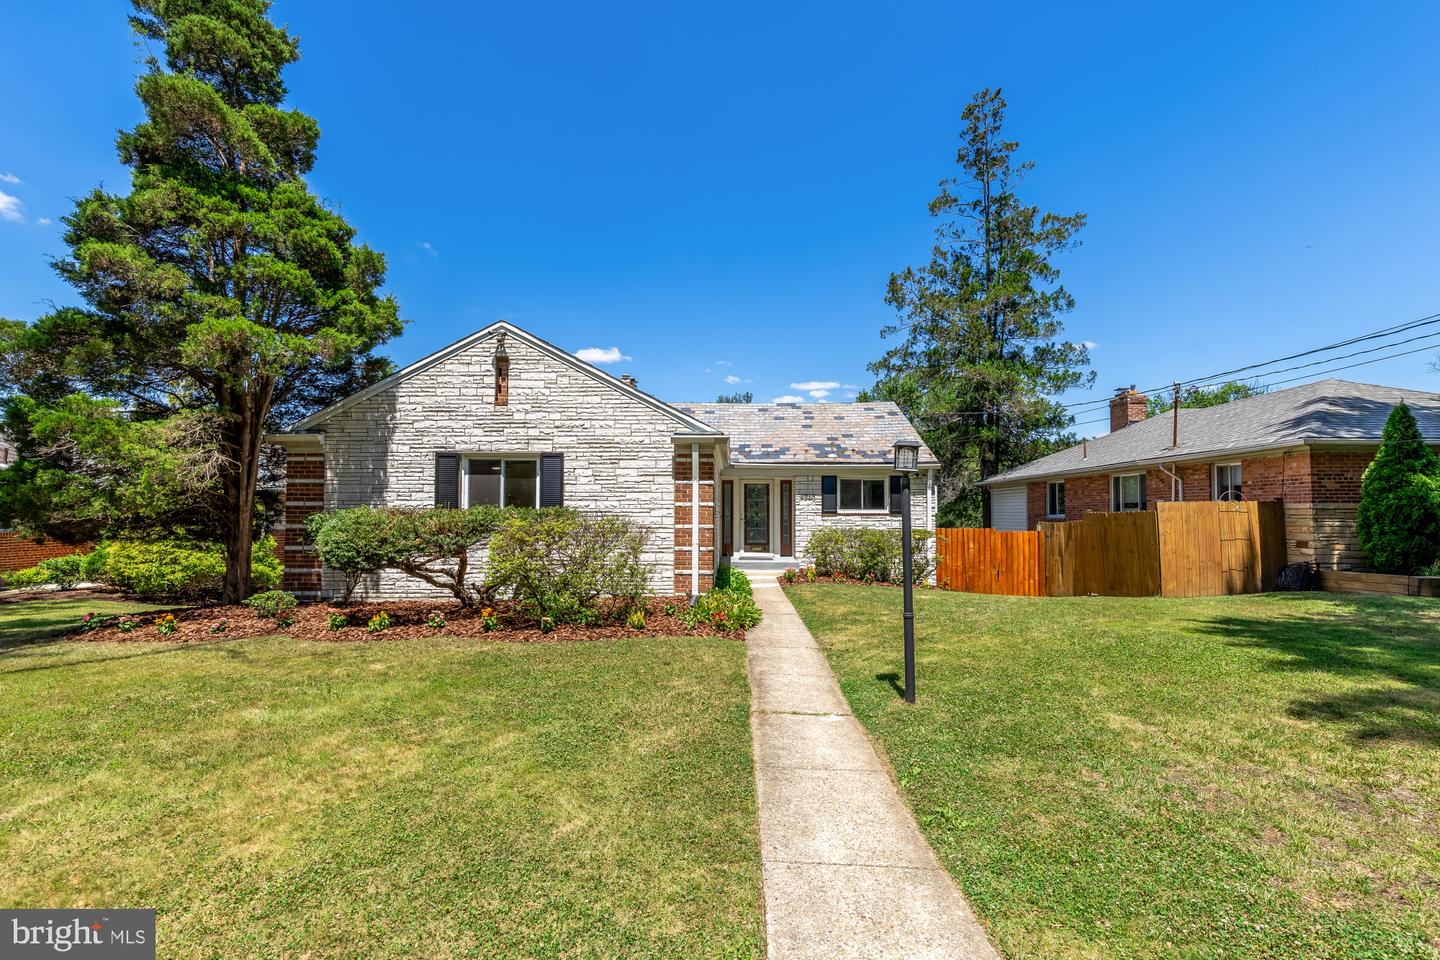
4560 Argyle Ter NW,WASHINGTON, DC 20011
WASHINGTON, DC 20011

Description
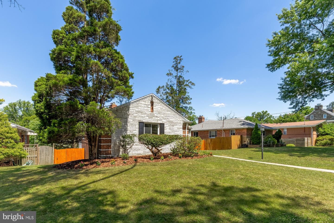
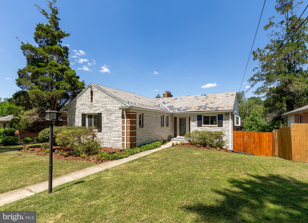
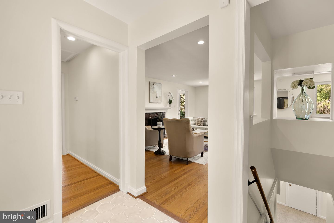
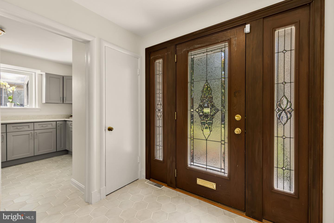
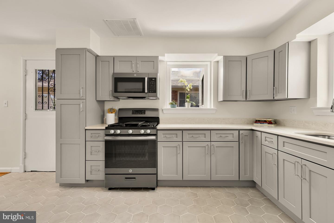
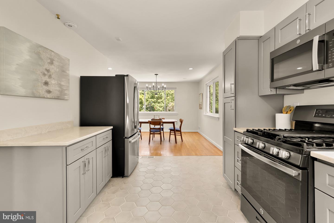
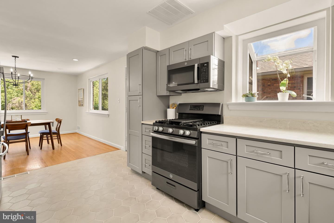
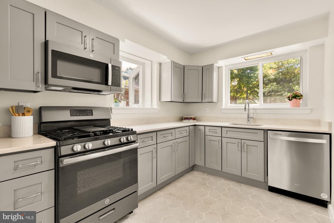
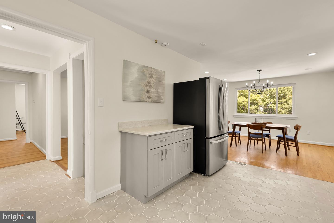
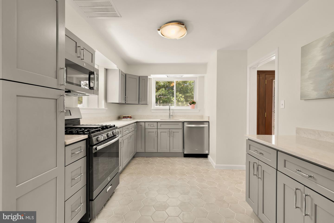
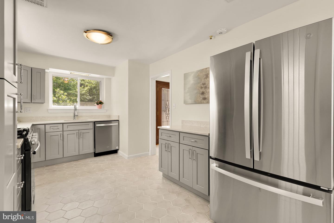
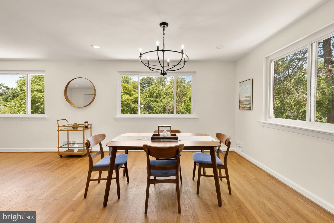
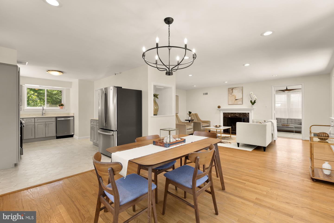
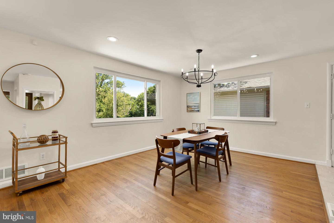
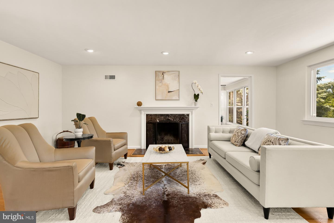
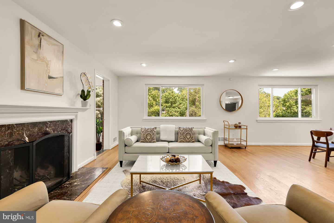
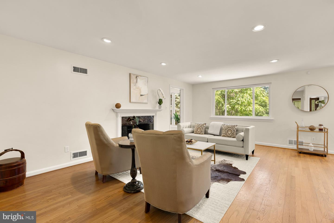
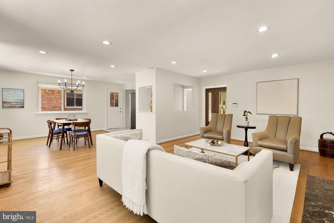
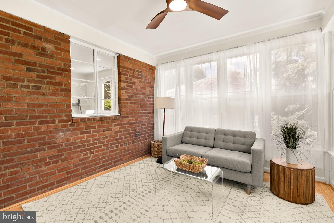
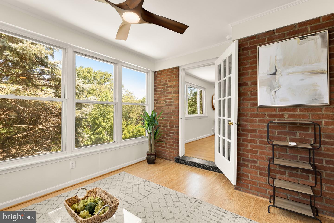
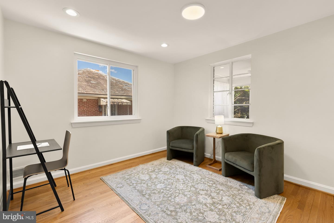
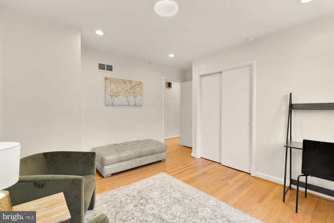
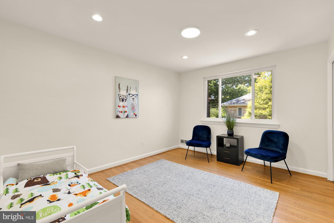
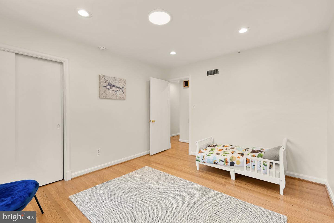
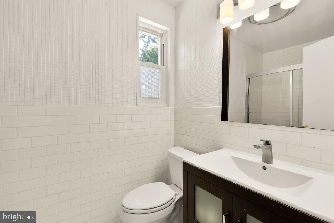
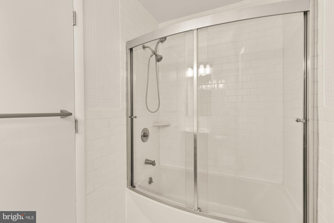
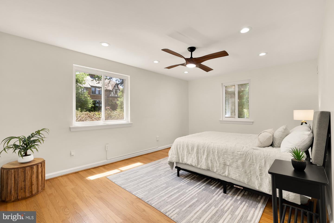
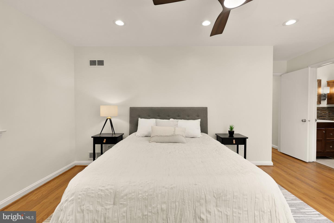
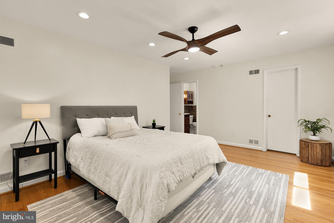
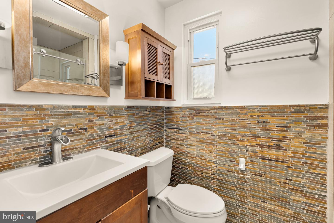
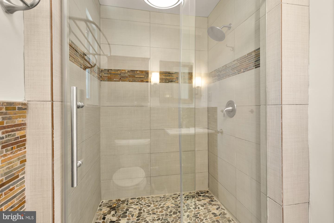
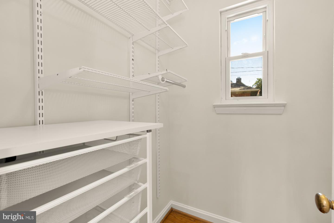
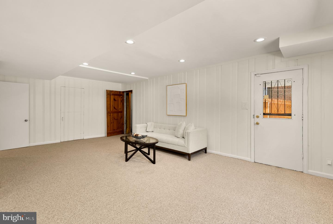
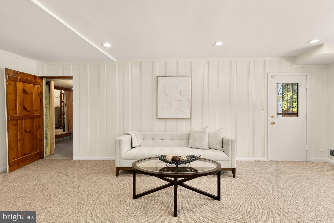
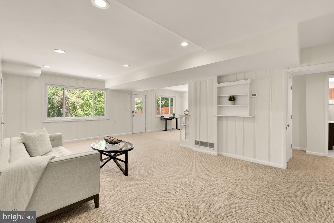
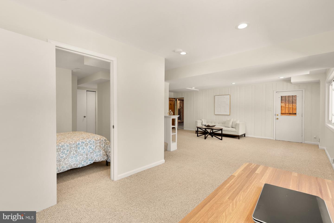
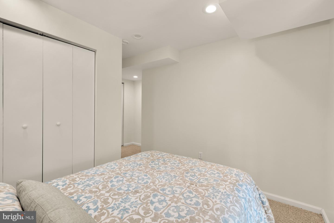
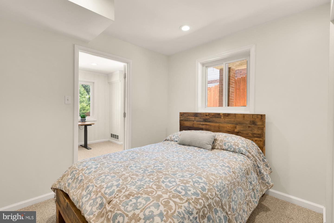
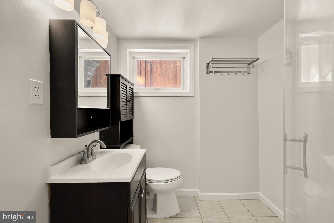
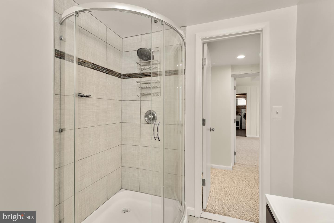
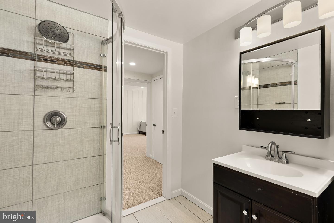
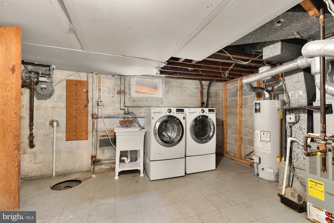
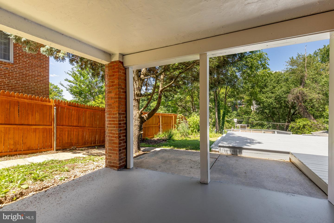
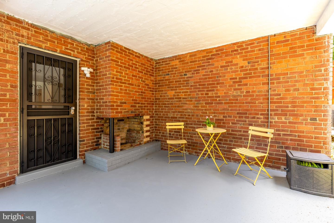
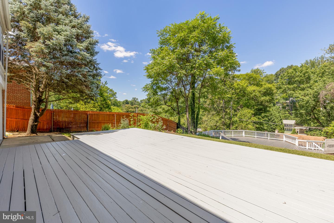
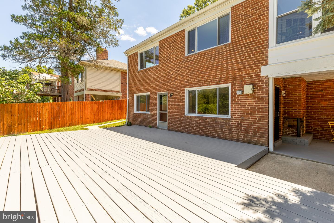
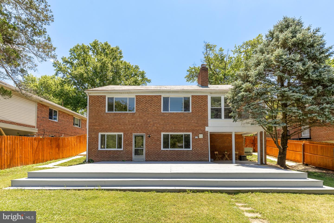
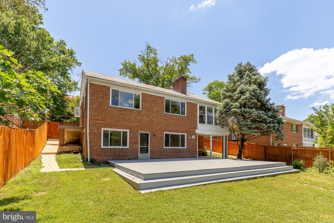
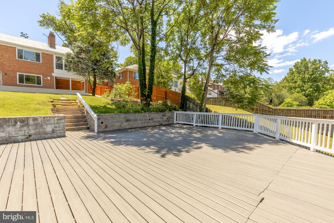
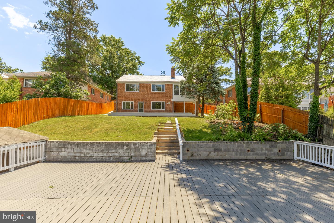
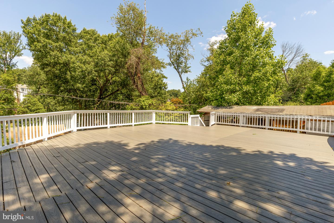
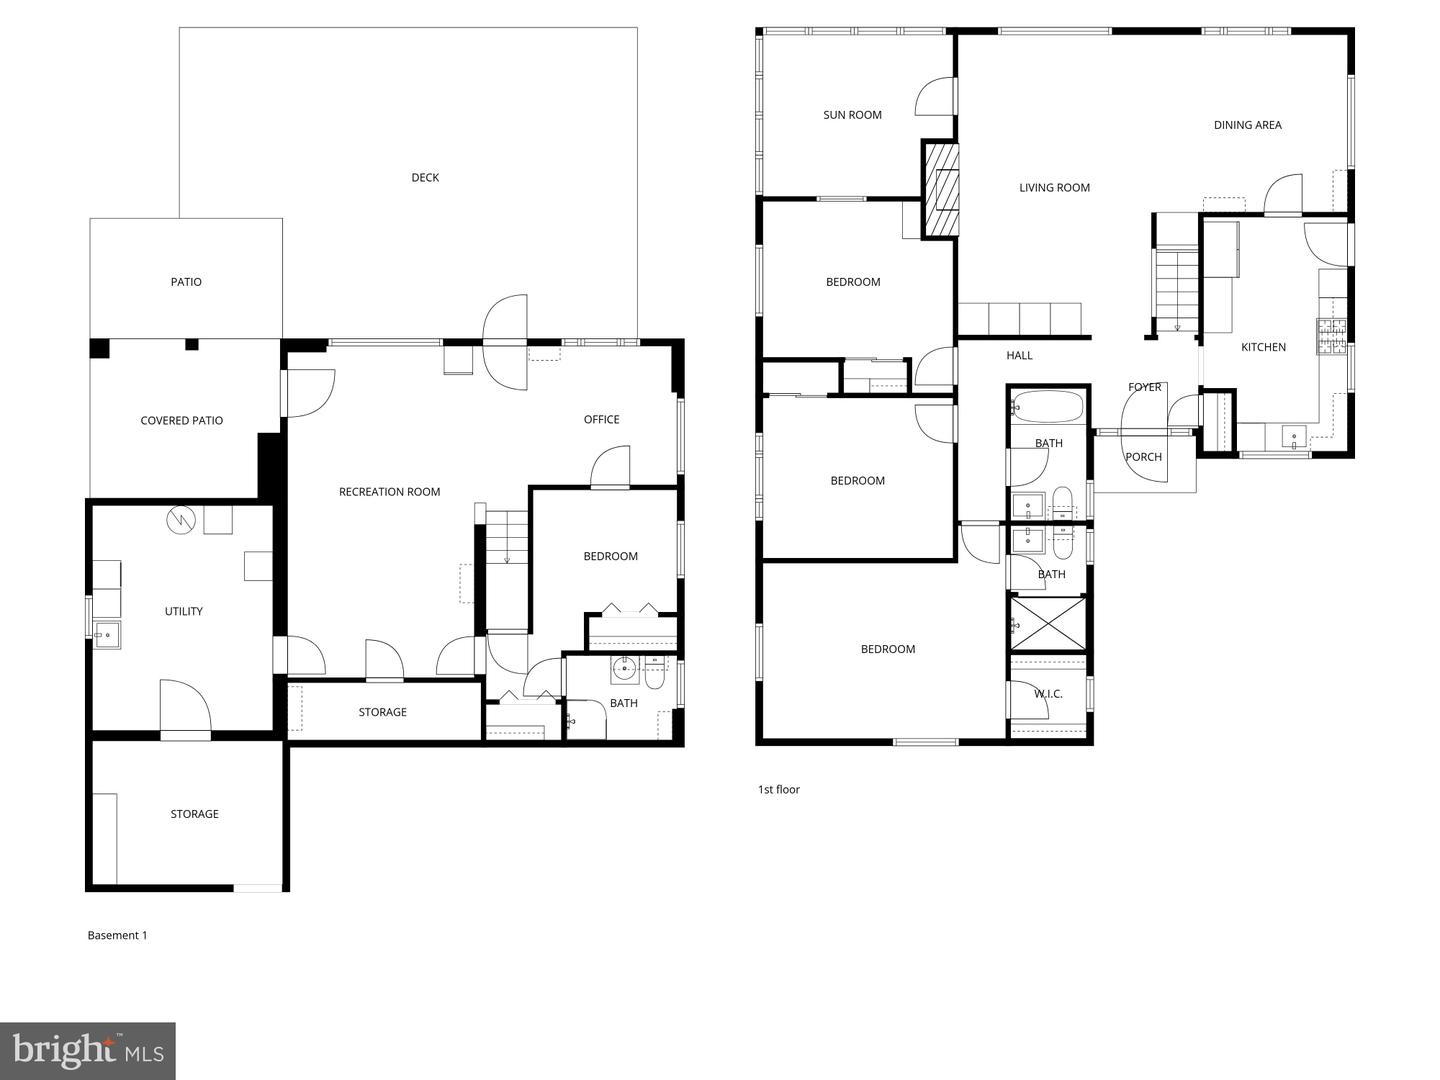
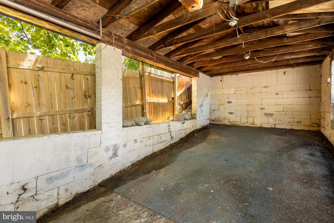
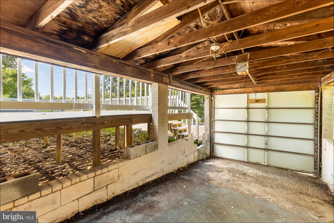
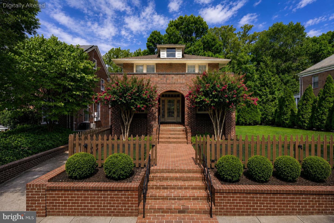
Tucked into Crestwood-one of the city's most coveted enclaves prized for its quiet streets, massive lots, and instant access to both Rock Creek Park and downtown-this turn-key mid-century rambler is a rare find that perfectly balances urban convenience with a private nature retreat. Boasting nearly 2,800 square feet of brilliantly utilized living space on an expansive 9,000-square-foot lot, the home delivers a sense of scale, architectural character, and smart storage solutions rarely found in the city. At the heart of the main level is a brand-new, sun-drenched chef's kitchen featuring premium stainless steel appliances, sleek quartz countertops, and a modern hexagon-tiled floor. This culinary hub flows effortlessly into the dining room, living area, and a bright sunroom, creating a seamless, open environment crafted for hosting weekend dinner parties or enjoying quiet mornings. Three generously sized bedrooms complete this level, providing peaceful retreats with room to grow. Downstairs, the walk-out lower level completely redefines the standard basement; being at-grade on three sides, it is flooded with natural light and offers the ultimate flexible footprint for a high-end media room, a dedicated kids' zone, or a quiet home office. The indoor-outdoor flow here is unmatched, leading out to a massive upper deck, a lower deck, and an immense yard complete with a side patio and an outdoor fireplace made for crisp autumn evenings with friends. Finished with private covered parking via alley access, this impeccably updated home is entirely move-in ready and designed to effortlessly adapt to a busy, modern lifestyle.
Details
| MLS # | DCDC2230058 |
|---|---|
| Listing Type | For Sale |
| Style | House |
| Sub-Type | Resale |
| Status | Active Under Contract-bright |
| Year | 1952 |
| Days On Site | 96 |
| Listing Provided By | Compass | Donnell L Kearney |
Features
| Bed(s) | 4 |
|---|---|
| Bath(s) | 3 Total |
| SQ Feet | 2,433 |
| Basement | Y |
| Story(s) | 2 |
| Zoning | R1A |
| Acreage | 0.21 |
Interior
| Cooling | Central A/C |
|---|---|
| Heating Yes / No | Yes |
| Heating | Energy Star Heating System, Forced Air |
| Appliances | Stove, Refrigerator, Dishwasher, Disposal, Washer, Dryer |
Exterior
| Construction Materials | Brick |
|---|---|
| Foundation Details | Brick/Mortar |
Parking
| Garage Yes / No | No |
|---|
Taxes
| Tax Annual Amount | 9260 |
|---|
Area Information
| State | DC |
|---|---|
| County | WASHINGTON DC |
| City | WASHINGTON |
| Zip Code | 20011 |
| Area | WASHINGTON DC |
| Community Name | CRESTWOOD |
| School District | DISTRICT OF COLUMBIA PUBLIC SCHO |
| Listing VS Median (in CRESTWOOD) | |
Price: $1,350,000 low | high Med: $499,900 sqft: 2,433 low | high Med: 1,556 $ / sqft: $555 low | high Med: $321 On site: 96 low | high Med: 33 | |
Market Activity 20011
Request a showing
Request a showing
Contact
Learn More About This Property

| State | DC |
|---|---|
| County | WASHINGTON DC |
| City | WASHINGTON |
| Zip Code | 20011 |
| Area | WASHINGTON DC |
| Community Name | CRESTWOOD |
| School District | DISTRICT OF COLUMBIA PUBLIC SCHO |
| Listing VS Median (in CRESTWOOD) | |
Price: $1,350,000 low | high Med: $499,900 sqft: 2,433 low | high Med: 1,556 $ / sqft: $555 low | high Med: $321 On site: 96 low | high Med: 33 | |
 | $1,795,0004322 Argyle Ter NwWashington, DC 20011 |