4502 Weitzel Ave,BALTIMORE, MD 21214
BALTIMORE, MD 21214

Description
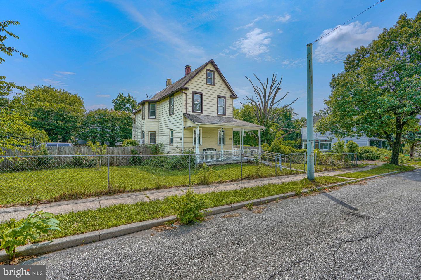
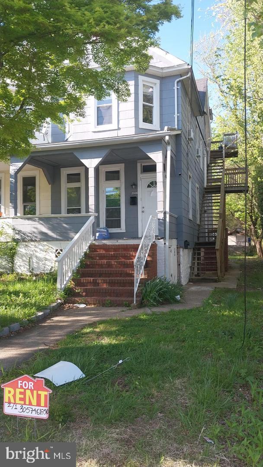
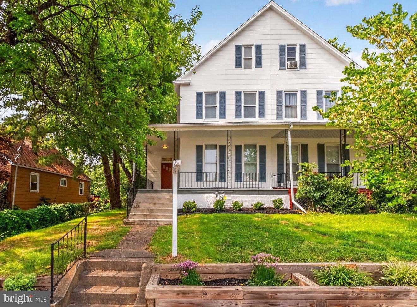
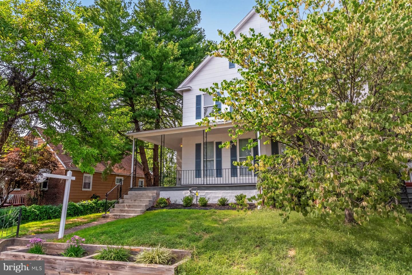
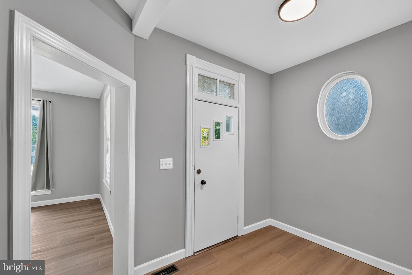
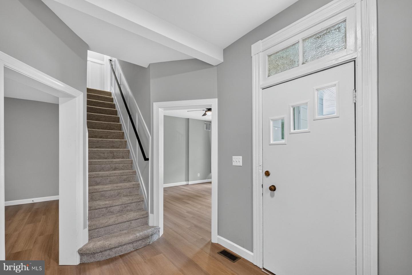
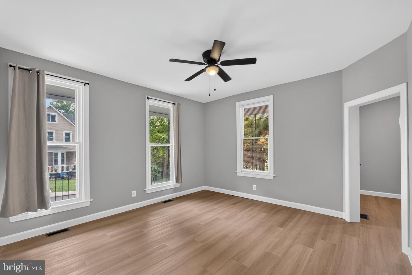
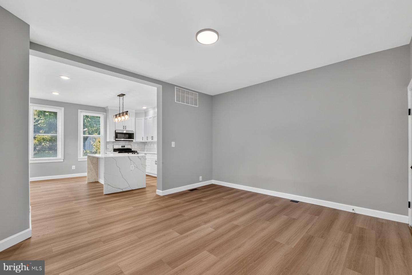
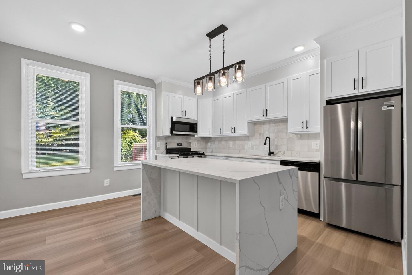
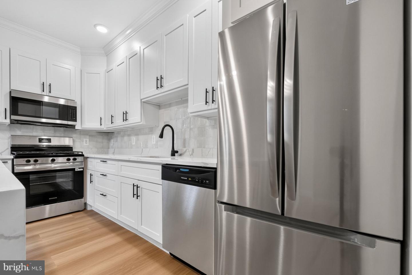
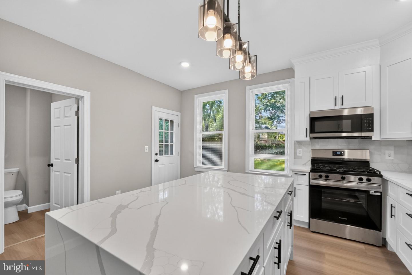
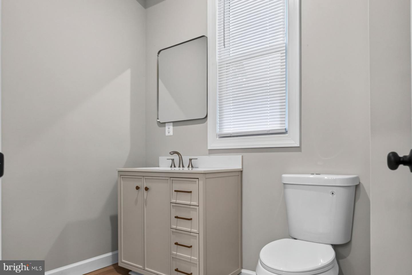
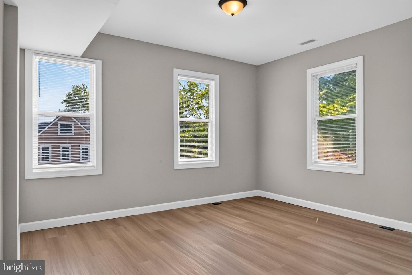
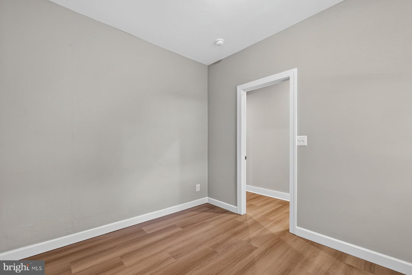
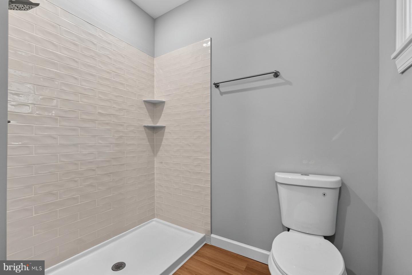
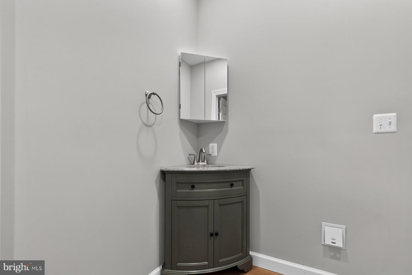
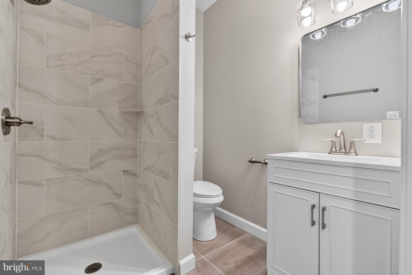
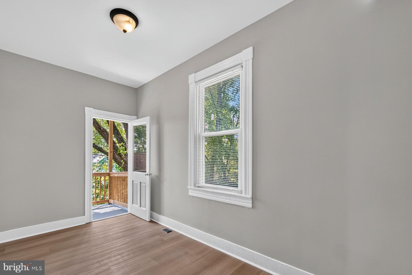
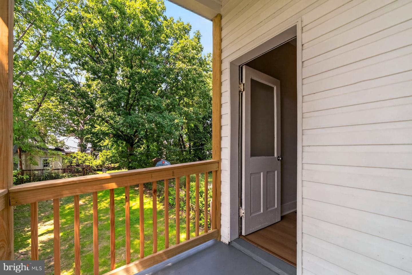
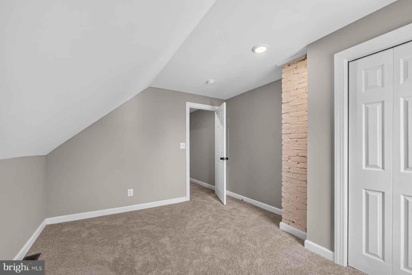
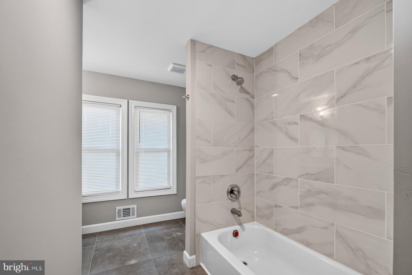
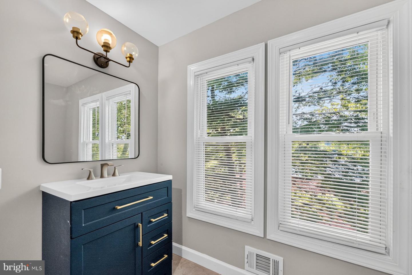
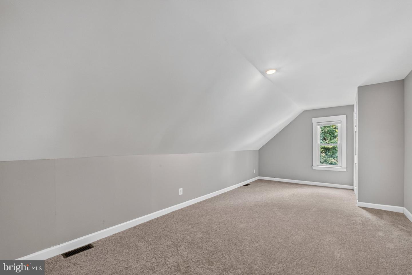
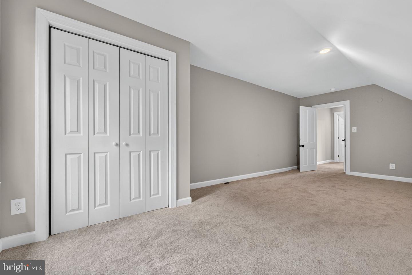
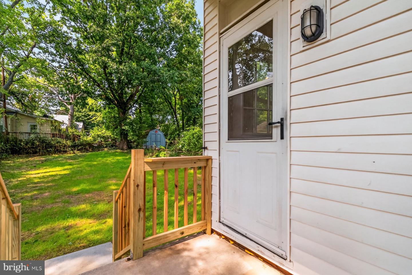
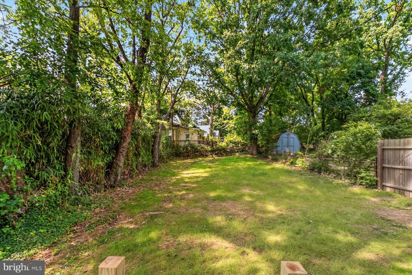
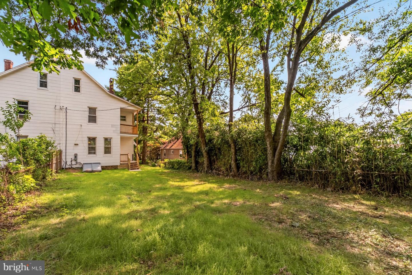
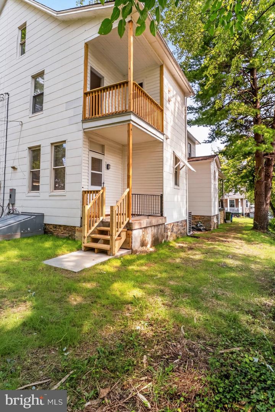
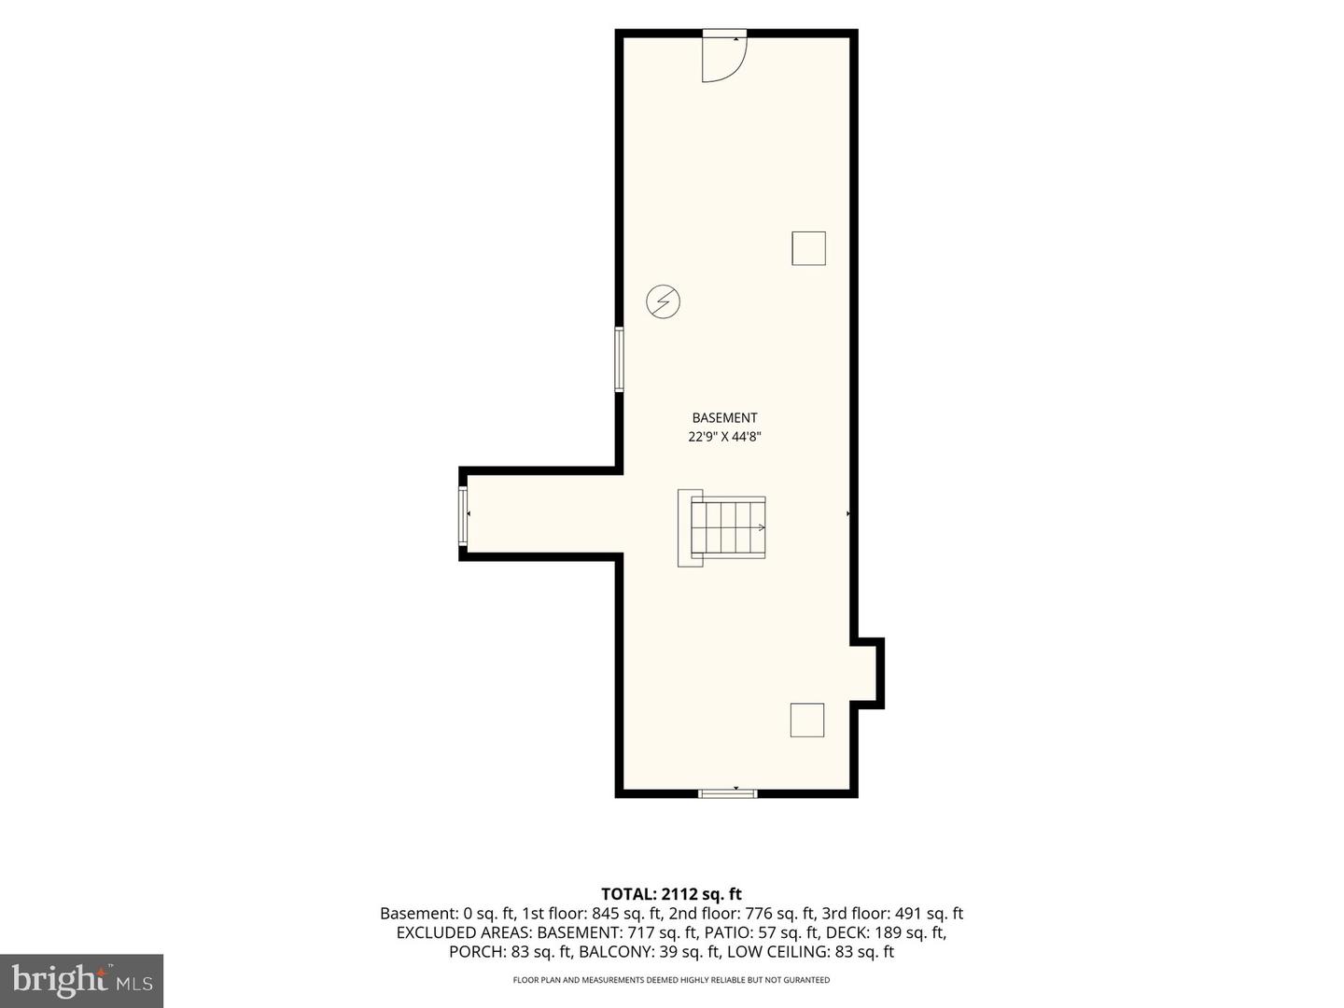
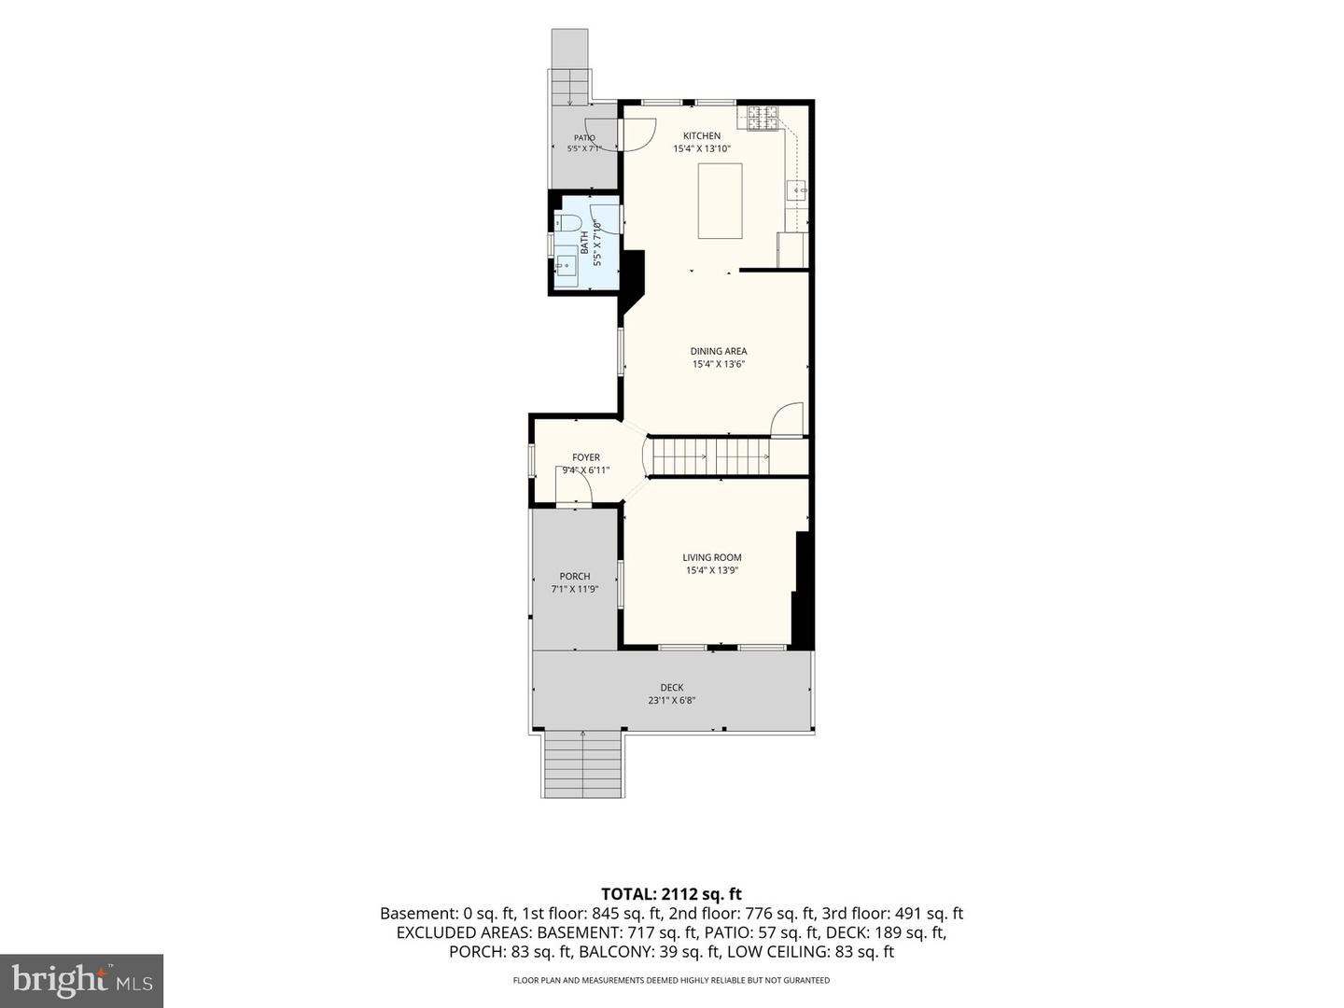
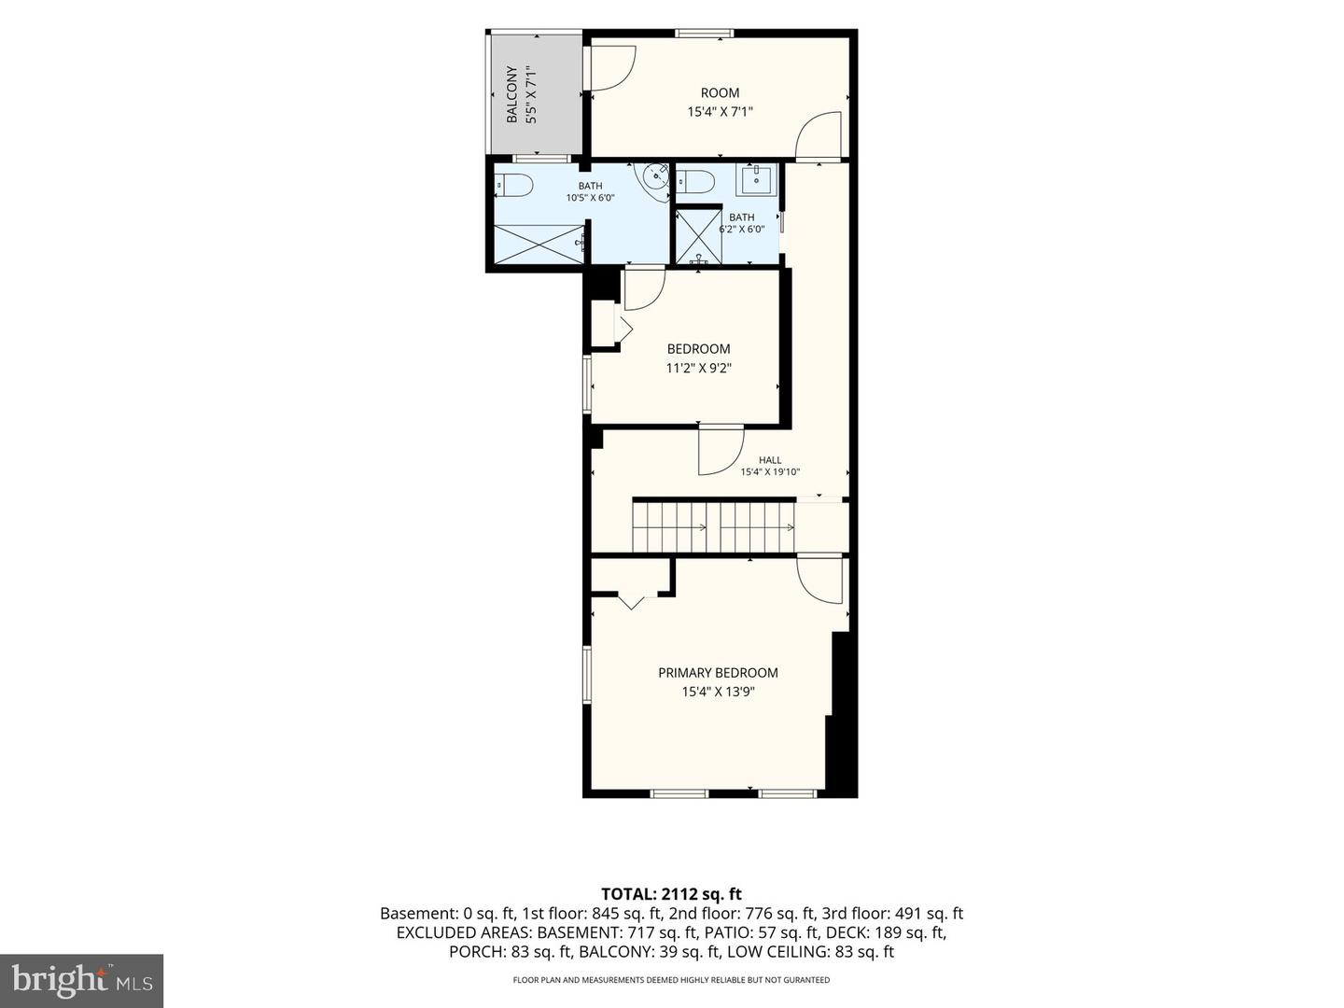
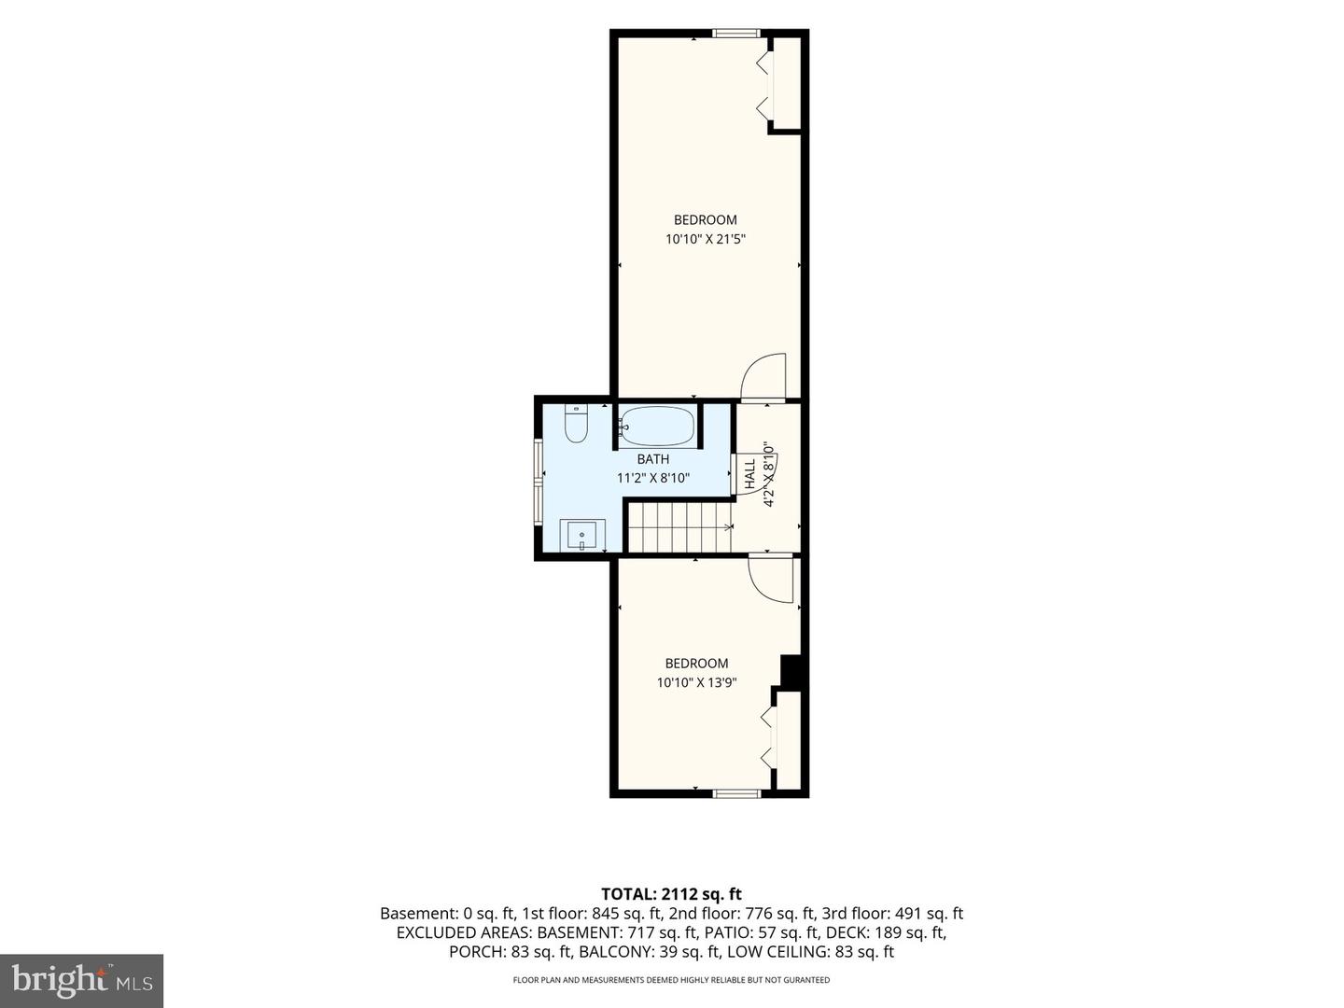
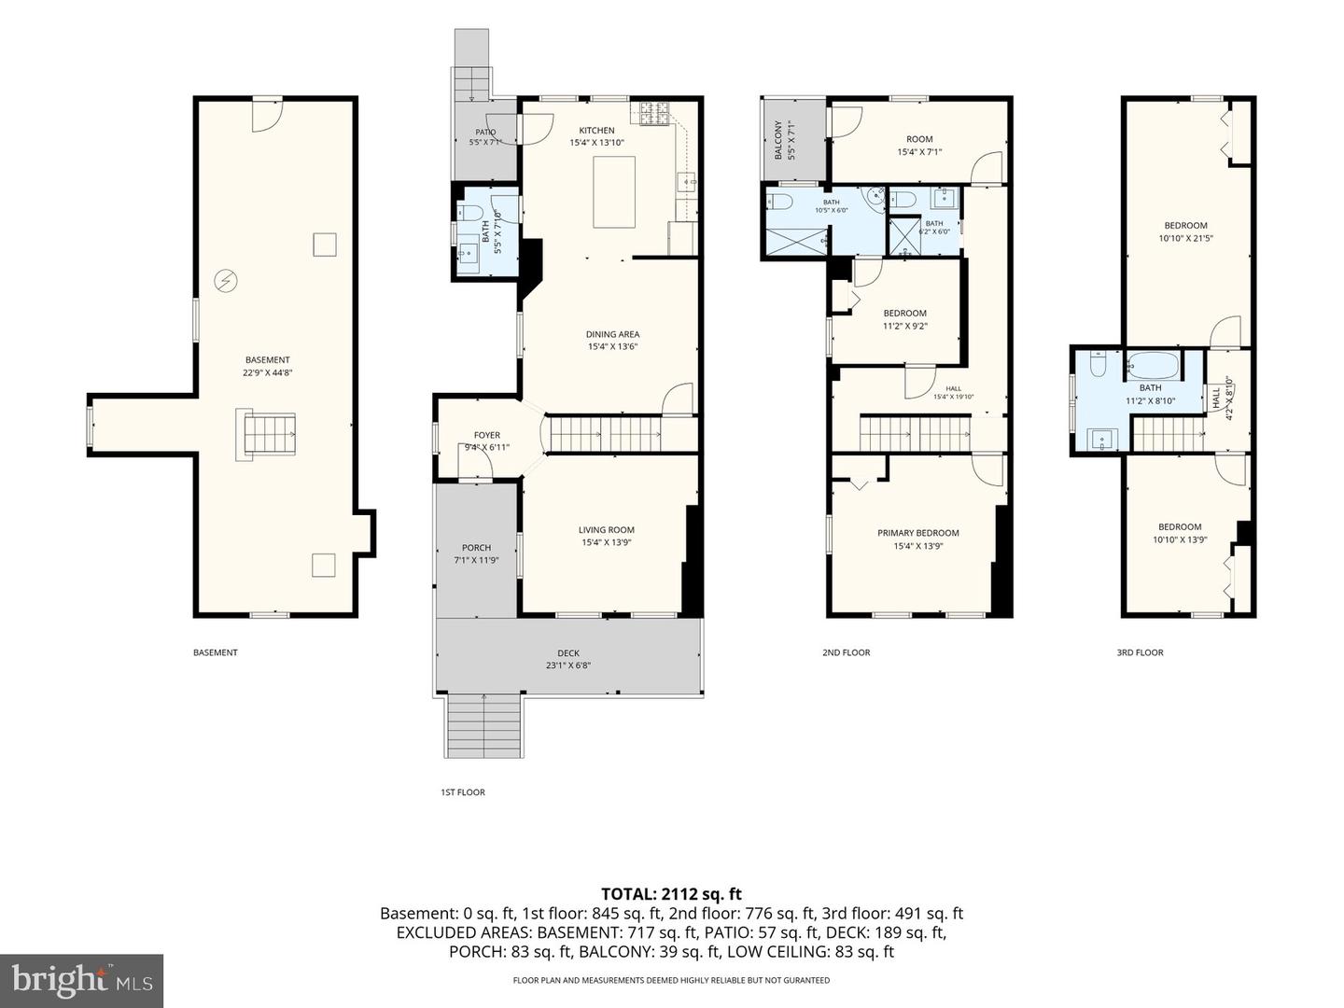
Welcome to this beautifully renovated semi-detached farm-style home with 4BR/3.5BA and a charming covered front porch, perfectly situated on a spacious lot. Thoughtfully updated throughout, this move-in-ready residence blends timeless charm with modern finishes, including new flooring, a completely renovated kitchen, and bathrooms. The main level offers a welcoming layout with a generous dining room, comfortable living room, and a bright open-concept kitchen designed for both everyday living and entertaining. The kitchen features crown molding, abundant cabinets, stainless steel appliances, sleek quartz countertops with a complementing tile backsplash, and an island with waterfall edges, pendant lights, and breakfast seating. A convenient half bath completes the main floor. Upstairs, the second floor features two spacious bedrooms, each with the privacy and convenience of its own full bath featuring a walk-in shower. Additionally, one of the bedrooms has access to a newly renovated balcony overlooking the yard. The third floor provides even more living space with two additional bedrooms and another full bath, offering flexibility for family, guests, or a home office. The lower level can be accessed through Bilco doors in the fenced yard which offers adult shade trees and an abundance of green space. With its spacious lot, versatile floor plan, and extensive renovations, this charming home offers the perfect combination of character, comfort, and modern convenience. Imagine all this, located close to shopping, restaurants, and commuter routes.
Details
| MLS # | MDBA2227356 |
|---|---|
| Listing Type | For Sale |
| Style | Condominium |
| Sub-Type | Resale |
| Status | Active-bright |
| Year | 1910 |
| Days On Site | 28 |
| Listing Provided By | LPT Realty, LLC | Kayla Marie Ziegenhein |
Features
| Bed(s) | 4 |
|---|---|
| Bath(s) | 4 Total |
| SQ Feet | 2,081 |
| Basement | Y |
| Story(s) | 3 |
| Zoning | R-3 |
| Acreage | 0.12 |
| Property View | City |
Interior
| Cooling | Ceiling Fan(s), Window Unit(s) |
|---|---|
| Heating Yes / No | Yes |
| Heating | Radiator |
| Interior Features | Bathroom - Tub Shower, Bathroom - Walk-In Shower, Breakfast Area, Carpet, Ceiling Fan(s), Crown Moldings, Dining Area, Family Room Off Kitchen, Floor Plan - Traditional, Kitchen - Gourmet, Kitchen - Island, Primary Bath(s), Upgraded Countertops |
| Window Features | Double Pane Windows, Storm |
| Furnished | No |
| Appliances | Built-In Microwave, Dishwasher, Disposal, Oven/Range - Gas, Refrigerator, Stainless Steel Appliances, Washer/Dryer Hookups Only, Water Heater |
Exterior
| Roof | Asphalt |
|---|---|
| Construction Materials | Shingle Siding |
| Foundation Details | Block |
Parking
| Garage Yes / No | No |
|---|
Taxes
| Tax Annual Amount | 3624 |
|---|
Area Information
| State | MD |
|---|---|
| County | BALTIMORE CITY MD |
| City | BALTIMORE |
| Zip Code | 21214 |
| Area | BALTIMORE CITY MD |
| Community Name | LAURAVILLE HISTORIC DISTRICT |
| School District | BALTIMORE CITY PUBLIC SCHOOLS |
| Listing VS Median (in LAURAVILLE HISTORIC DISTRICT) | |
Price: $354,999 low | high Med: $298,500 sqft: 2,081 low | high Med: 1,768 $ / sqft: $171 low | high Med: $186 On site: 28 low | high Med: 81 | |
Market Activity 21214
Request a showing
Request a showing
Contact
Learn More About This Property

| State | MD |
|---|---|
| County | BALTIMORE CITY MD |
| City | BALTIMORE |
| Zip Code | 21214 |
| Area | BALTIMORE CITY MD |
| Community Name | LAURAVILLE HISTORIC DISTRICT |
| School District | BALTIMORE CITY PUBLIC SCHOOLS |
| Listing VS Median (in LAURAVILLE HISTORIC DISTRICT) | |
Price: $354,999 low | high Med: $298,500 sqft: 2,081 low | high Med: 1,768 $ / sqft: $171 low | high Med: $186 On site: 28 low | high Med: 81 | |