4416 Mahan Rd,SILVER SPRING, MD 20906
SILVER SPRING, MD 20906
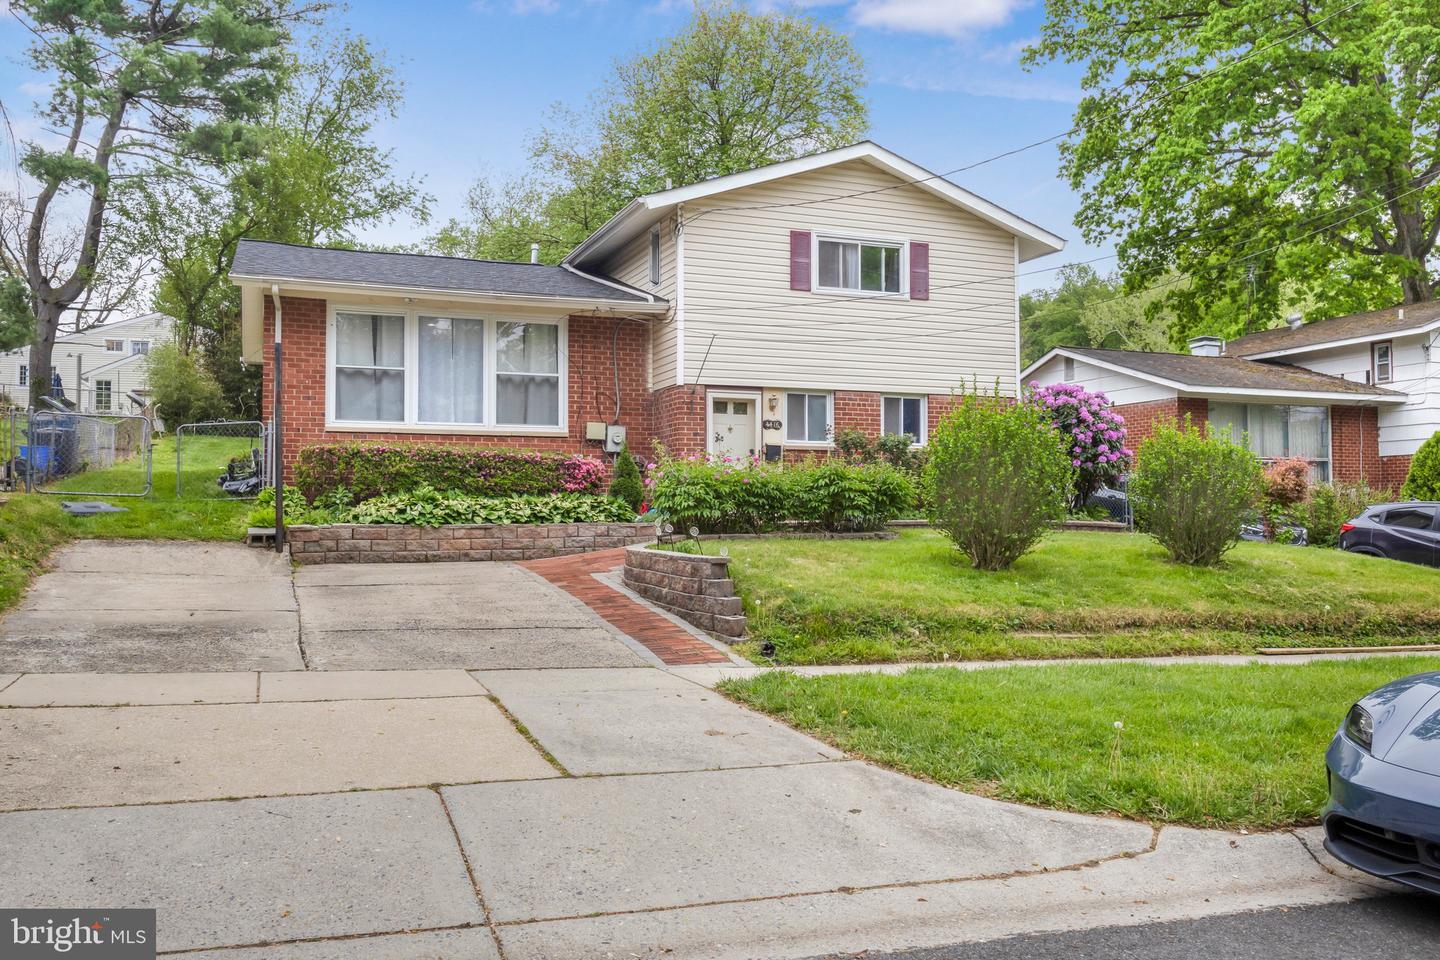

Description
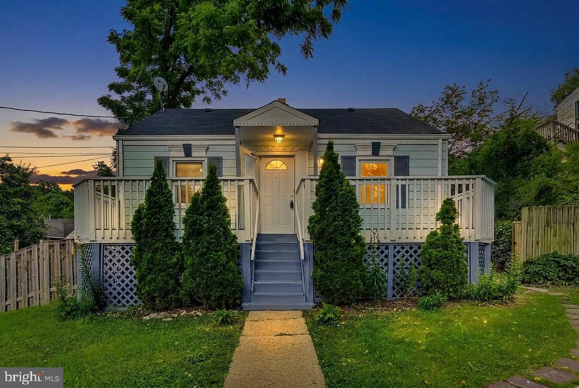
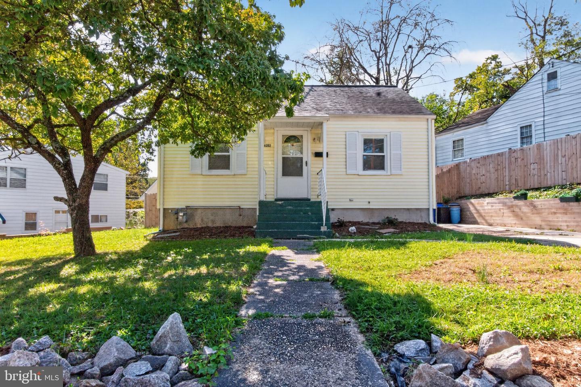
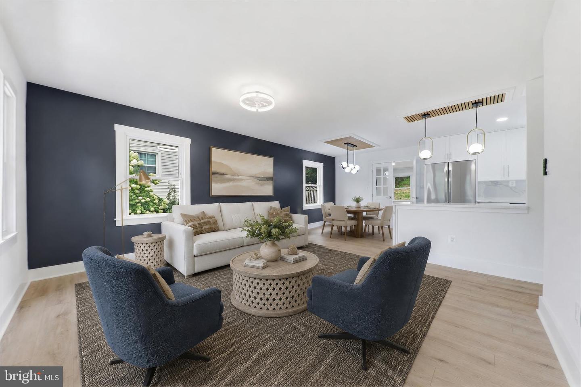
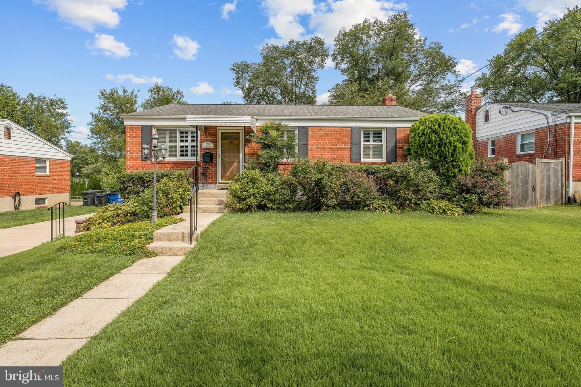
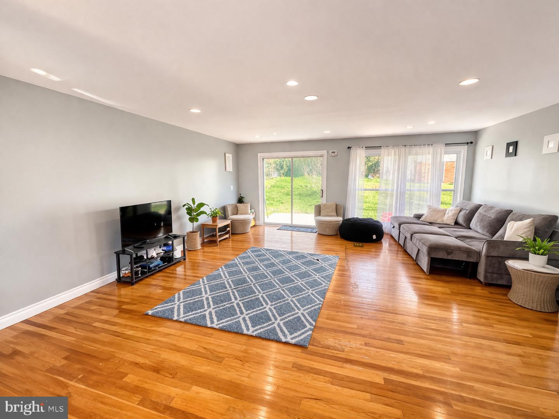
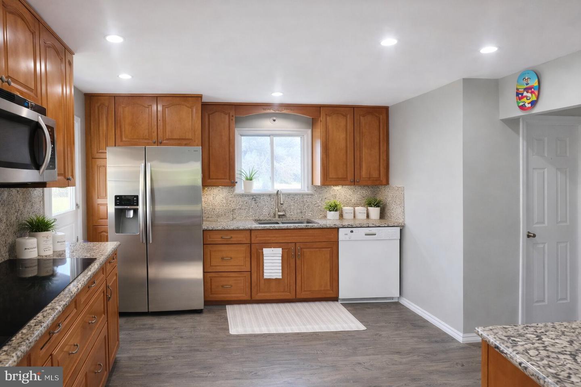
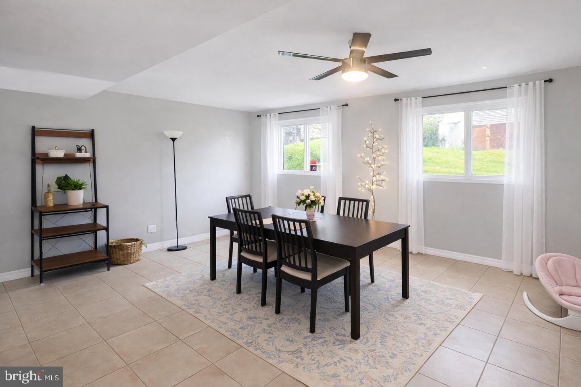
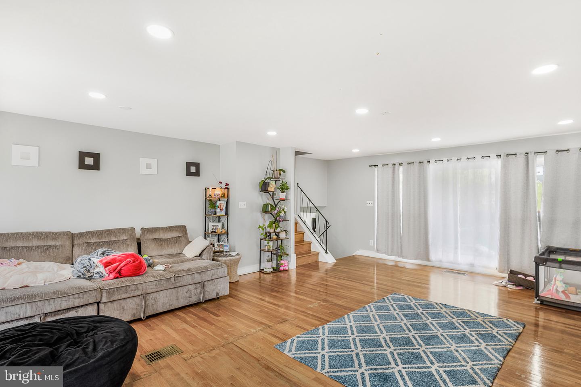
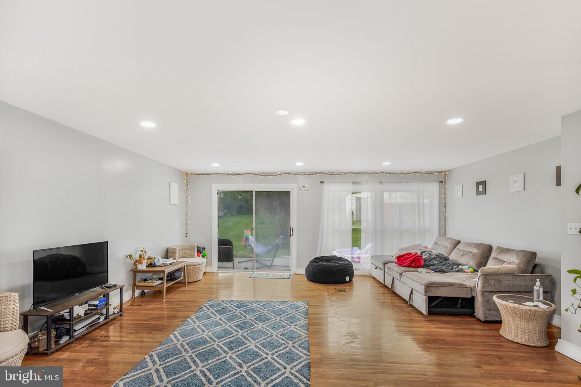
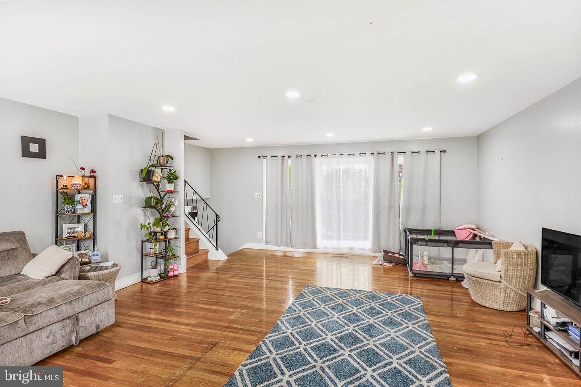
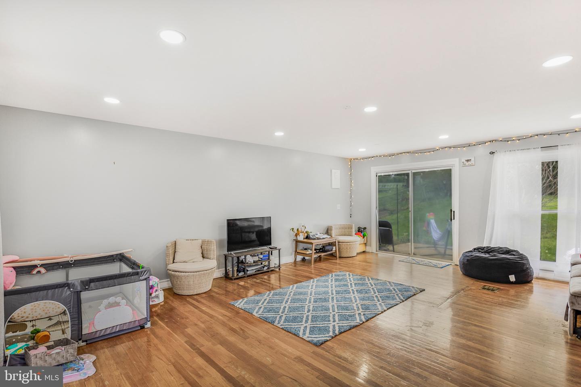
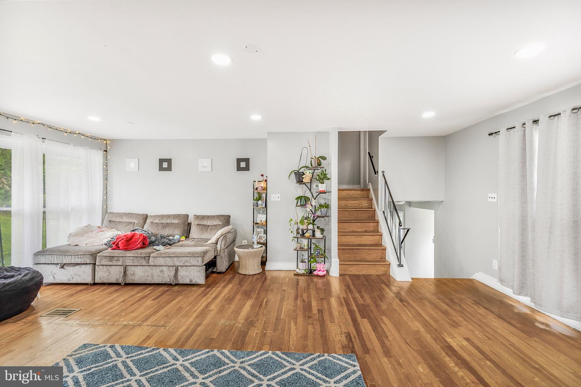
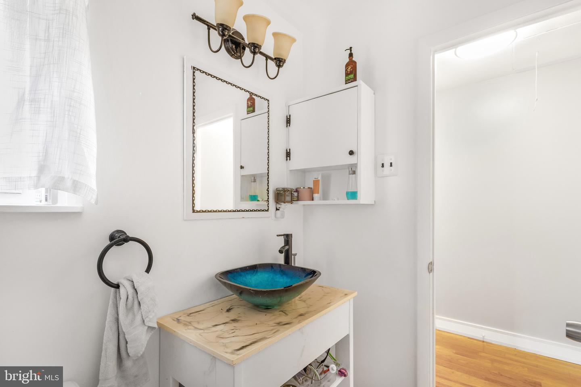
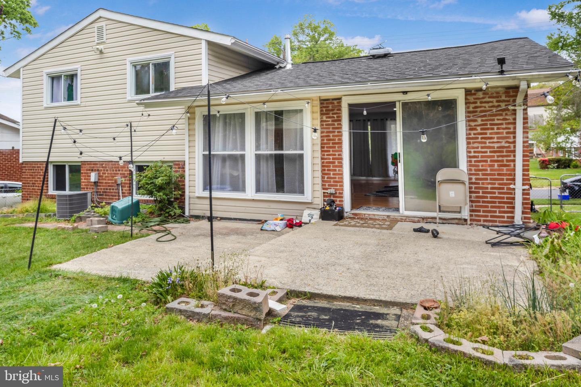
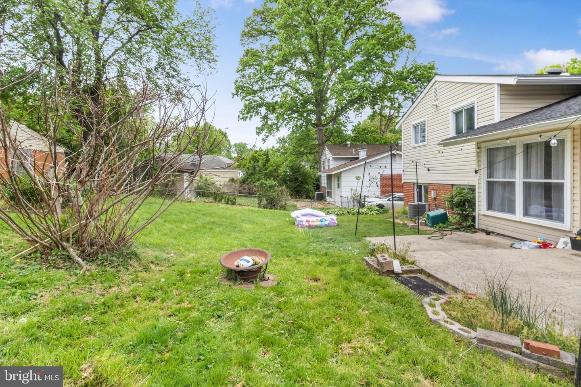
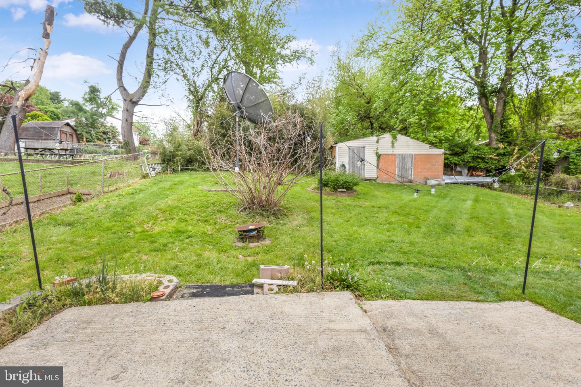
Welcome to this well-maintained split foyer home offering four levels of living space, functionality, and endless potential in a desirable Silver Spring location. Set on a generously sized lot with a large backyard, this property provides the perfect blend of indoor comfort and outdoor living. The main level features a bright and updated kitchen with granite countertops, stainless steel appliances, and abundant cabinetry, flowing seamlessly to a spacious dining area-ideal for everyday living and entertaining. The living spaces are filled with natural light and offer a versatile layout to suit a variety of needs. Upstairs, you'll find comfortable bedrooms with hardwood flooring and ample closet space. The lower level provides additional living space perfect for a family room, home office, or guest area, along with a dedicated laundry area and utility space. Enjoy outdoor living with a private rear patio and expansive yard-perfect for gatherings, gardening, or future expansion. The driveway offers convenient off-street parking, and the home's classic brick and siding exterior adds to its curb appeal. Conveniently located near shopping, dining, commuter routes, and local parks, this home offers both accessibility and value. A fantastic opportunity for homeowners and investors alike-move in as-is or add your personal touches to make it your own.*There was an addition added making this property closer to 3,000 square feet. Thus, the square footage in public records is incorrect.
Details
| MLS # | MDMC2240336 |
|---|---|
| Listing Type | For Sale |
| Style | House |
| Sub-Type | Resale |
| Status | Active-bright |
| Year | 1957 |
| Days On Site | 103 |
| Listing Provided By | Keller Williams Legacy | Angelo M Cooper |
Features
| Bed(s) | 4 |
|---|---|
| Bath(s) | 3 Total |
| SQ Feet | 1,574 |
| Basement | Y |
| Story(s) | 4 |
| Zoning | R |
| Acreage | 0.16 |
| Property View | Garden, Lawn |
Interior
| Cooling | Central A/C, Ceiling Fan(s) |
|---|---|
| Heating Yes / No | Yes |
| Heating | Heat Pump(s) |
| Interior Features | Bathroom - Tub Shower, Combination Dining/Living, Family Room Off Kitchen, Floor Plan - Traditional |
| Appliances | Built-In Microwave, Dishwasher, Dryer, Oven - Wall, Oven/Range - Gas, Refrigerator, Washer |
Exterior
| Roof | Shingle |
|---|---|
| Construction Materials | Brick |
| Foundation Details | Concrete Perimeter |
Parking
| Garage Yes / No | No |
|---|
Utilities
| Utilities | Natural Gas Available, Electric Available, Sewer Available, Water Available |
|---|
Taxes
| Tax Annual Amount | 5444 |
|---|
Area Information
| State | MD |
|---|---|
| County | MONTGOMERY MD |
| City | SILVER SPRING |
| Zip Code | 20906 |
| Area | MONTGOMERY MD |
| Community Name | GARRETT FOREST |
| School District | MONTGOMERY COUNTY PUBLIC SCHOOLS |
| Listing VS Median (in GARRETT FOREST) | |
Price: $490,000 low | high Med: $545,000 sqft: 1,574 low | high Med: 1,837 $ / sqft: $311 low | high Med: $299 On site: 103 low | high Med: 54.5 | |
Market Activity 20906
Request a showing
Request a showing
Contact
Learn More About This Property

| State | MD |
|---|---|
| County | MONTGOMERY MD |
| City | SILVER SPRING |
| Zip Code | 20906 |
| Area | MONTGOMERY MD |
| Community Name | GARRETT FOREST |
| School District | MONTGOMERY COUNTY PUBLIC SCHOOLS |
| Listing VS Median (in GARRETT FOREST) | |
Price: $490,000 low | high Med: $545,000 sqft: 1,574 low | high Med: 1,837 $ / sqft: $311 low | high Med: $299 On site: 103 low | high Med: 54.5 | |