4380 Dexter St,PHILADELPHIA, PA 19128
PHILADELPHIA, PA 19128

Description
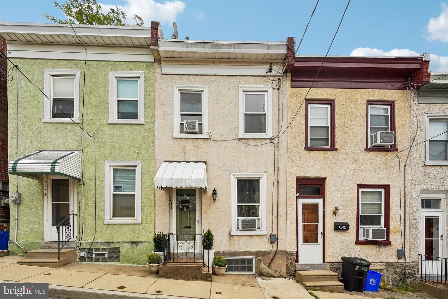
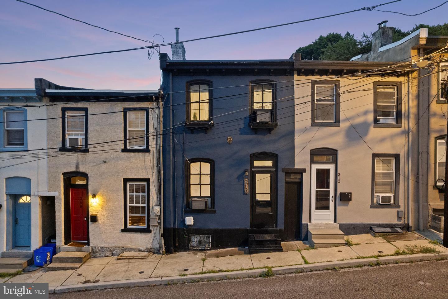
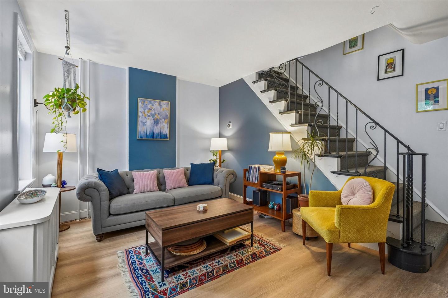
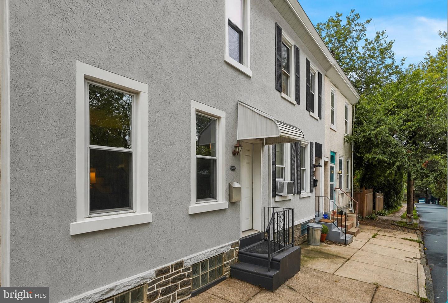
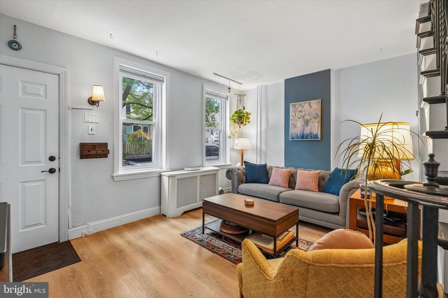
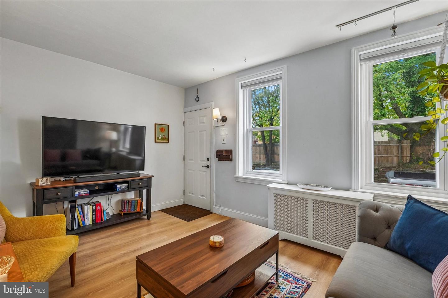
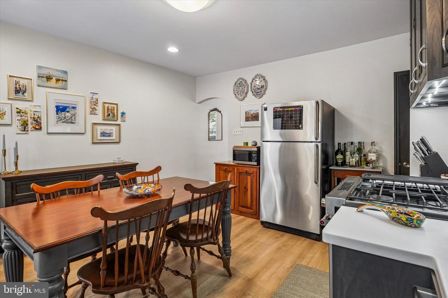
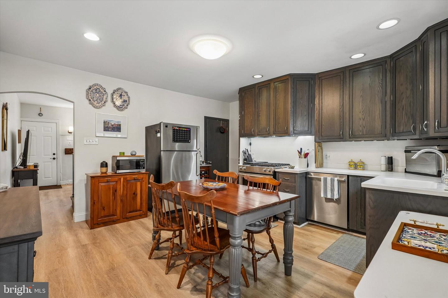
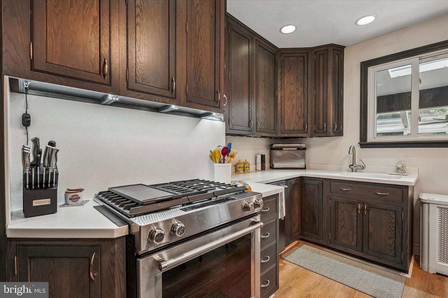
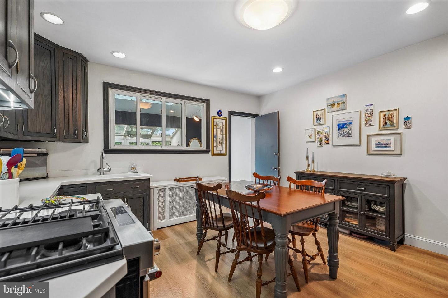
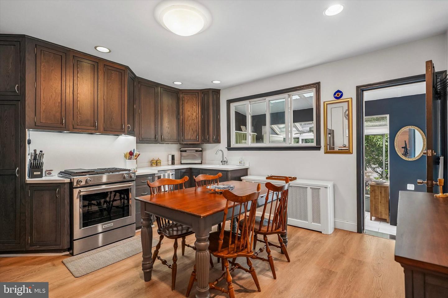
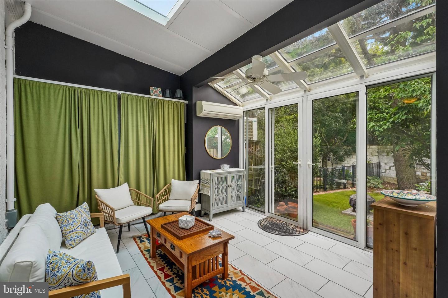
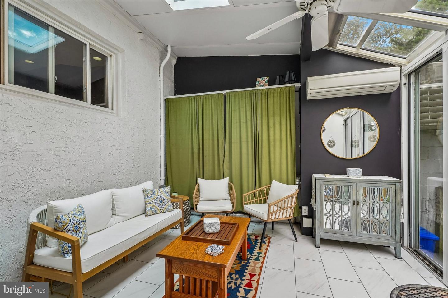
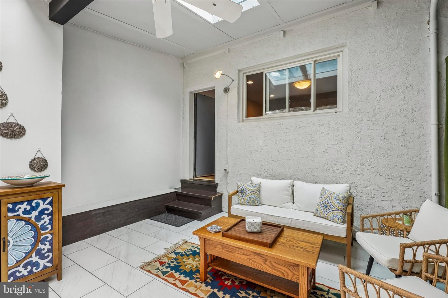
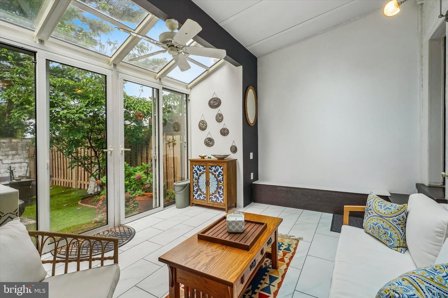
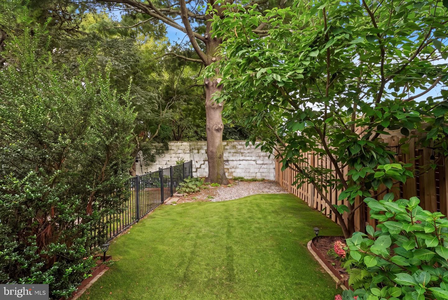
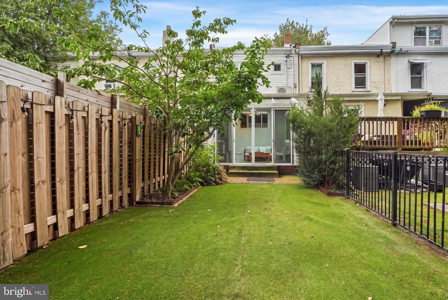
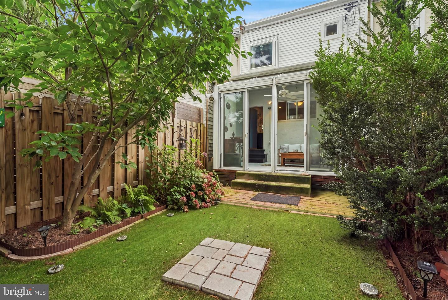
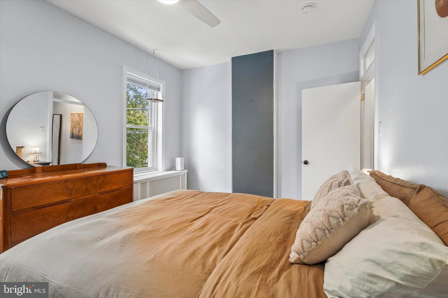
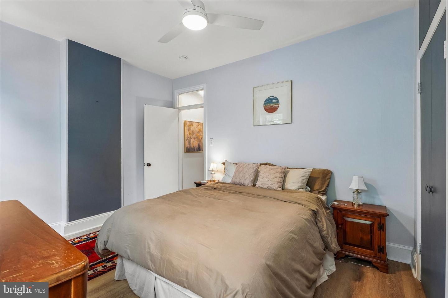
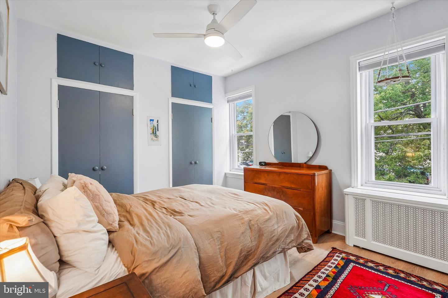
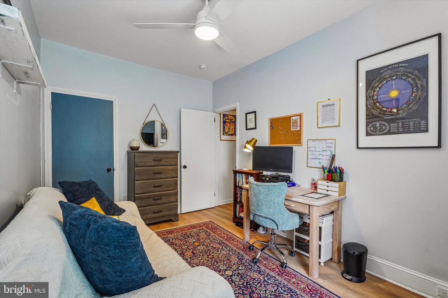
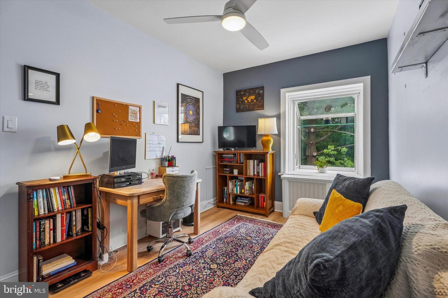
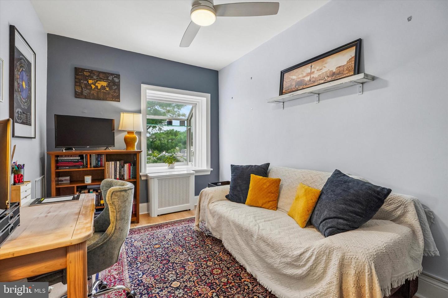
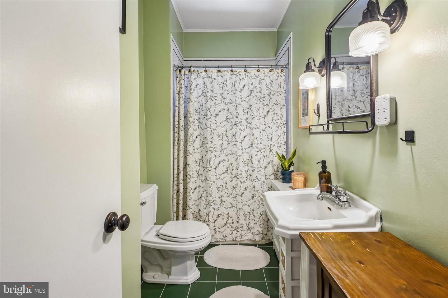
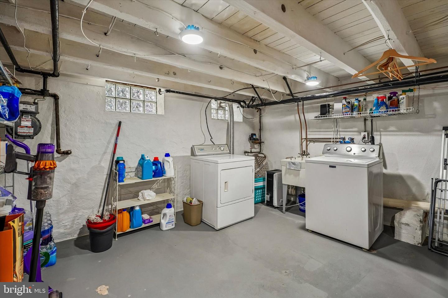
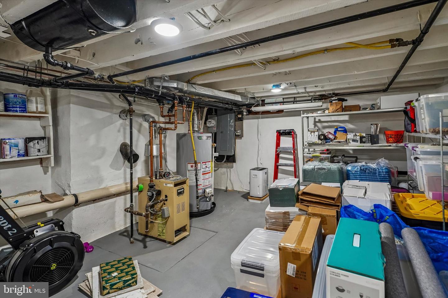
Welcome to 4380 Dexter Street, a beautifully renovated 2-bedroom, 1 bath gem tucked away on a peaceful block with a backyard that must be seen to be believed! The sun drenched first floor flows seamlessly from the inviting living room into the generous eat in kitchen, complete with custom wood cabinetry, Corian countertops, and sleek stainless-steel appliances. Just off the kitchen, step down into the showstopping sunroom, freshly tiled and bathed in natural light, with floor to ceiling energy efficient sliding doors that open to your private outdoor retreat. Whether you are hosting friends, curling up with a good book, or logging in from home, this space does it all. Out back, the fully fenced yard is low maintenance perfection, featuring lush artificial turf that stays green year-round, thoughtfully designed landscaping, and a cozy fire pit area made for evenings well spent. Head upstairs to find a spacious primary bedroom at the front of the home with generous closet space, while a charming hall bath and a comfortable guest bedroom complete the upper level. The basement provides excellent additional storage, with the owners having parged all the foundation walls for a clean, finished look and added functionality. Truly move in ready from top to bottom. Additional highlights include 4 new custom front windows, a newer roof (2021), an upgraded 200-amp electrical panel, newer split duct mini split systems on both floors, fresh paint throughout, and recessed lighting. All of this is just a short stroll from the shops and restaurants of Main Street Manayunk, the Manayunk train station, and the trails of Wissahickon Park, with easy highway access and street parking always available. Don't miss your chance to make this one yours!
Details
| MLS # | PAPH2663648 |
|---|---|
| Listing Type | For Sale |
| Style | Condominium |
| Sub-Type | Resale |
| Status | Active Under Contract-bright |
| Year | 1910 |
| Days On Site | 40 |
| Listing Provided By | Compass Pennsylvania, LLC | Meredith S. Chatot |
Features
| Bed(s) | 2 |
|---|---|
| Bath(s) | 1 Total |
| SQ Feet | 970 |
| Basement | Y |
| Story(s) | 2 |
| Zoning | RSA5 |
| Acreage | 0.03 |
Interior
| Rooms Total | 5 |
|---|---|
| Cooling | Ductless/Mini-Split |
| Heating Yes / No | Yes |
| Heating | Hot Water |
| Interior Features | Ceiling Fan(s), Kitchen - Eat-In |
Exterior
| Construction Materials | Masonry |
|---|---|
| Foundation Details | Other |
| Lot Features | Rear Yard |
Parking
| Garage Yes / No | No |
|---|
Taxes
| Tax Annual Amount | 3941 |
|---|
Area Information
| State | PA |
|---|---|
| County | PHILADELPHIA PA |
| City | PHILADELPHIA |
| Zip Code | 19128 |
| Area | 19128 (19128) |
| Community Name | ROXBOROUGH |
| School District | PHILADELPHIA CITY |
| Listing VS Median (in ROXBOROUGH) | |
Price: $320,000 low | high Med: $289,900 sqft: 970 low | high Med: 1,420 $ / sqft: $330 low | high Med: $204 On site: 40 low | high Med: 42 | |
Market Activity 19128
Request a showing
Request a showing
Contact
Learn More About This Property

| State | PA |
|---|---|
| County | PHILADELPHIA PA |
| City | PHILADELPHIA |
| Zip Code | 19128 |
| Area | 19128 (19128) |
| Community Name | ROXBOROUGH |
| School District | PHILADELPHIA CITY |
| Listing VS Median (in ROXBOROUGH) | |
Price: $320,000 low | high Med: $289,900 sqft: 970 low | high Med: 1,420 $ / sqft: $330 low | high Med: $204 On site: 40 low | high Med: 42 | |