

Description
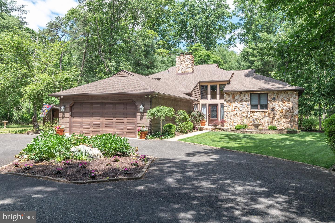
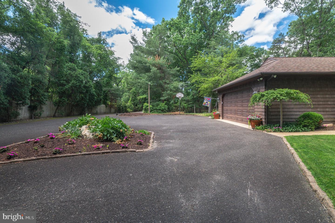
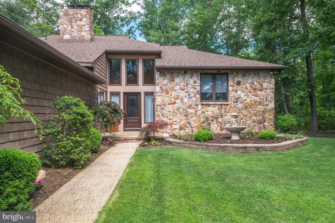
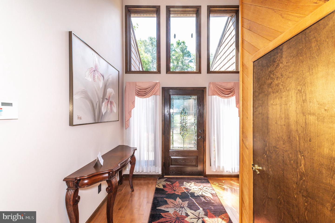
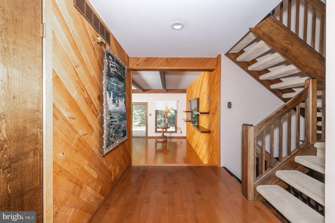
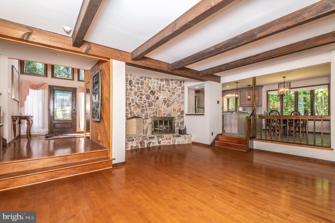
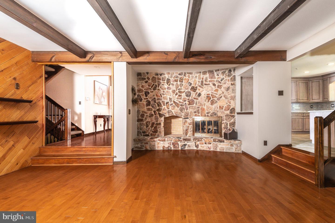
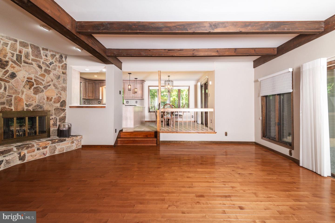
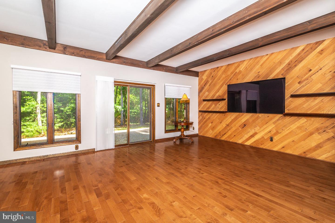
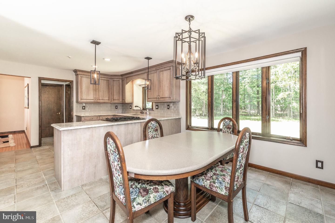
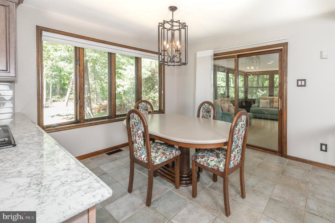
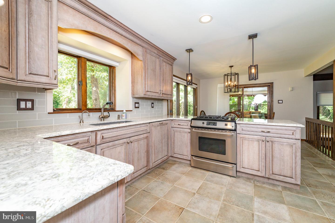
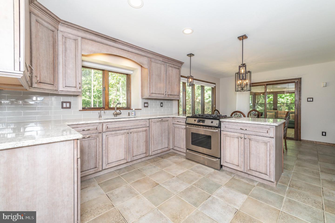
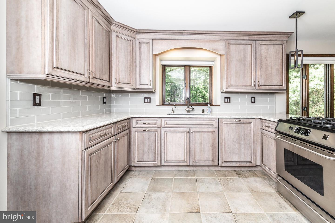
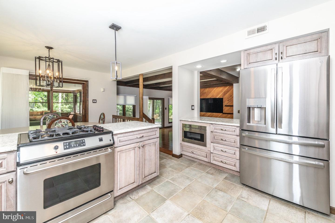
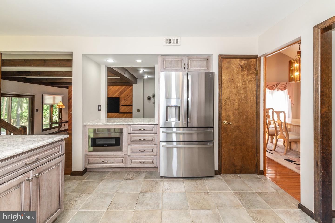
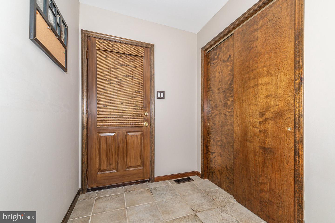
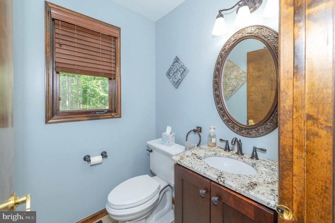
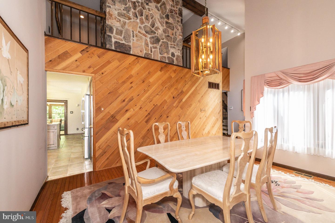
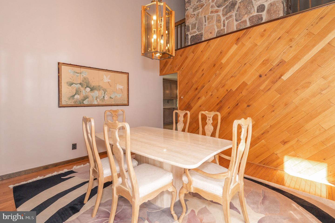
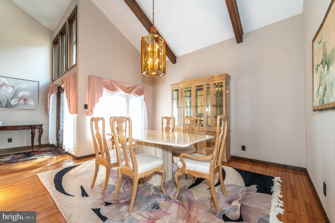
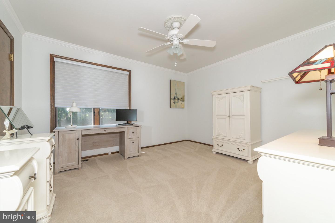
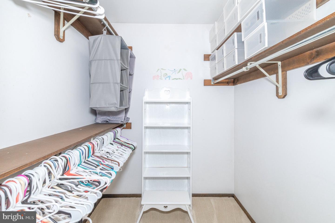
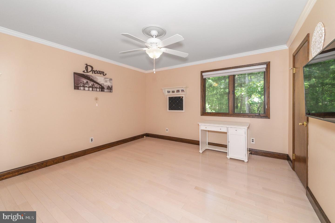
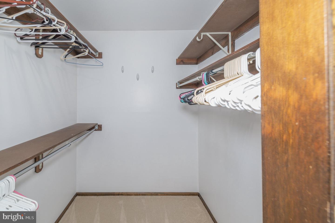
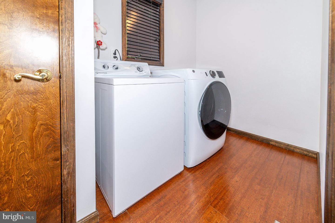
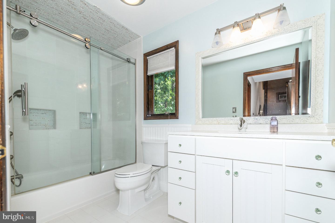
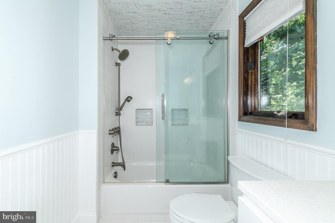
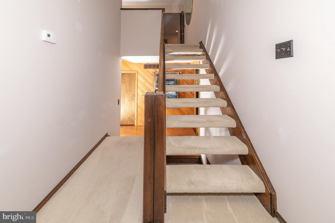
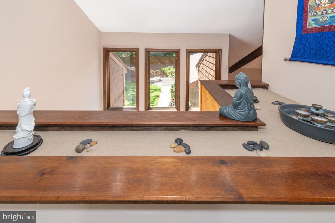
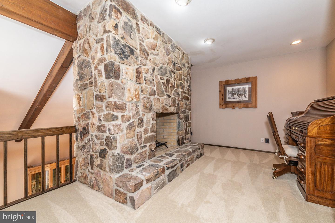
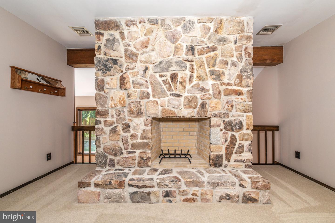
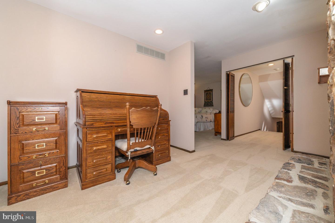
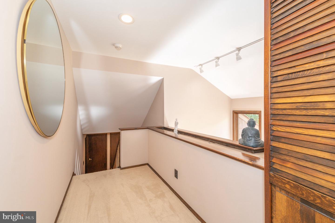
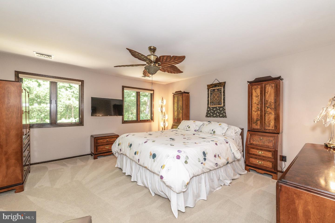
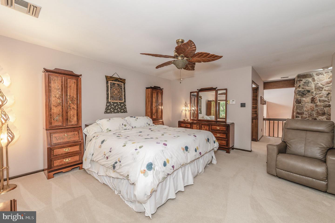
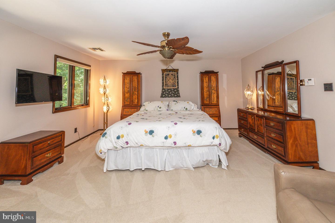
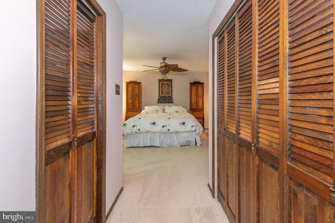
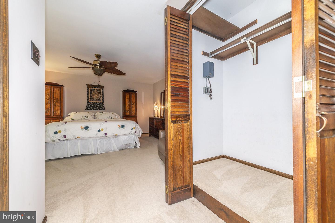
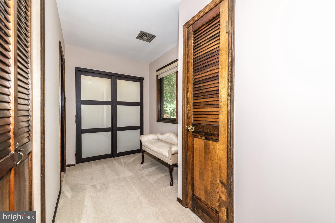
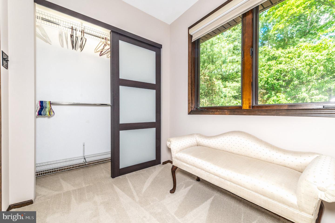
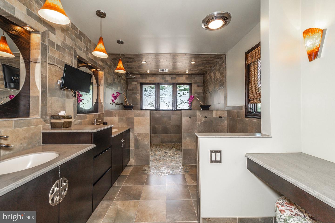
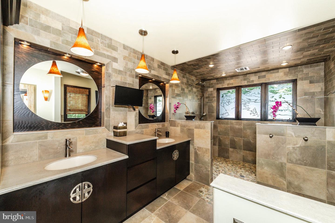
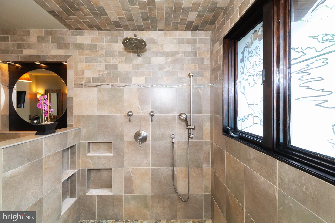
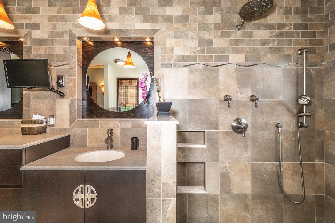
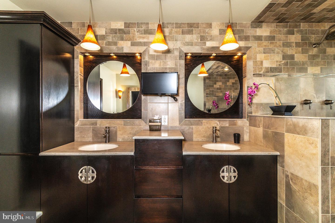
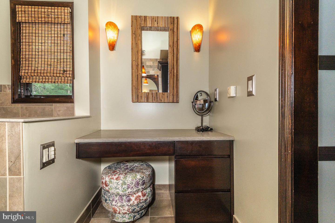
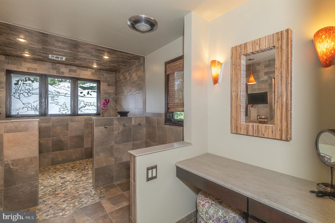
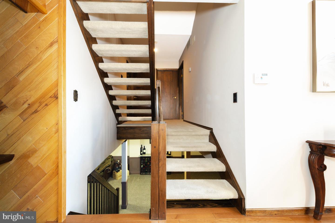
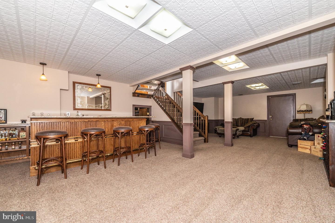
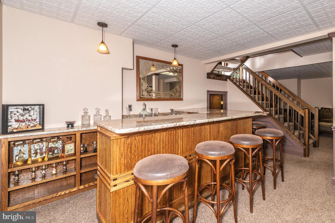
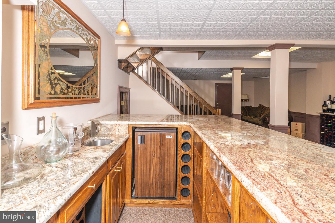
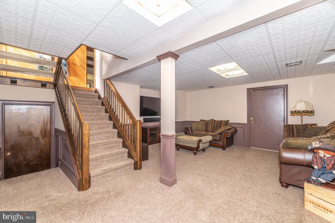
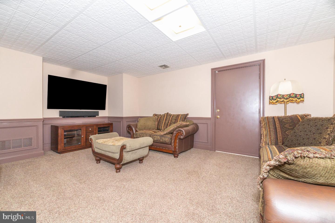
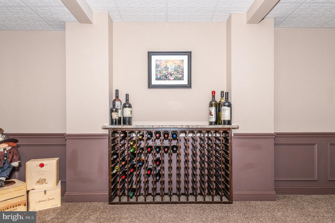
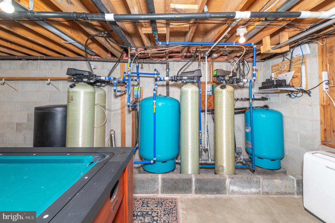
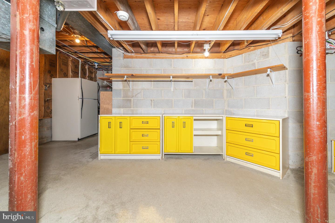
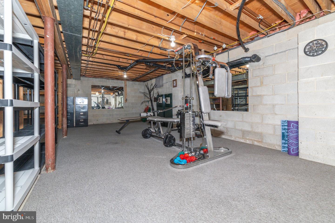
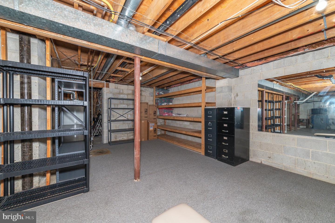
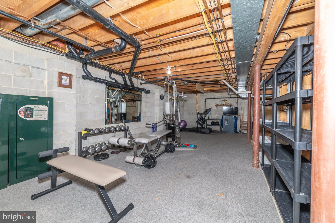
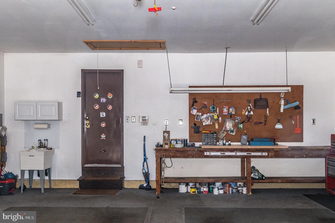
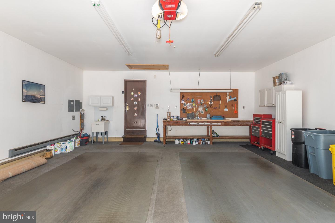
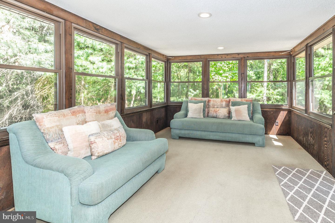
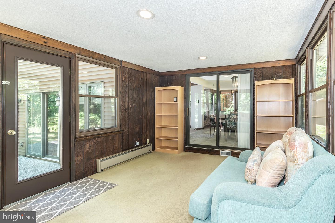
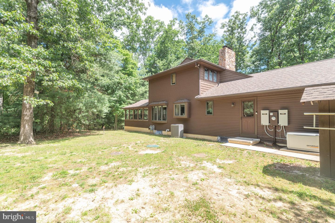
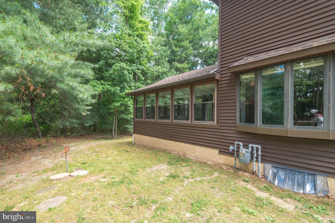
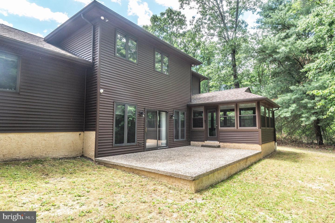
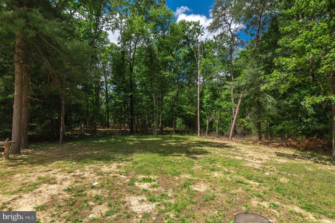
Welcome to 434 4th Street, Atco, NJ 08004 - an extraordinary custom residence where timeless elegance meets modern luxury, privately nestled against breathtaking unobstructed wooded views. This impeccably designed 3-bedroom, 2.5-bath home showcases exceptional craftsmanship, sophisticated finishes, and a warm, inviting atmosphere throughout. From the moment you arrive, the home captivates with its stunning natural light, oversized bay windows, and picturesque views that create a serene setting in every season. The grand living room serves as the centerpiece of the home, featuring rich hardwood flooring, a magnificent floor-to-ceiling stone fireplace, and seamless access to an expansive stone patio - creating the perfect indoor-outdoor experience for entertaining or relaxing in complete privacy. Designed with both luxury and functionality in mind, the gourmet kitchen features premium stainless steel appliances, elegant granite countertops, custom cabinetry, and a spacious dining area surrounded by panoramic wooded views. The sophisticated floor plan effortlessly flows into the formal dining room, highlighted by a stunning full wood picturesque accent wall that adds warmth, character, and elevated design to the space - creating the perfect atmosphere for intimate dinners and elegant entertaining. The heated 2-car garage provides direct access to a thoughtfully designed mudroom complete with custom storage, closet space, and a stylish powder room for everyday convenience. The fully finished lower level is an entertainer's dream, featuring a custom granite-top bar, oversized flat-screen entertainment area, and an expansive lounge space perfectly suited for hosting guests, game nights, or private events. On the second level, you'll find two generously sized bedrooms, each featuring spacious walk-in closets, along with a beautifully appointed full bathroom and a conveniently located laundry room with additional storage. Privately situated on its own level, the luxurious primary suite offers the ultimate private retreat. Upon entering the suite, you are welcomed by a tranquil Zen-inspired sand garden, creating a peaceful spa-like atmosphere designed for relaxation and serenity. This remarkable sanctuary also features a cozy fireplace, dedicated office or sitting area, two oversized closets, and a spa-inspired ensuite bath complete with radiant heated floors, a custom makeup vanity, and an expansive walk-in shower designed for total relaxation. Every detail of this exceptional residence has been carefully curated to deliver comfort, sophistication, and timeless appeal. For added peace of mind and uninterrupted comfort, the home is also equipped with a whole-house generator, ensuring reliable power year-round. Surrounded by peaceful natural scenery while offering refined modern living, 434 4th Street is a rare opportunity to own a truly one-of-a-kind luxury home in Atco.
Details
| MLS # | NJCD2124608 |
|---|---|
| Listing Type | For Sale |
| Style | House |
| Sub-Type | Resale |
| Status | Active Under Contract-bright |
| Year | 1981 |
| Days On Site | 50 |
| Listing Provided By | Century 21 Reilly Realtors | Mark D Forte |
Features
| Bed(s) | 3 |
|---|---|
| Bath(s) | 3 Total |
| SQ Feet | 2,730 |
| Garage | 2 |
| Basement | Y |
| Story(s) | 2.5 |
| Zoning | R1 |
| Acreage | 2.25 |
| Property View | Trees, Woods |
Interior
| Cooling | Central A/C |
|---|---|
| Heating Yes / No | Yes |
| Heating | Forced Air |
| Interior Features | Attic, Attic/House Fan, Bar, Bathroom - Soaking Tub, Bathroom - Stall Shower, Breakfast Area, Family Room Off Kitchen, Kitchen - Island, Pantry, Recessed Lighting, Window Treatments |
| Window Features | Screens |
| Furnished | Partially |
| Appliances | Built-In Microwave, Cooktop, Dishwasher, Disposal, Dryer, Oven/Range - Gas, Refrigerator, Washer |
Exterior
| Exterior Features | Exterior Lighting, Flood Lights, Gutter System, Lawn Sprinkler, Play Area |
|---|---|
| Roof | Architectural Shingle |
| Security Features | 24 hour security, Exterior Cameras, Main Entrance Lock, Motion Detectors, Smoke Detector, Sprinkler System - Indoor, Surveillance Sys |
| Construction Materials | Stone, Vinyl Siding |
| Foundation Details | Block |
| Lot Features | Partly Wooded, Private, Rear Yard |
Parking
| Garage Yes / No | Yes |
|---|---|
| Parking Features | Asphalt Driveway, Circular Driveway, Fenced |
Taxes
| Tax Annual Amount | 10729 |
|---|
Area Information
| State | NJ |
|---|---|
| County | CAMDEN NJ |
| City | ATCO |
| Zip Code | 08004 |
| Area | Waterford Twp (20435) |
| Community Name | NONE AVAILABLE |
| School District | WATERFORD TOWNSHIP PUBLIC SCHOOL |
| Elementary School | WATERFORD E.S. |
| High School | HAMMONTON H.S. |
| Listing VS Median (in NONE AVAILABLE) | |
Price: $659,900 low | high Med: $359,900 sqft: 2,730 low | high Med: 1,915 $ / sqft: $242 low | high Med: $189 On site: 50 low | high Med: 50 | |
Market Activity 08004
Request a showing
Request a showing
Contact
Learn More About This Property

| State | NJ |
|---|---|
| County | CAMDEN NJ |
| City | ATCO |
| Zip Code | 08004 |
| Area | Waterford Twp (20435) |
| Community Name | NONE AVAILABLE |
| School District | WATERFORD TOWNSHIP PUBLIC SCHOOL |
| Elementary School | WATERFORD E.S. |
| High School | HAMMONTON H.S. |
| Listing VS Median (in NONE AVAILABLE) | |
Price: $659,900 low | high Med: $359,900 sqft: 2,730 low | high Med: 1,915 $ / sqft: $242 low | high Med: $189 On site: 50 low | high Med: 50 | |