
Description
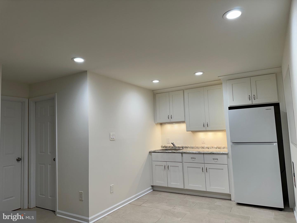
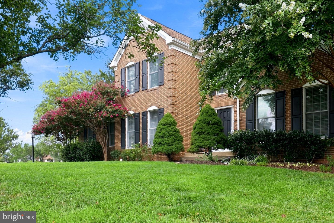
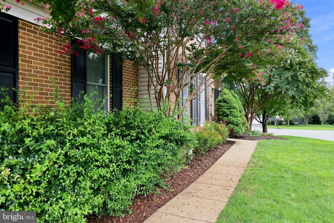
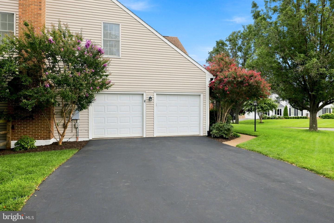
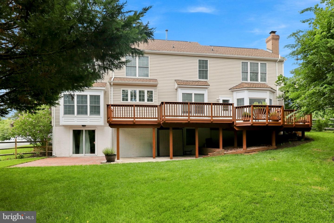
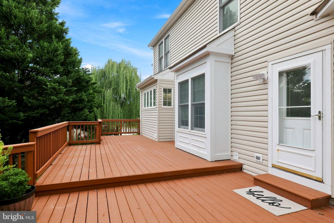
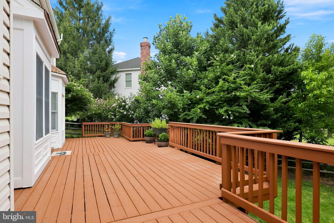
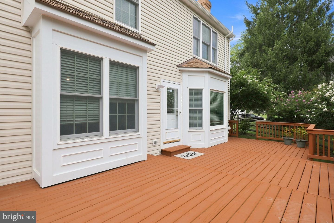
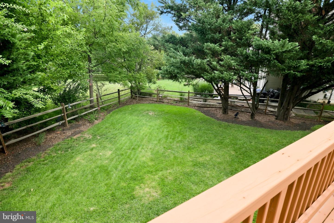
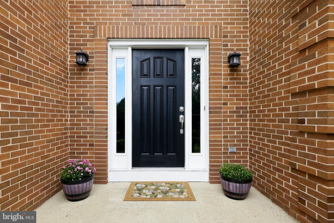
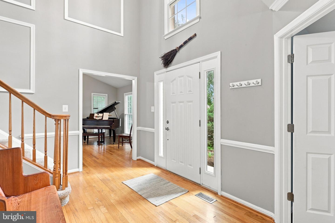
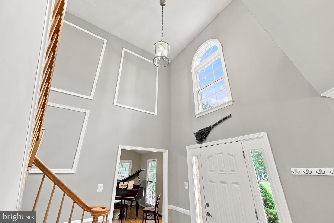
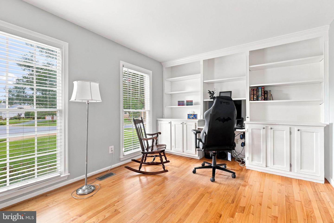
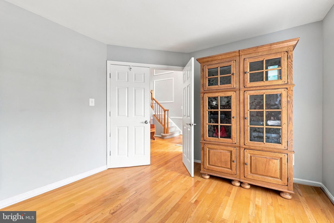
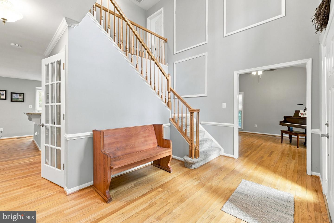
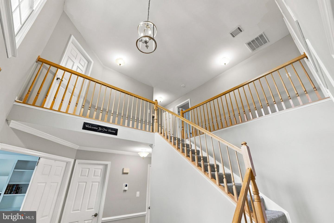
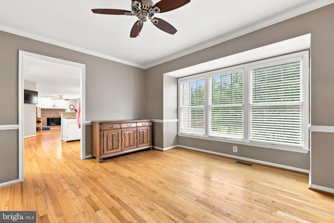
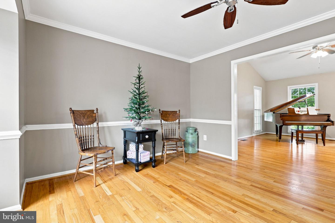
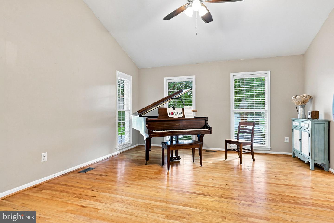
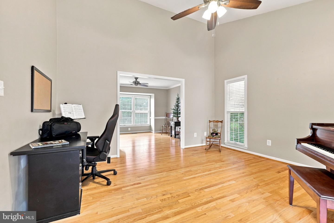
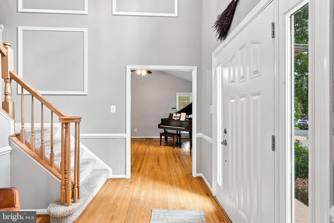
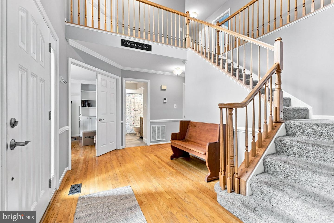
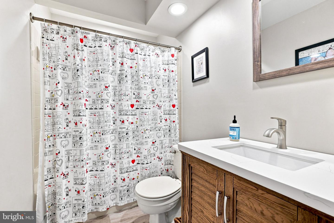
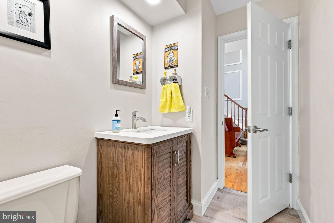
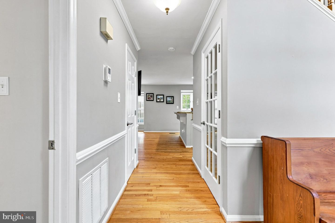
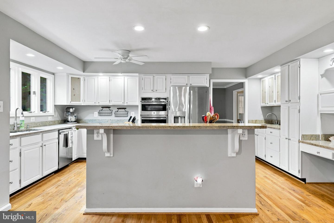
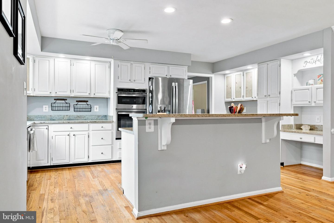
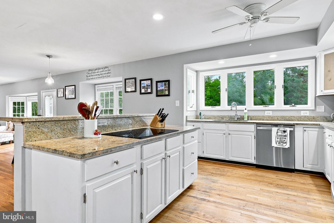
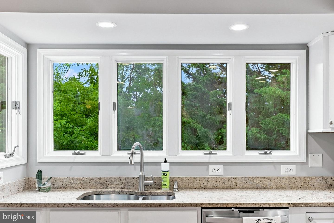
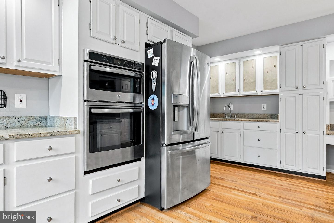
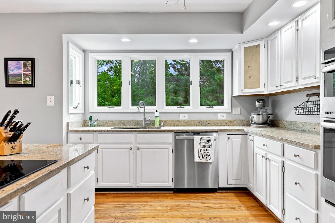
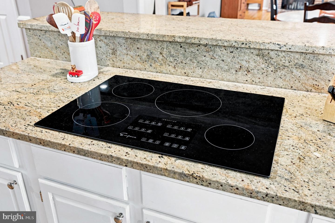
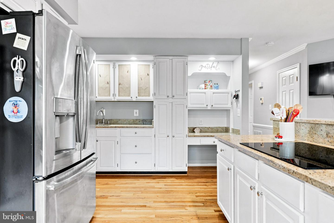
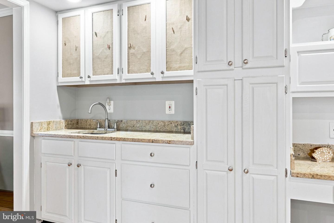
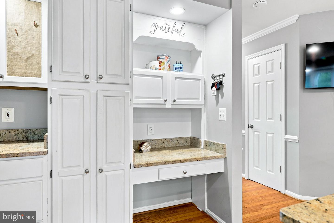
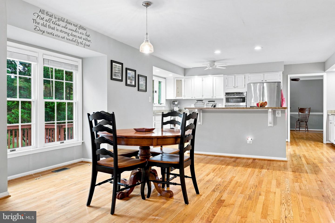
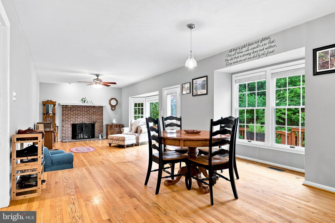
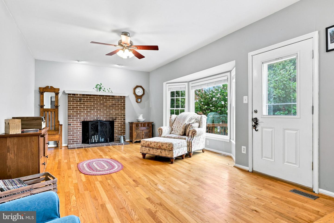
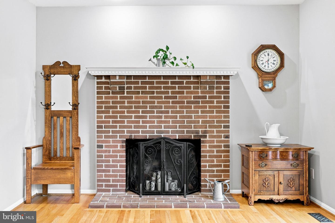
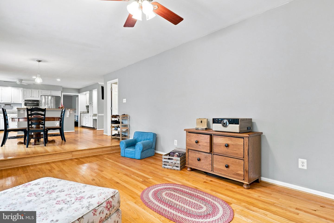
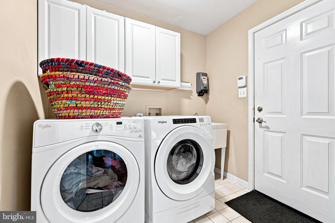
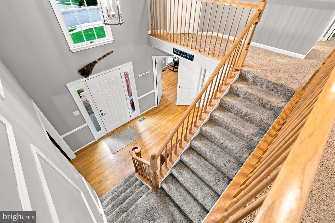
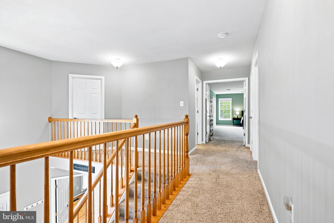
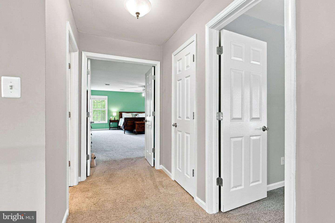
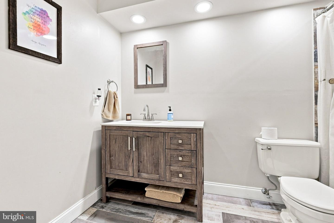
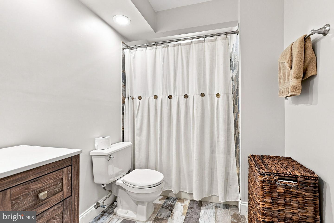
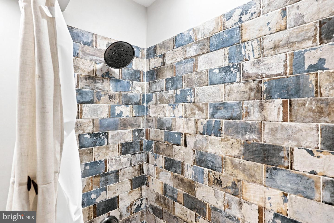
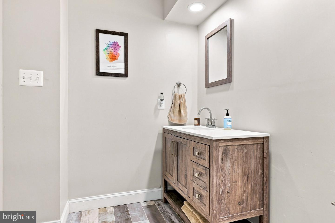
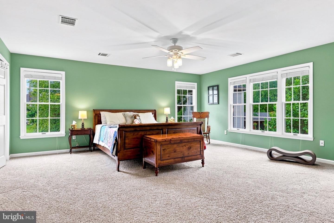
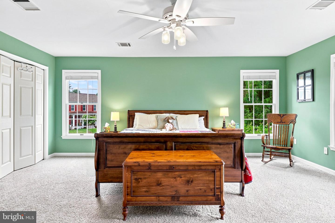
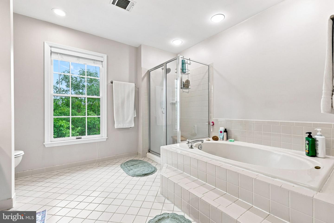
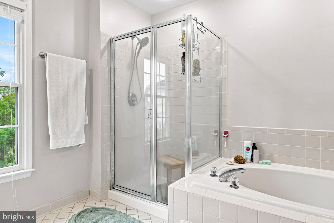
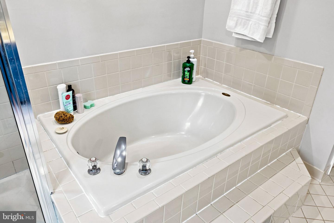
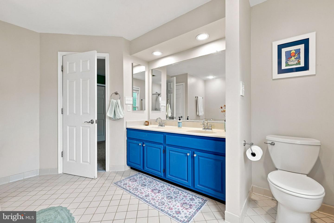
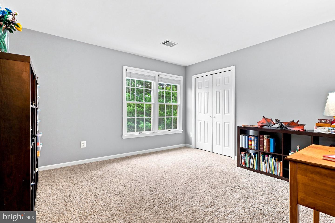
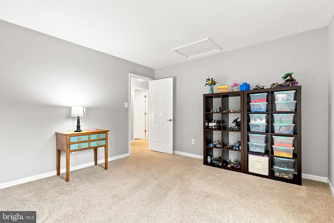
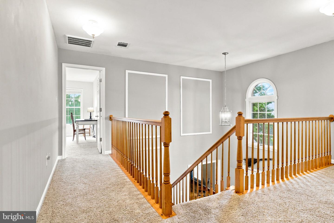
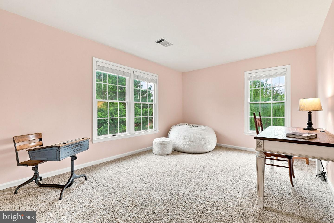
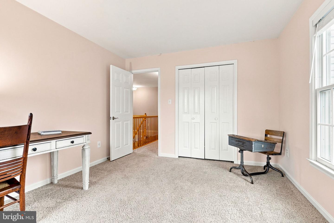
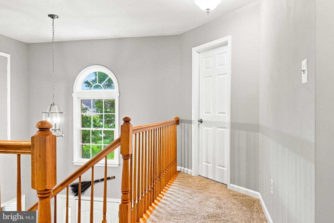
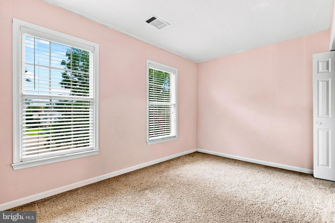
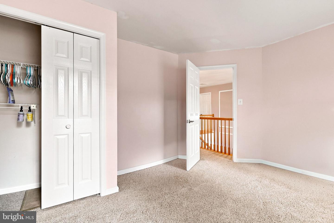
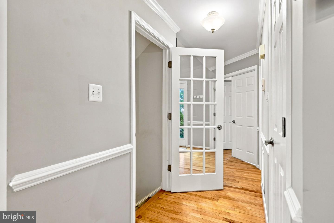
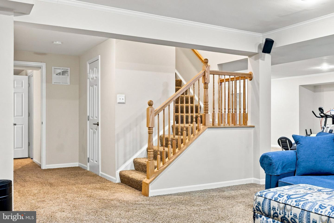
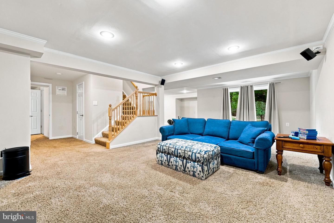
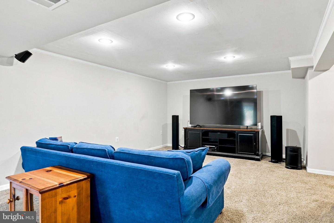
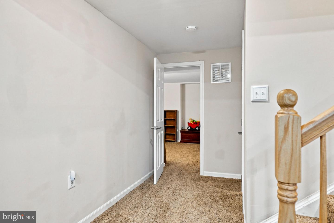
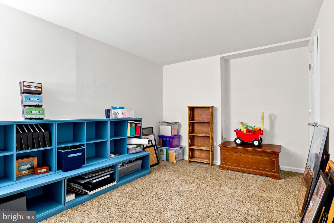
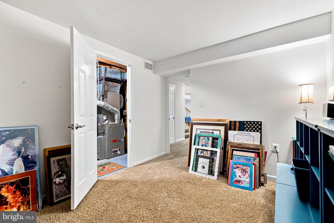
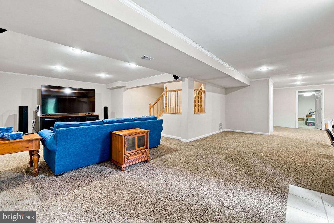
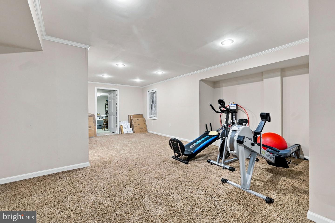
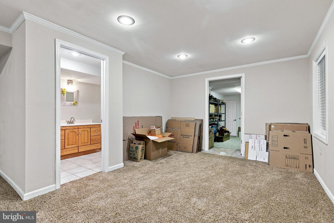
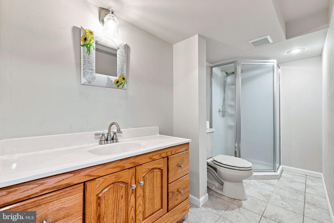
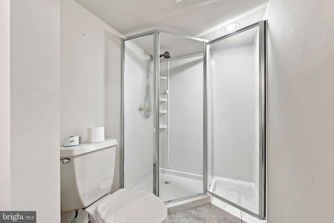
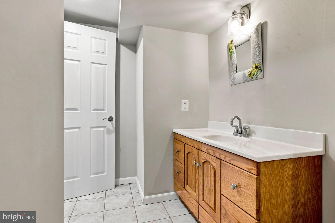
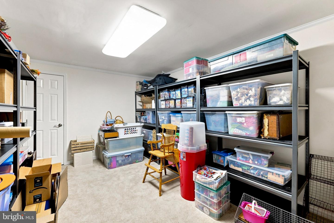
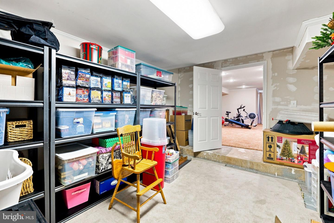
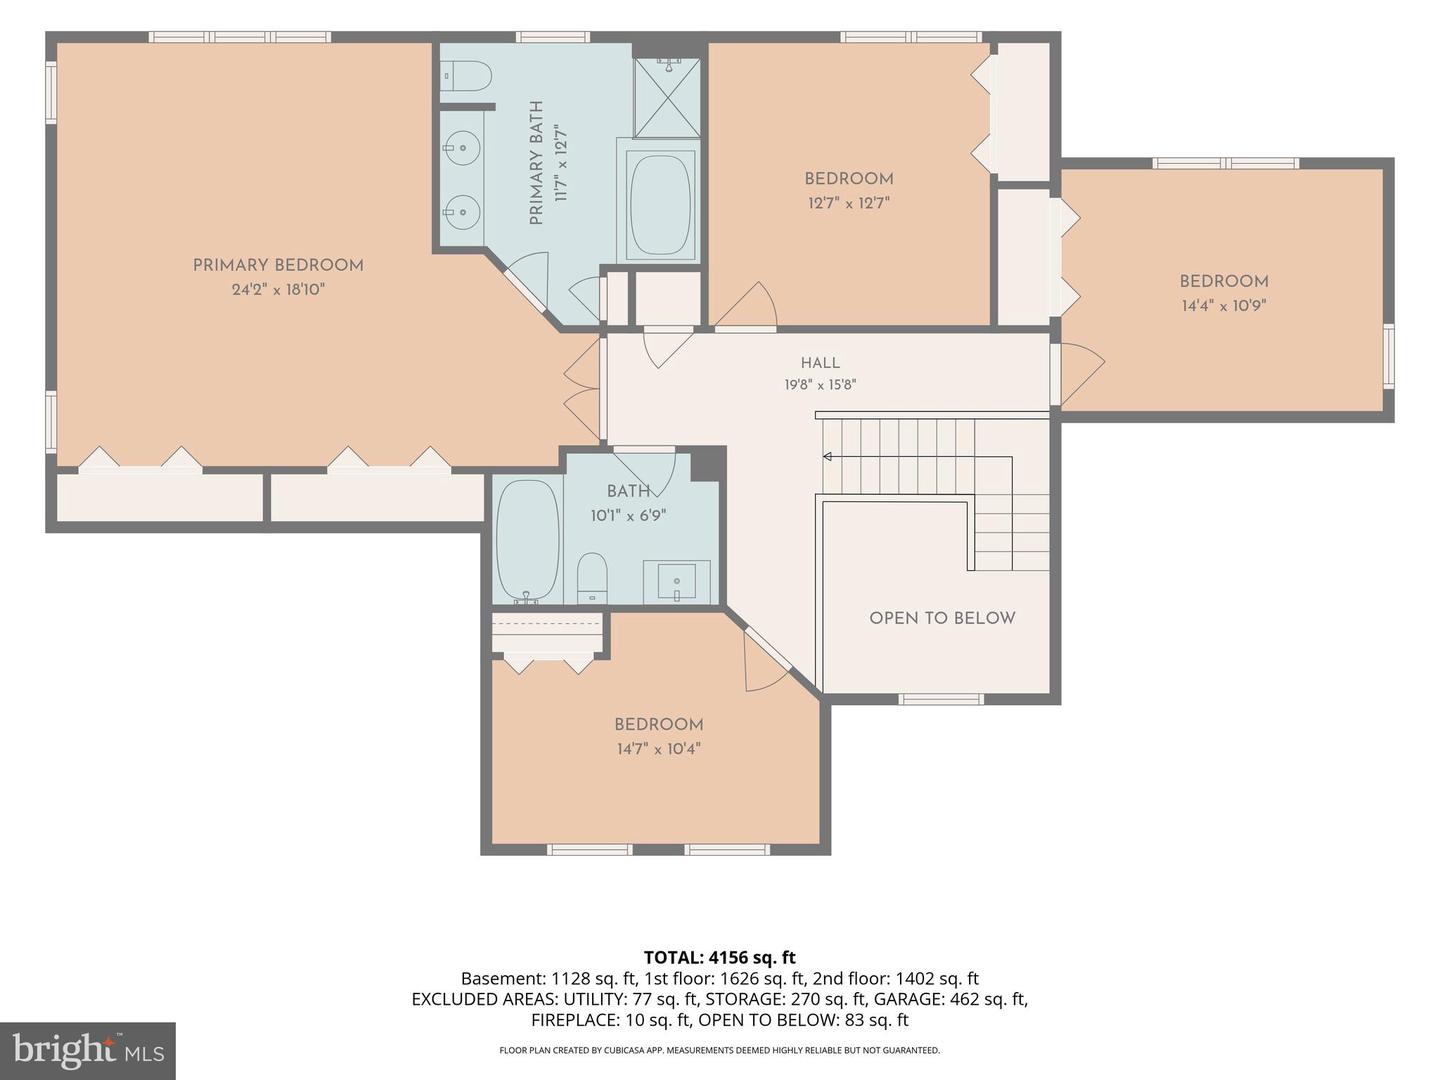
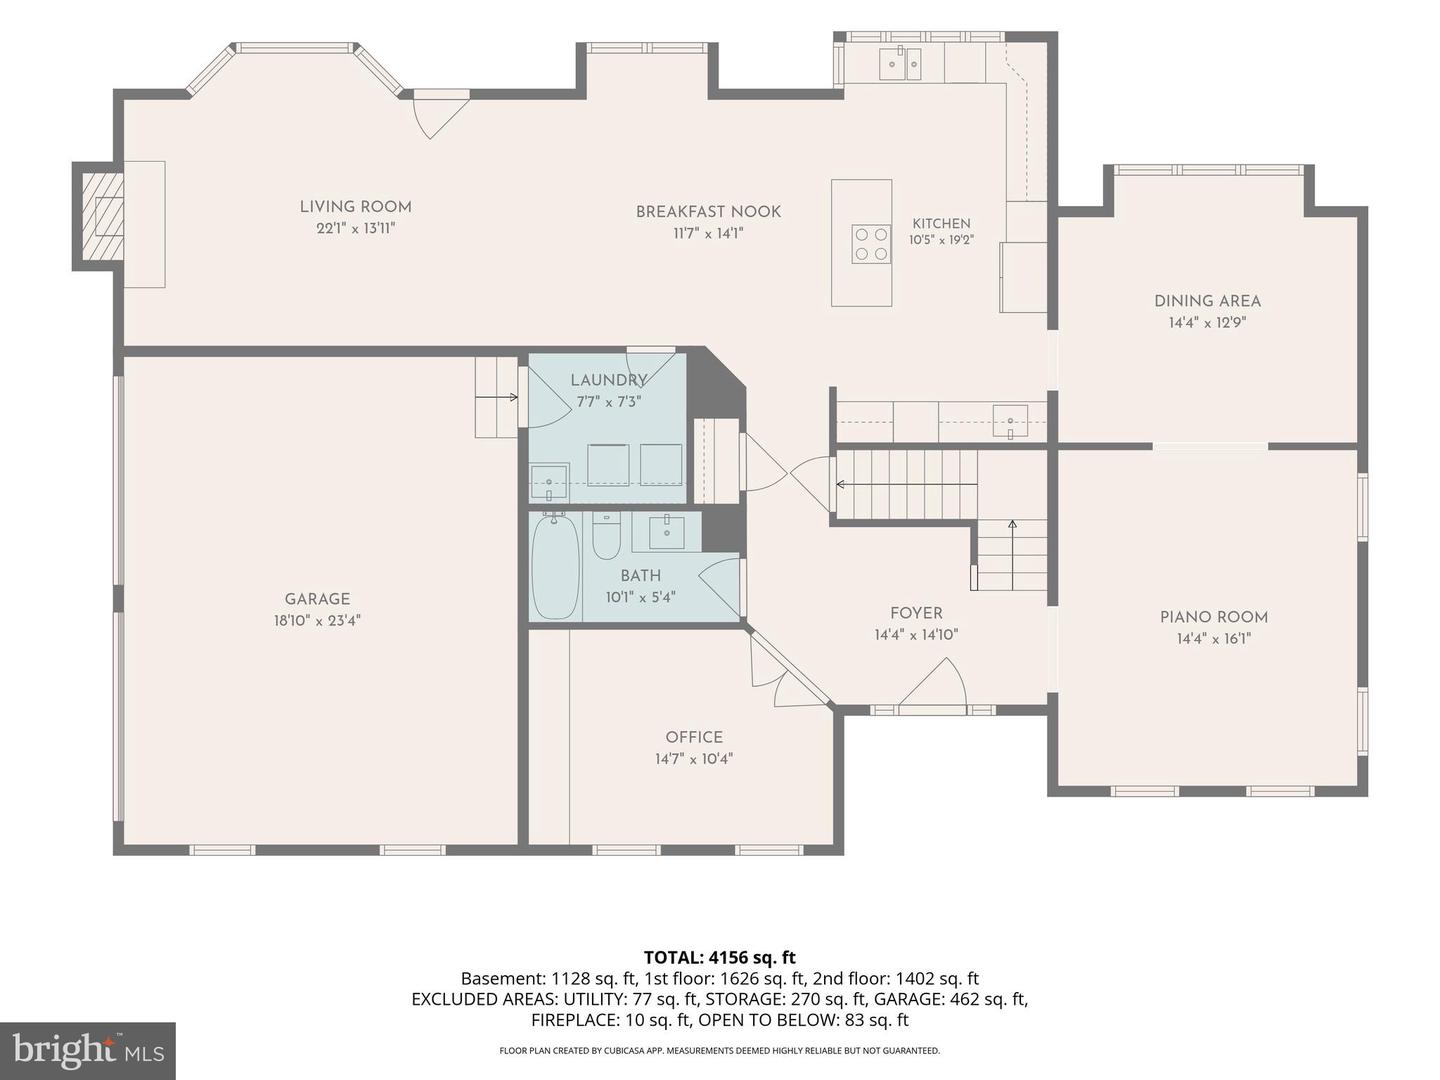
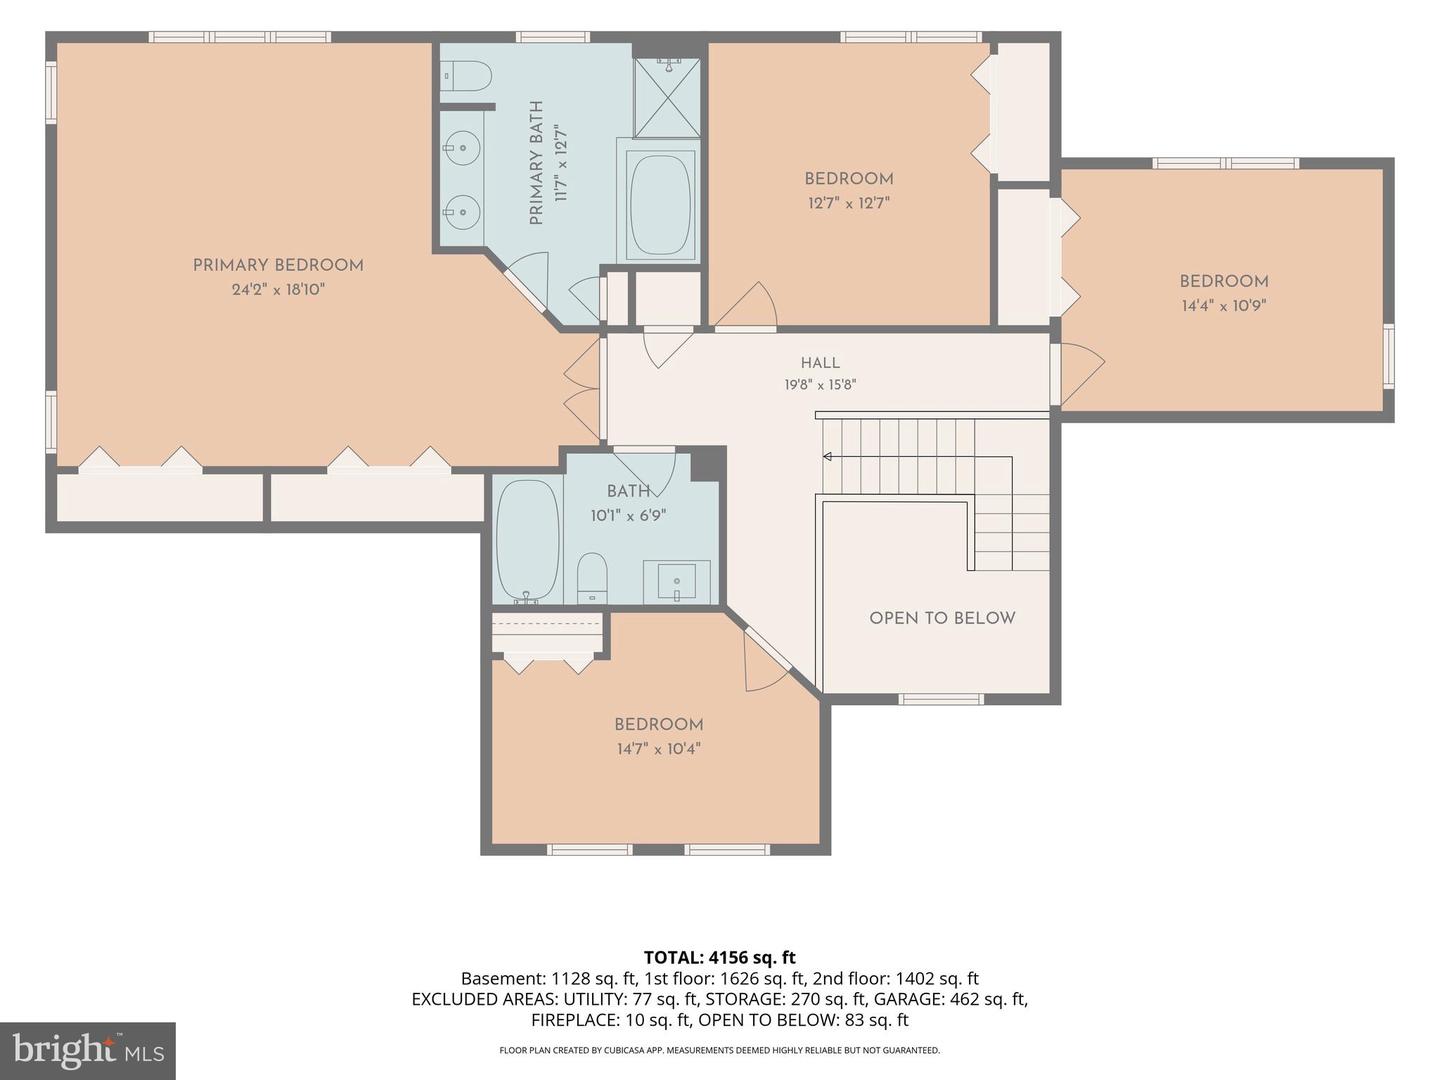
Spacious and beautifully appointed, this 4-bedroom, 4 bath colonial is located in the highly sought-after Ashburn Farm community and offers over 3,800 square feet of finished living space across three levels.The classic, functional floor plan features thoughtful details throughout, including hardwood floors, generous gathering spaces ideal for both everyday living and entertaining. The main level welcomes you with a gracious foyer, formal living and dining rooms, a private home office, and a comfortable family room centered around a wood-burning fireplace.The well-designed kitchen features granite countertops, gas cooking and a bright breakfast area overlooking the backyard. Step outside to the spacious deck, creating the perfect setting for outdoor dining, entertaining, or simply relaxing. Upstairs, the primary suite offers vaulted ceilings, a walk-in closet, and a spacious en-suite bath with a soaking tub, separate shower, and double vanity. Three additional bedrooms and a full hall bath complete the upper level. The fully finished walkout lower level adds exceptional flexibility with a large recreation room, den, and full bath, ideal for guests, a home gym, media room, or additional living space.Additional highlights include main-level laundry, a two-car garage, and access to Ashburn Farm's extensive community amenities, including pools, walking and biking trails, playgrounds, sports courts, and more.Ideally situated near shopping, dining, recreation, major commuter routes, and highly regarded Loudoun County schools, this home offers space, comfort, and an exceptional Ashburn Farm location.
Details
| MLS # | VALO2133650 |
|---|---|
| Listing Type | For Sale |
| Style | House |
| HOA Dues | $110 |
| Sub-Type | Resale |
| Status | Active-bright |
| Year | 1992 |
| Days On Site | 11 |
| Listing Provided By | Long & Foster Real Estate, Inc. | Cameron Salemi |
Features
| Bed(s) | 4 |
|---|---|
| Bath(s) | 4 Total |
| SQ Feet | 3,856 |
| Garage | 2 |
| Basement | Y |
| Story(s) | 3 |
| Zoning | PDH4 |
| Acreage | 0.32 |
Interior
| Cooling | Ceiling Fan(s), Central A/C |
|---|---|
| Heating Yes / No | Yes |
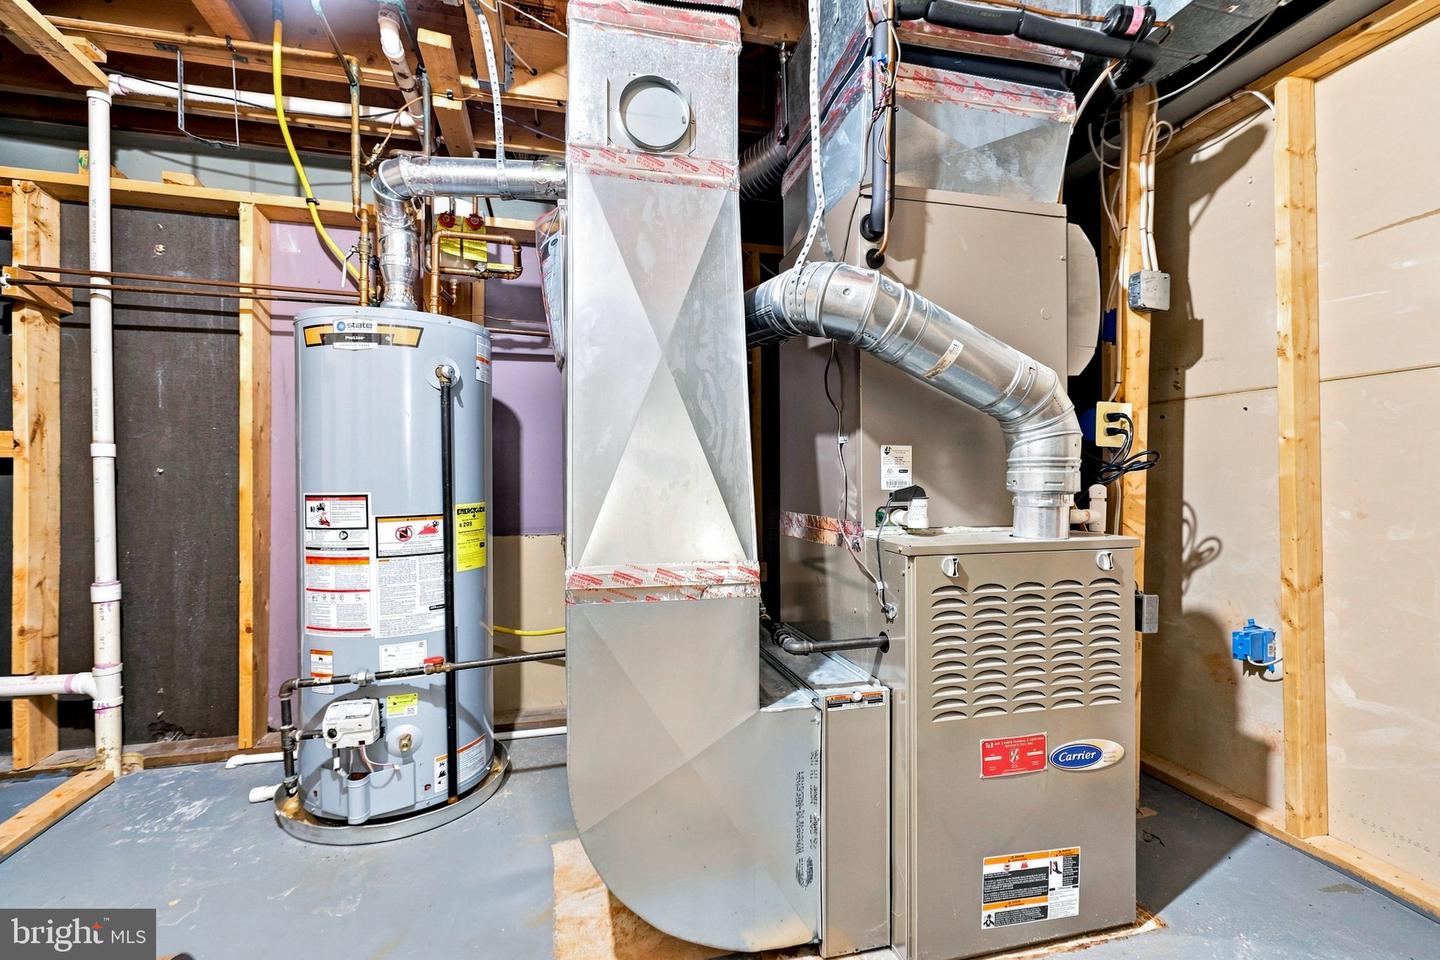
| Heating | Forced Air |
| Interior Features | Breakfast Area, Family Room Off Kitchen, Kitchen - Gourmet, Kitchen - Island, Kitchen - Table Space, Dining Area, Built-Ins, Chair Railings, Crown Moldings, Window Treatments, Upgraded Countertops, Primary Bath(s), Wood Floors, Floor Plan - Open |
| Window Features | Double Pane Windows |
| Appliances | Cooktop, Disposal, Dryer, Icemaker, Microwave, Oven - Wall, Refrigerator, Trash Compactor, Washer |
Exterior
| Construction Materials | Masonry |
|---|---|
| Foundation Details | Slab |
| Lot Features | Landscaping |
Parking
| Garage Yes / No | Yes |
|---|
Taxes
| Tax Annual Amount | 7522 |
|---|
Area Information
| State | VA |
|---|---|
| County | LOUDOUN VA |
| City | ASHBURN |
| Zip Code | 20147 |
| Area | LOUDOUN VA |
| Community Name | ASHBURN FARM |
| School District | LOUDOUN COUNTY PUBLIC SCHOOLS |
| Elementary School | SANDERS CORNER |
| High School | STONE BRIDGE |
| Listing VS Median (in ASHBURN FARM) | |
Price: $1,050,000 low | high Med: $614,999 sqft: 3,856 low | high Med: 2,154 $ / sqft: $272 low | high Med: $286 On site: 11 low | high Med: 79 | |
Market Activity 20147
Request a showing
Request a showing
Contact
Learn More About This Property

| State | VA |
|---|---|
| County | LOUDOUN VA |
| City | ASHBURN |
| Zip Code | 20147 |
| Area | LOUDOUN VA |
| Community Name | ASHBURN FARM |
| School District | LOUDOUN COUNTY PUBLIC SCHOOLS |
| Elementary School | SANDERS CORNER |
| High School | STONE BRIDGE |
| Listing VS Median (in ASHBURN FARM) | |
Price: $1,050,000 low | high Med: $614,999 sqft: 3,856 low | high Med: 2,154 $ / sqft: $272 low | high Med: $286 On site: 11 low | high Med: 79 | |