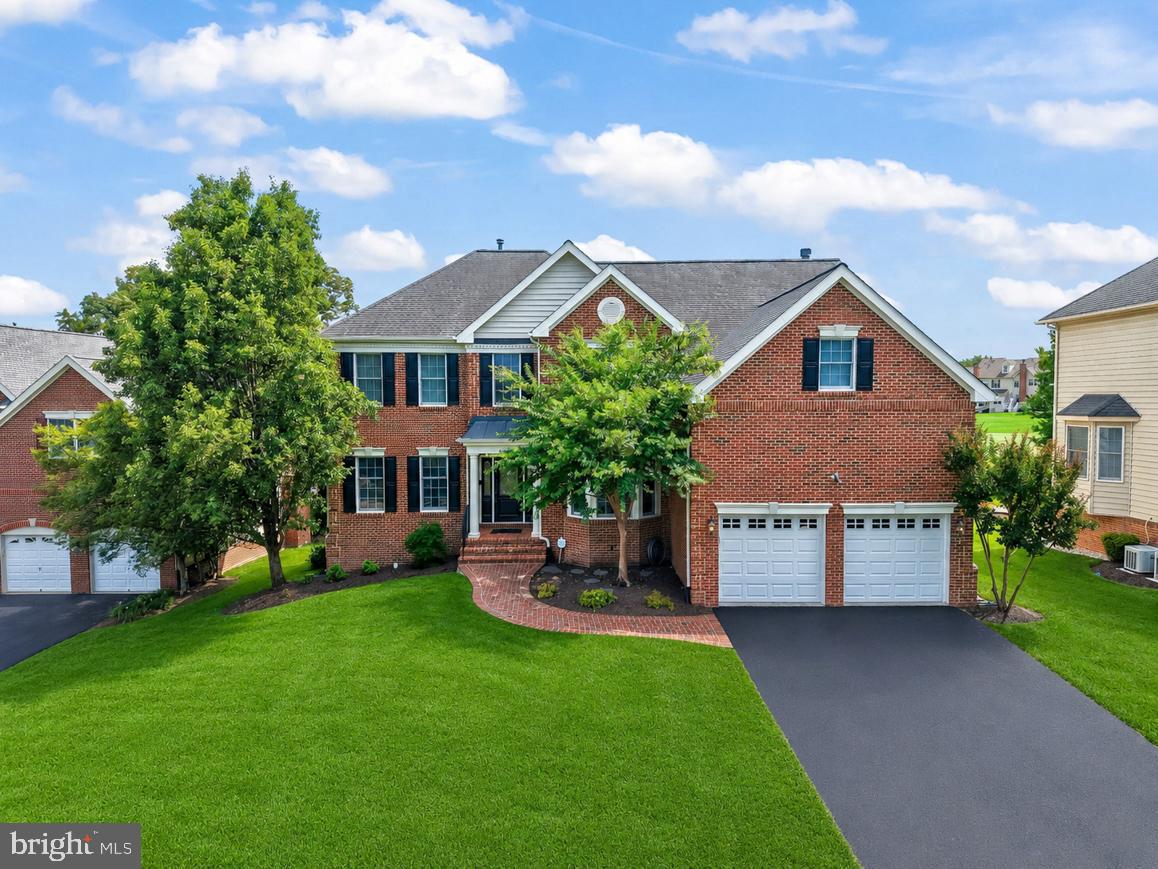
43257 Augustine Pl,ASHBURN, VA 20147
ASHBURN, VA 20147


Description
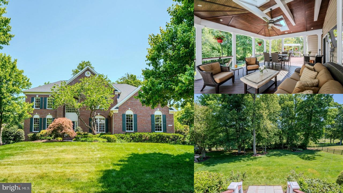
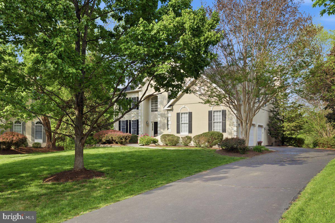
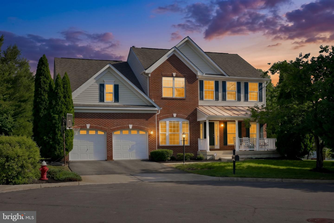
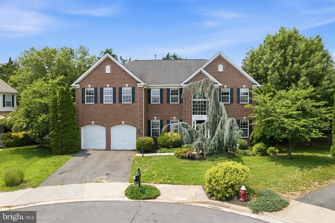
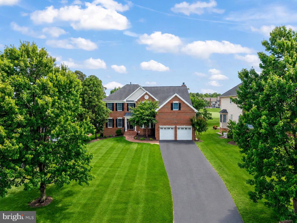
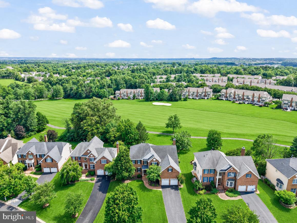
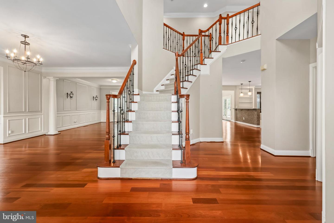
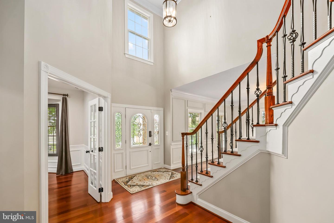
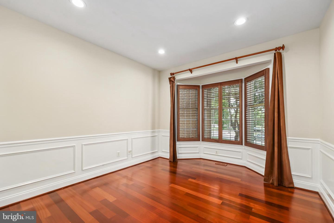
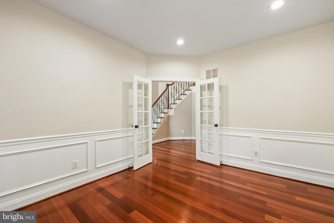
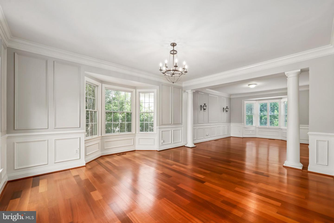
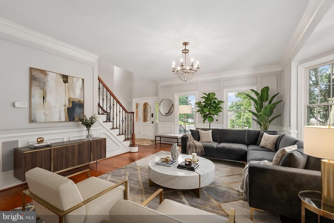
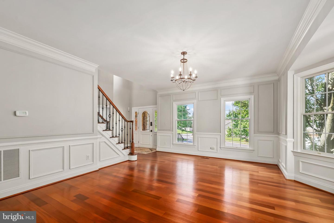
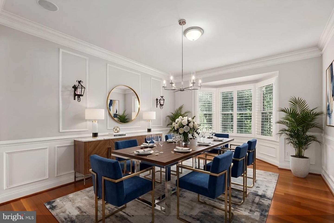
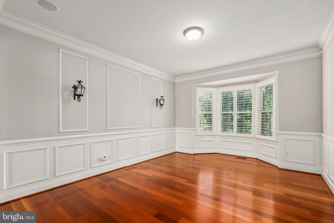
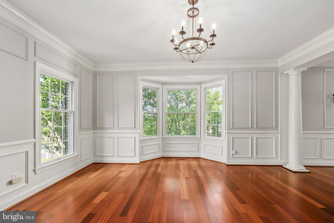
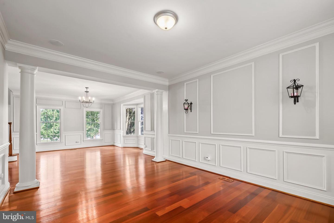
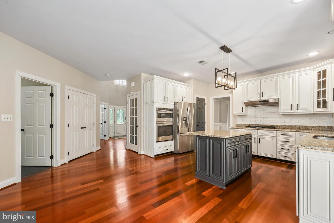
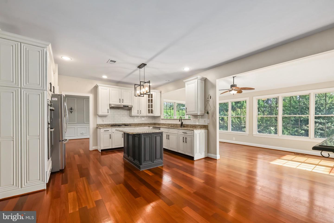
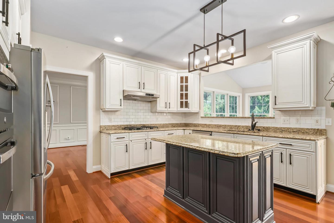
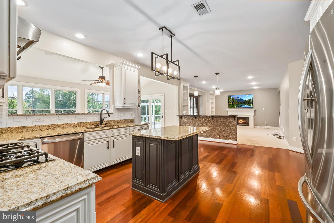
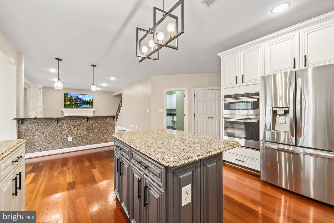
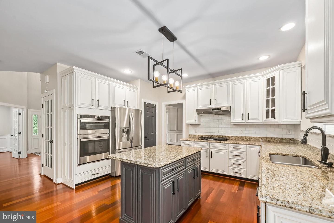
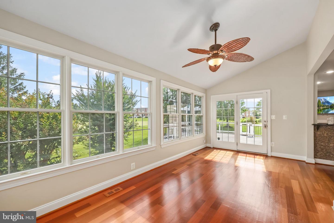
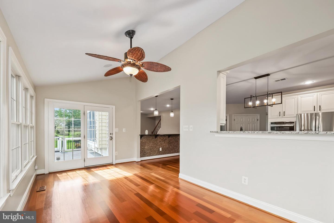
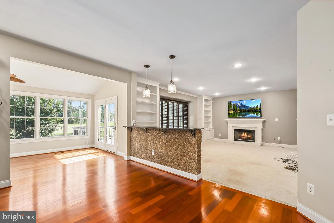
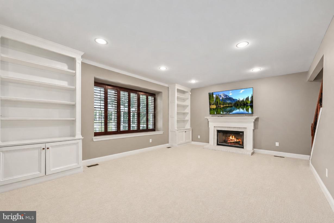
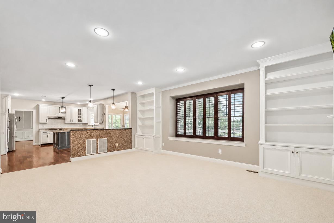
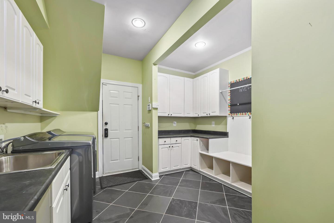
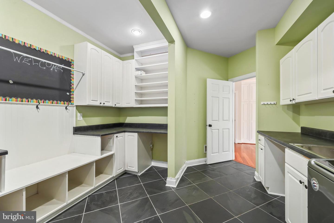
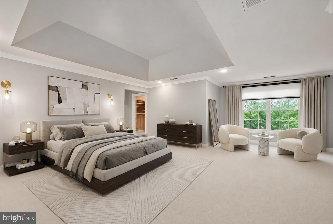
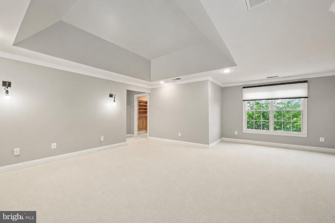
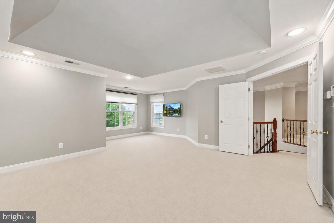
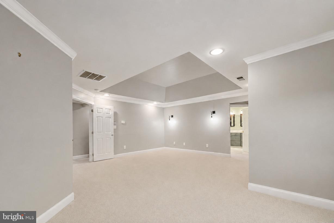
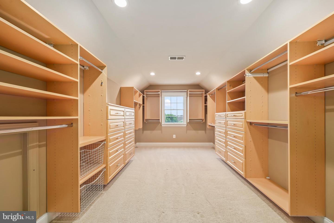
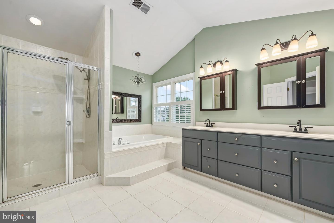
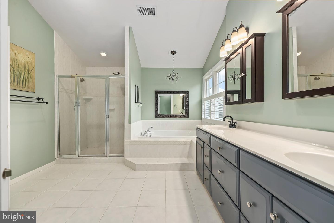
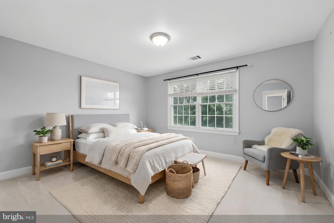
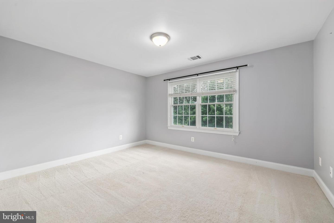
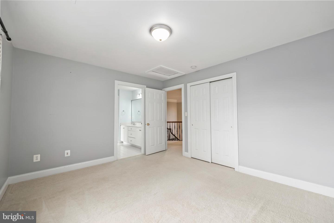
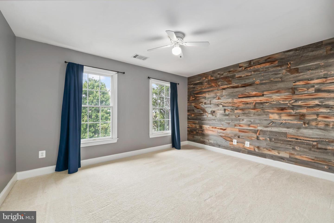
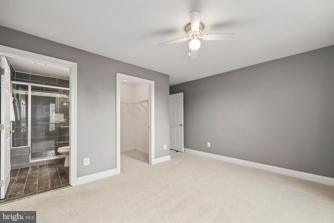
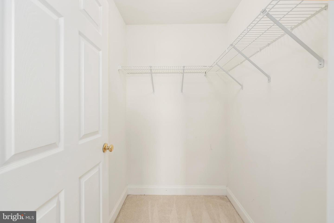
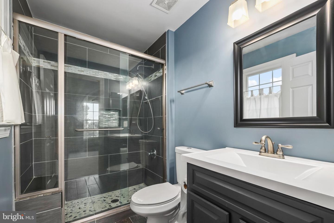
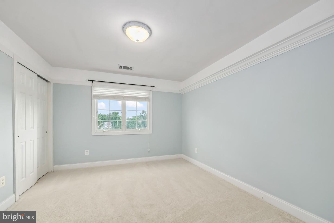
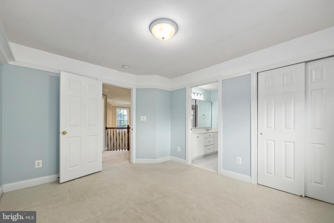
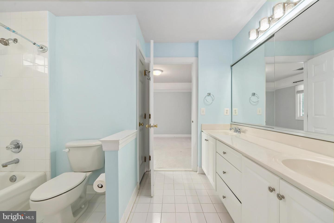
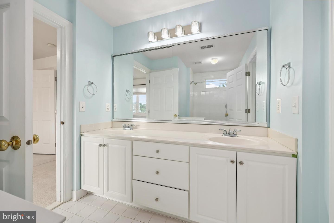
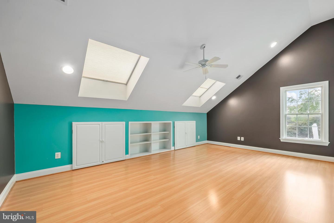
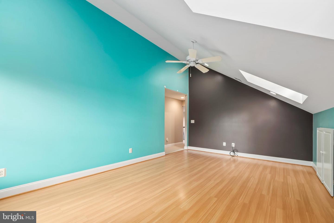
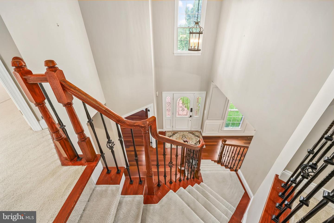
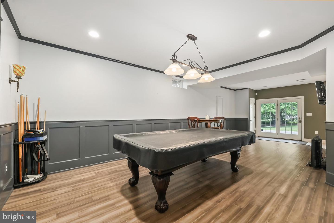
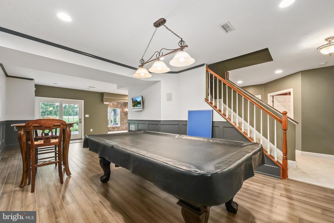
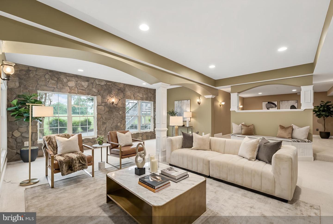
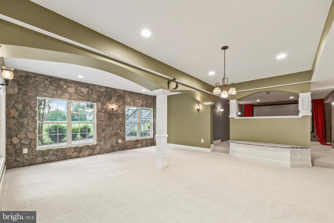
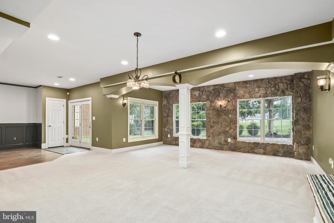
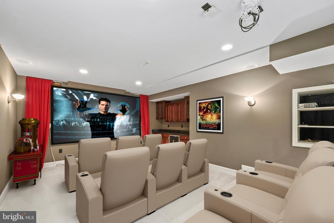
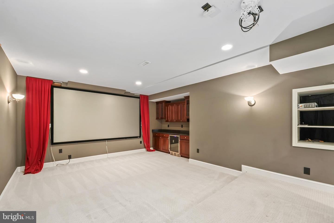
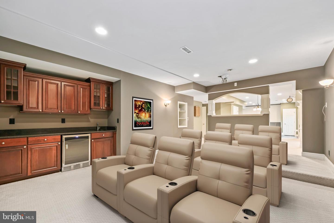
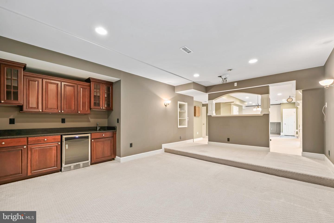
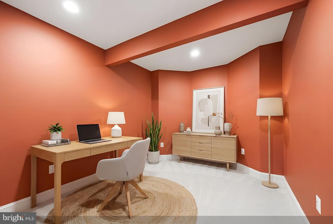
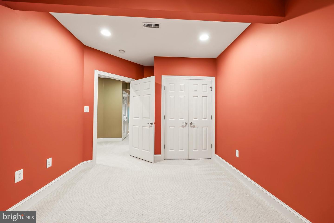
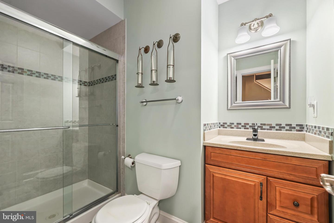
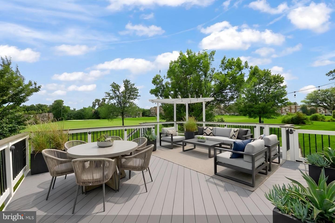
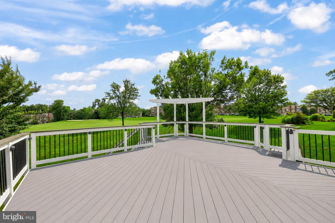
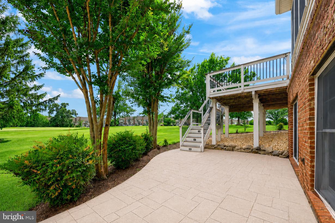
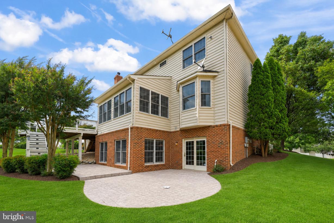
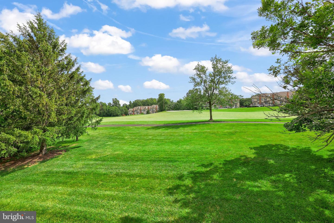
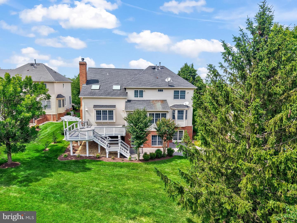
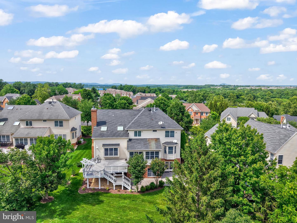
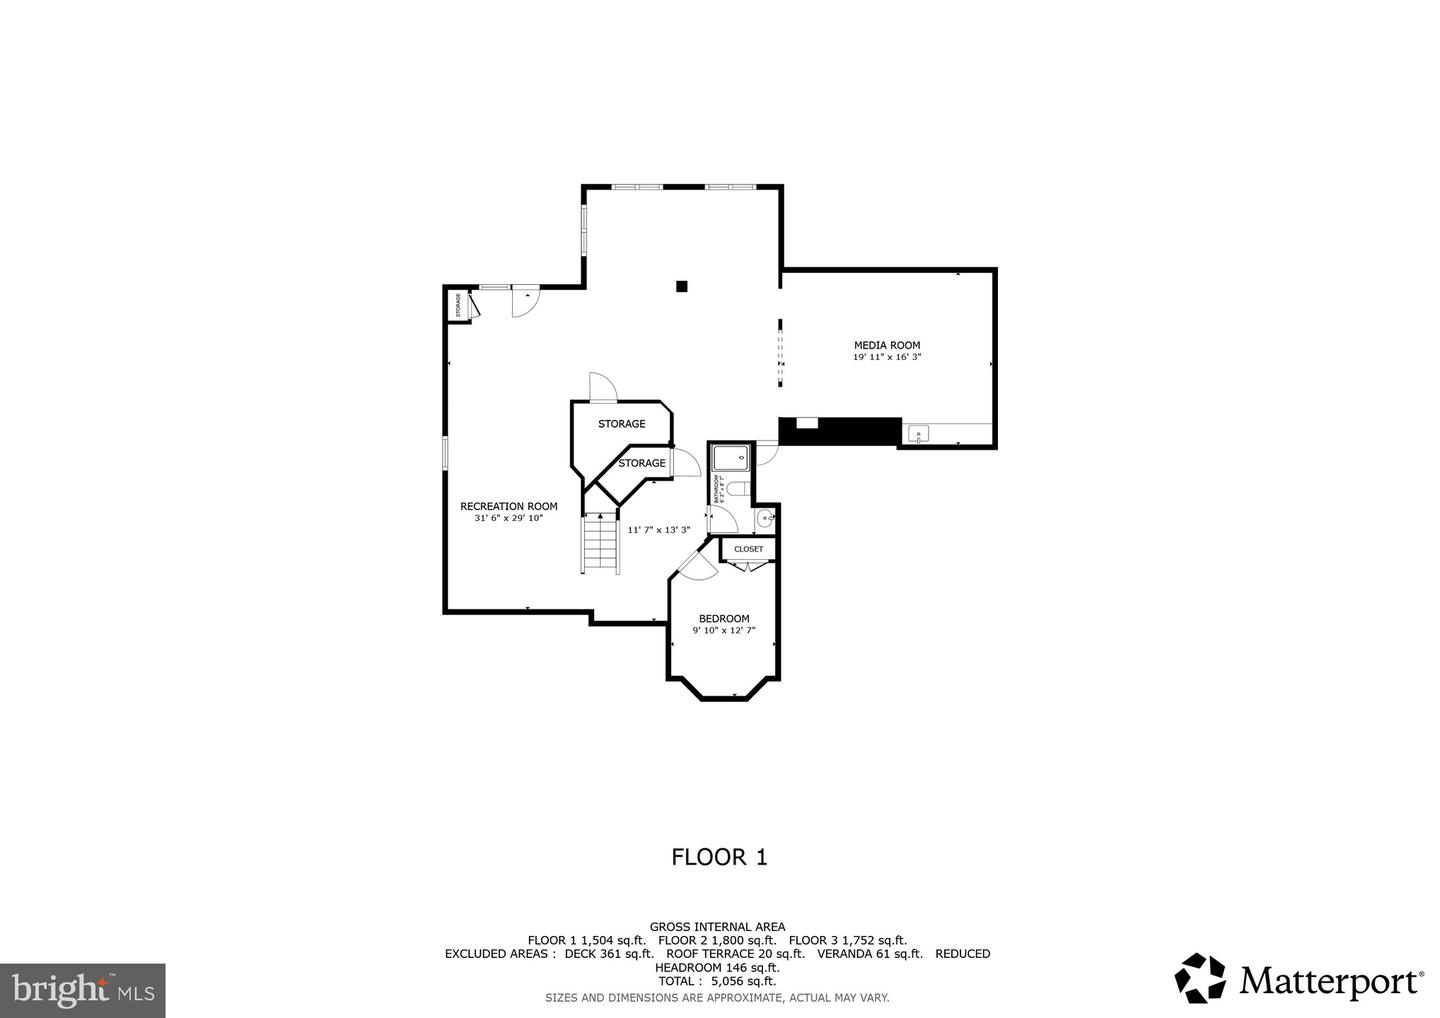
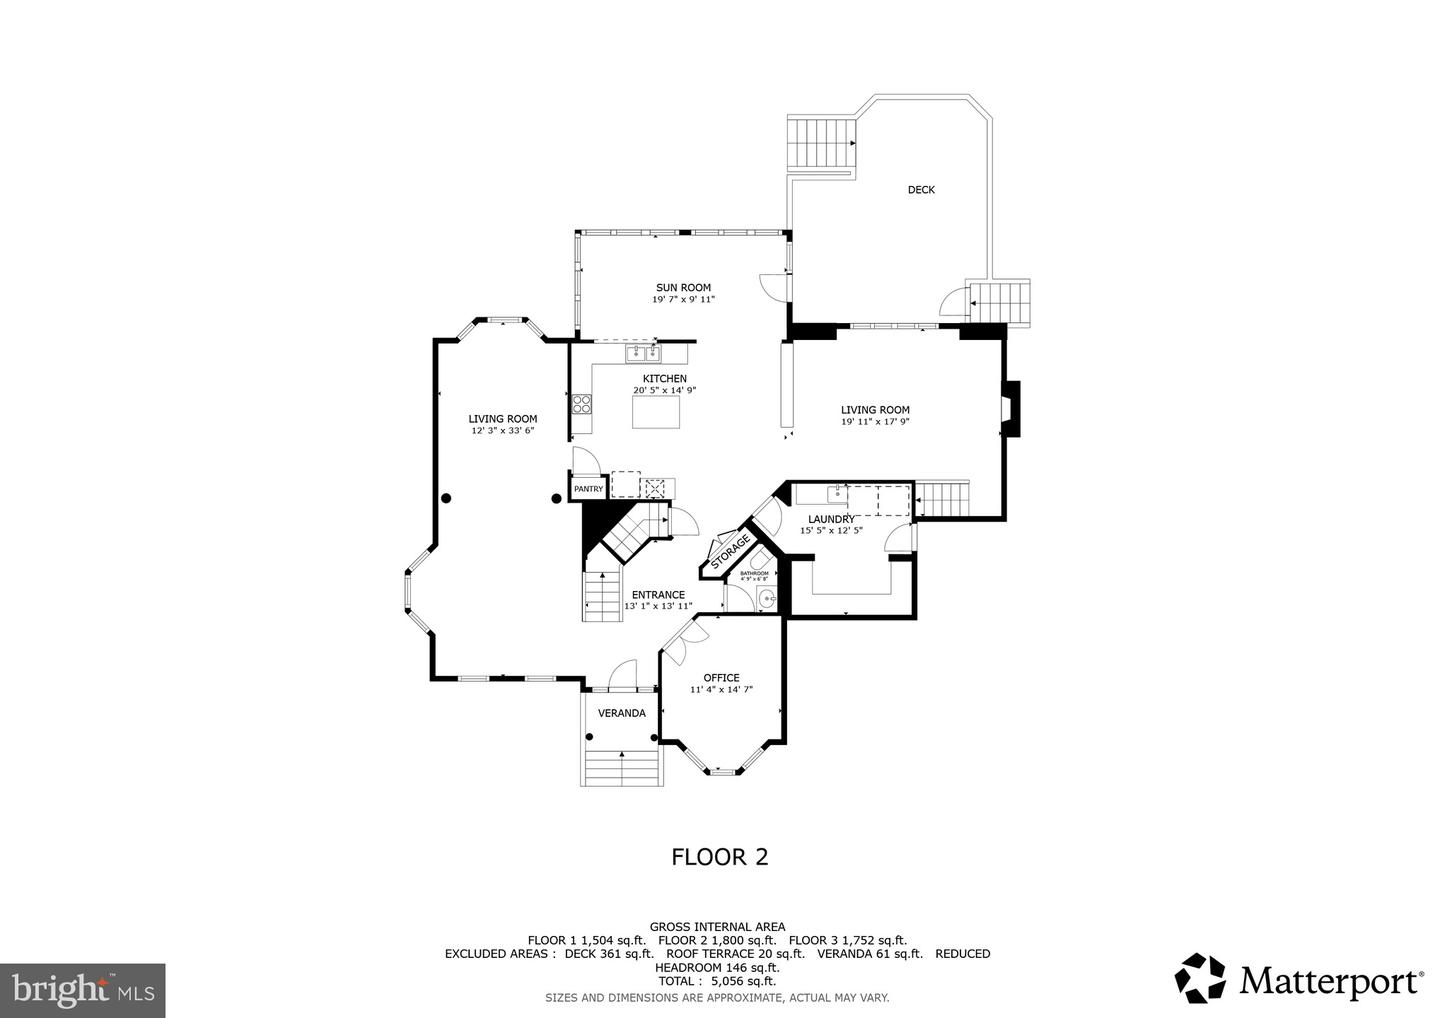
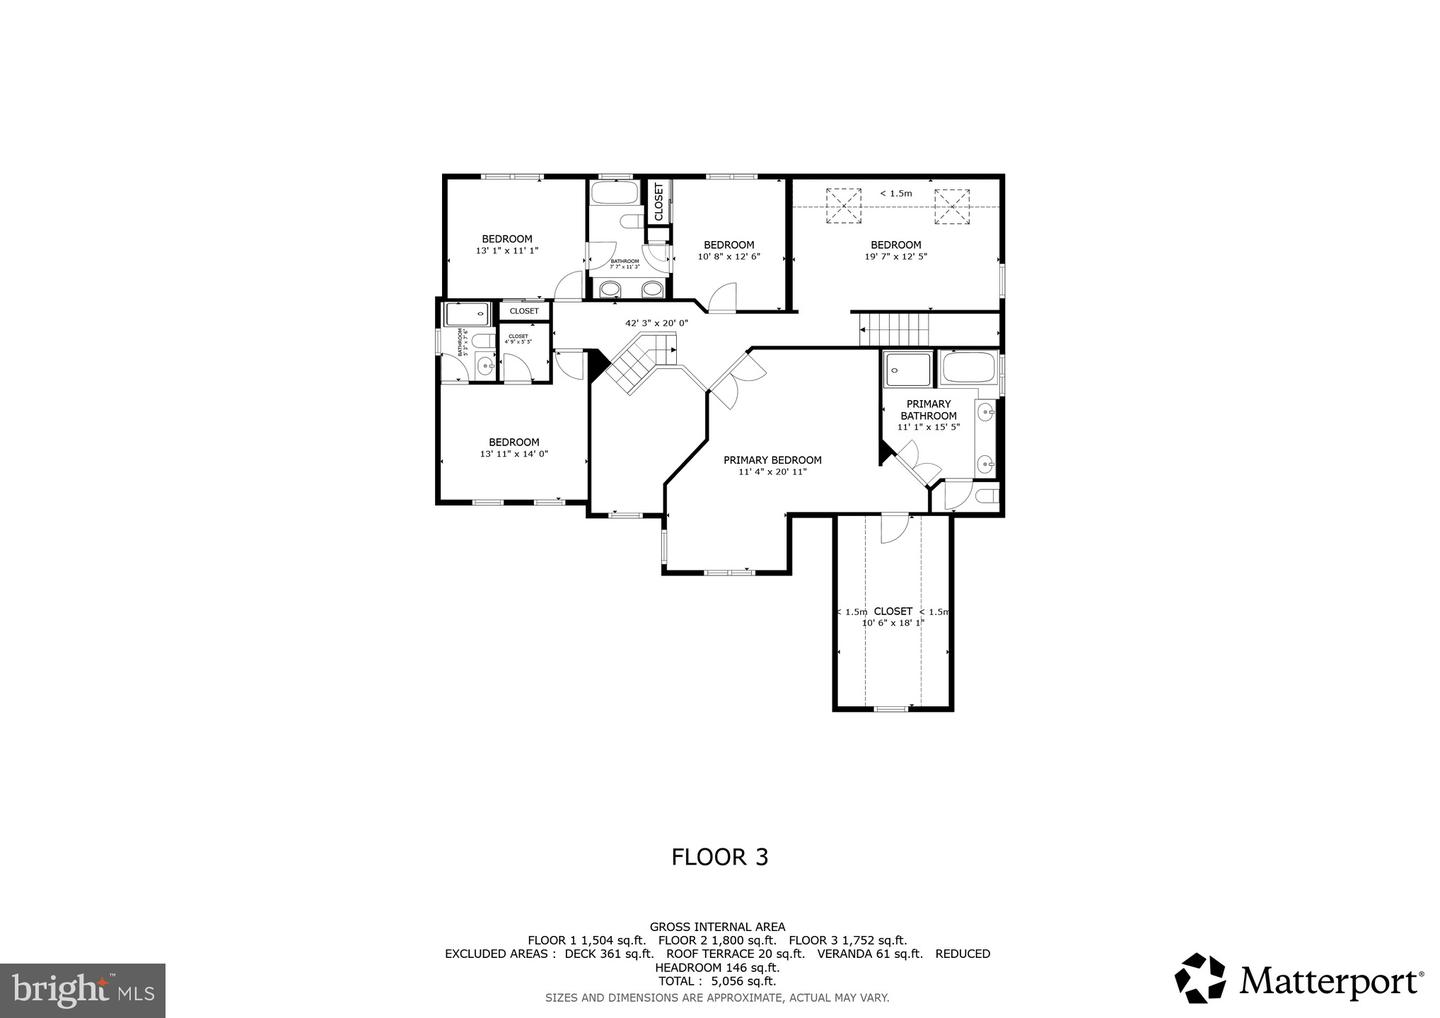
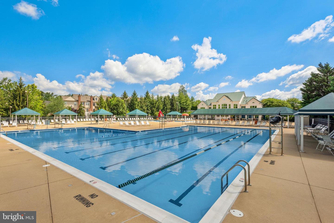
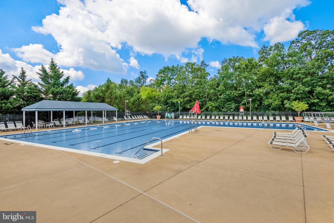
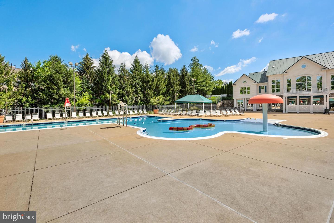
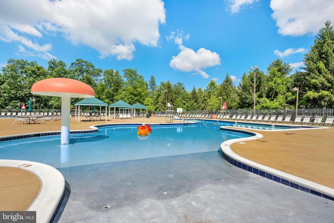
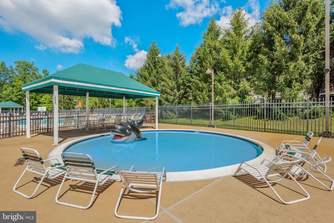
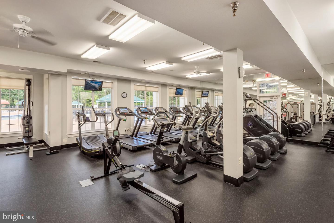
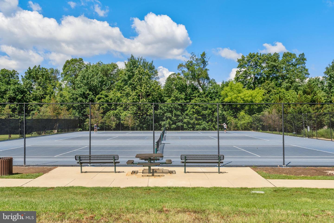
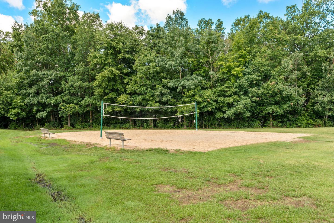
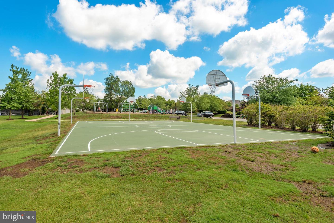
Welcome to this stunning brick Colonial estate in the sought-after Belmont Country Club, a prestigious gated community offering luxury living and exceptional amenities. This impressive home features 4 bedrooms, 4.5 baths, and more than 5,000 square feet of beautifully appointed living space. A grand staircase and dramatic two-story foyer create a memorable first impression, complemented by gleaming hardwood floors throughout much of the main level. The main floor offers a formal sitting room, a private office or flex space, and an elegant dining room highlighted by bay windows. The gourmet kitchen is beautifully designed with granite countertops, white cabinetry, stainless steel appliances, a gas cooktop, stylish pendant and chandelier lighting, and a sunny breakfast area. Just beyond, the inviting family room features a fireplace, recessed lighting, built-ins, and abundant natural light. A spacious laundry room adds convenience to the main level. Upstairs, the expansive primary suite offers plush carpeting, a custom walk-in closet, and a luxurious ensuite bath with dual vanities, a soaking tub, and a separate shower. The additional bedrooms are generously sized, each with convenient access to a full bathroom. An oversized upper-level flex space provides endless possibilities for a playroom, study area, fitness room, or additional lounge space. The walk-out lower level is designed for entertaining, featuring a stunning home theater, wet bar, full bathroom, and a versatile bonus room. Natural light fills every level of the home, creating a bright and welcoming atmosphere throughout. Outdoor living is equally impressive with a large deck, patio, and grassy backyard space perfect for relaxing or gathering with guests. Residents enjoy access to Belmont Country Club's outstanding community amenities, including resort-style pools, a kiddie pool, tennis and pickleball courts, basketball and volleyball courts, a fitness center, tot lots, scenic trails, and year-round community events. The HOA also covers lawn maintenance, high-speed internet, cable television, and trash service, providing a truly luxurious and low-maintenance lifestyle in one of Ashburn's premier communities.
Details
| MLS # | VALO2127774 |
|---|---|
| Listing Type | For Sale |
| Style | House |
| HOA Dues | $386 |
| Sub-Type | Resale |
| Status | Active-bright |
| Year | 2003 |
| Days On Site | 89 |
| Listing Provided By | Redfin Corporation | Allison Welch Taylor |
Features
| Bed(s) | 4 |
|---|---|
| Bath(s) | 5 Total |
| SQ Feet | 5,420 |
| Garage | 2 |
| Basement | Y |
| Story(s) | 3 |
| Zoning | PDH4 |
| Acreage | 0.33 |
Interior
| Cooling | Central A/C |
|---|---|
| Heating Yes / No | Yes |
| Heating | Forced Air |
| Interior Features | Cedar Closet(s), Dining Area, Family Room Off Kitchen, Pantry, Primary Bath(s), Walk-in Closet(s), Window Treatments |
| Window Features | Double Pane Windows |
| Appliances | Built-In Microwave, Cooktop, Dishwasher, Disposal, Refrigerator, Icemaker, Oven - Wall |
Exterior
| Construction Materials | Masonry |
|---|---|
| Foundation Details | Permanent |
Parking
| Garage Yes / No | Yes |
|---|---|
| Parking Features | Asphalt Driveway |
Taxes
| Tax Annual Amount | 10218 |
|---|
Area Information
| State | VA |
|---|---|
| County | LOUDOUN VA |
| City | ASHBURN |
| Zip Code | 20147 |
| Area | LOUDOUN VA |
| Community Name | BELMONT COUNTRY CLUB |
| School District | LOUDOUN COUNTY PUBLIC SCHOOLS |
| High School | STONE BRIDGE |
| Listing VS Median (in BELMONT COUNTRY CLUB) | |
Price: $1,398,000 low | high Med: $1,199,900 sqft: 5,420 low | high Med: 5,101 $ / sqft: $258 low | high Med: $235 On site: 89 low | high Med: 8 | |
Market Activity 20147
Request a showing
Request a showing
Contact
Learn More About This Property

| State | VA |
|---|---|
| County | LOUDOUN VA |
| City | ASHBURN |
| Zip Code | 20147 |
| Area | LOUDOUN VA |
| Community Name | BELMONT COUNTRY CLUB |
| School District | LOUDOUN COUNTY PUBLIC SCHOOLS |
| High School | STONE BRIDGE |
| Listing VS Median (in BELMONT COUNTRY CLUB) | |
Price: $1,398,000 low | high Med: $1,199,900 sqft: 5,420 low | high Med: 5,101 $ / sqft: $258 low | high Med: $235 On site: 89 low | high Med: 8 | |