
Description
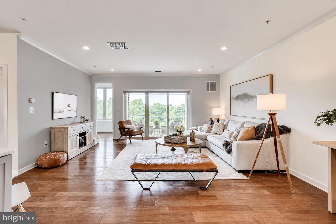
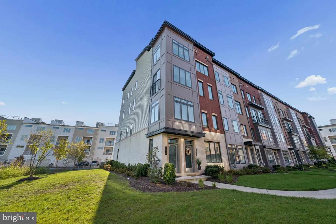
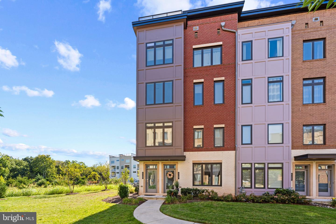
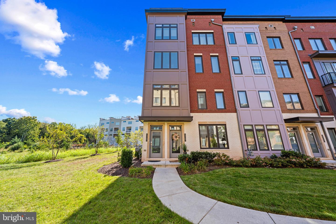
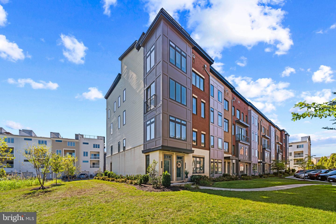
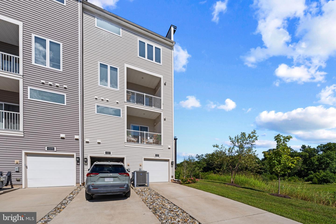
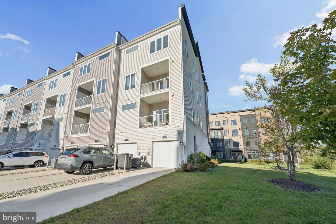
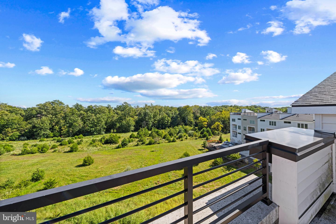
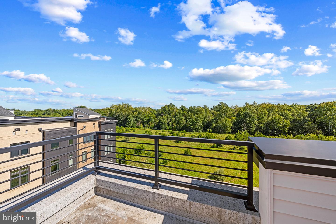
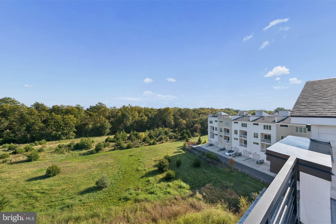
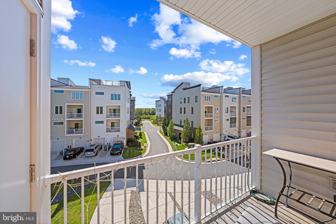
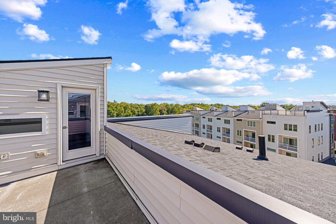
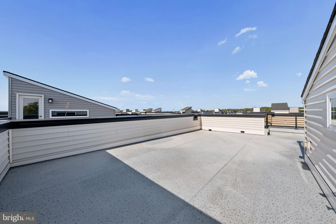
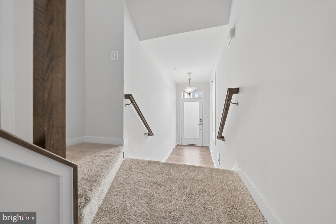
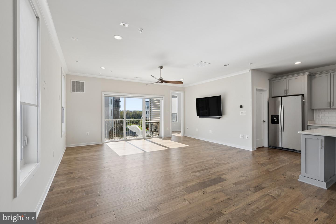
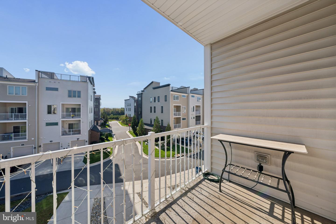
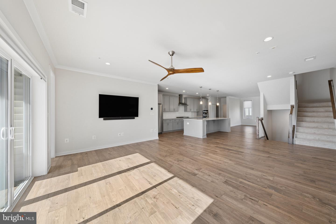
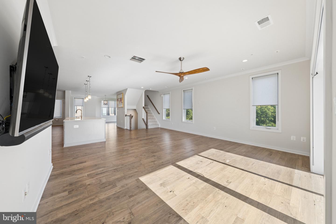
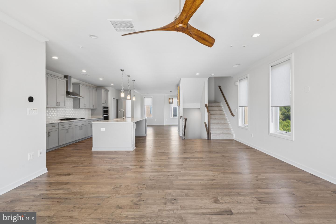
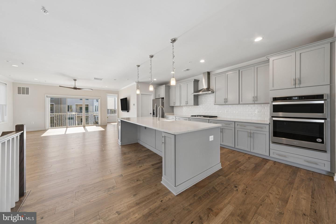
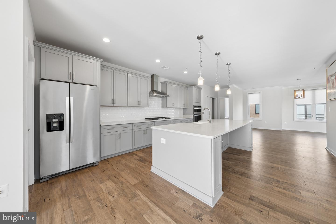
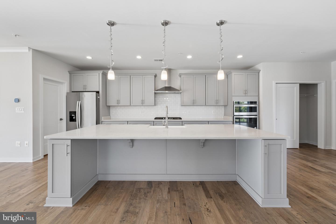
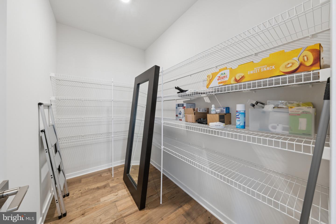
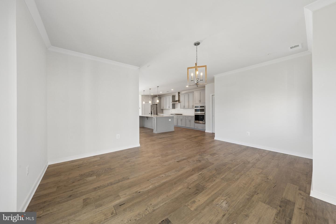
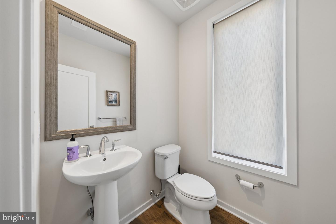
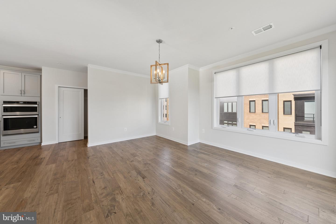
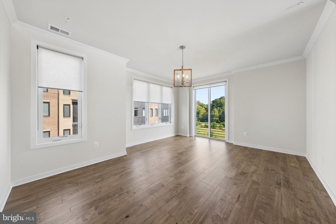
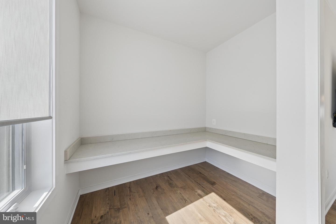
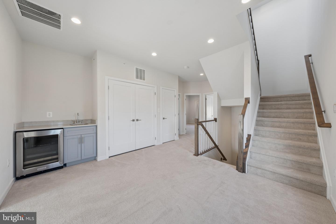
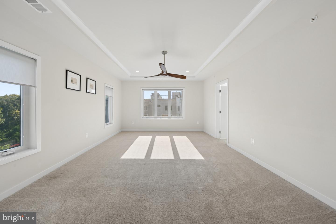
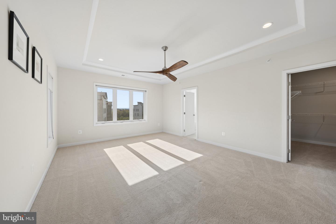
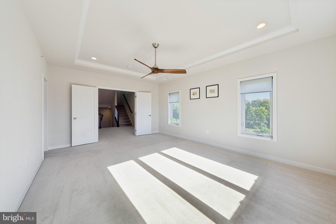
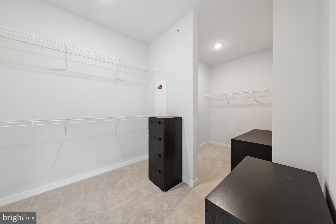
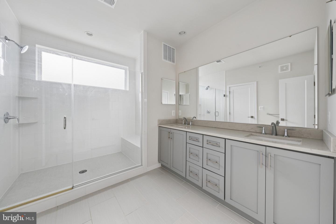
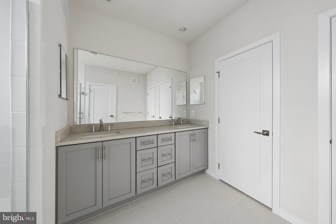
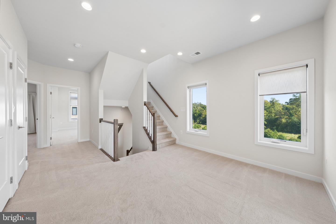
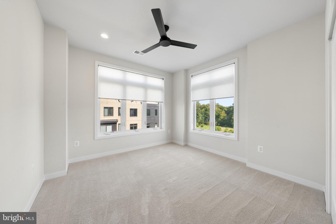
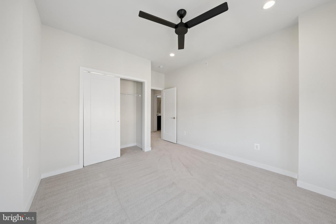
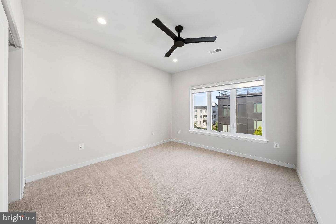
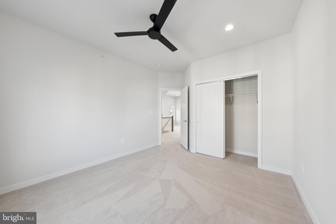
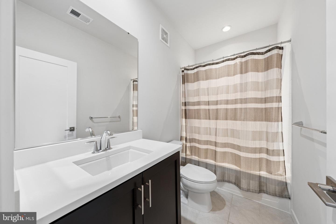
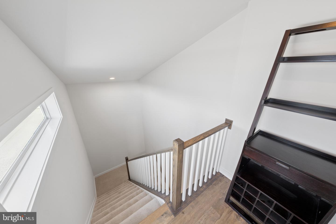
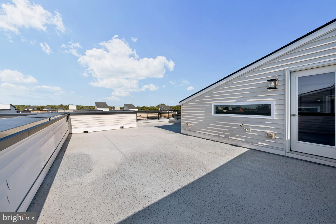
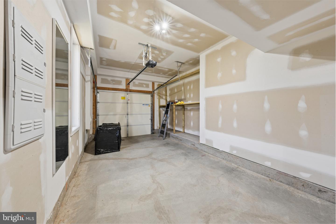
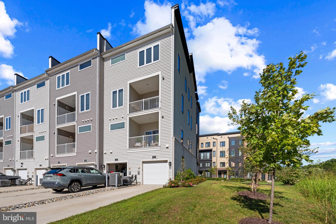
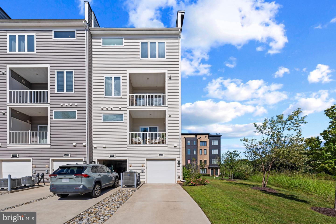
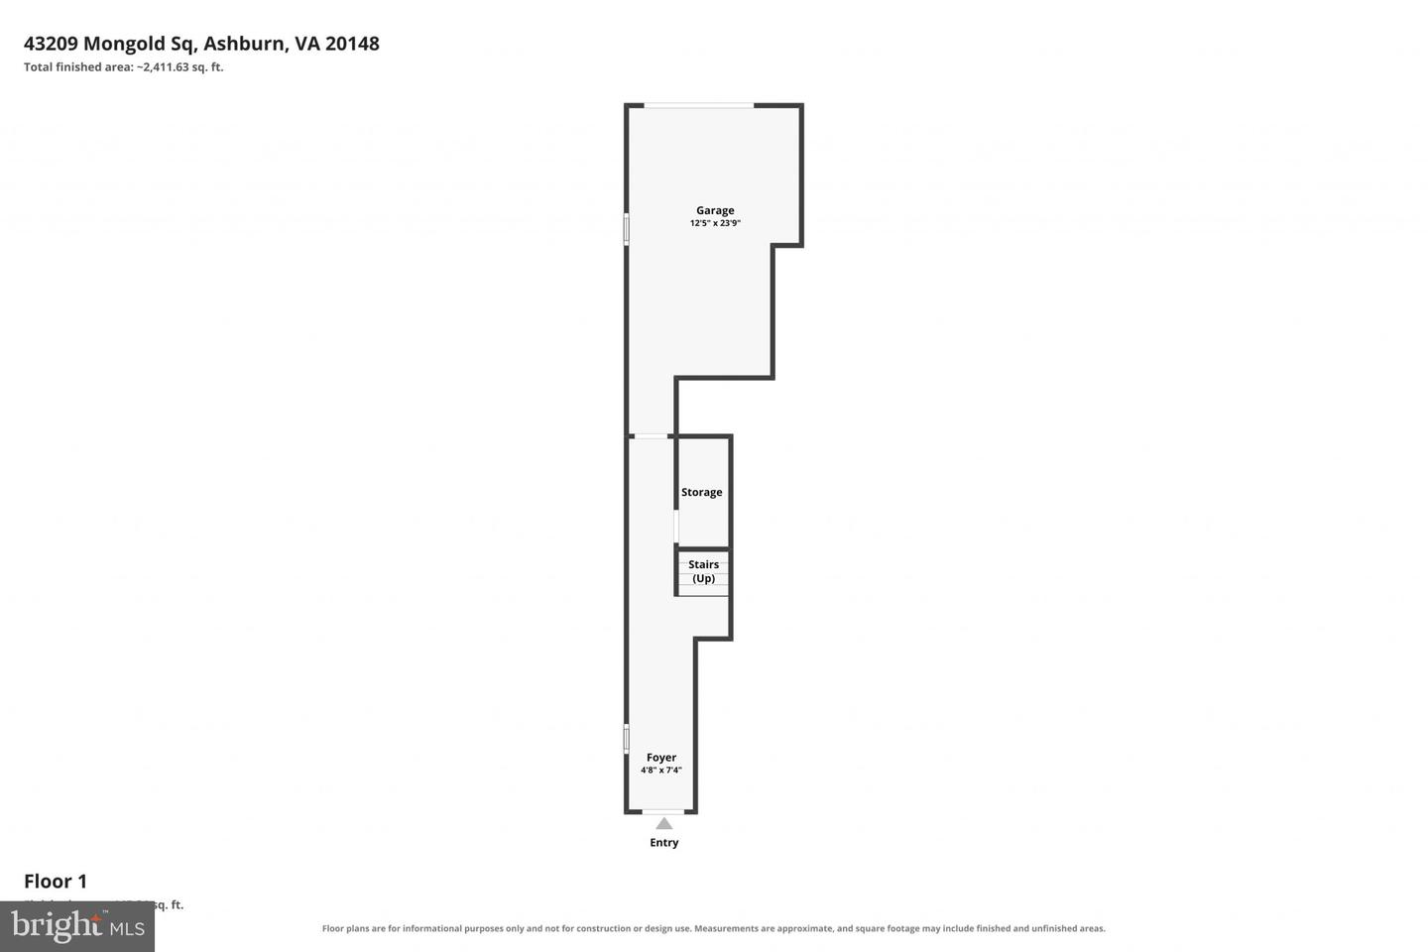
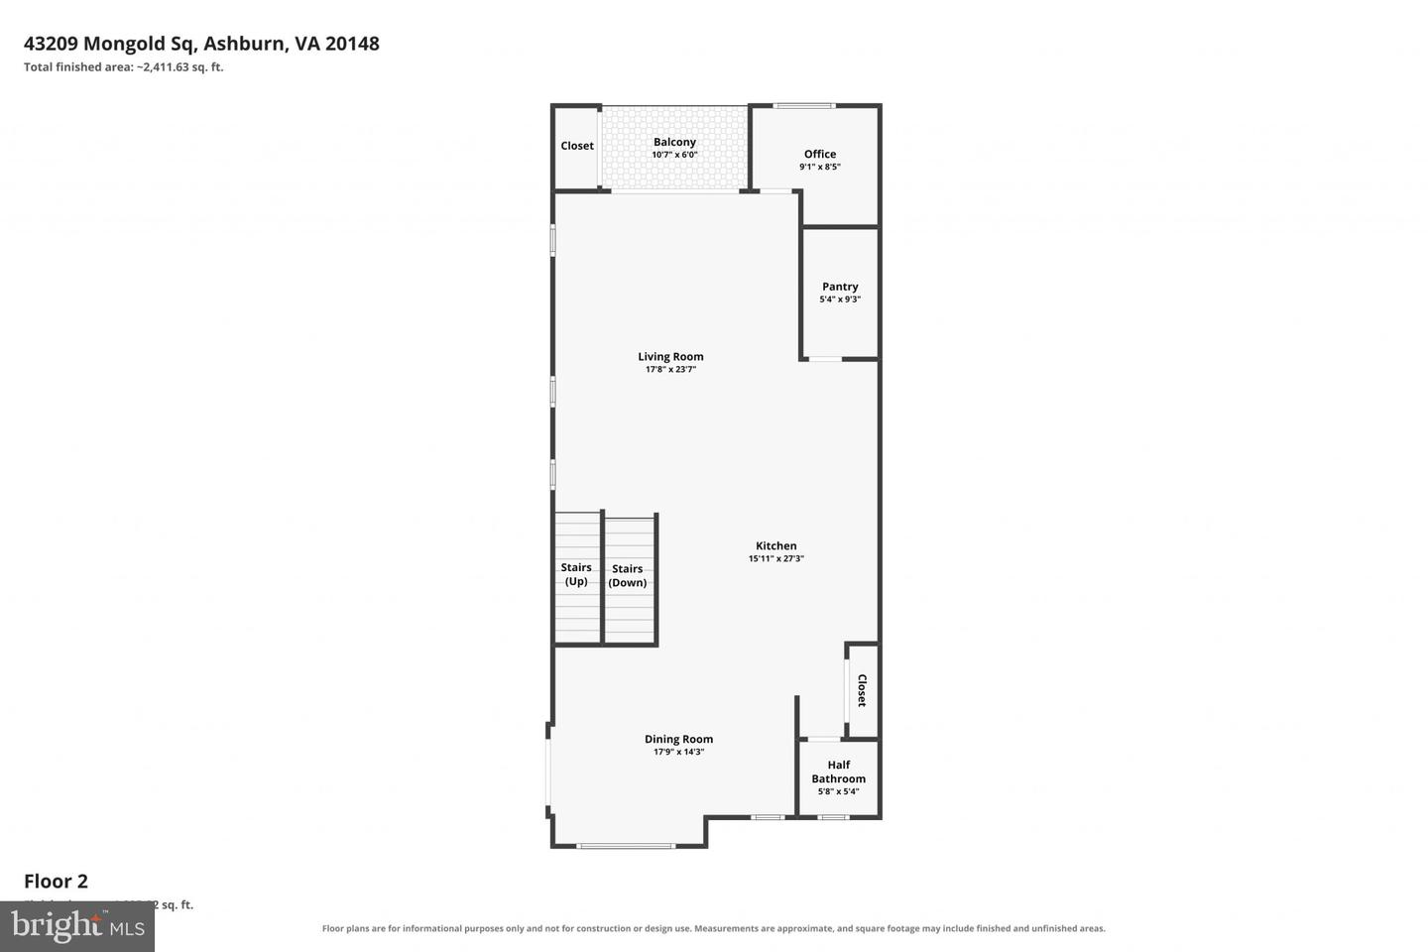
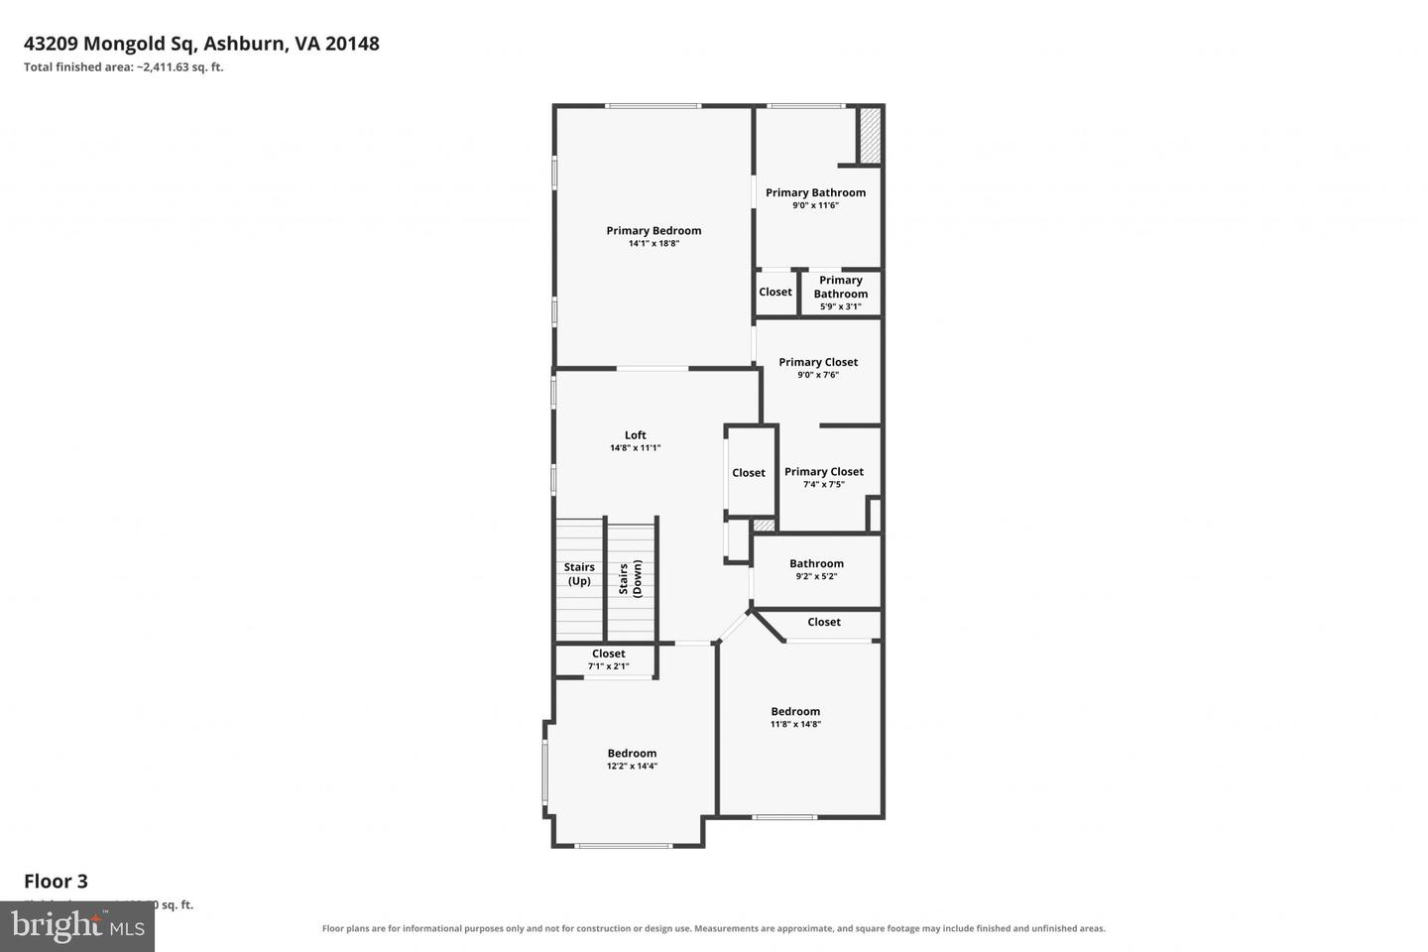
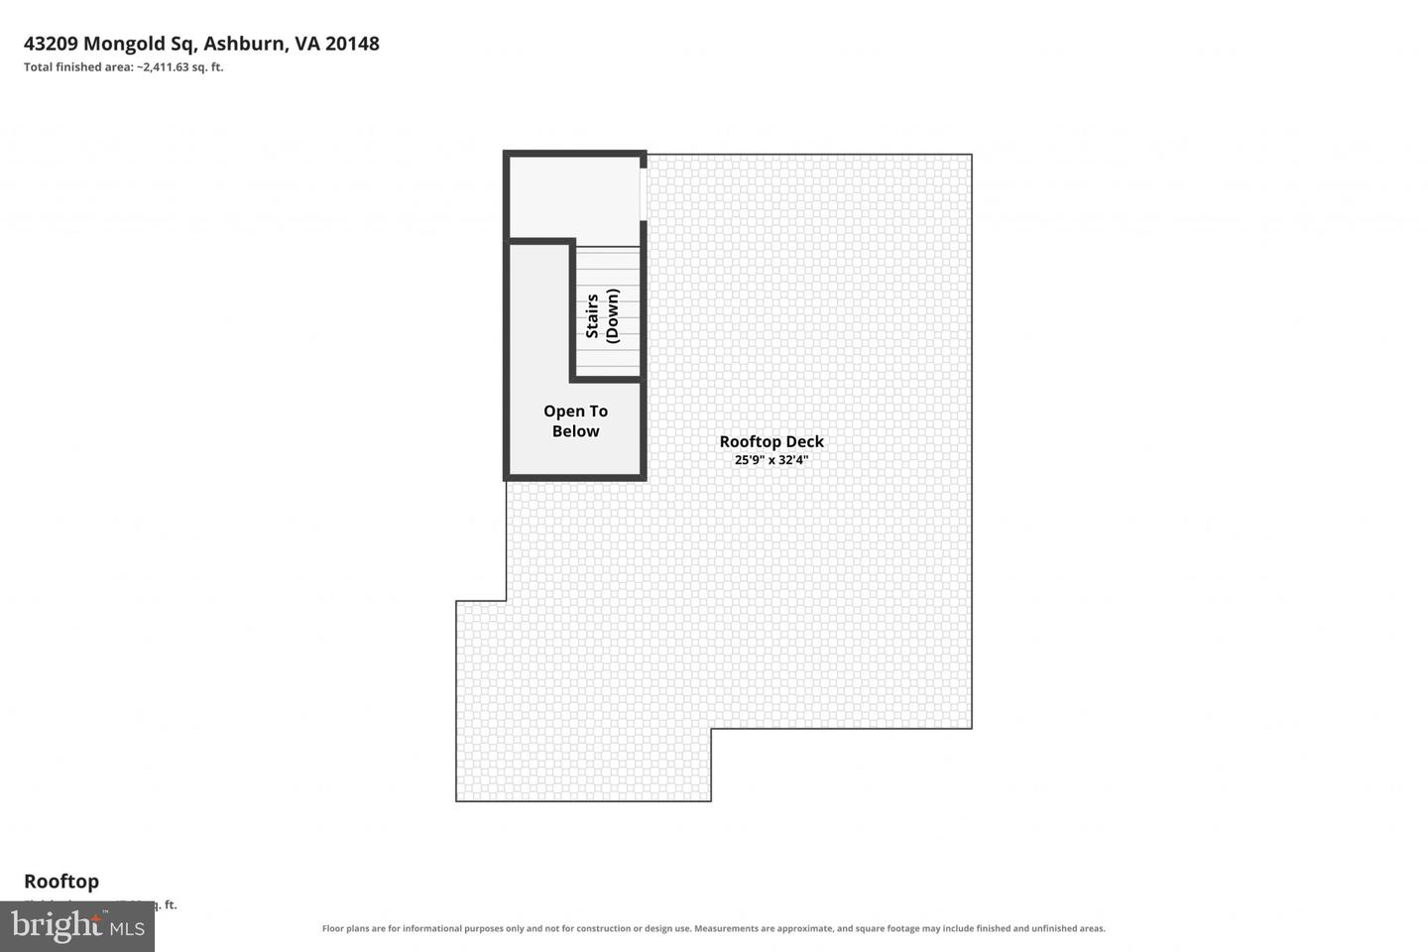
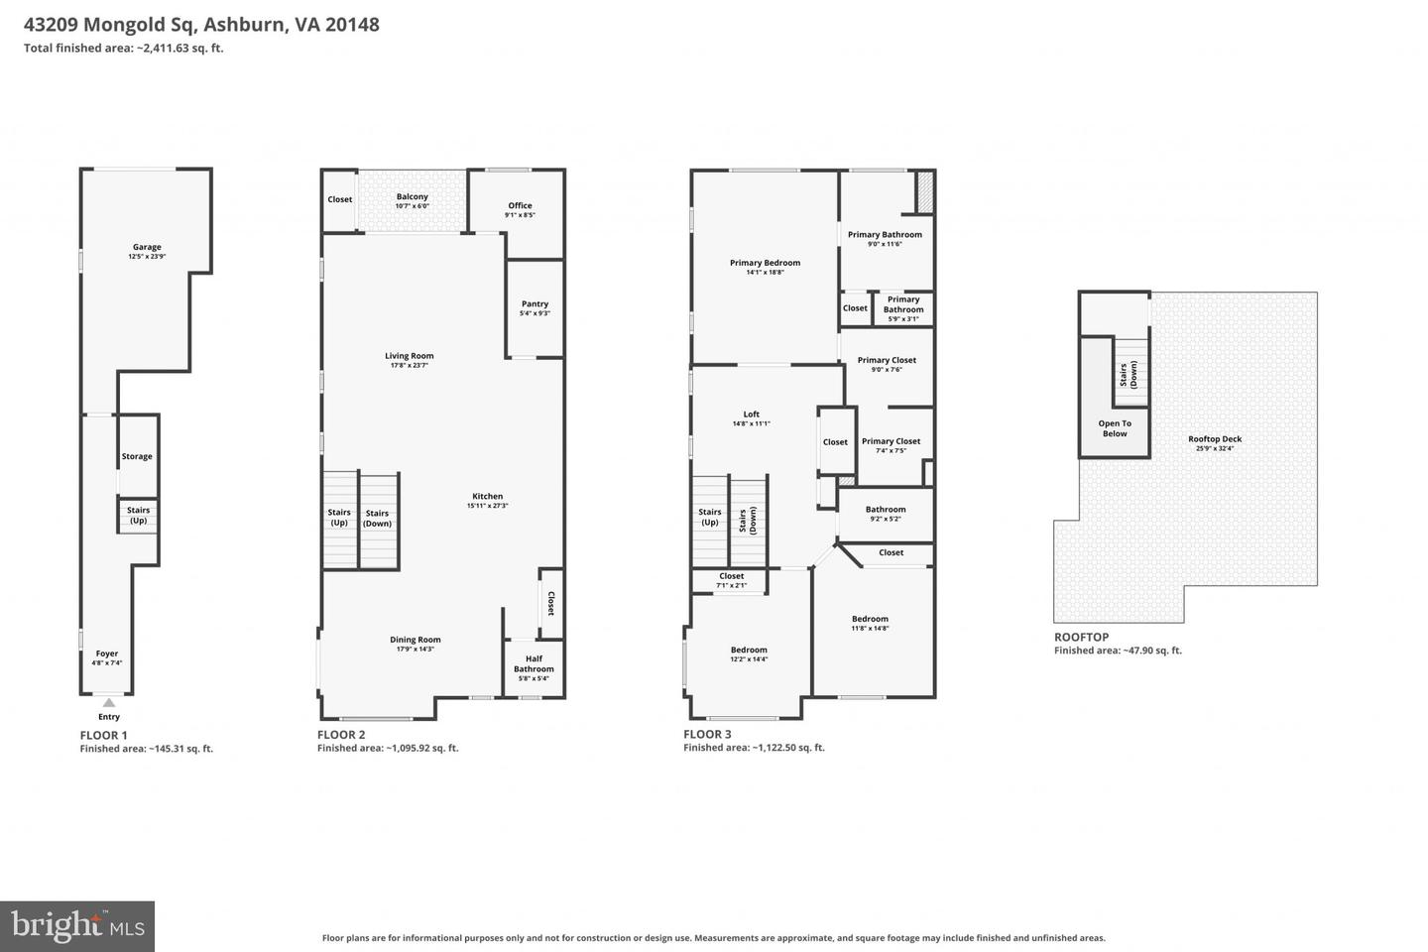
Exceptional end-unit Delanie model offering over 2,700 square feet of beautifully designed living space, abundant natural light, and panoramic views of trees and open space. This spacious 3-bedroom, 2.5-bath home combines the feel and function of a townhome with the low-maintenance convenience of condominium ownership. The open main level is designed for both everyday living and entertaining, with beautiful wide-plank hardwood flooring and oversized windows taking full advantage of the end-unit setting and treed views. At the heart of the home is the stunning gourmet kitchen featuring a huge quartz-topped island, stainless steel appliances, abundant cabinetry, and a large walk-in pantry. The kitchen flows seamlessly into the generous dining and living areas, along with flexible space ideal for a home office or playroom. Step outside to the main-level balcony for yet another place to enjoy the peaceful surroundings. Upstairs, the spacious primary suite features a large walk-in closet and luxurious ensuite bath with dual-sink vanity and oversized shower. Two additional bedrooms, a full hall bath, conveniently located laundry room, and versatile loft/sitting area provide exceptional flexibility. And then there is the rooftop terrace-an impressive additional outdoor living space perfect for entertaining, relaxing under the open sky, or simply enjoying the views. An attached one-car garage and private driveway add everyday convenience. Enjoy the extensive amenities of Carlisle at Loudoun Valley, including pools, fitness facilities, clubhouse, walking trails, and playgrounds, along with a location convenient to shopping, dining, Dulles International Airport, major commuter routes, and approximately 5 miles to Silver Line Metro. A rare combination of generous interior space, multiple outdoor living areas, beautiful views, and low-maintenance living in the heart of Ashburn.
Details
| MLS # | VALO2136522 |
|---|---|
| Listing Type | For Sale |
| Style | Condominium |
| HOA Dues | $115 |
| Sub-Type | Resale |
| Status | Active-bright |
| Year | 2020 |
| Days On Site | 29 |
| Listing Provided By | Pearson Smith Realty, LLC | Lisa B Ford |
Features
| Bed(s) | 3 |
|---|---|
| Bath(s) | 4 Total |
| SQ Feet | 2,768 |
| Garage | 1 |
| Story(s) | 3 |
| Zoning | PDH4 |
| Property View | Garden, Lawn, Scenic Vista, Trees, W |
Interior
| Rooms Total | 7 |
|---|---|
| Cooling | Central A/C |
| Heating Yes / No | Yes |
| Heating | Forced Air |
| Window Features | Double Pane Windows, Vinyl Clad |
| Appliances | Built-In Microwave, Dryer, Washer, Cooktop, Dishwasher, Disposal, Refrigerator, Icemaker, Oven - Wall |
Exterior
| Construction Materials | Combination |
|---|---|
| Foundation Details | Other |
| Lot Features | Adjoins - Open Space, Corner, Premium, Trees/Wooded |
Parking
| Garage Yes / No | Yes |
|---|---|
| Parking Features | Asphalt Driveway |
Utilities
| Utilities | Electric Available, Natural Gas Available, Sewer Available, Water Available |
|---|
Taxes
| Tax Annual Amount | 5266 |
|---|
Area Information
| State | VA |
|---|---|
| County | LOUDOUN VA |
| City | ASHBURN |
| Zip Code | 20148 |
| Area | LOUDOUN VA |
| Community Name | LOUDOUN VALLEY CARLISLE |
| School District | LOUDOUN COUNTY PUBLIC SCHOOLS |
| Elementary School | ROSA LEE CARTER |
| High School | ROCK RIDGE |
| Listing VS Median (in LOUDOUN VALLEY CARLISLE) | |
Price: $664,900 low | high Med: $555,000 sqft: 2,768 low | high Med: 1,672 $ / sqft: $240 low | high Med: $332 On site: 29 low | high Med: 28 | |
Market Activity 20148
Request a showing
Request a showing
Contact
Learn More About This Property

| State | VA |
|---|---|
| County | LOUDOUN VA |
| City | ASHBURN |
| Zip Code | 20148 |
| Area | LOUDOUN VA |
| Community Name | LOUDOUN VALLEY CARLISLE |
| School District | LOUDOUN COUNTY PUBLIC SCHOOLS |
| Elementary School | ROSA LEE CARTER |
| High School | ROCK RIDGE |
| Listing VS Median (in LOUDOUN VALLEY CARLISLE) | |
Price: $664,900 low | high Med: $555,000 sqft: 2,768 low | high Med: 1,672 $ / sqft: $240 low | high Med: $332 On site: 29 low | high Med: 28 | |