
 New Listing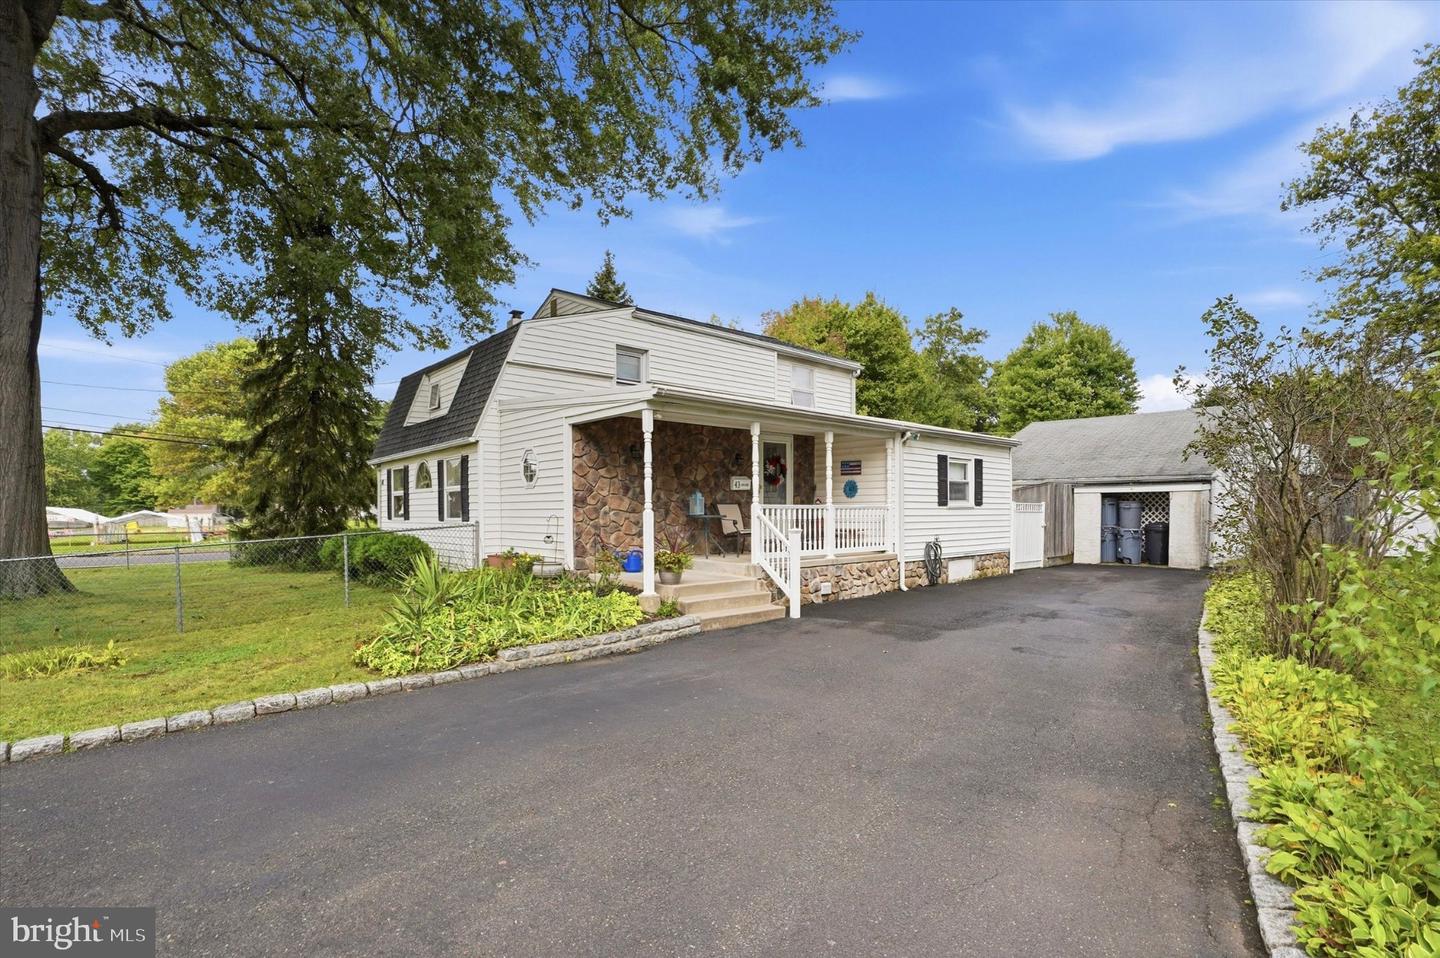

Description
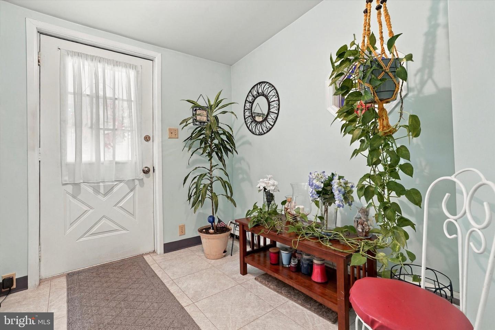
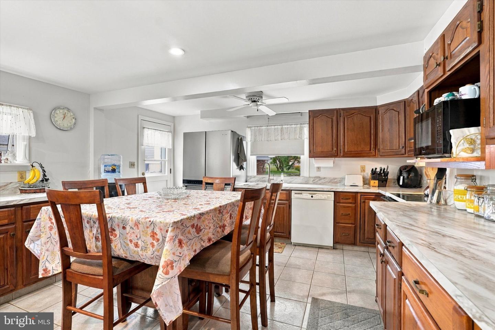
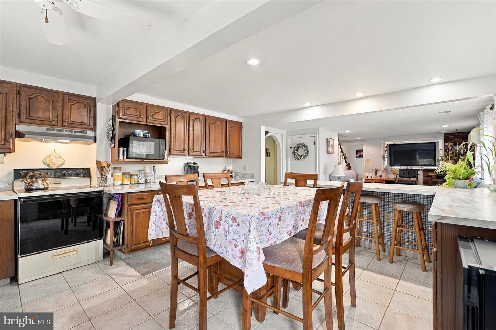
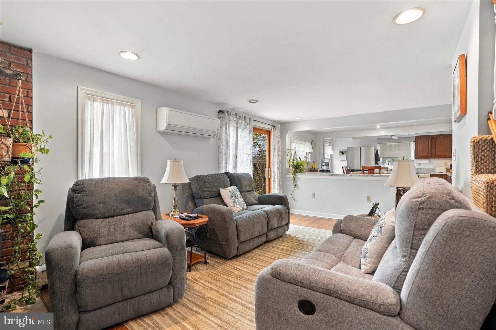
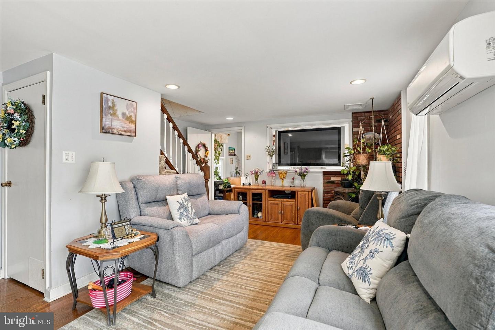
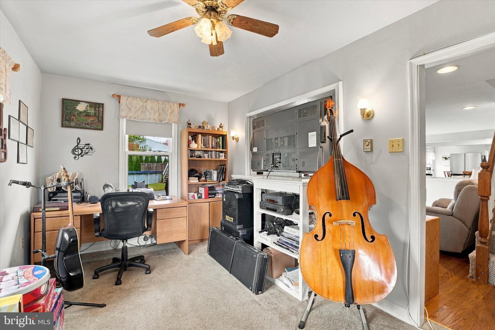
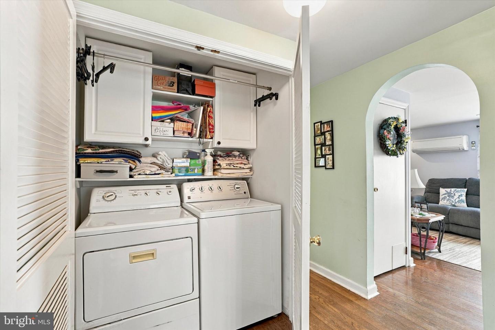
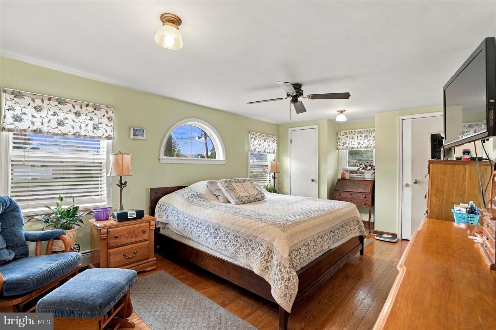
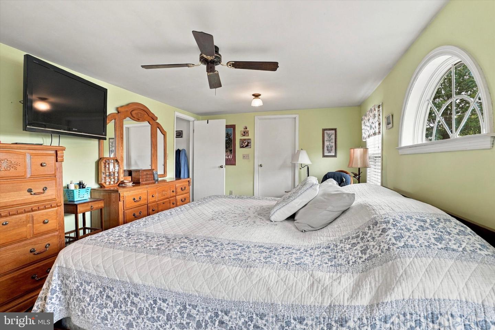
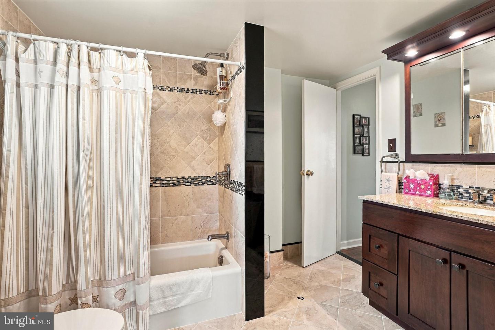
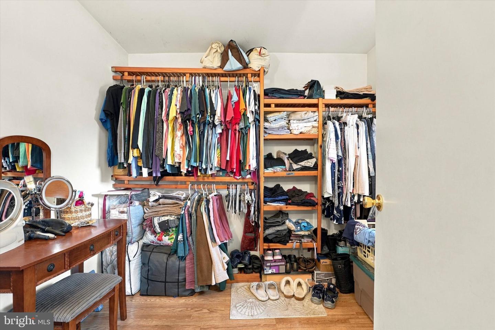
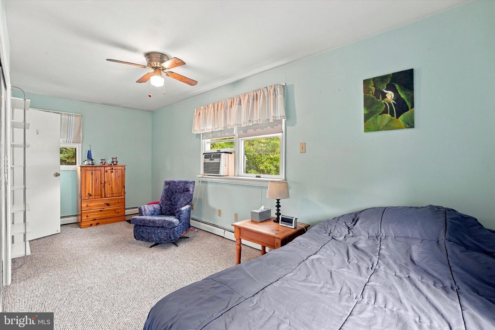
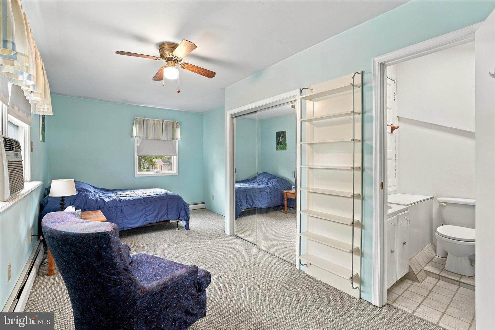
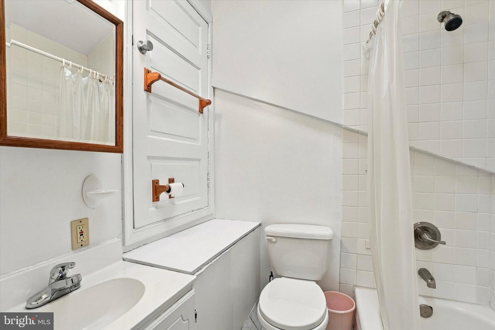
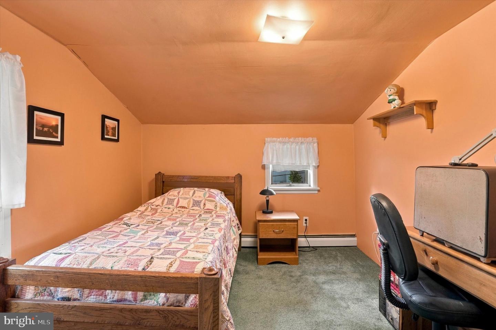
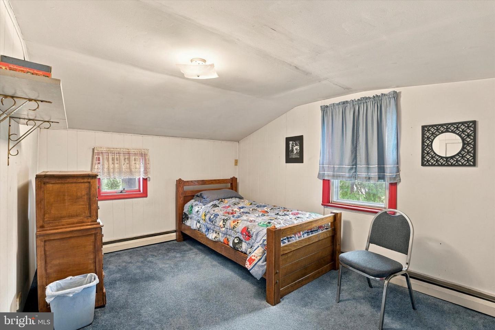
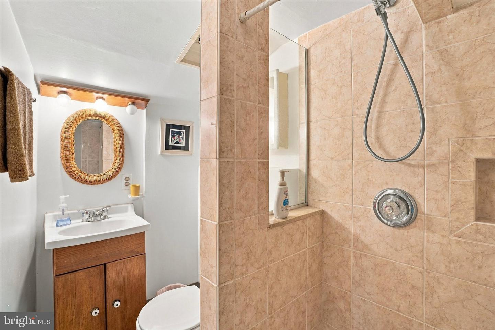
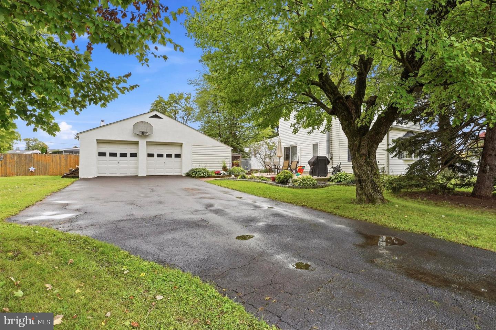
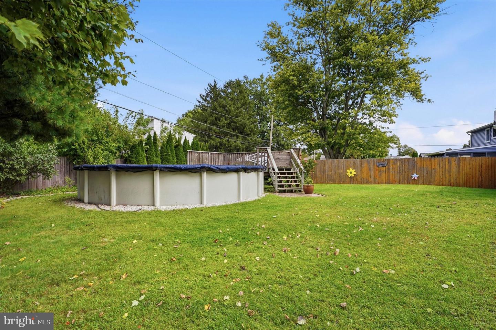
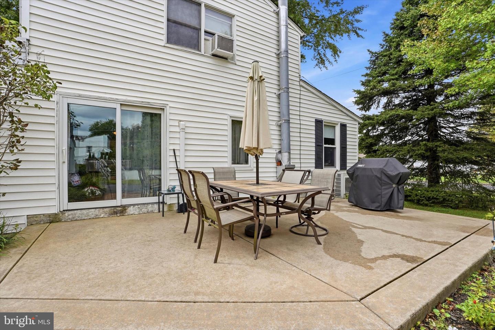
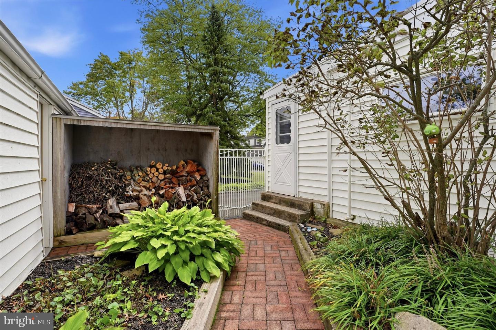
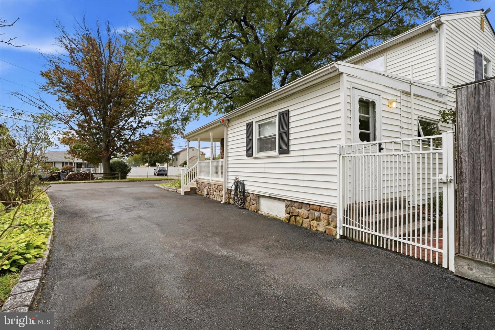
Welcome to this charming 4-bedroom, 3-full-bath Cape situated on a spacious corner lot in the desirable Centennial School District. This inviting home offers a versatile floor plan, comfortable living spaces, and plenty of room for entertaining both inside and out.The main level features a spacious Primary Bedroom with a large walk-in closet and an updated full bathroom. The generous Kitchen offers an abundance of cabinetry and countertop space and opens to the cozy Living Room, highlighted by a wood-burning stove and attractive brick accent wall-perfect for creating a warm and inviting atmosphere on chilly winter evenings. A sliding glass door provides easy access to the large rear patio, ideal for outdoor dining and entertaining.Also located on the first floor is a versatile bonus room that can be used as a home office, den, playroom, or additional living space, along with a convenient first-floor laundry area.The upper level features a private second-bedroom suite with its own attached full bathroom, plus two additional bedrooms and a hallway full bathroom, providing plenty of space for family and guests.The full basement offers excellent storage and additional potential. The home is equipped with natural gas heat for added comfort and efficiency.Outside, enjoy a large fenced corner lot featuring an above-ground pool, large rear patio, two driveways, and plenty of off-street parking. An oversized two-car garage provides ample parking and storage, plus an additional finished room that offers even more flexibility for a home office, hobby space, gym, or recreation room.With its spacious layout, versatile rooms, outdoor amenities, and convenient location, this lovely home has so much to offer. **Come take a tour and make this charming Cape your new address!**
Details
| MLS # | PABU2132786 |
|---|---|
| Listing Type | For Sale |
| Style | House |
| Sub-Type | Resale |
| Status | Active-bright |
| Year | 1942 |
| Days On Site | 1 |
| Listing Provided By | RE/MAX Centre Realtors | Laura C. DiPillo |
Features
| Bed(s) | 4 |
|---|---|
| Bath(s) | 3 Total |
| SQ Feet | 1,597 |
| Garage | 2 |
| Basement | Y |
| Pool | Yes |
| Story(s) | 1.5 |
| Zoning | R3 |
| Acreage | 0.40 |
Interior
| Rooms Total | 10 |
|---|---|
| Cooling | Window Unit(s) |
| Heating Yes / No | Yes |
| Heating | Baseboard - Hot Water |
| Interior Features | Bathroom - Tub Shower, Entry Level Bedroom, Family Room Off Kitchen, Kitchen - Eat-In, Kitchen - Island, Primary Bath(s), Stove - Wood, Walk-in Closet(s) |
| Appliances | Dishwasher, Disposal, Dryer, Oven/Range - Electric, Refrigerator, Washer |
Exterior
| Construction Materials | Frame, Vinyl Siding, Stone |
|---|---|
| Foundation Details | Block |
Parking
| Garage Yes / No | Yes |
|---|
Taxes
| Tax Annual Amount | 4713 |
|---|
Area Information
| State | PA |
|---|---|
| County | BUCKS PA |
| City | WARMINSTER |
| Zip Code | 18974 |
| Area | Warminster Twp (10149) |
| Community Name | NONE AVAILABLE |
| School District | CENTENNIAL |
| High School | WILLIAM TENNENT |
| Listing VS Median (in NONE AVAILABLE) | |
Price: $499,000 low | high Med: $360,000 sqft: 1,597 low | high Med: 1,459 $ / sqft: $312 low | high Med: $247 On site: 1 low | high Med: 24 | |
Market Activity 18974
Request a showing
Request a showing
Contact
Learn More About This Property

| State | PA |
|---|---|
| County | BUCKS PA |
| City | WARMINSTER |
| Zip Code | 18974 |
| Area | Warminster Twp (10149) |
| Community Name | NONE AVAILABLE |
| School District | CENTENNIAL |
| High School | WILLIAM TENNENT |
| Listing VS Median (in NONE AVAILABLE) | |
Price: $499,000 low | high Med: $360,000 sqft: 1,597 low | high Med: 1,459 $ / sqft: $312 low | high Med: $247 On site: 1 low | high Med: 24 | |