
43 Brookwood Rd,MOUNT LAUREL, NJ 08054
MOUNT LAUREL, NJ 08054

Description
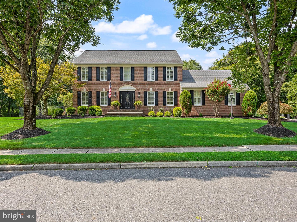
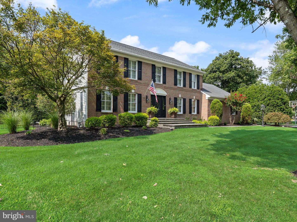
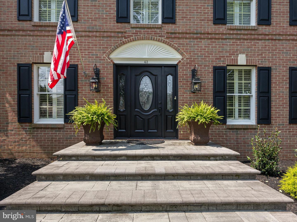
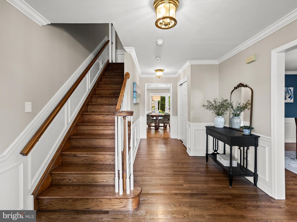
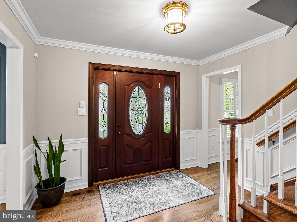
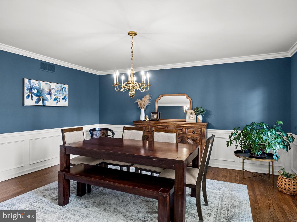
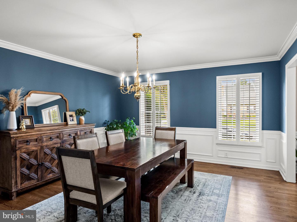
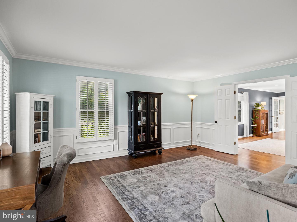
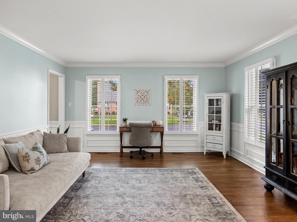
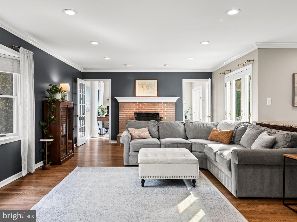
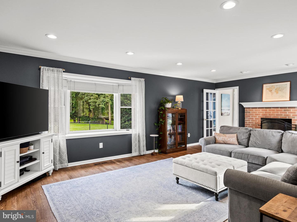
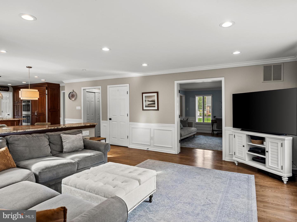
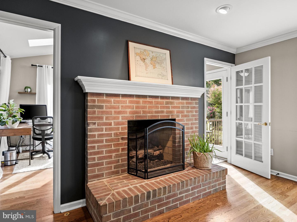
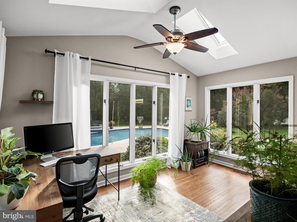
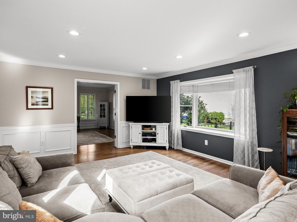
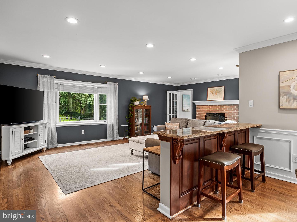
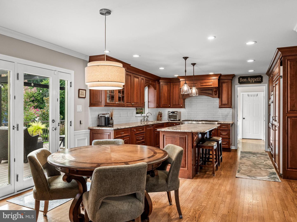
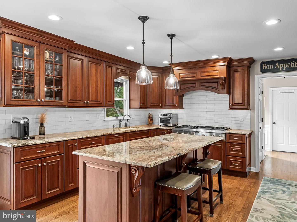
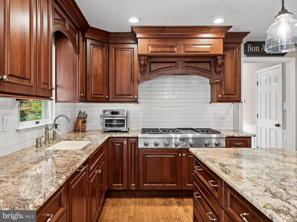
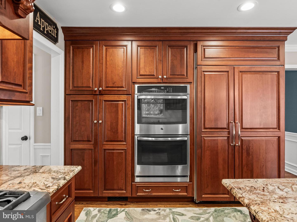
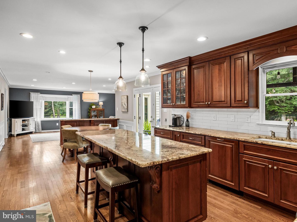
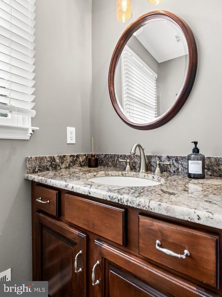
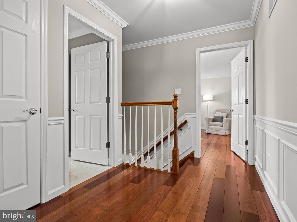
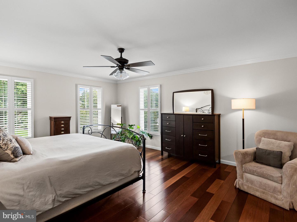
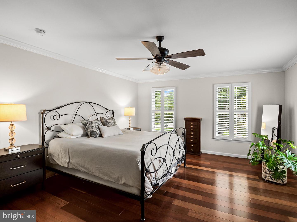
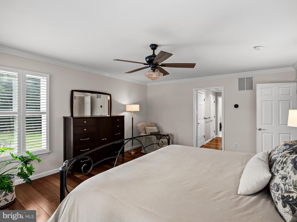
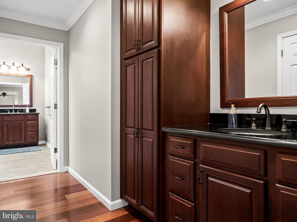
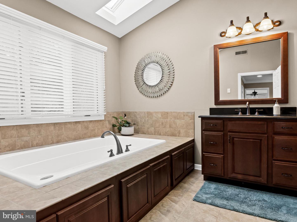
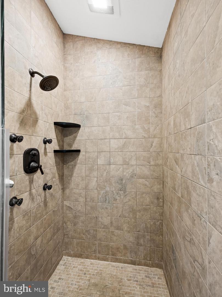
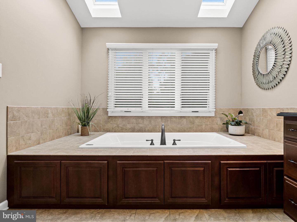
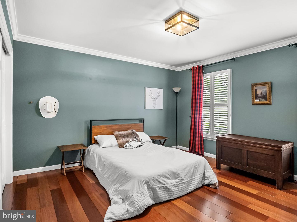
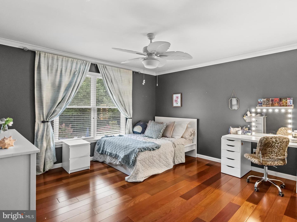
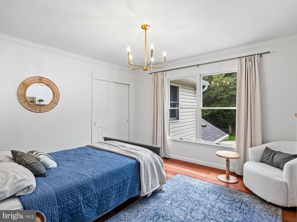
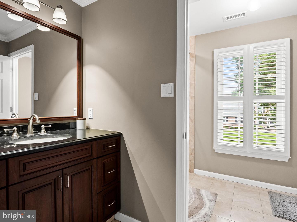
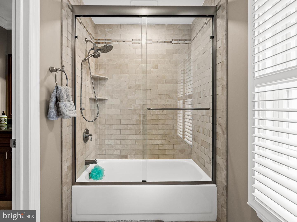
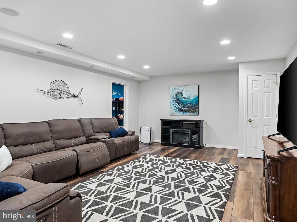
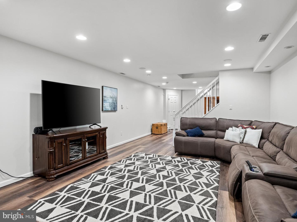
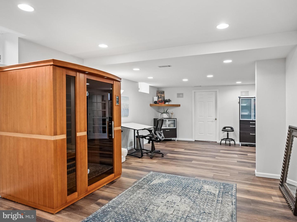
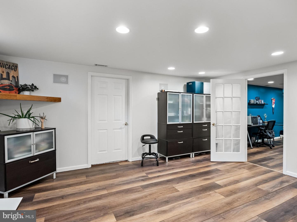
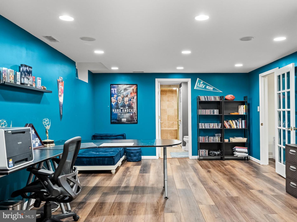
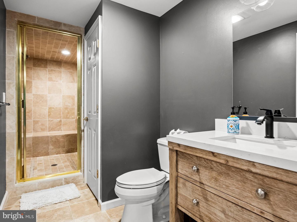
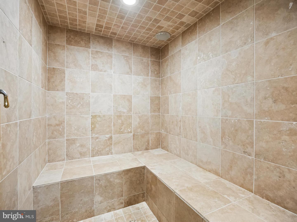
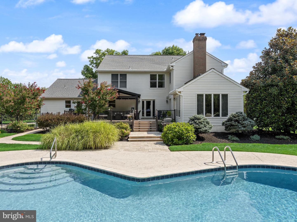
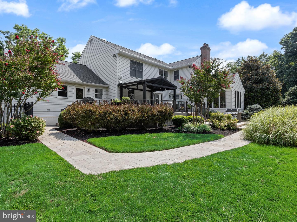
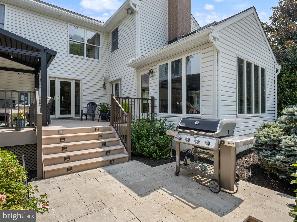
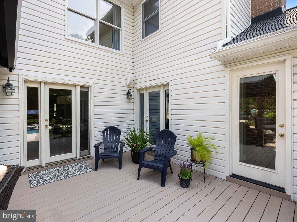
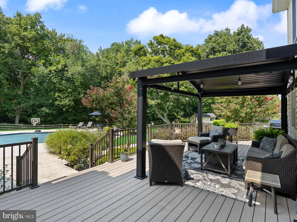
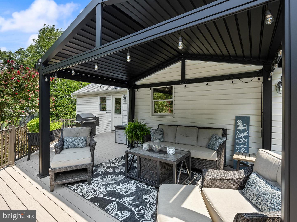
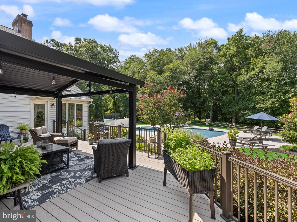
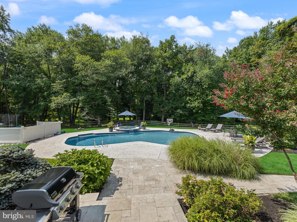
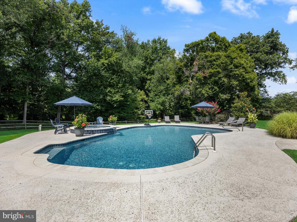
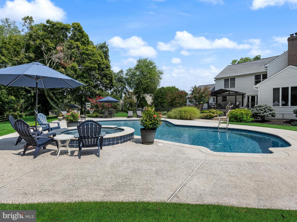
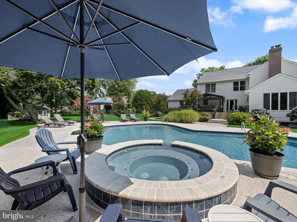
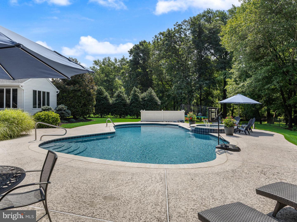
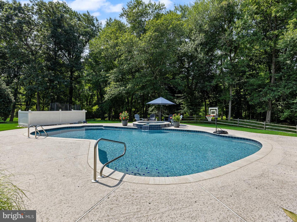
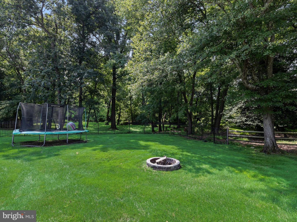
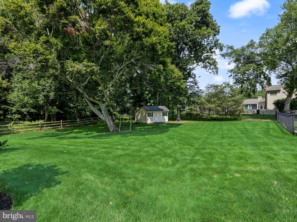
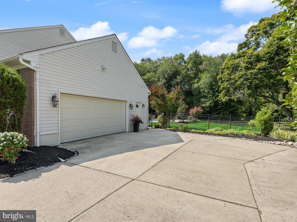
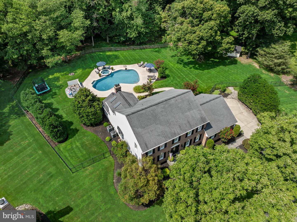
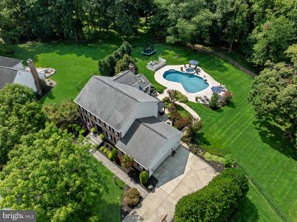
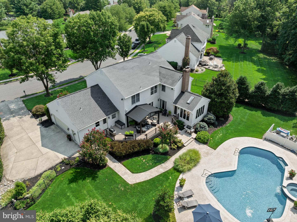
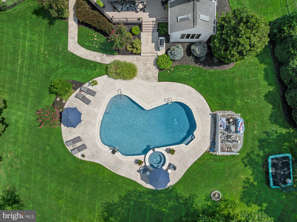
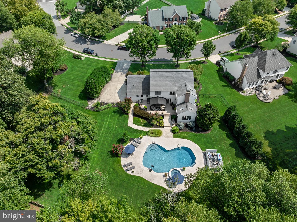
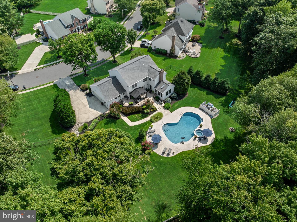
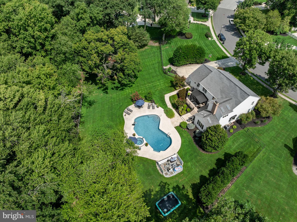
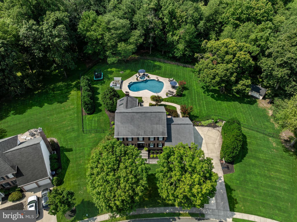
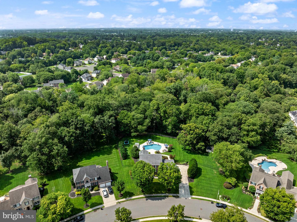
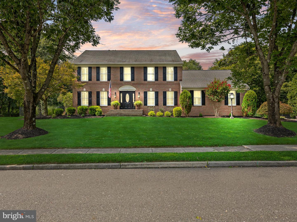
Welcome to this impressive estate-style residence in the desirable Spring Valley Estates community of Mount Laurel! Perfectly situated on approximately .80 acres and backing to wooded views, this stately brick home offers exceptional curb appeal and mature landscaping! Inside, the entire first floor features beautiful hardwood flooring and an abundance of natural light. The formal dining room is appointed with elegant crown molding, chair rail, and plantation shutters, while the formal living room offers the same sophisticated architectural details. The family room features a gas fireplace, recessed lighting, and an open flow into the beautifully updated gourmet kitchen! The updated gourmet kitchen has custom cabinetry, granite countertops, tile backsplash, double ovens, and chef-inspired appliances plus a large breakfast area! A bright sunroom provides additional living space and could easily serve as a home office or study. Upstairs there are four bedrooms including a luxurious primary suite with a private en-suite bath featuring upgraded fixtures and finishes. The recently updated finished basement provides an incredible extension of the home's living space, with new flooring, recessed lighting, separate private room and a full bathroom featuring a steam shower this space is perfect for a home gym, recreation area, guest space, or playroom. Outside features your own private backyard oasis. The expansive composite deck with pergola overlooks the saltwater inground pool and attached hot tub creating the perfect setting for entertaining. A paver patio, built-in gas grill, backyard shed, and wooded backdrop complete the outdoor space! Make your appointment to see this great home today!
Details
| MLS # | NJBL2118812 |
|---|---|
| Listing Type | For Sale |
| Style | House |
| Sub-Type | Resale |
| Status | Active Under Contract-bright |
| Year | 1994 |
| Days On Site | 42 |
| Listing Provided By | EXP Realty, LLC | Cristin M. Holloway |
Features
| Bed(s) | 4 |
|---|---|
| Bath(s) | 4 Total |
| SQ Feet | 4,868 |
| Garage | 2 |
| Basement | Y |
| Pool | Yes |
| Story(s) | 2 |
| Zoning | RES |
| Acreage | 0.80 |
Interior
| Cooling | Zoned, Central A/C |
|---|---|
| Heating Yes / No | Yes |
| Heating | Forced Air, Zoned |
| Interior Features | Built-Ins, Butlers Pantry, Breakfast Area, Family Room Off Kitchen, Floor Plan - Open, Formal/Separate Dining Room, Kitchen - Gourmet, Kitchen - Island, Sprinkler System, Upgraded Countertops, Walk-in Closet(s), Wood Floors |
Exterior
| Exterior Features | Hot Tub, Sidewalks, Lawn Sprinkler, Exterior Lighting, Extensive Hardscape |
|---|---|
| Roof | Asphalt |
| Security Features | Security System |
| Construction Materials | Brick |
| Foundation Details | Concrete Perimeter |
| Lot Features | Backs to Trees, Landscaping |
Parking
| Garage Yes / No | Yes |
|---|
Taxes
| Tax Annual Amount | 17248 |
|---|
Area Information
| State | NJ |
|---|---|
| County | BURLINGTON NJ |
| City | MOUNT LAUREL |
| Zip Code | 08054 |
| Area | Mount Laurel Twp (20324) |
| Community Name | SPRING VALLEY ESTATE |
| School District | MOUNT LAUREL TOWNSHIP PUBLIC SCH |
| High School | LENAPE H.S. |
| Listing VS Median (in SPRING VALLEY ESTATE) | |
Price: $1,125,000 low | high Med: $1,125,000 sqft: 4,868 low | high Med: 4,868 $ / sqft: $231 low | high Med: $231 On site: 42 low | high Med: 42 | |
Market Activity 08054
Request a showing
Request a showing
Contact
Learn More About This Property

| State | NJ |
|---|---|
| County | BURLINGTON NJ |
| City | MOUNT LAUREL |
| Zip Code | 08054 |
| Area | Mount Laurel Twp (20324) |
| Community Name | SPRING VALLEY ESTATE |
| School District | MOUNT LAUREL TOWNSHIP PUBLIC SCH |
| High School | LENAPE H.S. |
| Listing VS Median (in SPRING VALLEY ESTATE) | |
Price: $1,125,000 low | high Med: $1,125,000 sqft: 4,868 low | high Med: 4,868 $ / sqft: $231 low | high Med: $231 On site: 42 low | high Med: 42 | |