
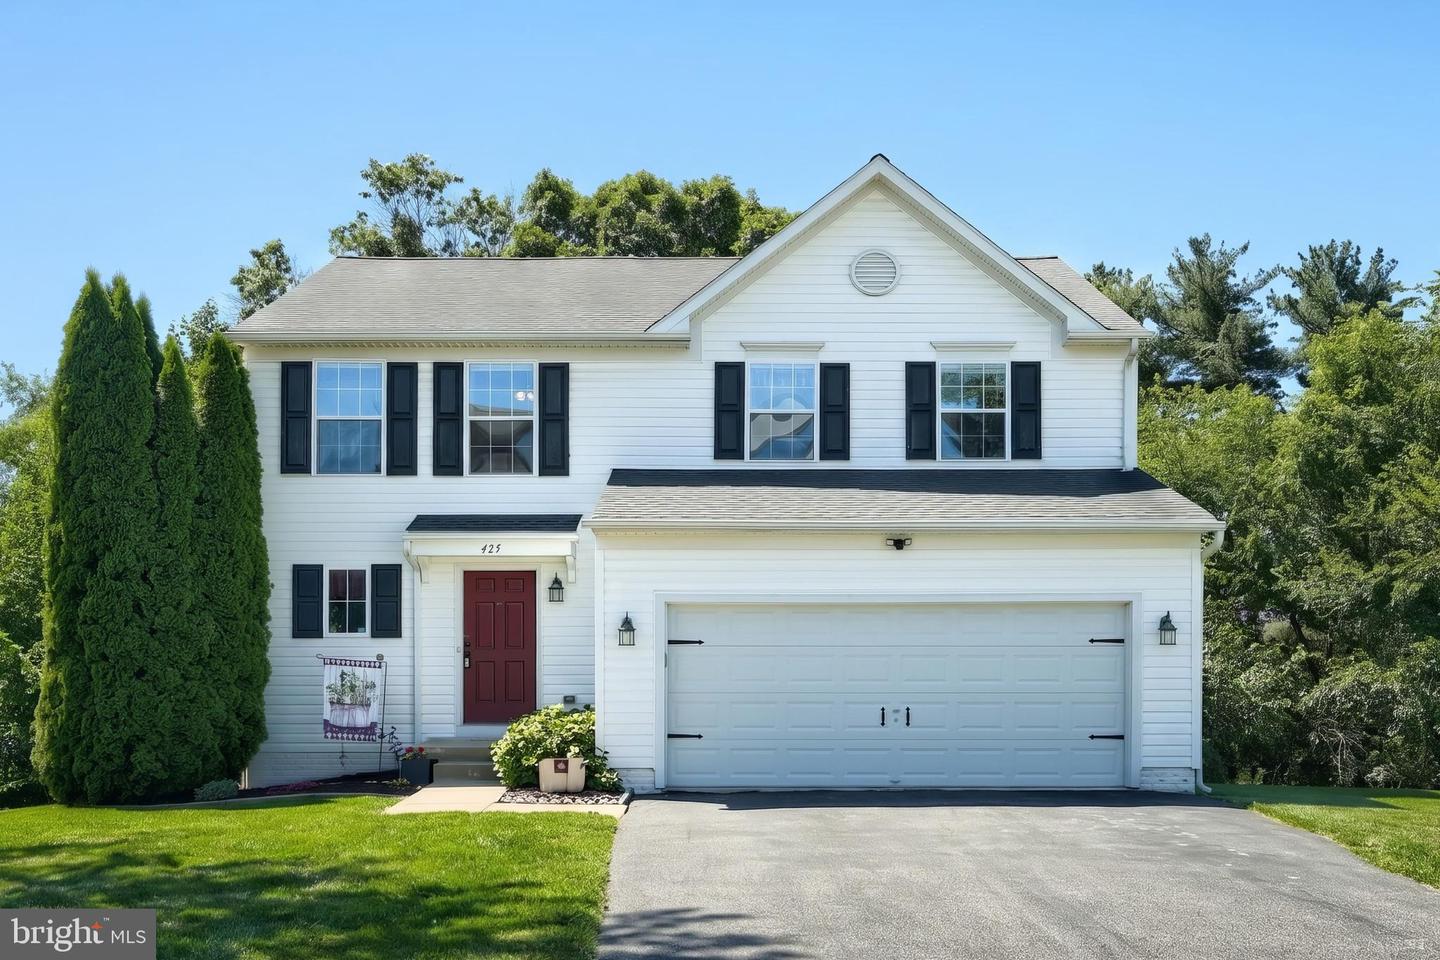
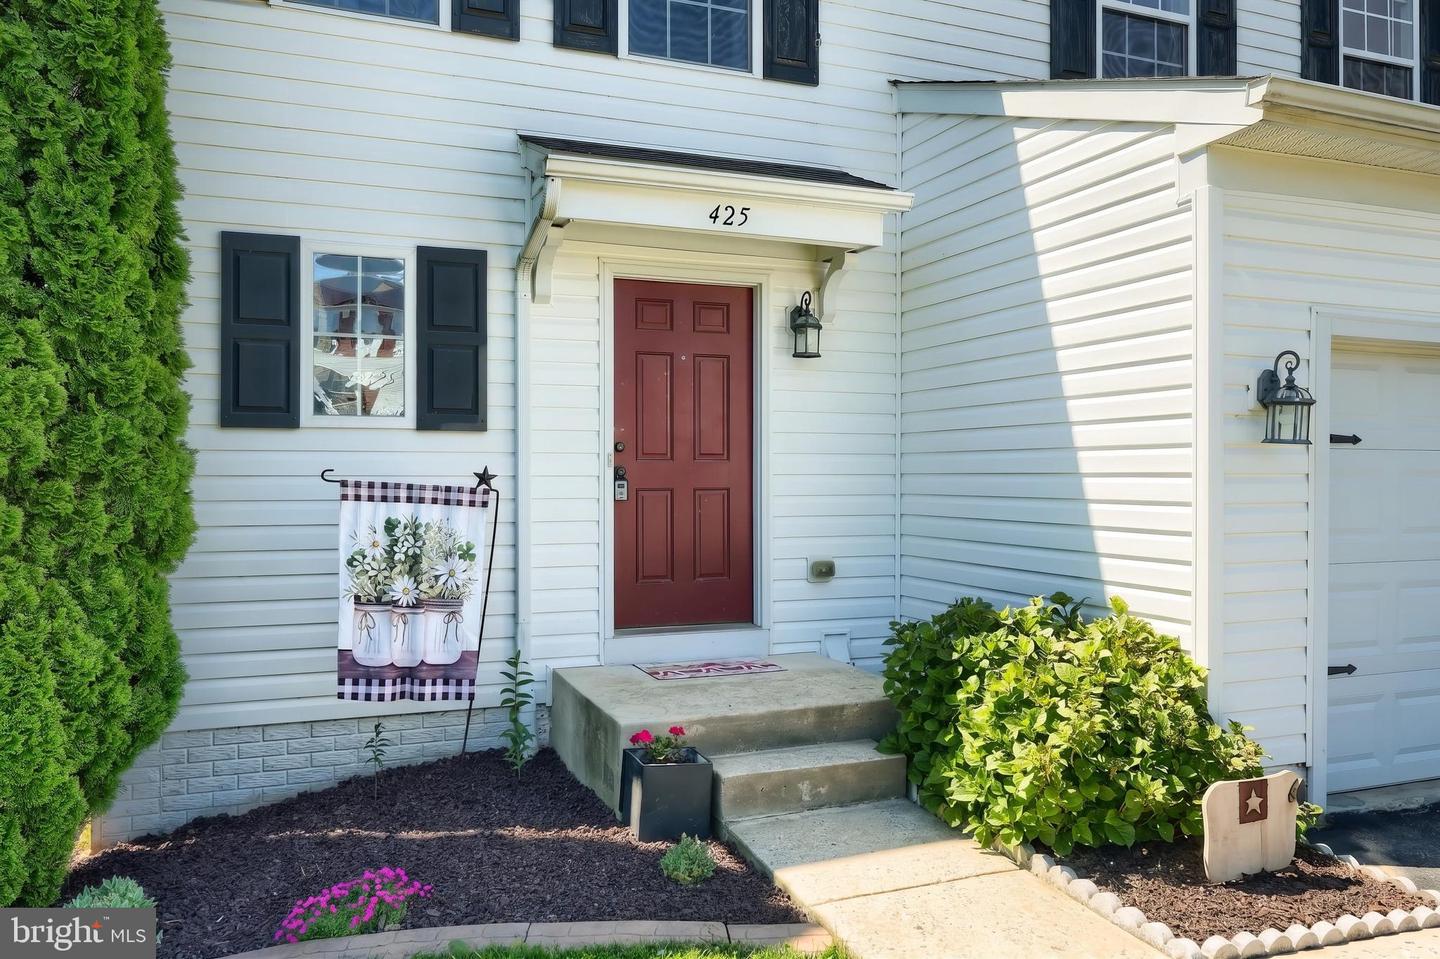
425 Lakeview Dr,SPRING GROVE, PA 17362
SPRING GROVE, PA 17362

Description
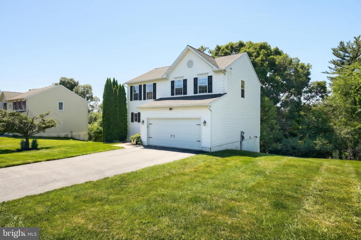
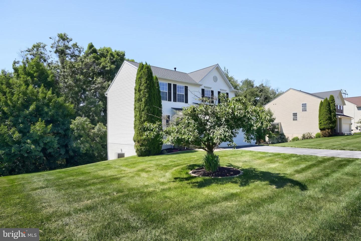
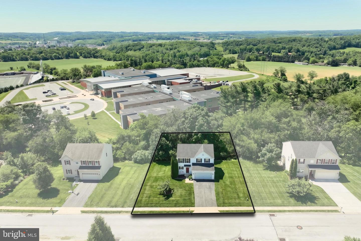
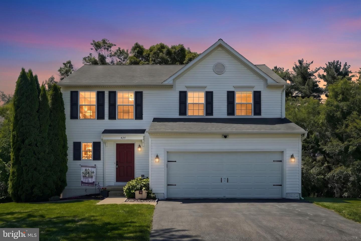
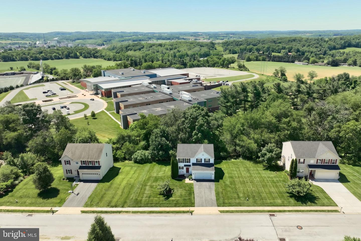
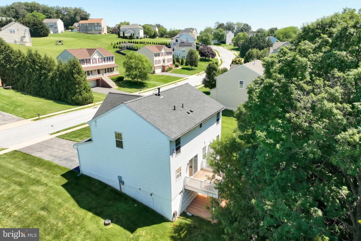
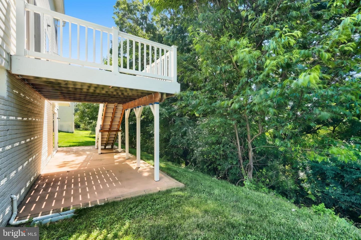
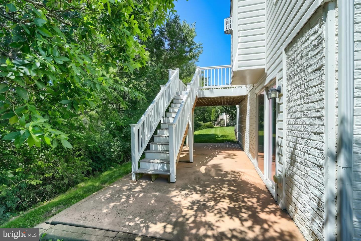
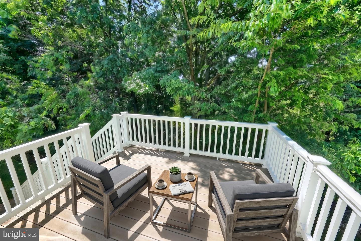
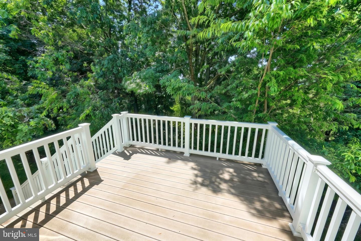
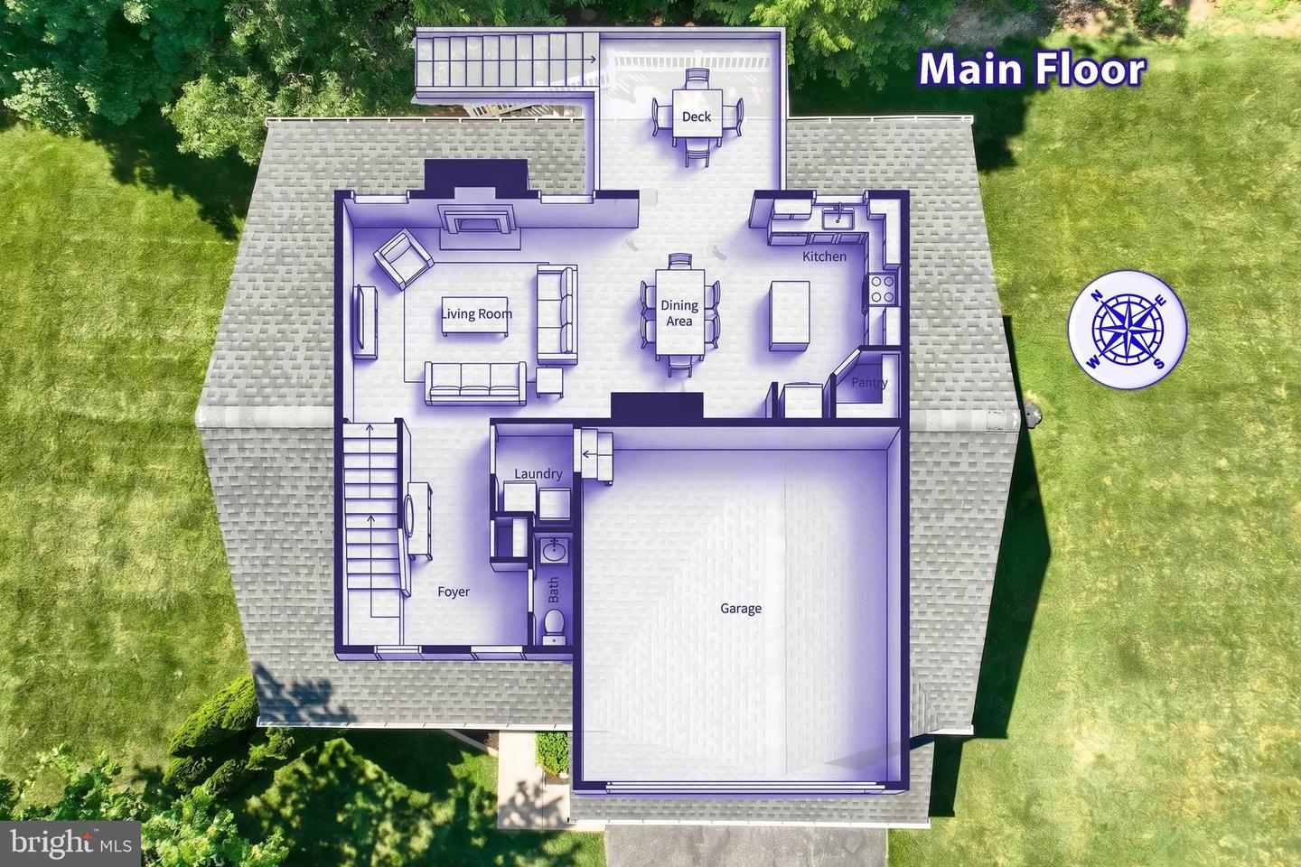
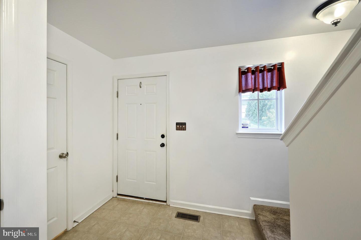
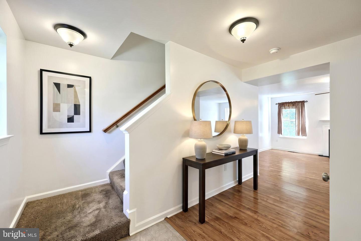
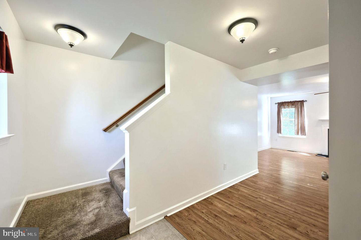
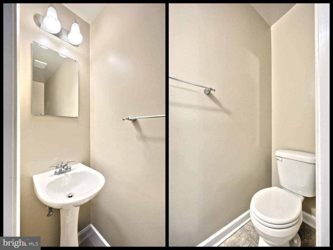
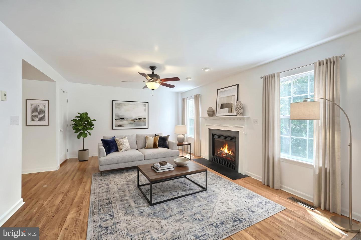
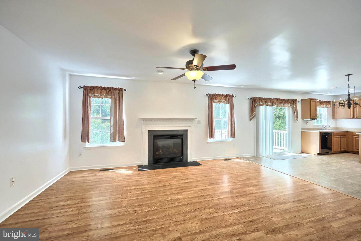
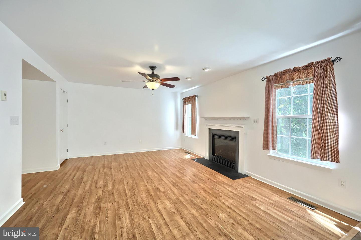
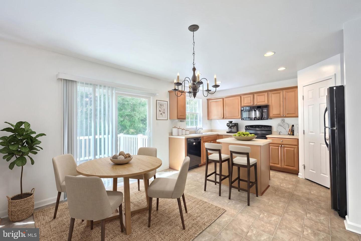
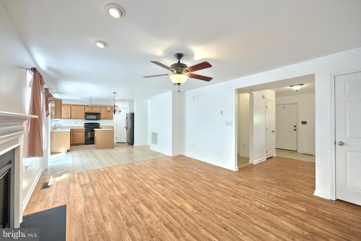
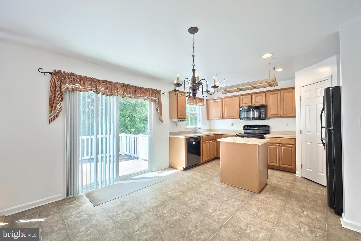
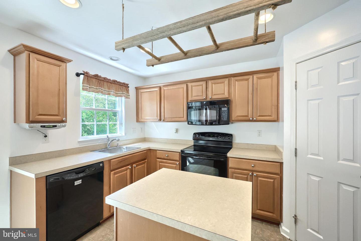
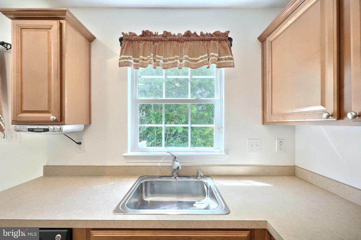
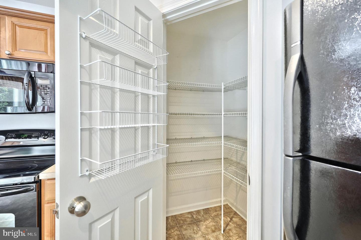
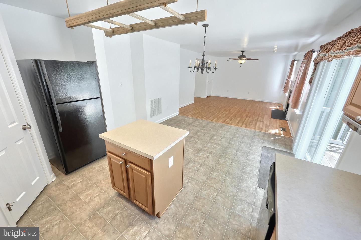
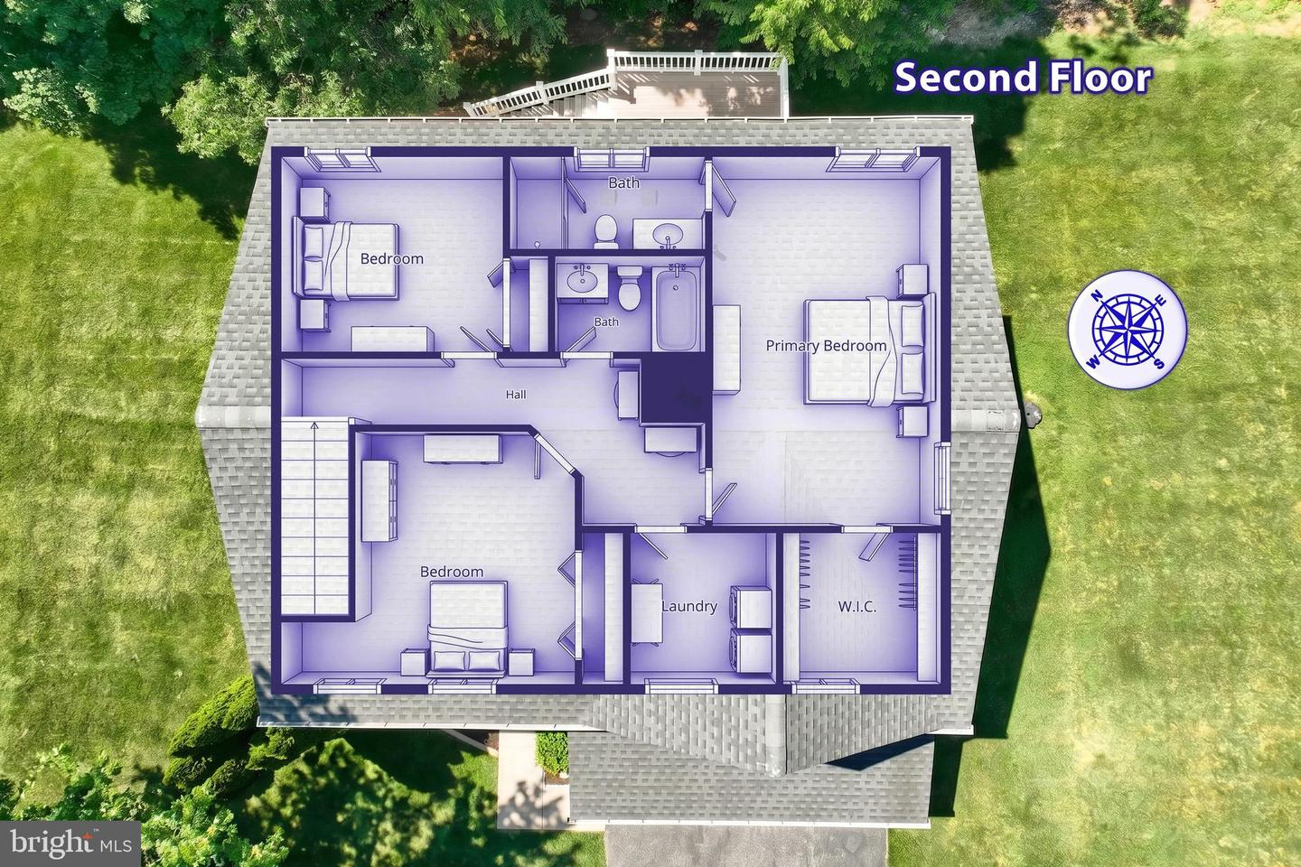
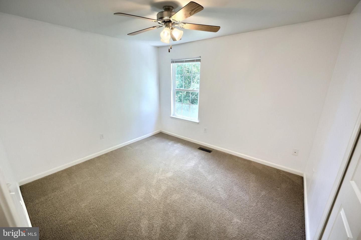
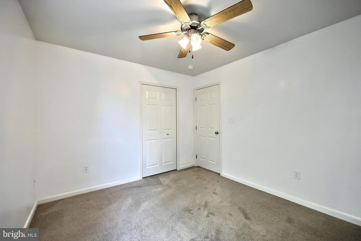
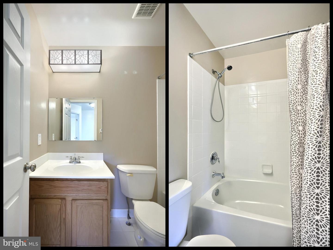
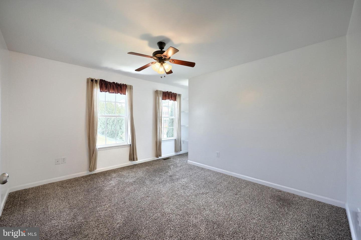
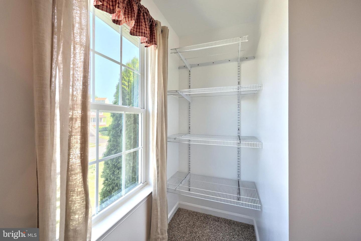
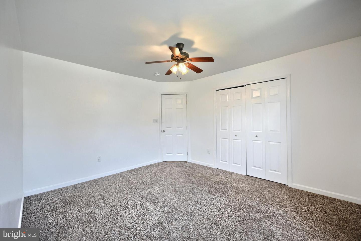
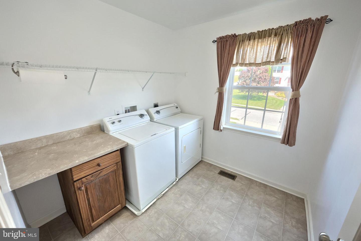
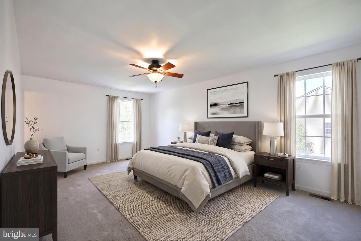
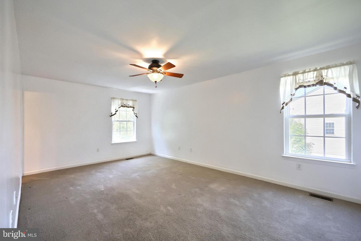
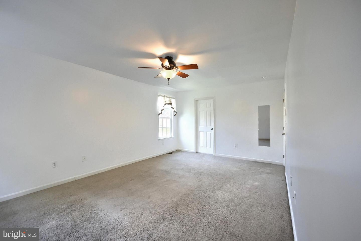
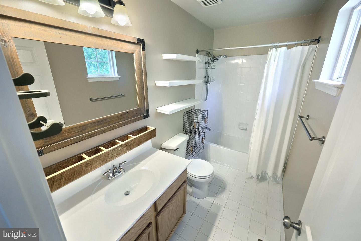
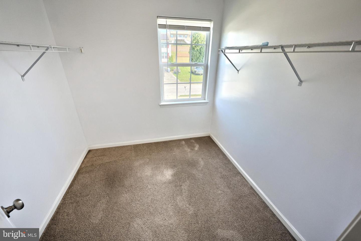
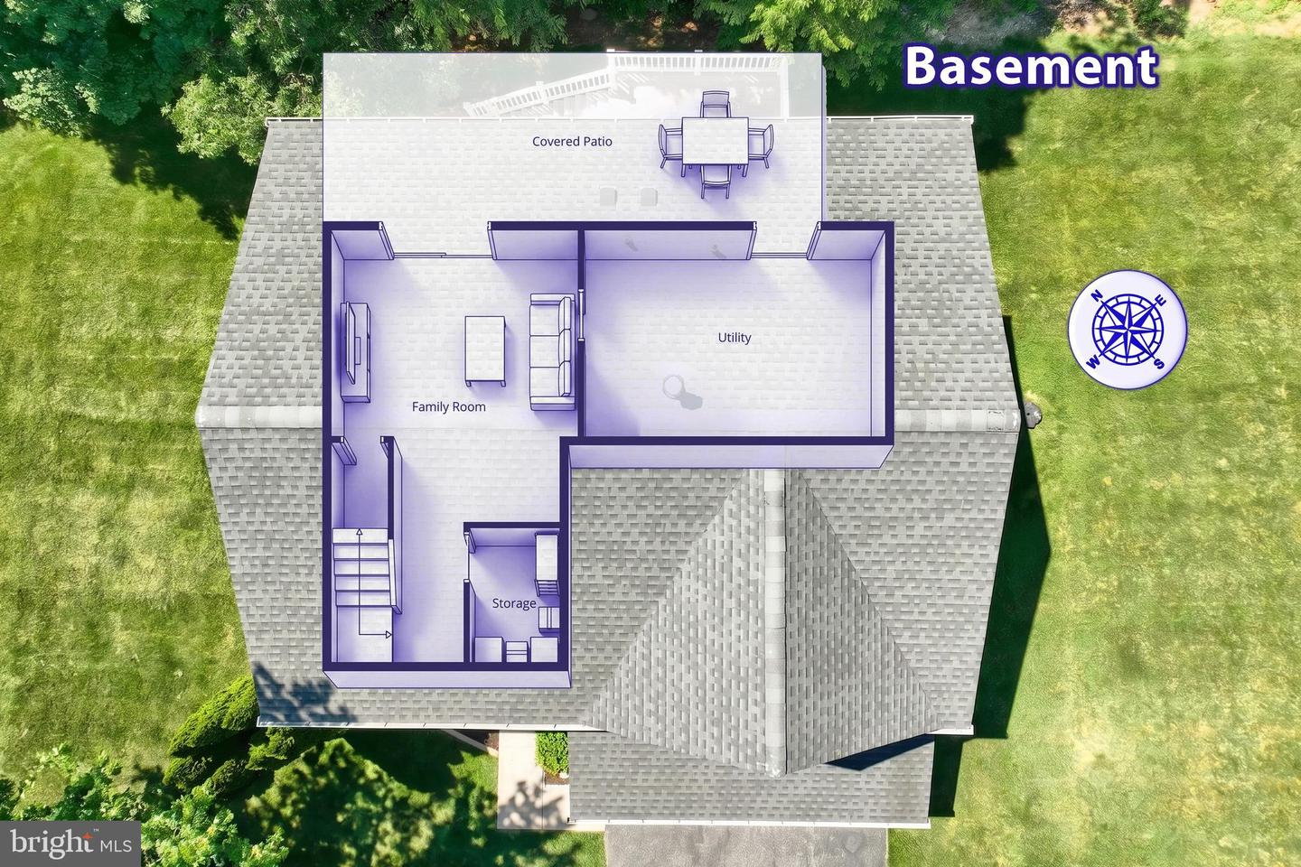
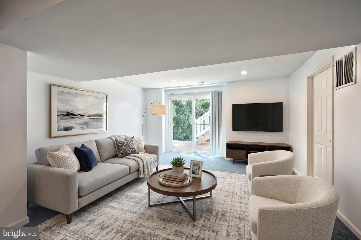
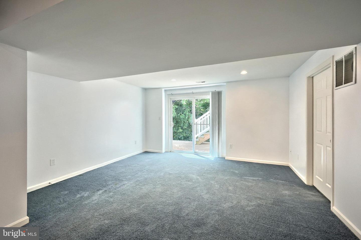
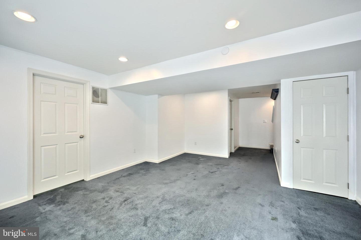
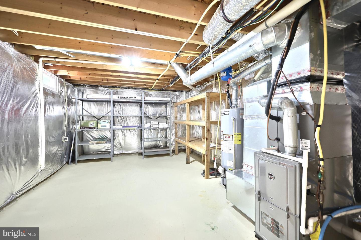
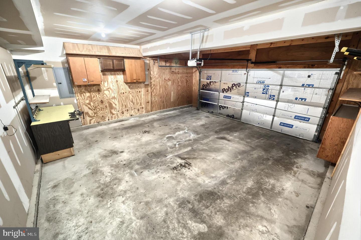
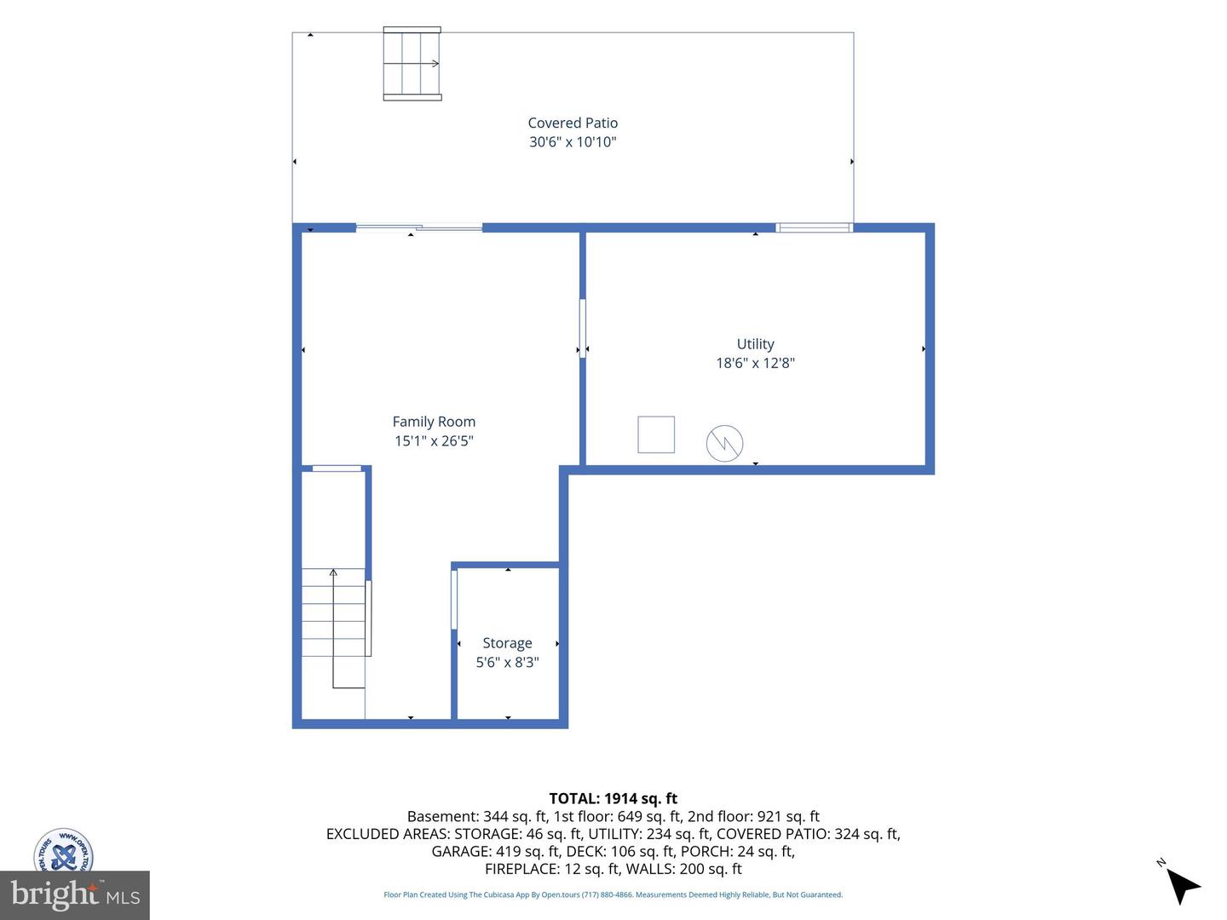
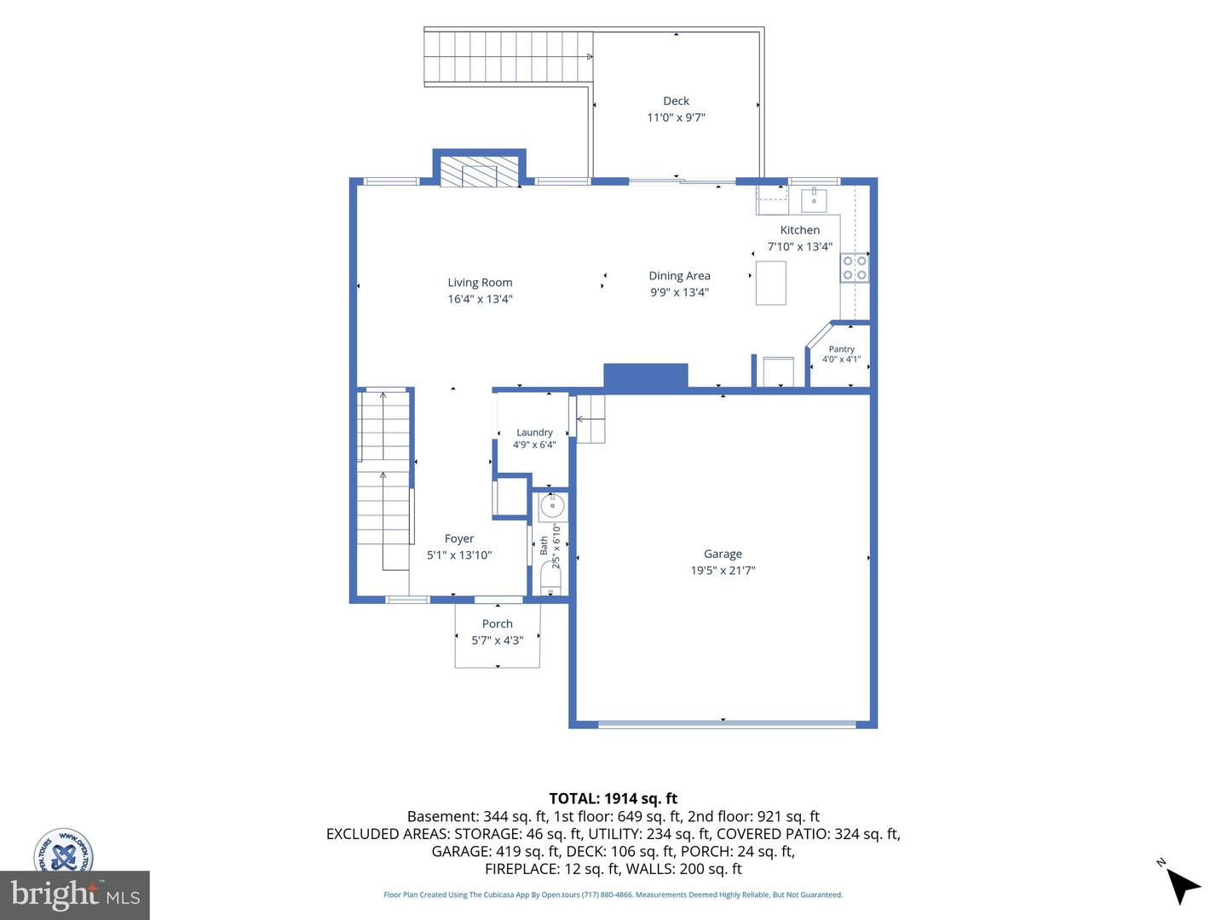
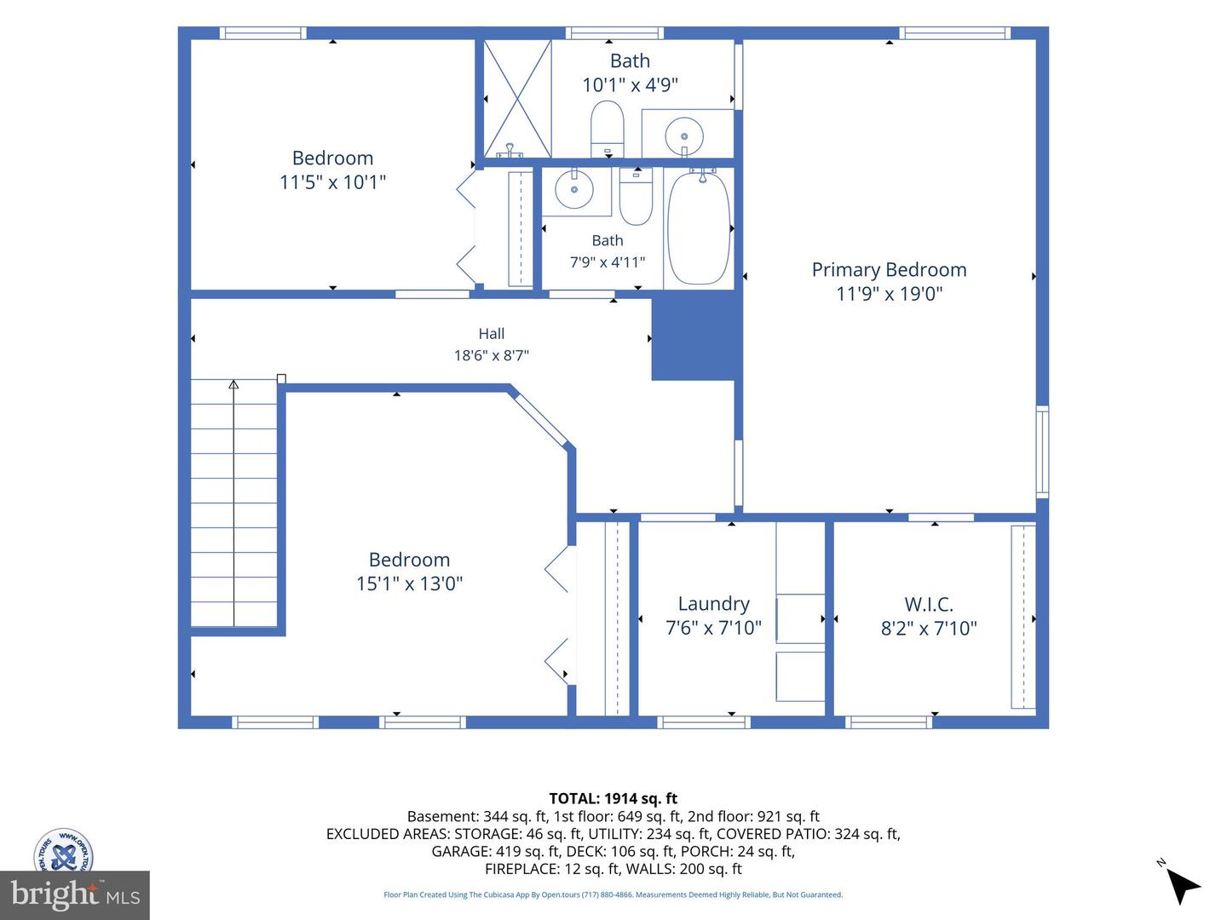
Welcome home to this beautifully maintained one-owner Colonial in the desirable Lakeview Heights community of Spring Grove! Offering 3 bedrooms, 2.5 baths, and a location that's hard to beat, this home is within walking distance to schools-making morning drop-offs, after-school activities, and community events incredibly convenient.Freshly painted throughout, the home features a bright and functional floor plan designed for modern living. The spacious kitchen includes a center island and opens to a comfortable living room highlighted by a cozy gas fireplace.One of the home's most sought-after features is the second-floor laundry, conveniently located near all bedrooms, eliminating the need to carry laundry up and down stairs. The primary suite offers a private bath and generous walk-in closet, while two additional bedrooms and a full bath complete the upper level.The partially finished walk-out basement adds valuable living space and flexibility for a family room, recreation area, home office, fitness space, or hobby room. With direct access to the backyard, it offers both functionality and future possibilities. Step outside to the low-maintenance 12' x 10' Trex deck, perfect for relaxing or entertaining guests.Additional amenities include a two-car garage, practical mud room entry, ample storage, and pride of ownership throughout. Move-in ready, quick settlement and ideally located, this home combines comfort, convenience, and additional living space in one exceptional package.
Details
| MLS # | PAYK2103188 |
|---|---|
| Listing Type | For Sale |
| Style | House |
| Sub-Type | Resale |
| Status | Pending-bright |
| Year | 2008 |
| Days On Site | 124 |
| Listing Provided By | RE/MAX Quality Service, Inc. | Debora H Speaks |
Features
| Bed(s) | 3 |
|---|---|
| Bath(s) | 3 Total |
| SQ Feet | 2,390 |
| Garage | 2 |
| Basement | Y |
| Story(s) | 2 |
| Zoning | RESIDENTIAL |
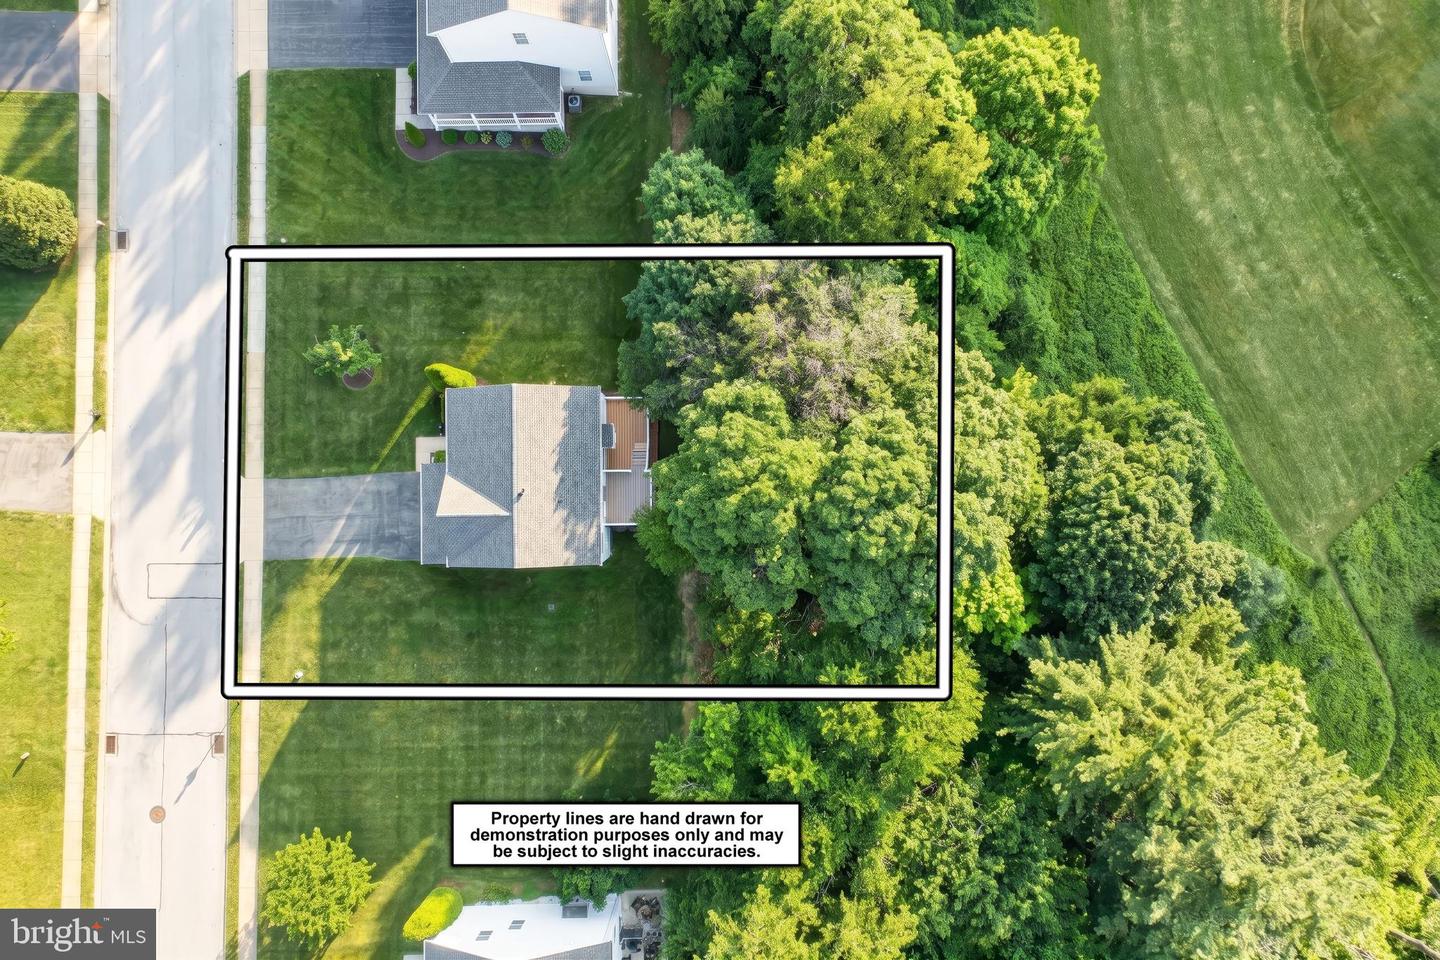
| Acreage | 0.31 |
Interior
| Cooling | Central A/C |
|---|---|
| Heating Yes / No | Yes |
| Heating | Forced Air |
| Interior Features | Bathroom - Tub Shower, Breakfast Area, Carpet, Combination Kitchen/Dining, Floor Plan - Traditional, Kitchen - Eat-In, Kitchen - Island, Primary Bath(s), Walk-in Closet(s), Window Treatments, Attic |
| Window Features | Double Pane Windows, Insulated |
| Appliances | Dishwasher, Dryer, Oven/Range - Electric, Range Hood, Refrigerator, Washer, Water Heater |
Exterior
| Roof | Architectural Shingle |
|---|---|
| Construction Materials | Vinyl Siding |
| Foundation Details | Block |
| Lot Features | Backs to Trees, Front Yard, Partly Wooded, Side Yard(s), Sloping |
Parking
| Garage Yes / No | Yes |
|---|---|
| Parking Features | Paved Driveway |
Utilities
| Utilities | Propane |
|---|
Taxes
| Tax Annual Amount | 5540 |
|---|
Area Information
| State | PA |
|---|---|
| County | YORK PA |
| City | SPRING GROVE |
| Zip Code | 17362 |
| Area | Jackson Twp (15233) |
| Community Name | SPRING GROVE |
| School District | SPRING GROVE AREA |
| Listing VS Median (in SPRING GROVE) | |
Price: $325,000 low | high Med: $284,950 sqft: 2,390 low | high Med: 1,999 $ / sqft: $136 low | high Med: $144 On site: 124 low | high Med: 72.5 | |
Market Activity 17362
Request a showing
Request a showing
Contact
Learn More About This Property

| State | PA |
|---|---|
| County | YORK PA |
| City | SPRING GROVE |
| Zip Code | 17362 |
| Area | Jackson Twp (15233) |
| Community Name | SPRING GROVE |
| School District | SPRING GROVE AREA |
| Listing VS Median (in SPRING GROVE) | |
Price: $325,000 low | high Med: $284,950 sqft: 2,390 low | high Med: 1,999 $ / sqft: $136 low | high Med: $144 On site: 124 low | high Med: 72.5 | |