
Description
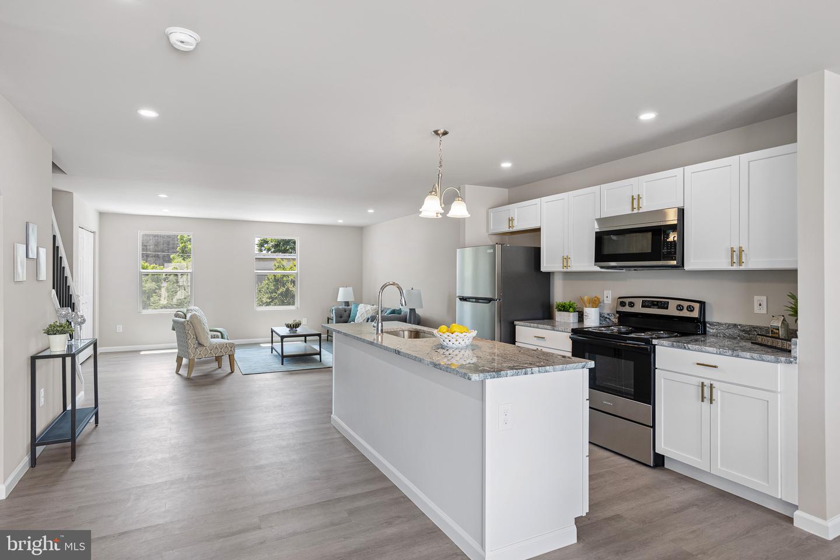
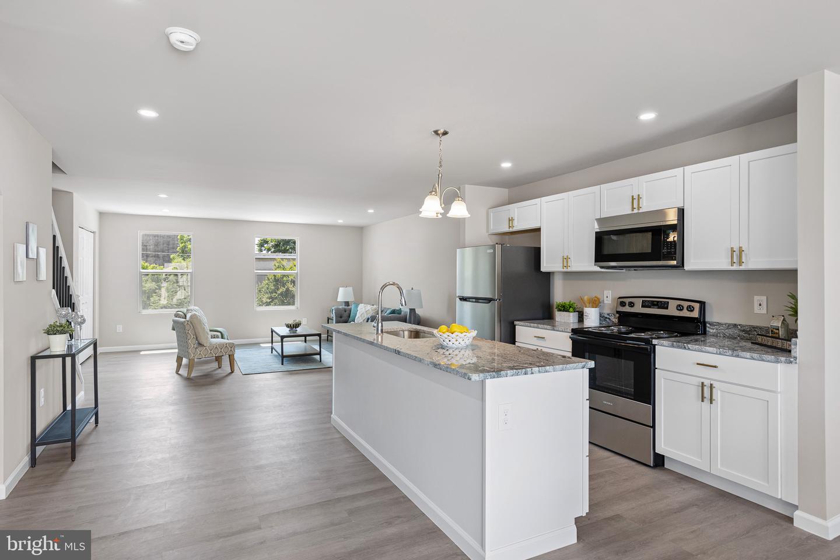
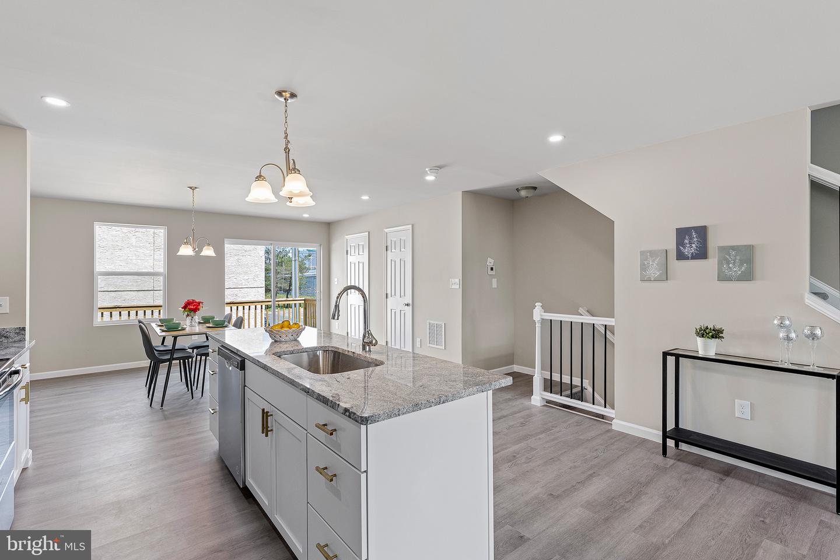
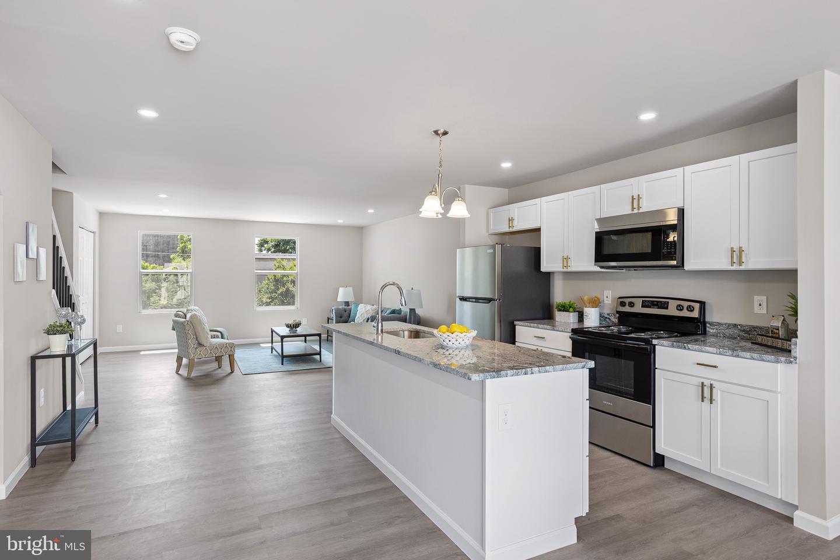
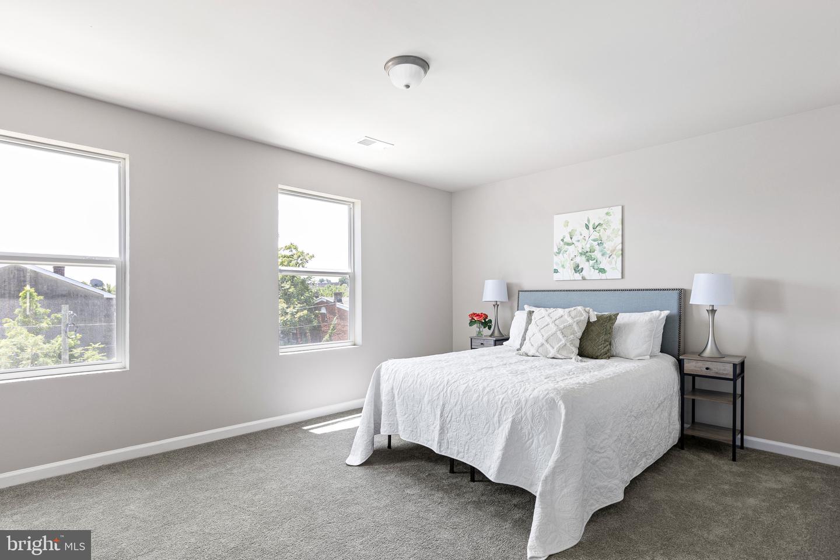
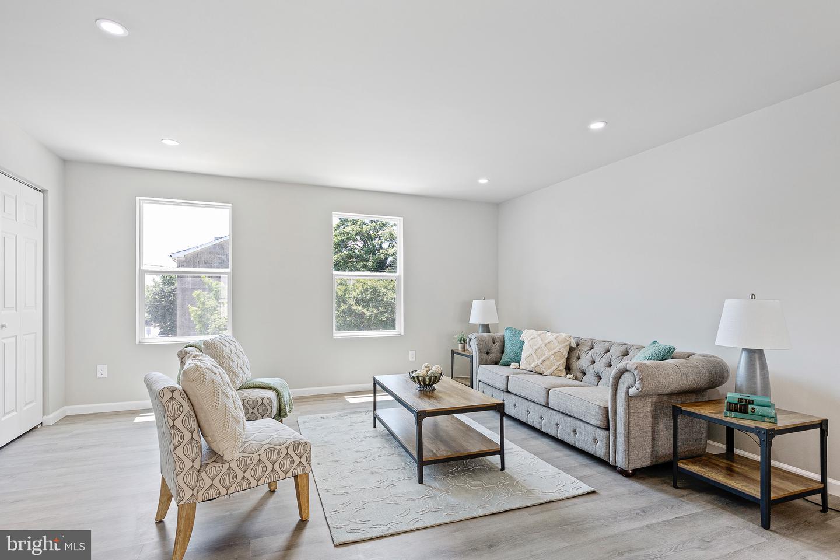
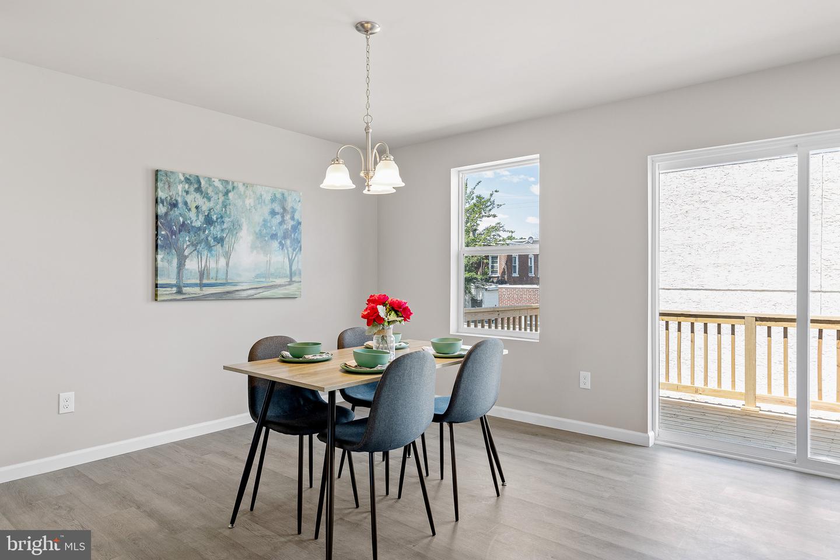
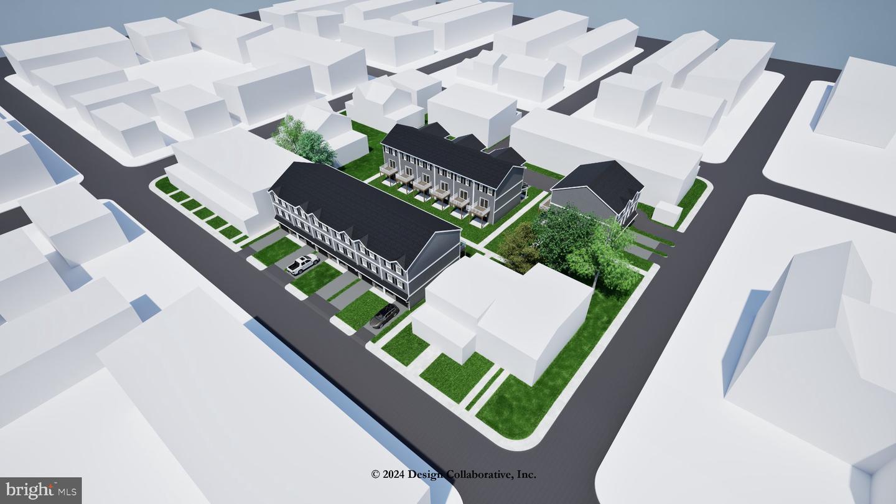
Welcome to the Ninth Ward! This beautifully designed 4-bedroom, 3.5-bath townhome offers the perfect blend of space, comfort, and modern finishes. Step inside to find luxury vinyl flooring flowing throughout the main living areas, complemented by an open and functional layout ideal for everyday living and entertaining. The kitchen is a standout feature, complete with granite countertops, ample cabinetry, and plenty of prep space. Upstairs, the spacious bedrooms provide flexibility for family, guests, or a home office. The primary suite offers a private retreat with its own en-suite bathroom, designed for comfort and convenience. The home also features a walk-out basement, providing additional living space and easy access to the outdoors-perfect for entertaining, a recreation area, or extra storage. Additional highlights include 6-panel doors throughout, stylish vinyl shutters, attractive stone facing that enhances curb appeal, durable 25-year roof shingles, and the option for recessed lighting to add a modern, customized touch. A one-car garage adds convenience and additional storage. Located in the desirable Ninth Ward, this home offers both charm and accessibility
Details
| MLS # | DENC2102228 |
|---|---|
| Listing Type | For Sale |
| Style | Condominium |
| Sub-Type | New Construction |
| Status | Active-bright |
| Year | 2026 |
| Days On Site | 156 |
| Listing Provided By | Real Broker LLC | Lakesia D CAMPBELL |
Features
| Bed(s) | 4 |
|---|---|
| Bath(s) | 4 Total |
| SQ Feet | 2,100 |
| Garage | 1 |
| Basement | Y |
| Story(s) | 4 |
| Zoning | 26R-3 |
| Acreage | 0.04 |
Interior
| Cooling | Central A/C |
|---|---|
| Heating Yes / No | Yes |
| Heating | Forced Air |
| Interior Features | Entry Level Bedroom, Floor Plan - Open, Kitchen - Island, Upgraded Countertops |
| Window Features | Double Hung, Double Pane Windows |
| Furnished | No |
| Appliances | Built-In Microwave, Dishwasher, Oven/Range - Electric |
Exterior
| Exterior Features | Gutter System, Sidewalks |
|---|---|
| Roof | Architectural Shingle |
| Construction Materials | Vinyl Siding, CPVC/PVC |
| Foundation Details | Slab |
Parking
| Garage Yes / No | Yes |
|---|---|
| Parking Features | Paved Driveway |
Utilities
| Utilities | Electric Available, Natural Gas Available |
|---|
Taxes
| Tax Annual Amount | 214 |
|---|
Area Information
| State | DE |
|---|---|
| County | NEW CASTLE DE |
| City | WILMINGTON |
| Zip Code | 19802 |
| Area | Wilmington (30906) |
| Community Name | NINTH WARD |
| School District | RED CLAY CONSOLIDATED |
| Elementary School | WARNER |
| High School | JOHN DICKINSON |
| Listing VS Median (in NINTH WARD) | |
Price: $369,900 low | high Med: $219,900 sqft: 2,100 low | high Med: 1,025 $ / sqft: $176 low | high Med: $215 On site: 156 low | high Med: 84 | |
Market Activity 19802
Request a showing
Request a showing
Contact
Learn More About This Property

| State | DE |
|---|---|
| County | NEW CASTLE DE |
| City | WILMINGTON |
| Zip Code | 19802 |
| Area | Wilmington (30906) |
| Community Name | NINTH WARD |
| School District | RED CLAY CONSOLIDATED |
| Elementary School | WARNER |
| High School | JOHN DICKINSON |
| Listing VS Median (in NINTH WARD) | |
Price: $369,900 low | high Med: $219,900 sqft: 2,100 low | high Med: 1,025 $ / sqft: $176 low | high Med: $215 On site: 156 low | high Med: 84 | |