
Description
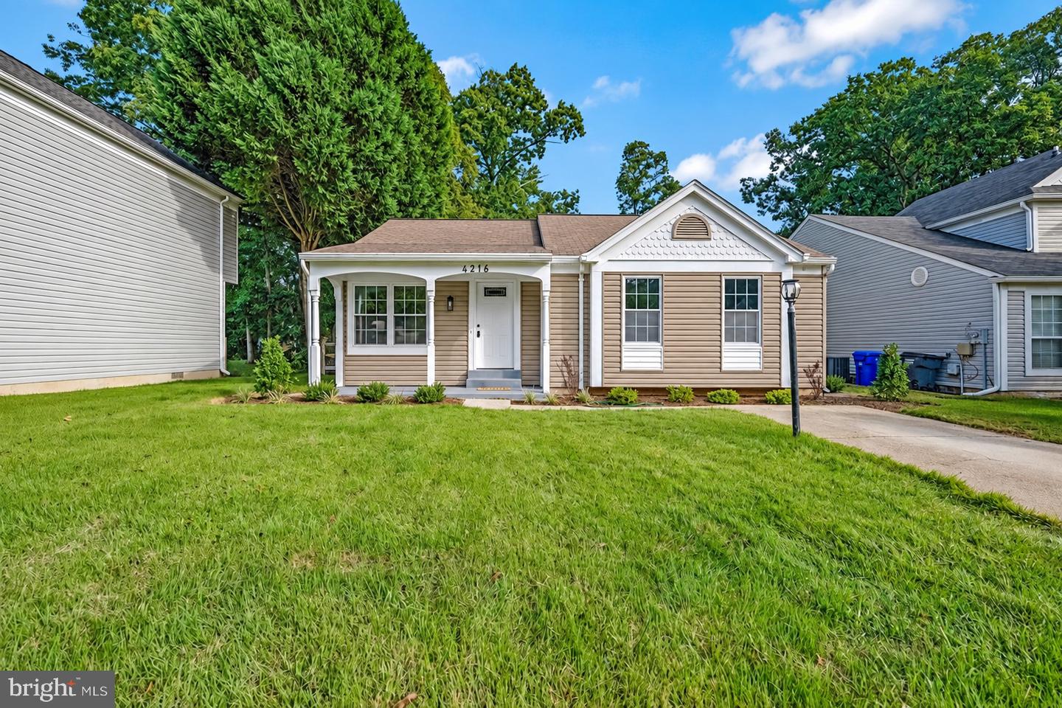
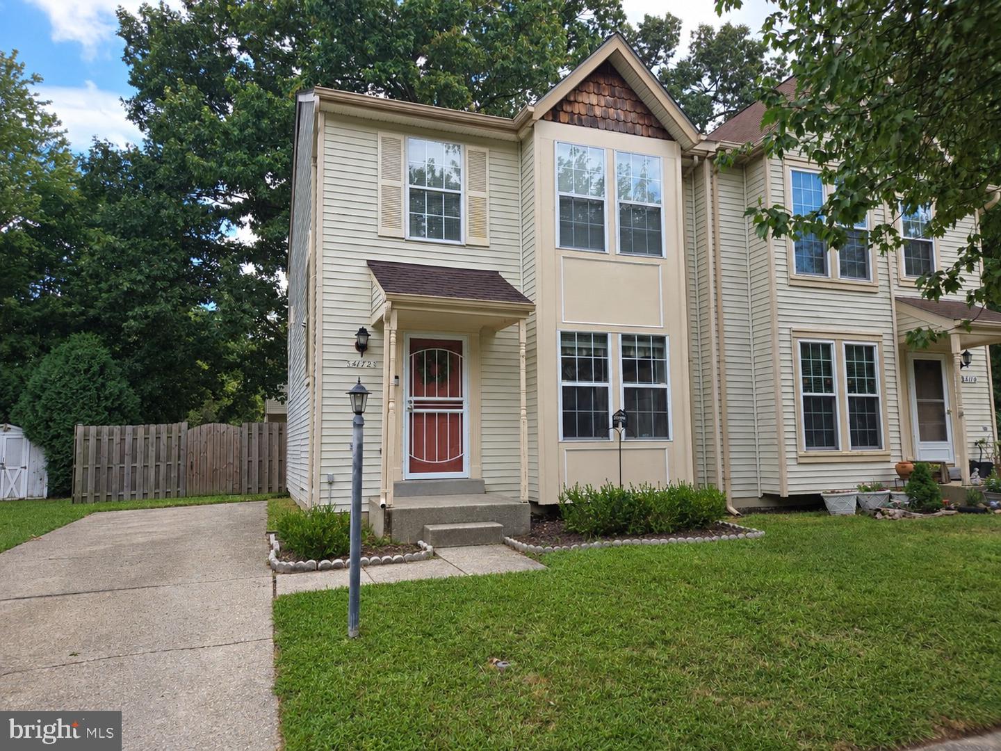
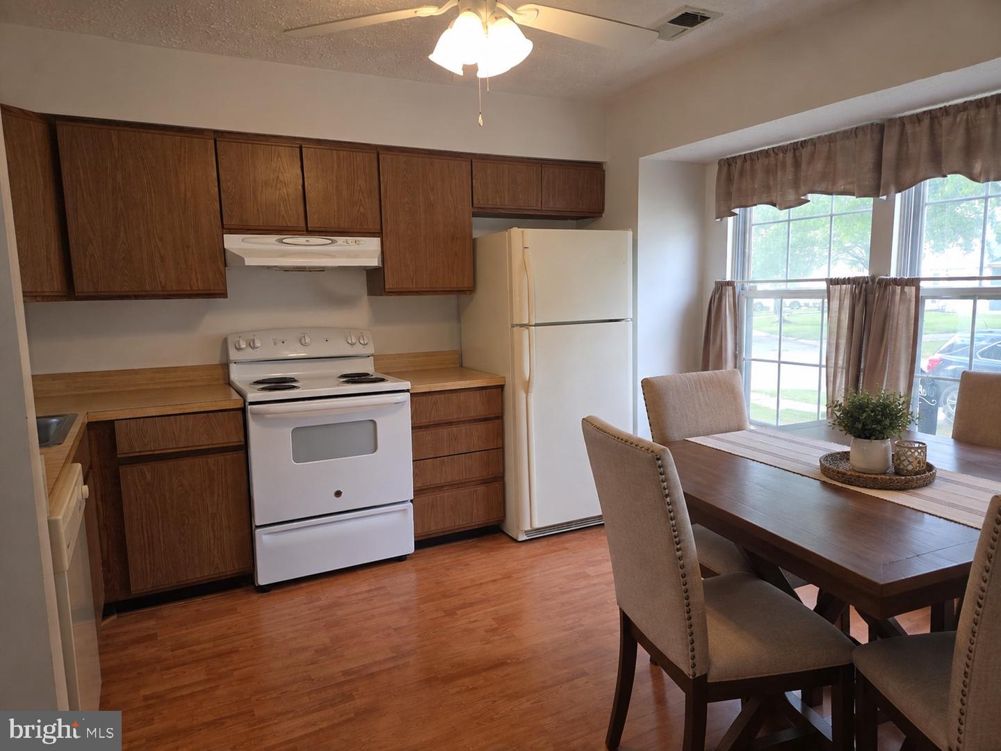
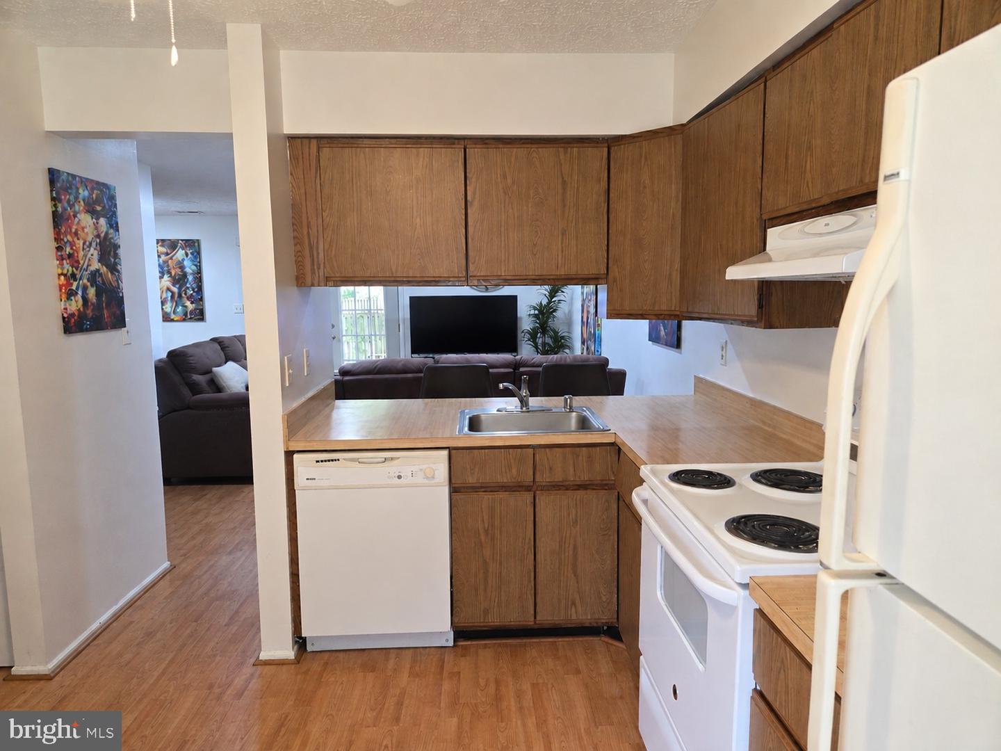
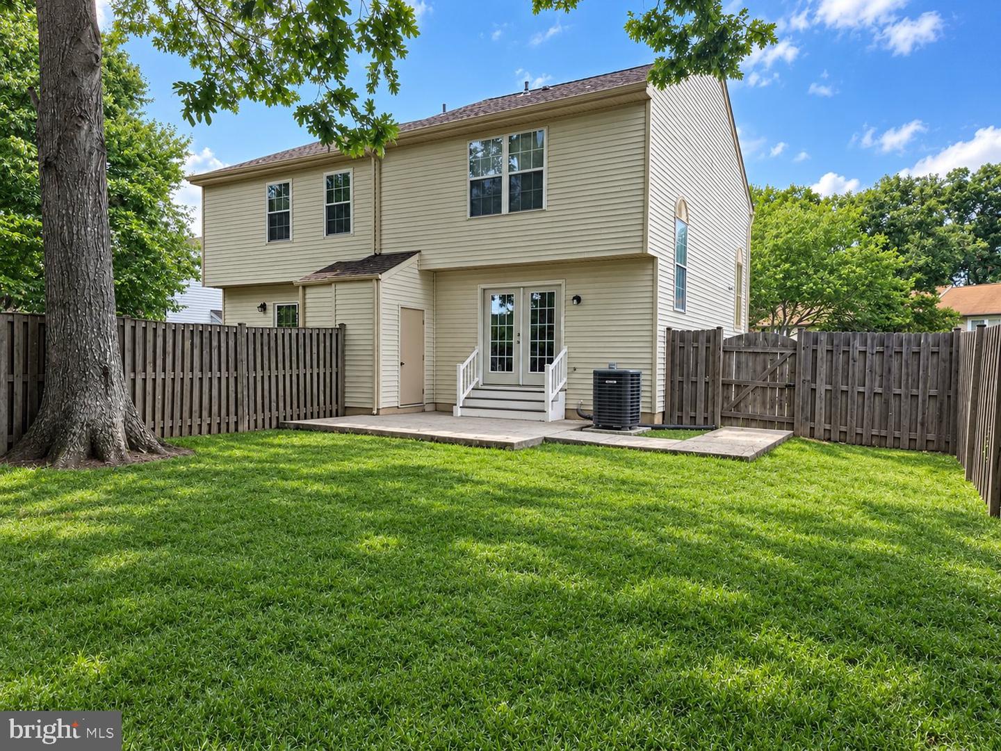
MORE SPACE. MORE PRIVACY. YOUR OWN DRIVEWAY AND FENCED BACKYARD. If having a place that feels like your own matters, this Colonial style semi-detached home deserves a tour! The moment you pull up, you can park in your private driveway with room for two cars, step inside and spread out in a floor plan designed for everyday living, entertaining and relaxing, then head out to your own serene patio and fenced backyard. The bright, sunny kitchen offers plenty of room for a full-size dining table, giving you a welcoming place for everyday meals, special dinners and time with family and friends. The large family room provides even more space to gather, relax or entertain and leads directly to the rear patio and fenced backyard, creating an easy flow between indoor and outdoor living. A washer and dryer on the main level add even more ease to your daily routine. Upstairs, you'll find two generously sized primary bedrooms, each with its own full bathroom. Whether you're sharing the home with family, welcoming guests or simply wanting more personal space, this layout gives you the flexibility to make each bedroom your own private retreat. Private two-car driveway. Two primary bedrooms. Two full bathrooms. Sunny kitchen with dining space. Large family room. Fenced yard and patio. It's a combination that gives you room to live the way you want, with features that make this home stand out. Come see it for yourself and imagine what living here could look like!
Details
| MLS # | MDCH2059326 |
|---|---|
| Listing Type | For Sale |
| Style | Condominium |
| HOA Dues | $484 |
| Sub-Type | Resale |
| Status | Active-bright |
| Year | 1987 |
| Days On Site | 26 |
| Listing Provided By | Expect Results Realty | Sharon L. Brown |
Features
| Bed(s) | 2 |
|---|---|
| Bath(s) | 3 Total |
| SQ Feet | 1,272 |
| Story(s) | 2 |
| Zoning | PUD |
| Acreage | 0.08 |
Interior
| Cooling | Central A/C |
|---|---|
| Heating Yes / No | Yes |
| Heating | Heat Pump(s) |
| Interior Features | Combination Dining/Living, Floor Plan - Traditional, Kitchen - Efficiency |
Exterior
| Construction Materials | Vinyl Siding |
|---|---|
| Foundation Details | Other |
Parking
| Garage Yes / No | No |
|---|---|
| Parking Features | Free |
Taxes
| Tax Annual Amount | 3750 |
|---|
Area Information
| State | MD |
|---|---|
| County | CHARLES MD |
| City | WALDORF |
| Zip Code | 20603 |
| Area | CHARLES MD |
| Community Name | WESTLAKE VILLAGE |
| School District | CHARLES COUNTY PUBLIC SCHOOLS |
| Listing VS Median (in WESTLAKE VILLAGE) | |
Price: $315,000 low | high Med: $312,500 sqft: 1,272 low | high Med: 1,146 $ / sqft: $248 low | high Med: $276 On site: 26 low | high Med: 17 | |
Market Activity 20603
Request a showing
Request a showing
Contact
Learn More About This Property

| State | MD |
|---|---|
| County | CHARLES MD |
| City | WALDORF |
| Zip Code | 20603 |
| Area | CHARLES MD |
| Community Name | WESTLAKE VILLAGE |
| School District | CHARLES COUNTY PUBLIC SCHOOLS |
| Listing VS Median (in WESTLAKE VILLAGE) | |
Price: $315,000 low | high Med: $312,500 sqft: 1,272 low | high Med: 1,146 $ / sqft: $248 low | high Med: $276 On site: 26 low | high Med: 17 | |