
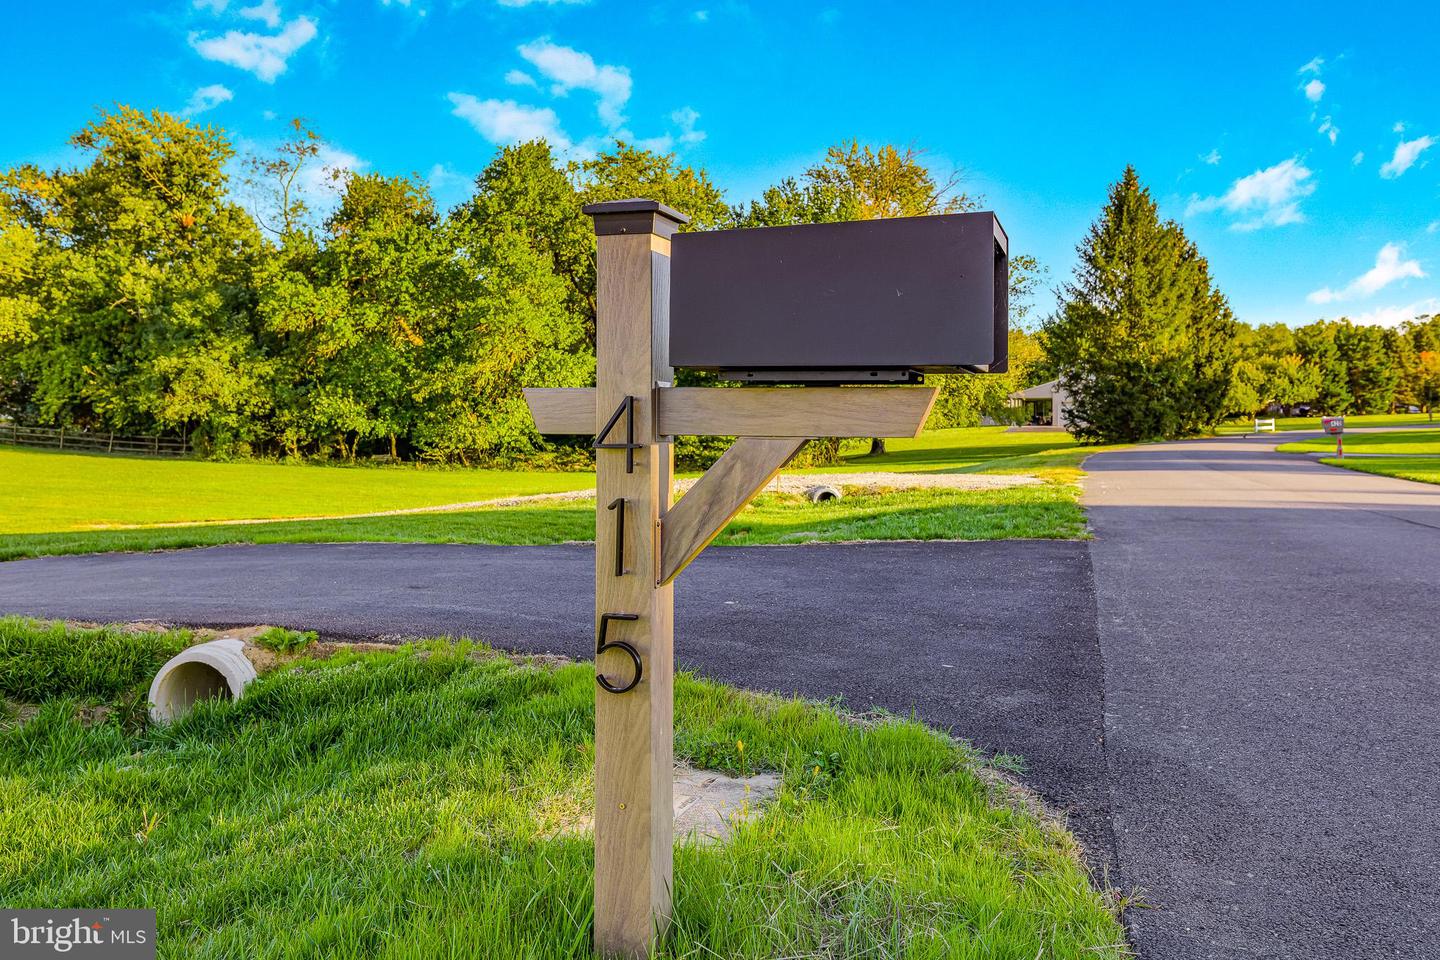
415 Marcus Rd,MIDDLETOWN, DE 19709
MIDDLETOWN, DE 19709

Description
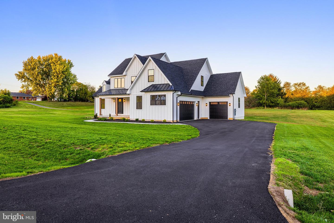
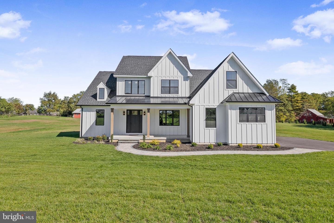
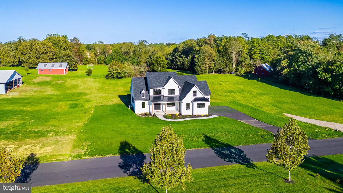
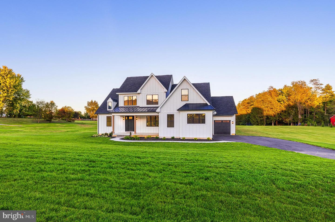
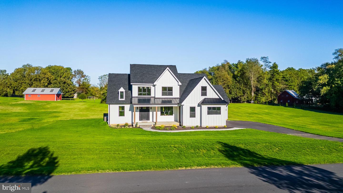
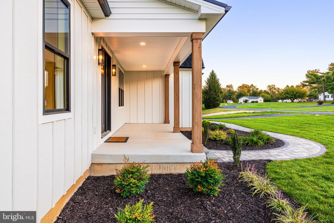
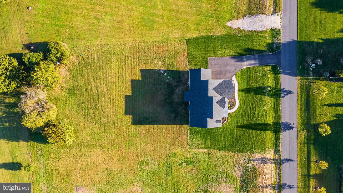
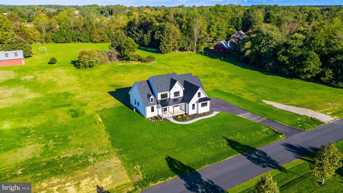
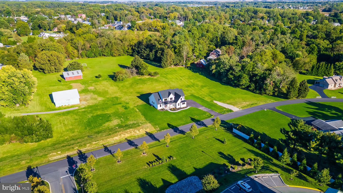
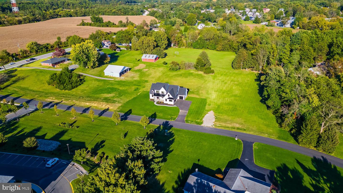
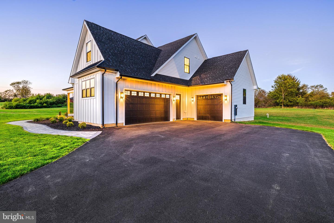
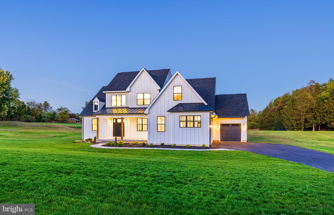
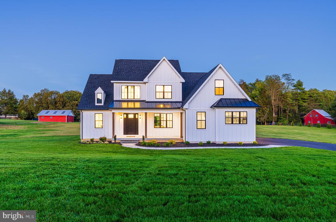
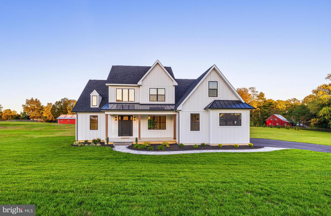
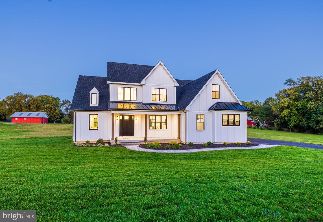
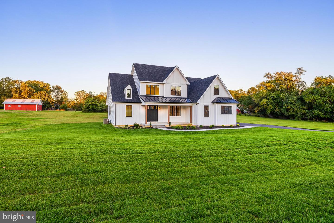
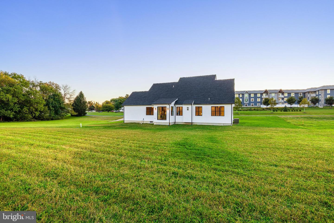
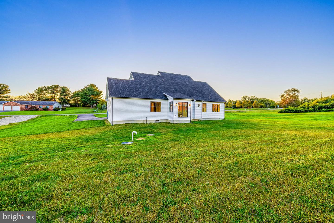
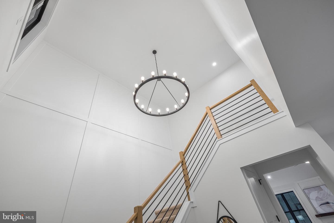
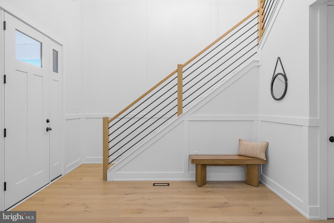
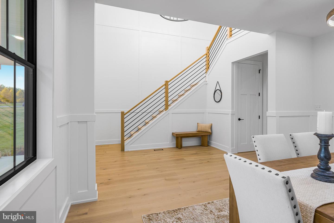
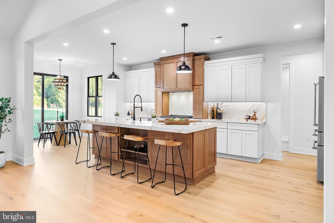
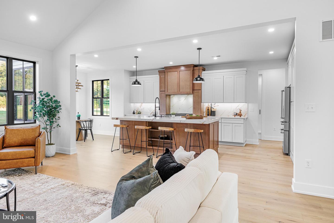
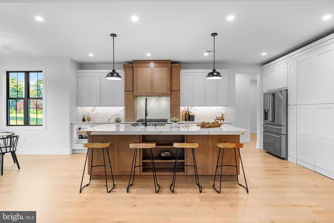
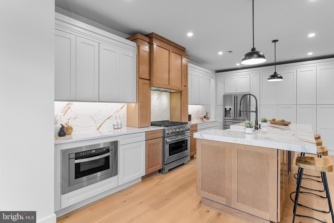
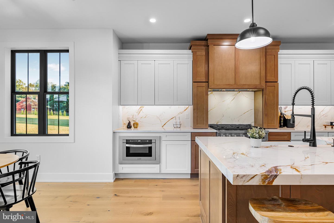
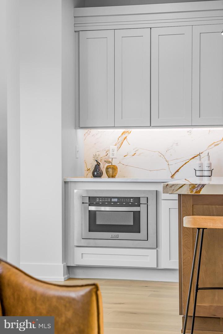
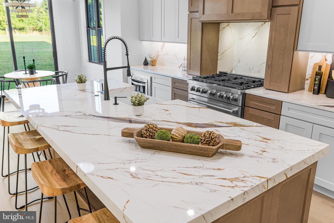
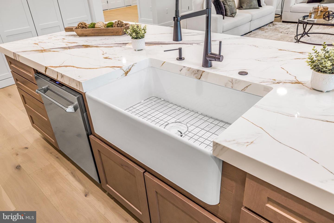
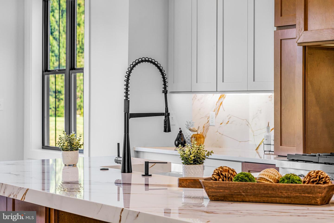
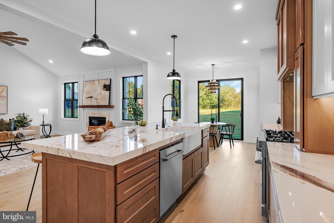
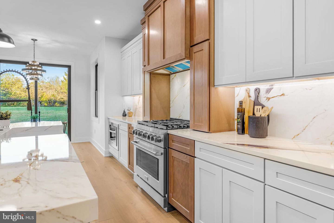
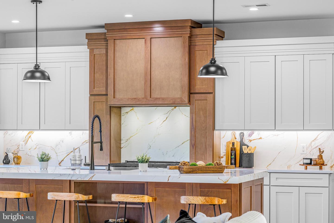
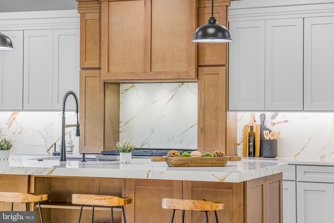
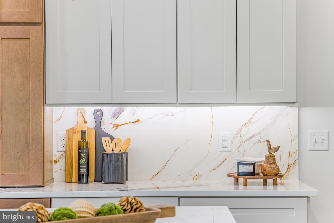
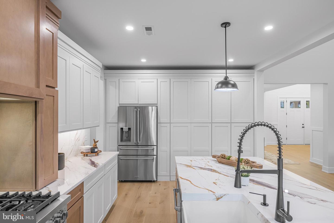
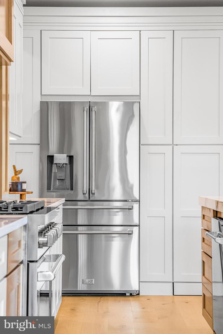
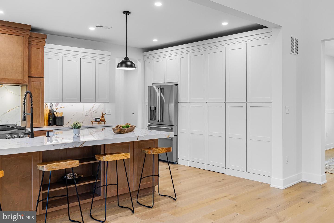
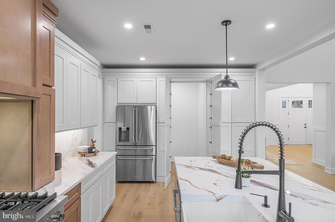
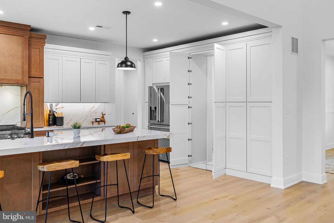
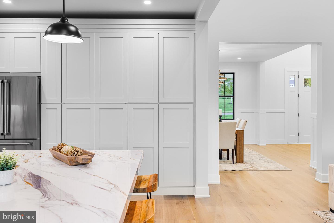
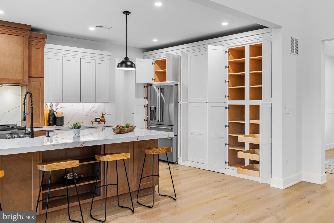
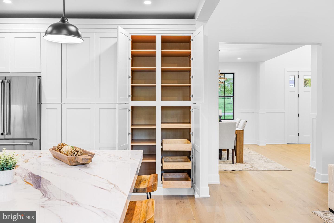
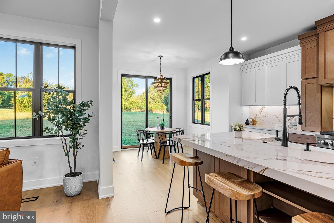
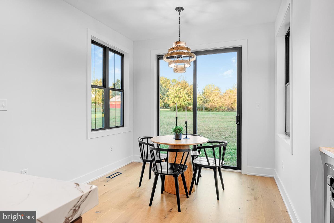
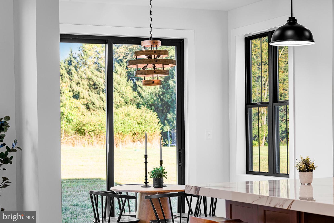
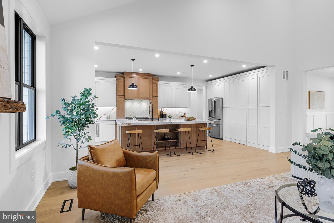
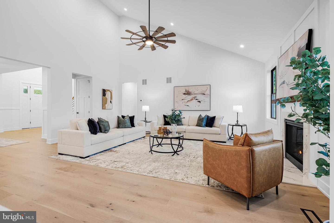
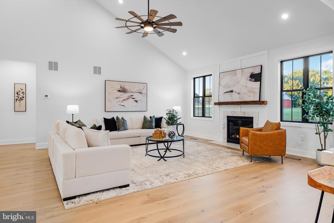
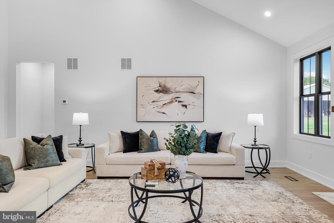
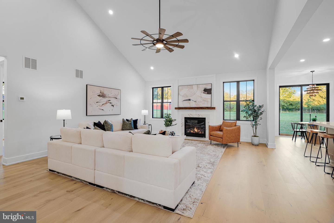
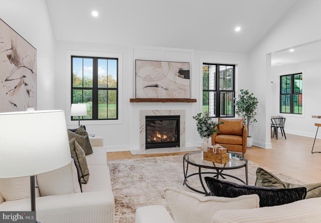
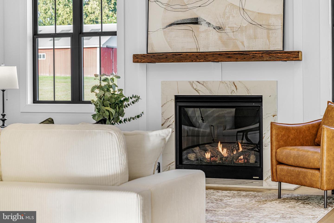
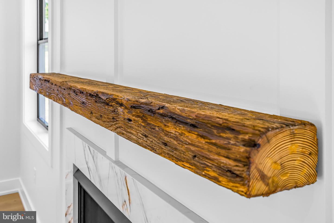
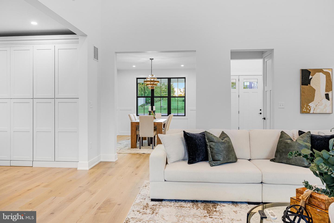
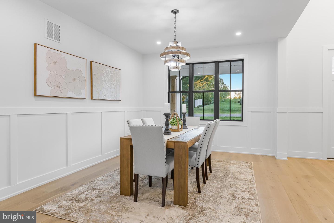
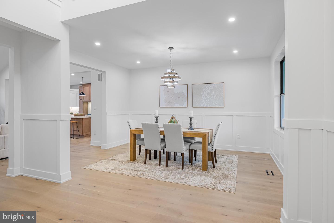
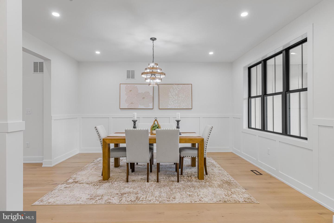
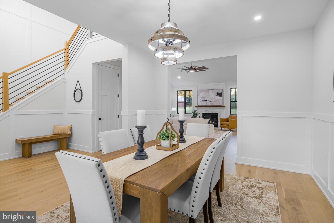
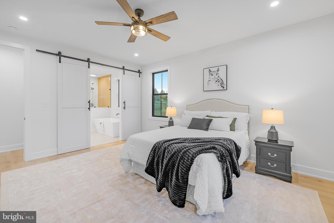
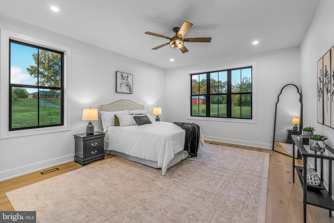
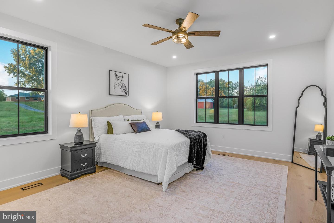
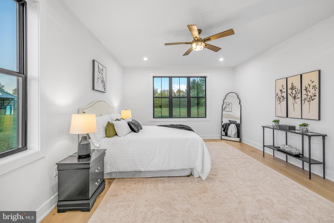
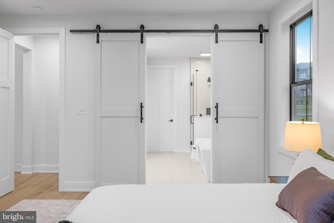
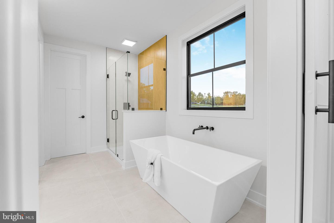
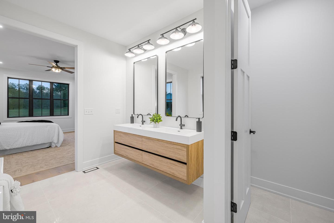
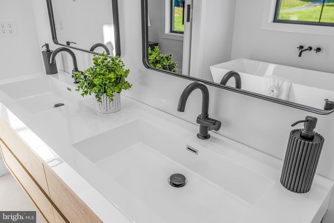
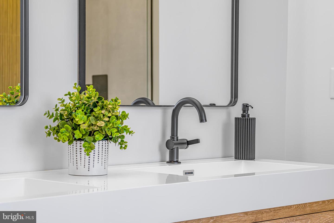
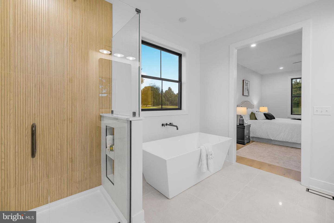
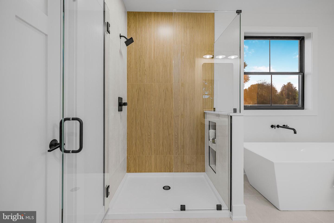
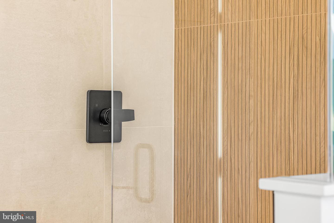
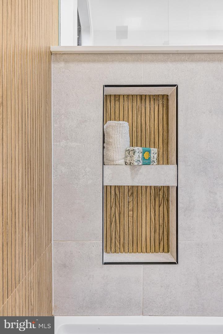
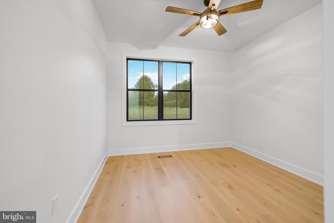
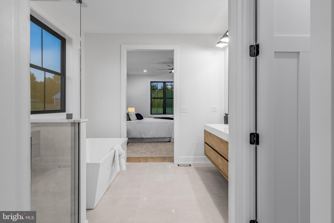
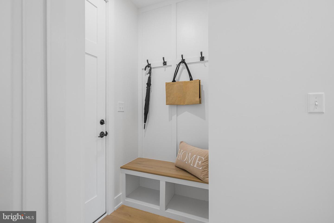
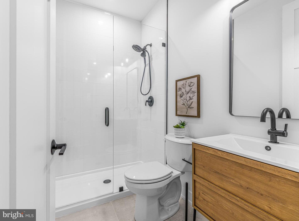
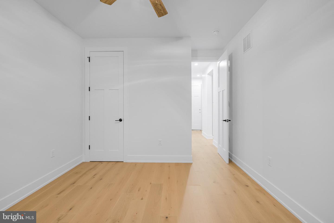
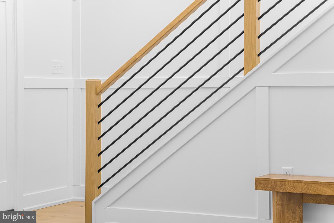
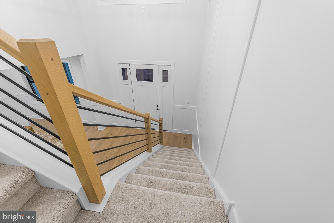
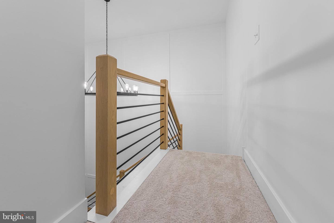
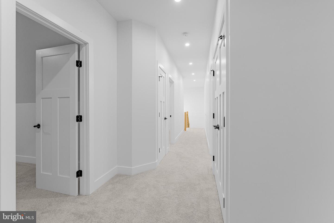
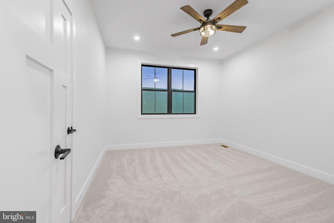
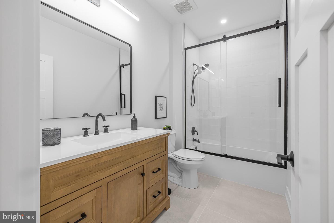
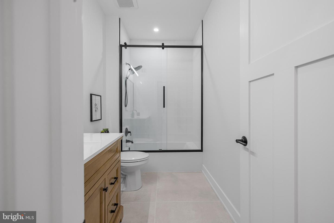
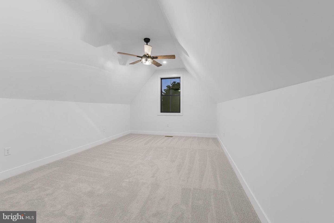
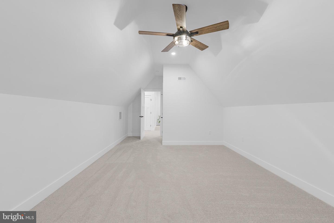
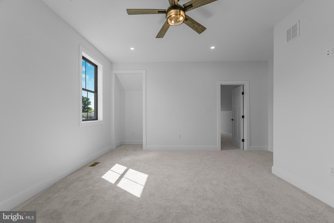
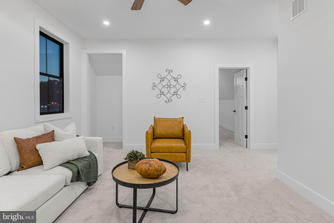
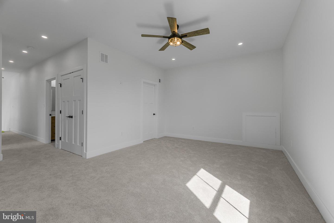
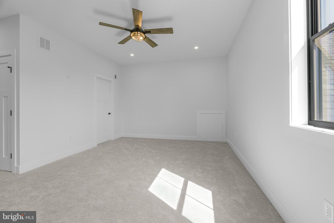
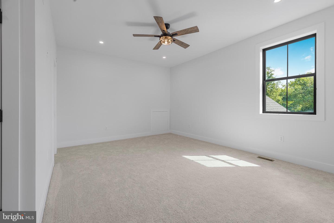
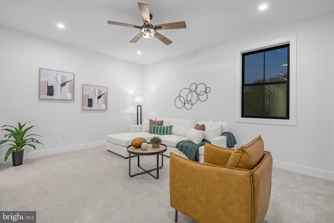
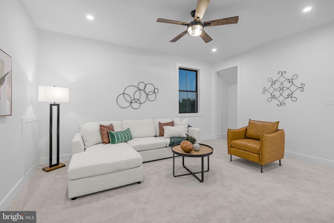
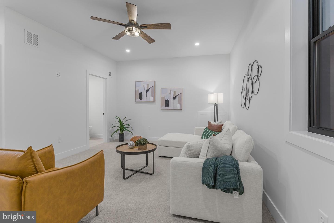
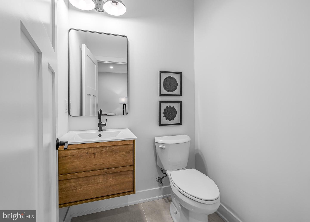
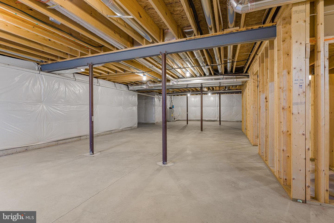
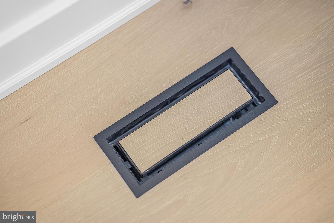
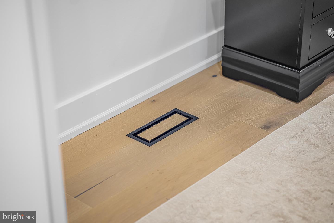
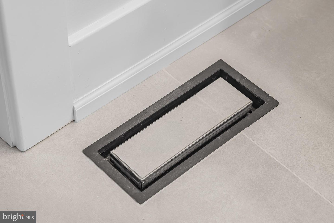
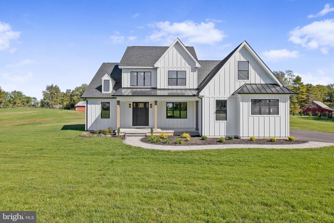
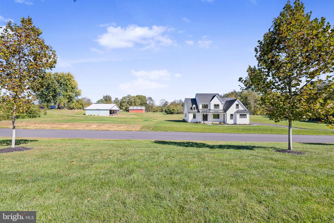
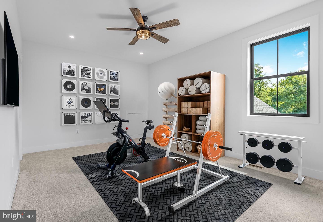
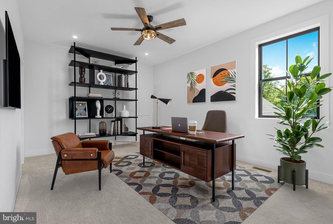
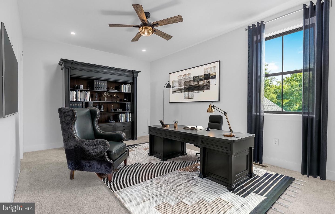
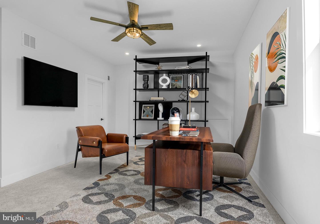
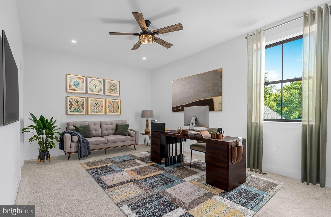
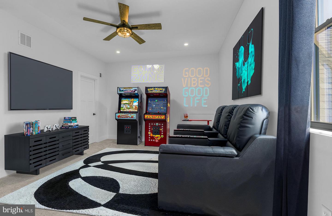
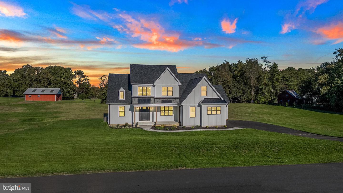
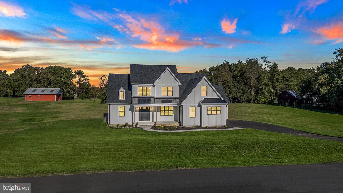
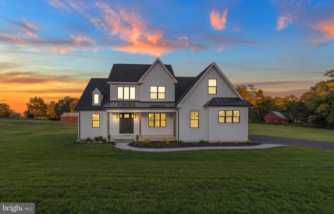
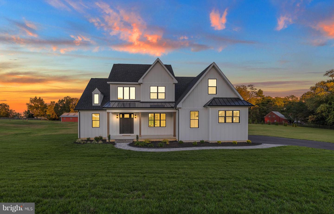
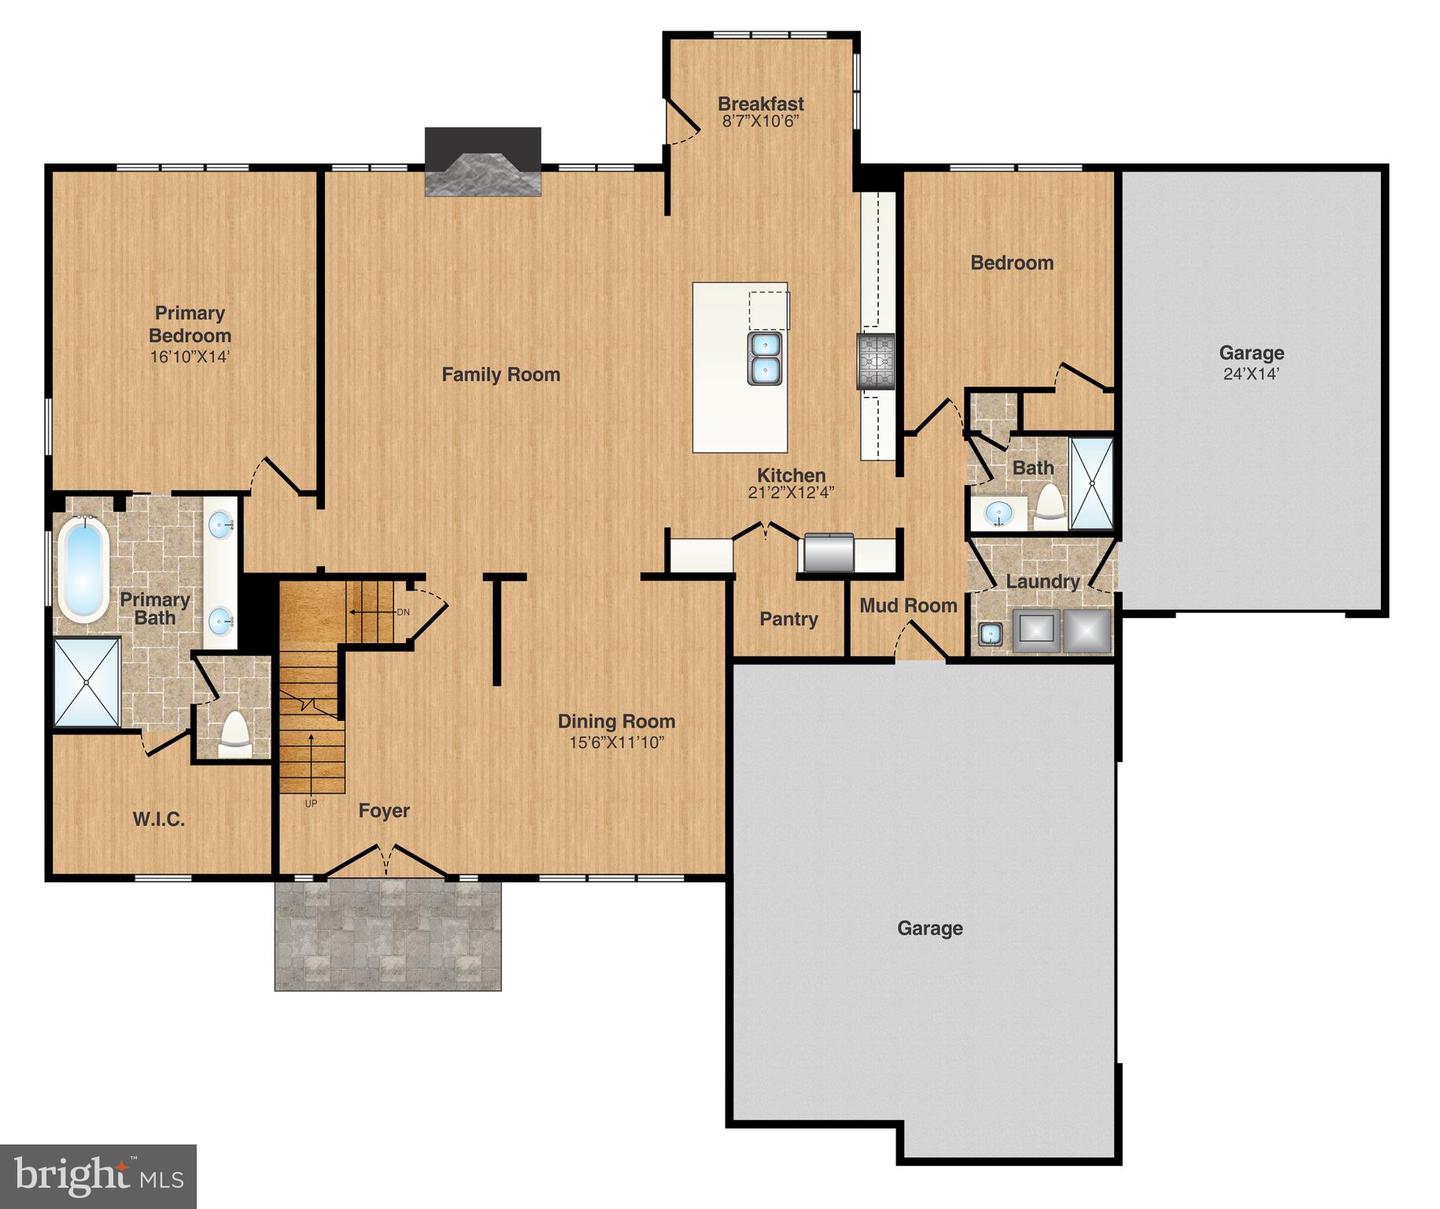
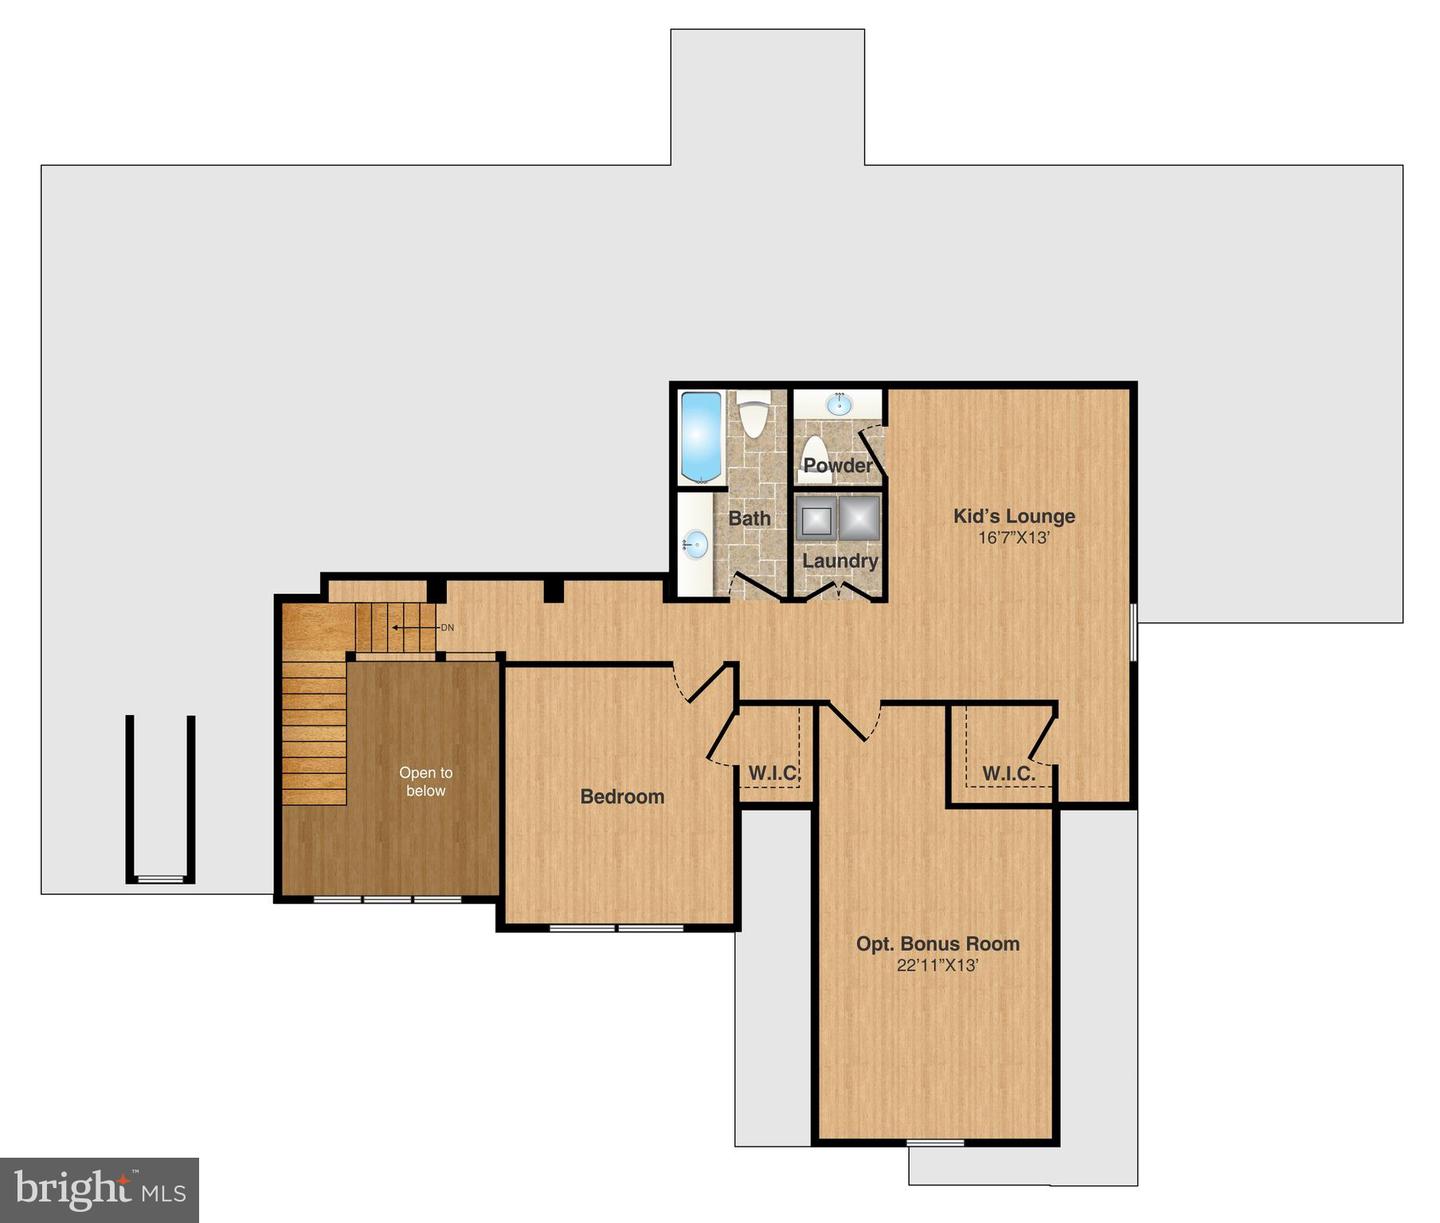
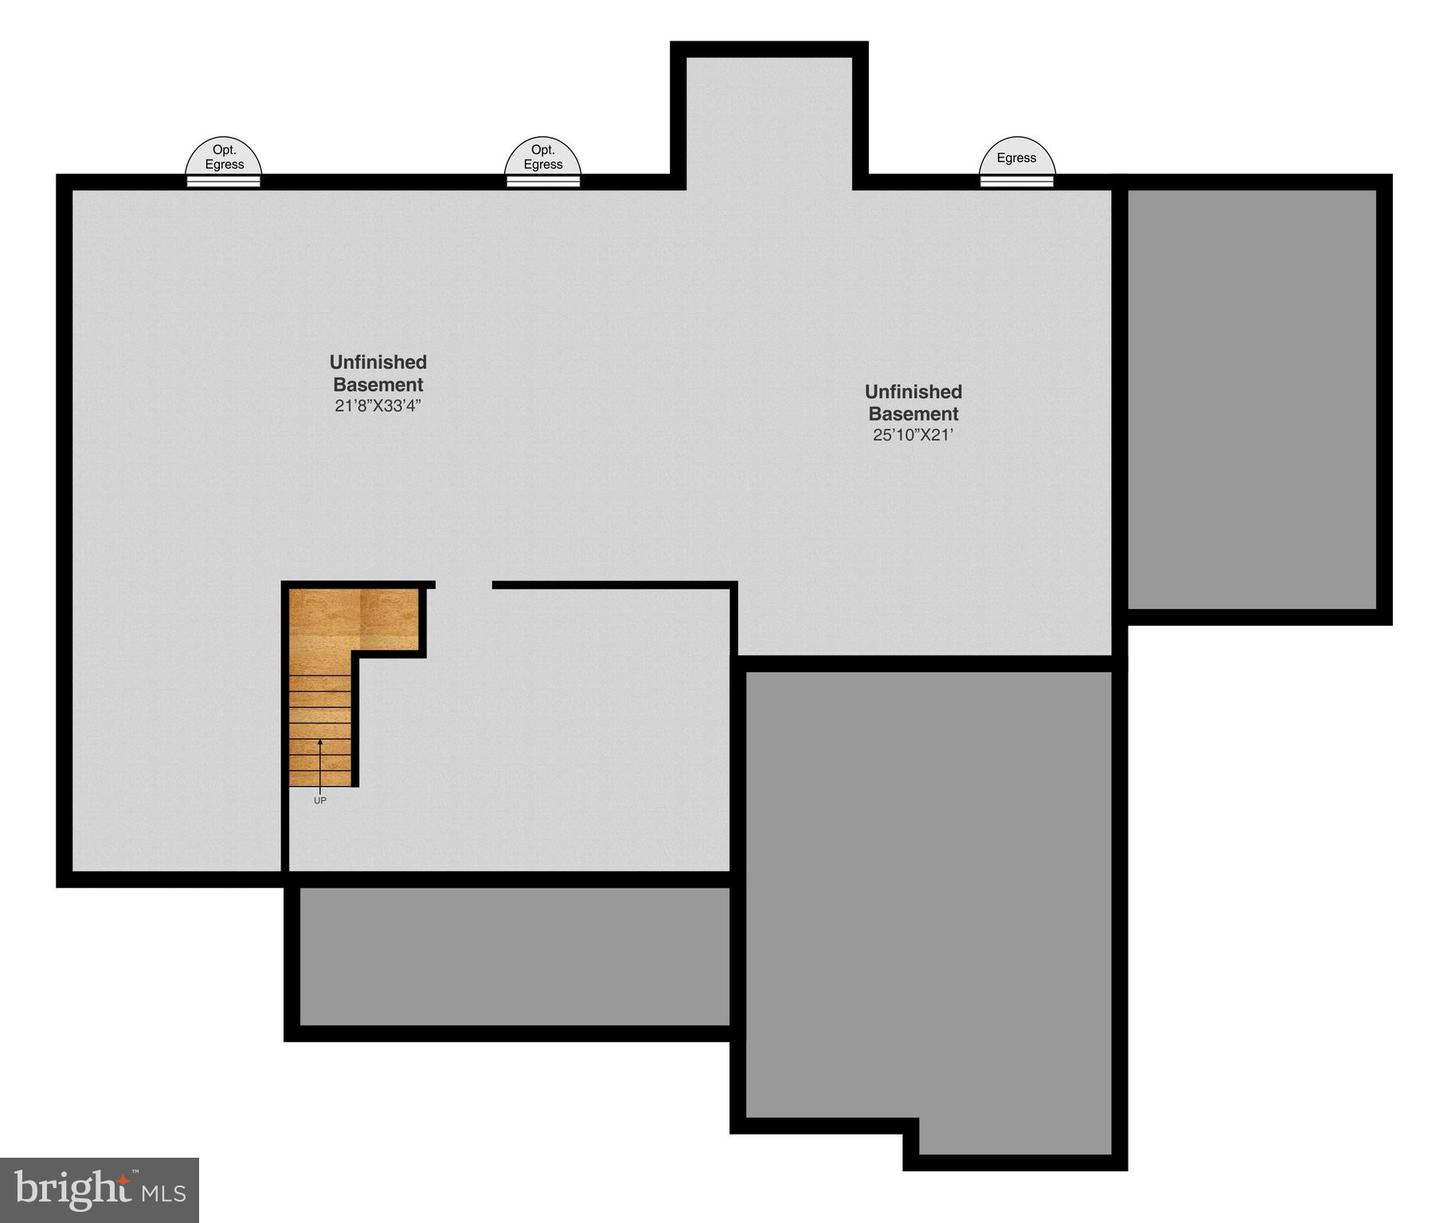
Modern Luxury Meets Timeless Craftsmanship on a Private 1-Acre Estate.Welcome to this stunning custom-built luxury residence, meticulously designed to combinemodern elegance, high-end finishes, and thoughtful functionality. Situated on a perfectly flat 1-acre lot, this exceptional home offers over 3,000 square feet of living space, every detail curatedfor comfort and sophistication.The exterior features bold black windows, James Hardie board & batten siding, premium vinylsiding, and metal roofing and architectural shingles. Car enthusiasts and hobbyists willappreciate the 800 square feet of garage space, including a 2-car turned garage and a separate 1-car front-facing garage, both featuring high ceilings and recessed lighting-perfect for storage, aworkshop, or a car lift setup. The oversized, concrete front porch has beautiful rough-cut cedar posts, while a beautifully designed hardscape walkway guides you to the entrance featuring an 8-foot craftsman front door.Once inside you'll notice the architecturally pleasing open floor plan, the 9-foot ceilings, thewide-board white oak hardwood flooring that flows throughout the main level, and the white oakrailings with sleek black horizontal metal balusters that adds a modern architectural touch to thegrand staircase. The main floor also boasts 8-foot craftsman-style interior doors, custom trimwork, modern custom floor vents, and full recessed lighting throughout.Chef's Dream KitchenThe heart of the home is a gourmet kitchen that redefines luxury and function. Features include 42-inch custom cabinetry with detailed crown molding and under-cabinet lighting, a hidden walk-in pantry seamlessly integrated into the cabinetry, Additional pantry cabinets with rollout drawers for effortless organization , a Custom vent hood flanked by built-in spice cabinets and a 36-inch gas range, Full quartz countertops and backsplash plus a massive quartz slab island with a farmhouse sink, Integrated microwave drawer for clean a modern convenience. Enjoy cozy evenings in the spacious living room featuring vaulted ceilings and a gas fireplace with a custom barn beam mantle. The main level features the primary bedroom as well as a second bedroom/in-law suite with access to another full bathroom and laundry room. The primary suite features a large walk-in closet and barn doors that leads into the spa-inspired bathroom. This beautiful custom bathroom features large format tiles floors, a freestandingsoaking tub, a floating double vanity, and a custom tiled walk-in shower with a frameless glassdoor. Upstairs, discover two additional bedrooms, a full bathroom with custom tile and shower, asecond laundry area, and a spacious lounge area with a half bath-perfect for a media room,playroom, or home office. Additionally, the basement is over 2000 square feet and features 9-foot ceilings, offering unlimited potential for customization. This home is the perfect blend of luxury, practicality, and custom craftsmanship-an ideal sanctuary for modern living. Whether you're entertaining, working from home, or simply relaxing, every inch of this home has been designed with lifestyle in mind.
Details
| MLS # | DENC2108302 |
|---|---|
| Listing Type | For Sale |
| Style | House |
| Sub-Type | New Construction |
| Status | Active-bright |
| Year | 2025 |
| Days On Site | 43 |
| Listing Provided By | Coldwell Banker Realty | Jacob W. Lipton |
Features
| Bed(s) | 4 |
|---|---|
| Bath(s) | 4 Total |
| SQ Feet | 3,178 |
| Garage | 3 |
| Basement | Y |
| Story(s) | 2 |
| Zoning | R |
| Acreage | 1.00 |
Interior
| Cooling | Central A/C |
|---|---|
| Heating Yes / No | Yes |
| Heating | 90% Forced Air |
| Interior Features | Bathroom - Soaking Tub, Butlers Pantry, Carpet, Ceiling Fan(s), Chair Railings, Dining Area, Entry Level Bedroom, Family Room Off Kitchen, Kitchen - Gourmet, Kitchen - Island, Kitchen - Table Space, Pantry, Recessed Lighting, Walk-in Closet(s), Wood Floors |
| Furnished | No |
| Appliances | Built-In Microwave, Built-In Range, Dishwasher, Disposal, Energy Efficient Appliances, ENERGY STAR Refrigerator, Exhaust Fan, Range Hood, Six Burner Stove, Stainless Steel Appliances |
Exterior
| Exterior Features | Extensive Hardscape, Exterior Lighting |
|---|---|
| Roof | Architectural Shingle, Metal |
| Construction Materials | Batts Insulation, Blown In Insulation, Cement Siding, Concrete, CPVC/PVC, Vinyl Siding |
| Foundation Details | Permanent |
Parking
| Garage Yes / No | Yes |
|---|
Taxes
| Tax Annual Amount | 0 |
|---|
Area Information
| State | DE |
|---|---|
| County | NEW CASTLE DE |
| City | MIDDLETOWN |
| Zip Code | 19709 |
| Area | South Of The Canal (30907) |
| Community Name | EVERGREEN FARMS |
| School District | APPOQUINIMINK |
| Listing VS Median (in EVERGREEN FARMS) | |
Price: $1,099,000 low | high Med: $1,099,000 sqft: 3,178 low | high Med: 3,178 $ / sqft: $346 low | high Med: $346 On site: 43 low | high Med: 43 | |
Market Activity 19709
Request a showing
Request a showing
Contact
Learn More About This Property

| State | DE |
|---|---|
| County | NEW CASTLE DE |
| City | MIDDLETOWN |
| Zip Code | 19709 |
| Area | South Of The Canal (30907) |
| Community Name | EVERGREEN FARMS |
| School District | APPOQUINIMINK |
| Listing VS Median (in EVERGREEN FARMS) | |
Price: $1,099,000 low | high Med: $1,099,000 sqft: 3,178 low | high Med: 3,178 $ / sqft: $346 low | high Med: $346 On site: 43 low | high Med: 43 | |