
Description
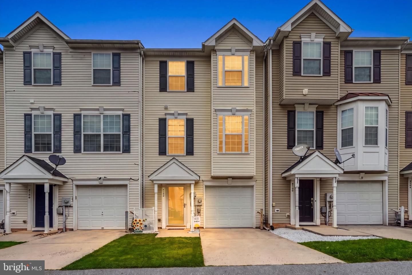
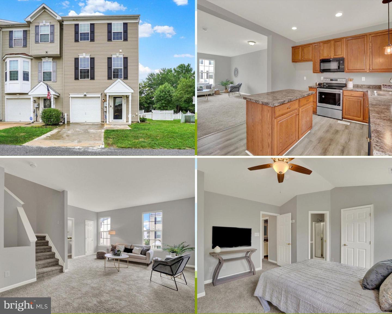
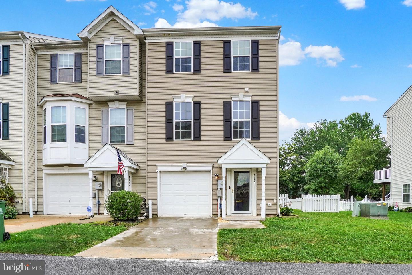
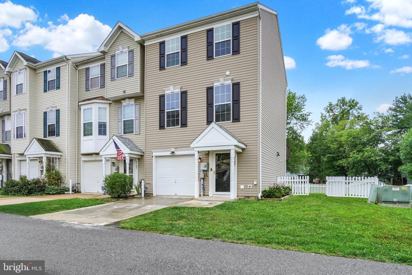
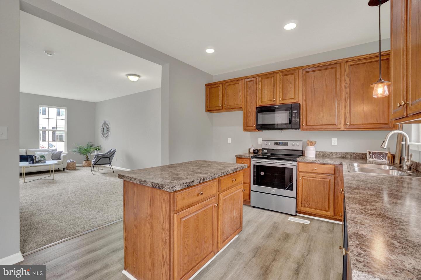
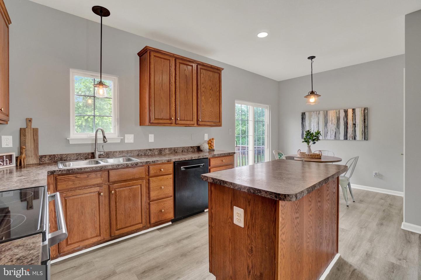
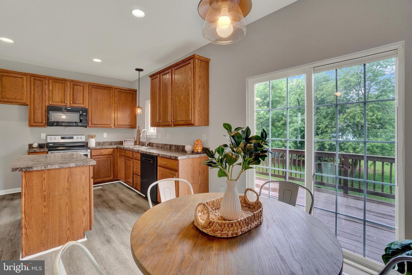
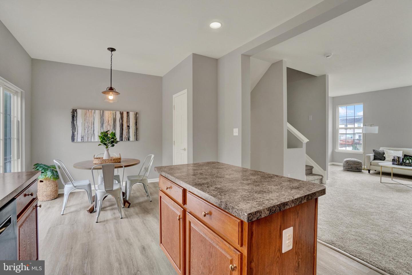
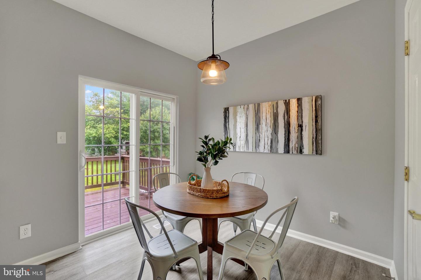
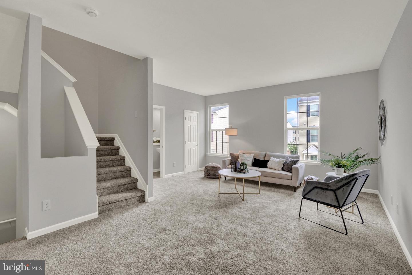
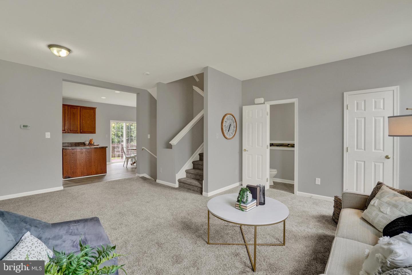
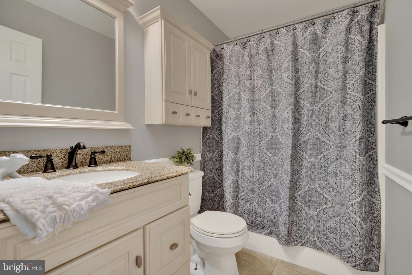
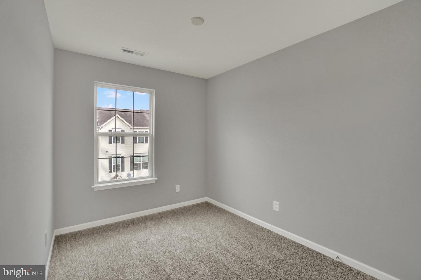
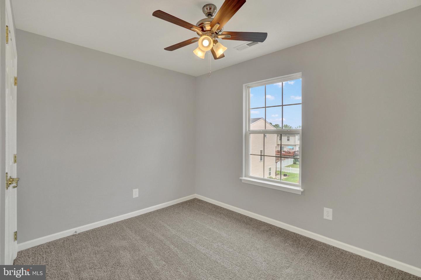
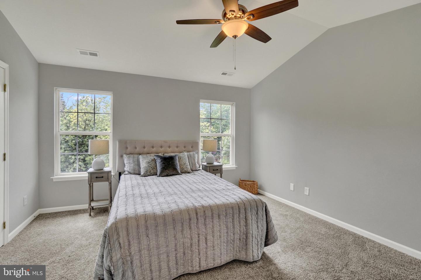
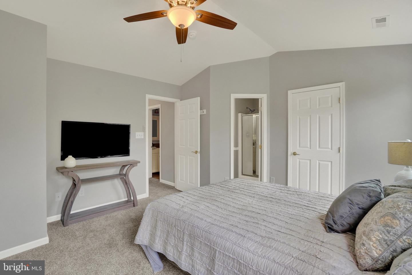
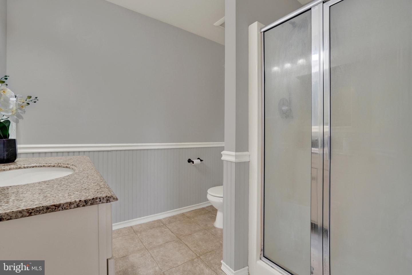
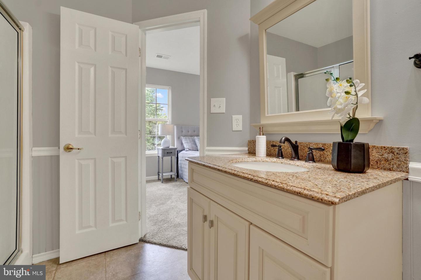
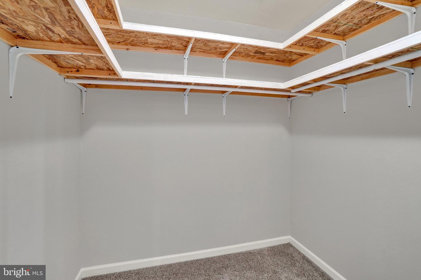
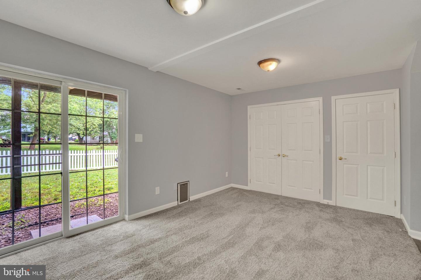
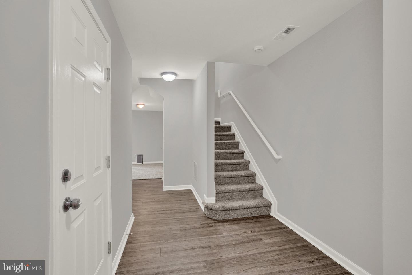
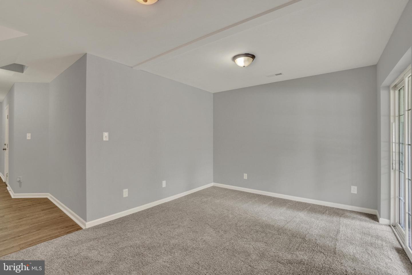
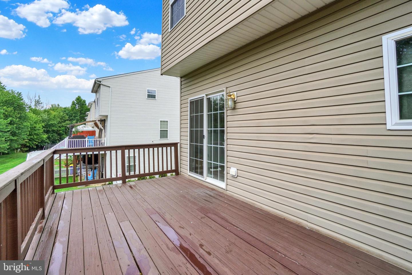
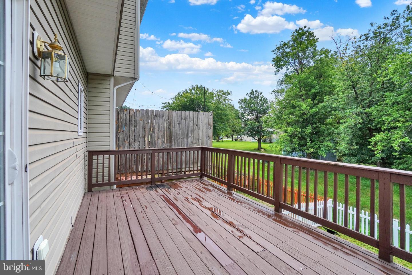
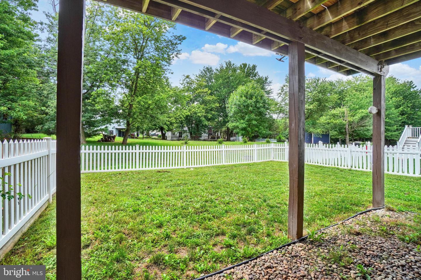
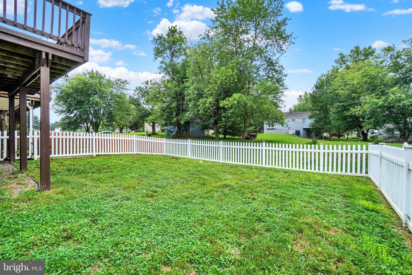
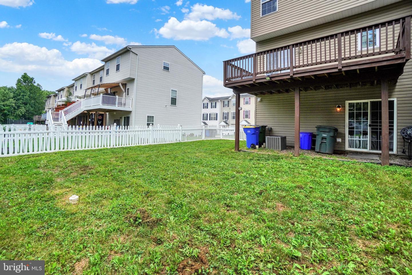
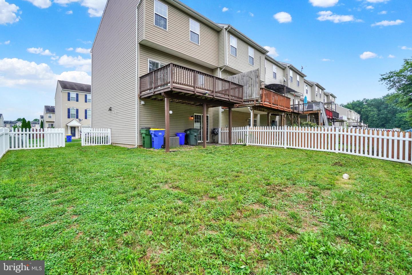
Beautifully Updated End-Unit Townhome Offering Exceptional Style, Space, and Move-In Ready Luxury! Freshly Painted and Enhanced With Brand-New Carpet Throughout, This Impeccably Maintained Home Showcases a Bright, Elegant Interior Designed for Both Comfortable Everyday Living and Effortless Entertaining! The Spacious Open-Concept Main Level Features a Well-Appointed Kitchen Complete With a Center Island, New Stainless Steel Range, Abundant Cabinetry, and Seamless Flow into the Dining Area and Expansive Family Room, Creating the Perfect Gathering Space for Family and Friends! Retreat Upstairs to the Generous Owner's Suite Featuring a Large Walk-In Closet and a Private Ensuite Full Bath, Providing a Peaceful Sanctuary at the End of the Day. Two Additional Well-Proportioned Bedrooms and a Second Full Hall Bath Offer Comfortable Accommodations for Family and Guests! The Finished Lower Level Adds Incredible Flexibility With a Spacious Bonus Room Ideal for a Home Office, Media Room, Fitness Studio, Hobby Room, or Possible Fourth Bedroom. Outside, Enjoy a Spacious Backyard Offering Plenty of Room for Relaxation, Play, and Outdoor Entertaining. A One-Car Garage Completes the Home. Blending Modern Updates, Functional Design, and Timeless Appeal, This Exceptional End-Unit Townhome Delivers the Perfect Combination of Comfort, Convenience, and Sophisticated Living. Simply Move In and Enjoy!
Details
| MLS # | PAYK2109414 |
|---|---|
| Listing Type | For Sale |
| Style | Condominium |
| HOA Dues | $90 |
| Sub-Type | Resale |
| Status | Pending-bright |
| Year | 2008 |
| Days On Site | 60 |
| Listing Provided By | Coldwell Banker Realty | Christopher P Martin |
Features
| Bed(s) | 3 |
|---|---|
| Bath(s) | 3 Total |
| SQ Feet | 1,680 |
| Garage | 1 |
| Basement | Y |
| Story(s) | 2 |
| Zoning | RESIDENT |
| Acreage | 0.09 |
Interior
| Cooling | Central A/C |
|---|---|
| Heating Yes / No | Yes |
| Heating | Forced Air |
Exterior
| Construction Materials | Vinyl Siding |
|---|---|
| Foundation Details | Block |
Parking
| Garage Yes / No | Yes |
|---|---|
| Parking Features | Asphalt Driveway |
Taxes
| Tax Annual Amount | 4731 |
|---|
Area Information
| State | PA |
|---|---|
| County | YORK PA |
| City | DOVER |
| Zip Code | 17315 |
| Area | Dover Twp (15224) |
| Community Name | SALEM RUN TOWNHOMES |
| School District | DOVER AREA |
| Listing VS Median (in SALEM RUN TOWNHOMES) | |
Price: $249,995 low | high Med: $249,995 sqft: 1,680 low | high Med: 1,680 $ / sqft: $149 low | high Med: $149 On site: 60 low | high Med: 60 | |
Market Activity 17315
Request a showing
Request a showing
Contact
Learn More About This Property

| State | PA |
|---|---|
| County | YORK PA |
| City | DOVER |
| Zip Code | 17315 |
| Area | Dover Twp (15224) |
| Community Name | SALEM RUN TOWNHOMES |
| School District | DOVER AREA |
| Listing VS Median (in SALEM RUN TOWNHOMES) | |
Price: $249,995 low | high Med: $249,995 sqft: 1,680 low | high Med: 1,680 $ / sqft: $149 low | high Med: $149 On site: 60 low | high Med: 60 | |