

Description
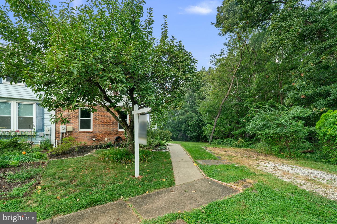
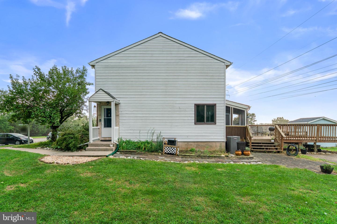
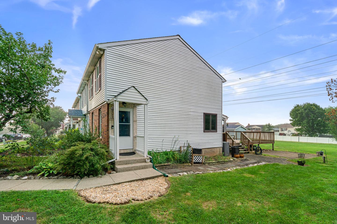
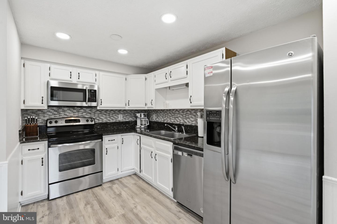
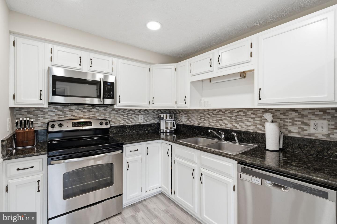
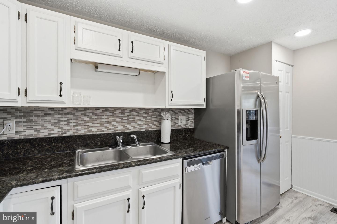
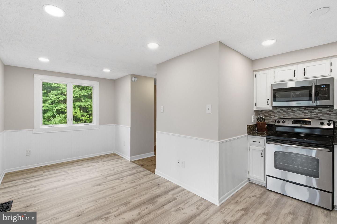
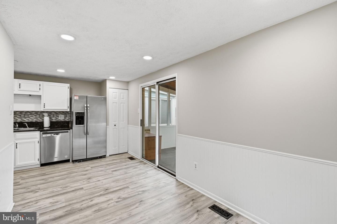
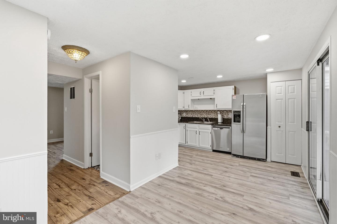
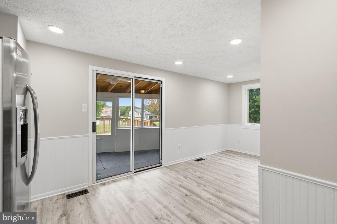
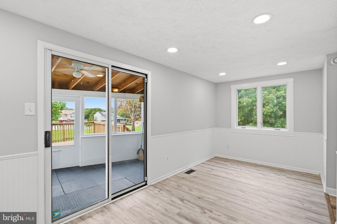
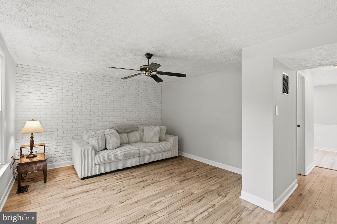
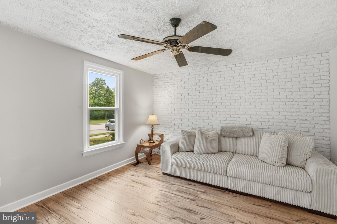
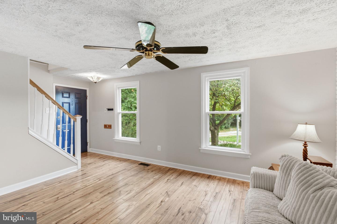
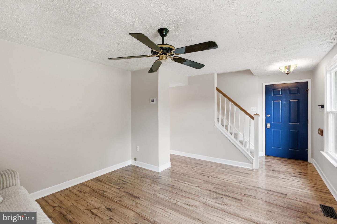
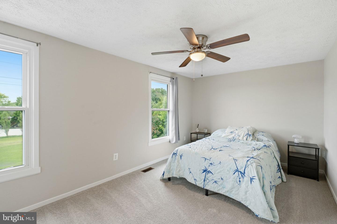
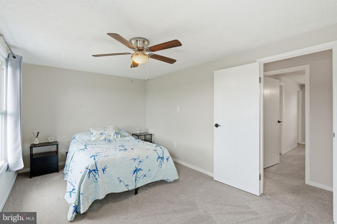
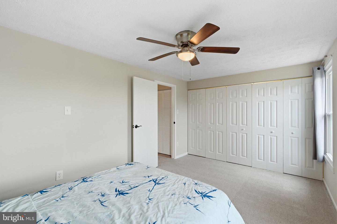
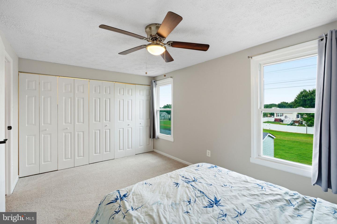
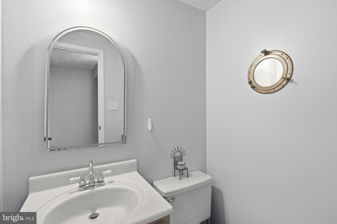
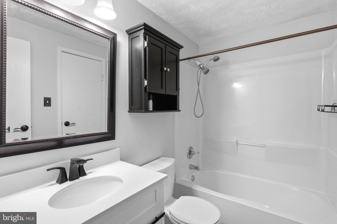
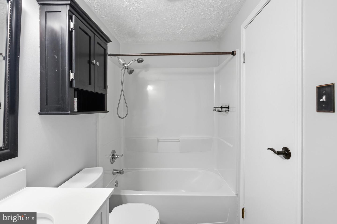
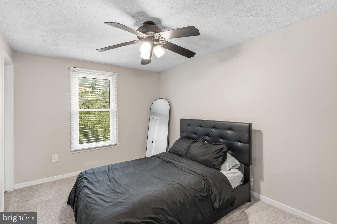
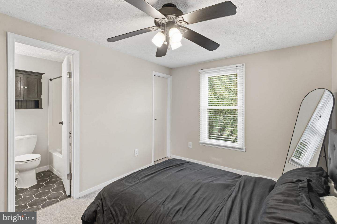
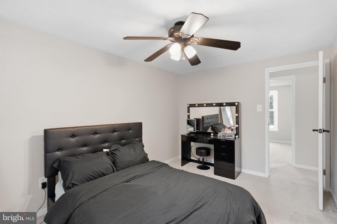
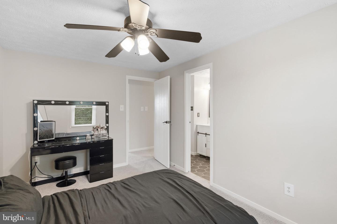
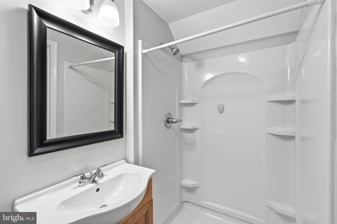
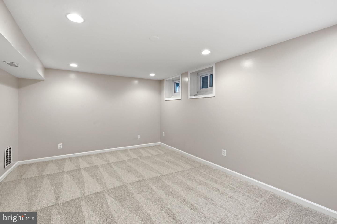
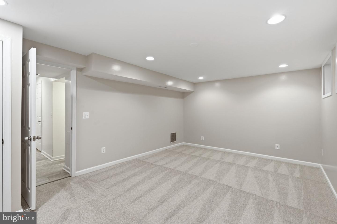
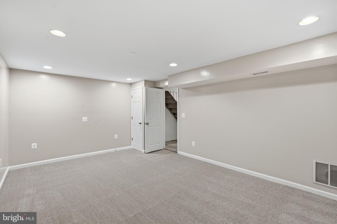
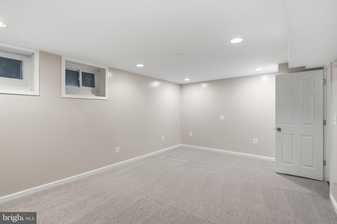
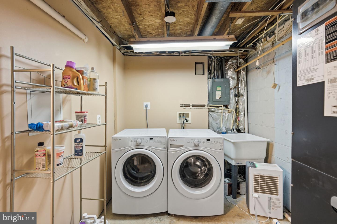
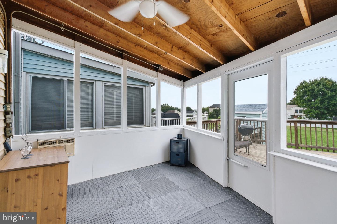
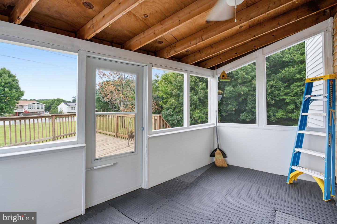
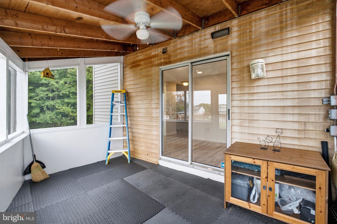
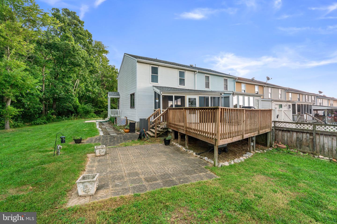
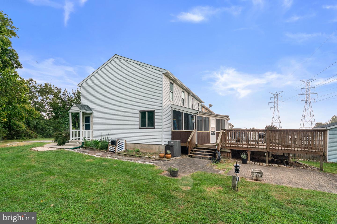
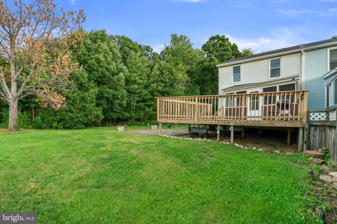
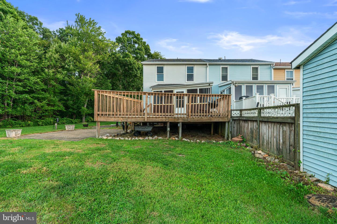
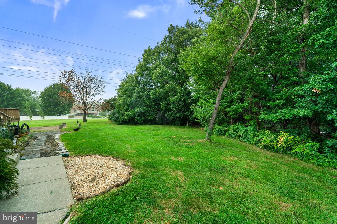
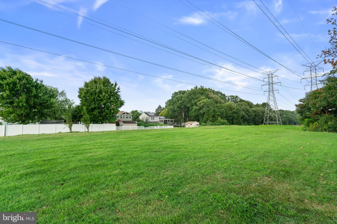
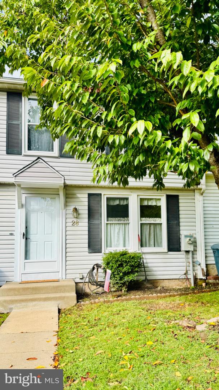
Enjoy the extra privacy of this end-unit townhouse, ideally positioned with a wooded backdrop. Inside, the main level offers an inviting living room, eat-in kitchen with stainless steel appliances, sliders a lovely screened in porch and a convenient powder room. Upstairs, the primary bedroom features a large walk-in closet, with a second bedroom and full bath completing the level. The lower level expands the living space with a finished recreation room, full bath, and laundry area, ideal for movie nights, a home office, workout space, or guests. Outside, the oversized rear deck off of the screened porch provides a great spot for outdoor dining, entertaining, or simply unwinding while overlooking the open space and trees. Private off-street parking adds everyday convenience. With two bedrooms, two full baths, a powder room, and flexible living space across three levels, this end-unit home has plenty to offer.
Details
| MLS # | MDBC2171710 |
|---|---|
| Listing Type | For Sale |
| Style | Condominium |
| Sub-Type | Resale |
| Status | Pending-bright |
| Year | 1983 |
| Days On Site | 51 |
| Listing Provided By | The KW Collective | Cathy A Blassino |
Features
| Bed(s) | 2 |
|---|---|
| Bath(s) | 3 Total |
| SQ Feet | 1,646 |
| Basement | Y |
| Story(s) | 3 |
| Zoning | R |
| Acreage | 0.17 |
| Property View | Garden, Lawn, Trees, Woods |
Interior
| Rooms Total | 6 |
|---|---|
| Cooling | Central A/C |
| Heating Yes / No | Yes |
| Heating | Central |
| Interior Features | Ceiling Fan(s), Carpet, Dining Area, Floor Plan - Traditional, Bathroom - Tub Shower |
| Window Features | Double Pane Windows |
| Appliances | Built-In Microwave, Dishwasher, Dryer, Oven/Range - Electric, Refrigerator, Stainless Steel Appliances, Washer |
Exterior
| Exterior Features | Exterior Lighting |
|---|---|
| Roof | Shingle |
| Security Features | Smoke Detector |
| Construction Materials | Frame |
| Foundation Details | Block |
| Lot Features | Adjoins - Open Space, Corner |
Parking
| Garage Yes / No | No |
|---|---|
| Parking Features | Gravel Driveway |
Utilities
| Utilities | Cable TV |
|---|
Taxes
| Tax Annual Amount | 3013 |
|---|
Area Information
| State | MD |
|---|---|
| County | BALTIMORE MD |
| City | ROSEDALE |
| Zip Code | 21237 |
| Area | BALTIMORE MD |
| Community Name | GREENVIEW PARK |
| School District | BALTIMORE COUNTY PUBLIC SCHOOLS |
| Elementary School | SHADY SPRING |
| High School | OVERLEA HIGH & ACADEMY OF FINANC |
| Listing VS Median (in GREENVIEW PARK) | |
Price: $260,000 low | high Med: $262,500 sqft: 1,646 low | high Med: 1,383 $ / sqft: $158 low | high Med: $197 On site: 51 low | high Med: 30 | |
Market Activity 21237
Request a showing
Request a showing
Contact
Learn More About This Property

| State | MD |
|---|---|
| County | BALTIMORE MD |
| City | ROSEDALE |
| Zip Code | 21237 |
| Area | BALTIMORE MD |
| Community Name | GREENVIEW PARK |
| School District | BALTIMORE COUNTY PUBLIC SCHOOLS |
| Elementary School | SHADY SPRING |
| High School | OVERLEA HIGH & ACADEMY OF FINANC |
| Listing VS Median (in GREENVIEW PARK) | |
Price: $260,000 low | high Med: $262,500 sqft: 1,646 low | high Med: 1,383 $ / sqft: $158 low | high Med: $197 On site: 51 low | high Med: 30 | |
 | $265,00028 Towns CtRosedale, MD 21237 |