
Description
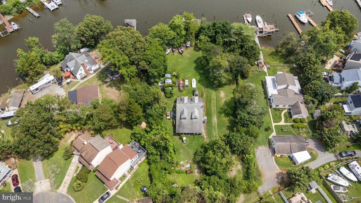
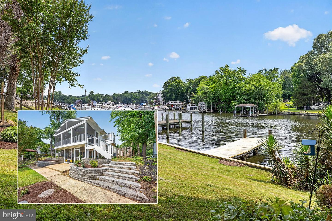
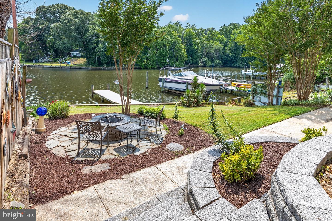
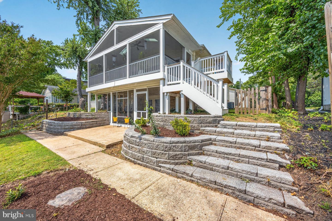
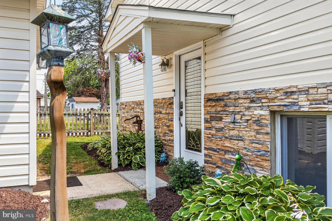
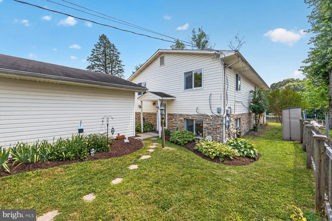
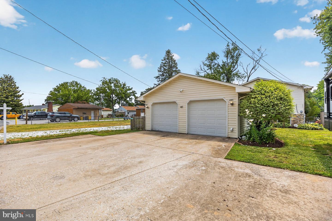
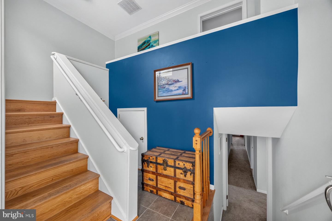
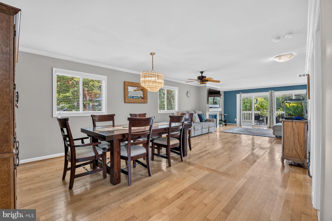
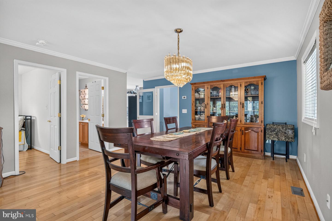
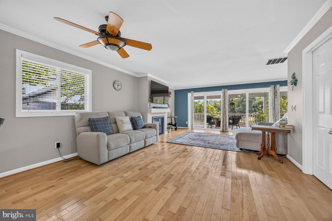
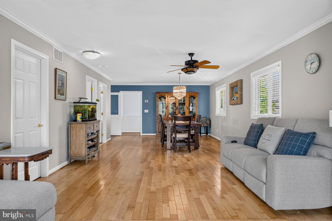
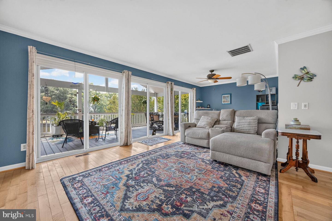
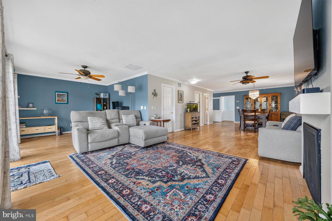
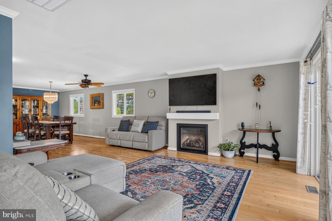
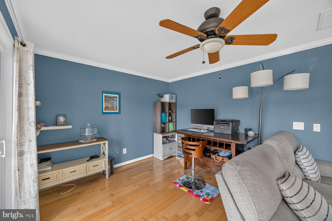
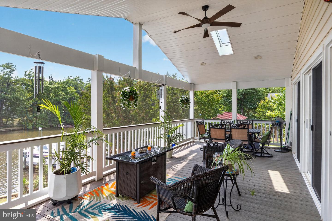
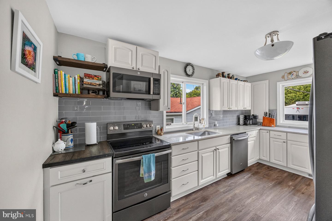
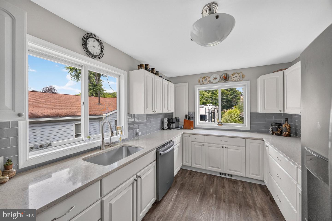
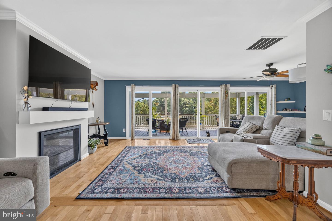
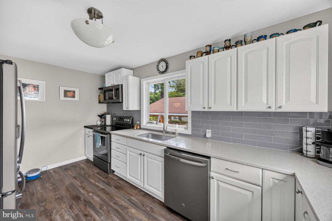
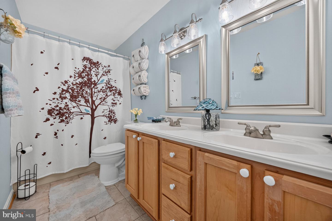
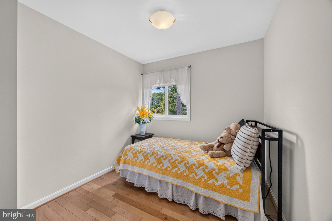
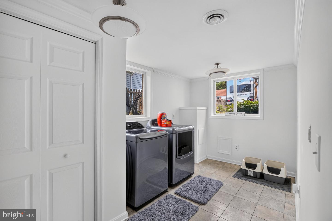
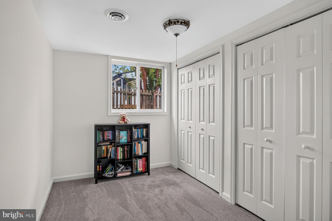
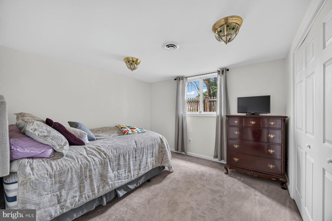
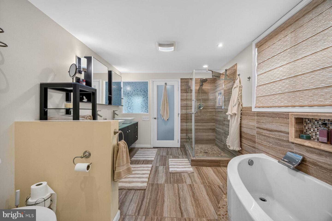
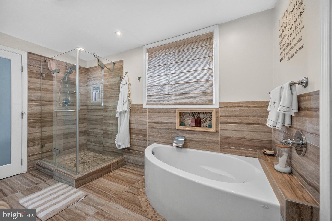
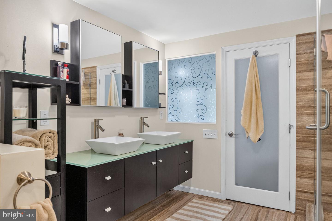
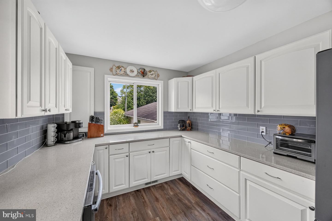
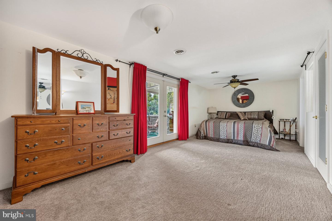
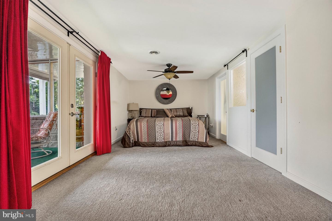
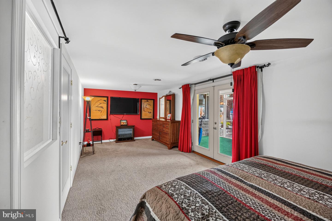
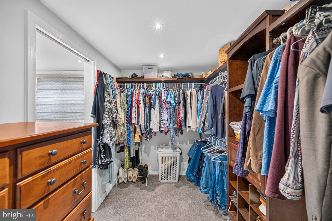
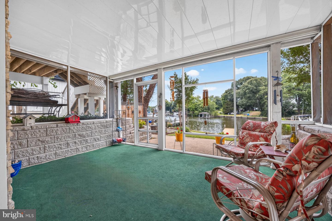
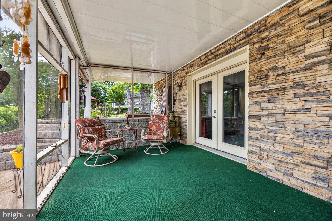
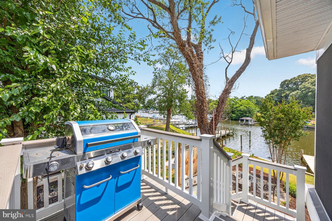
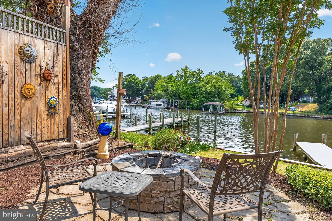
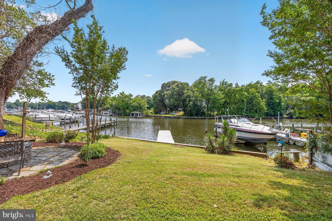
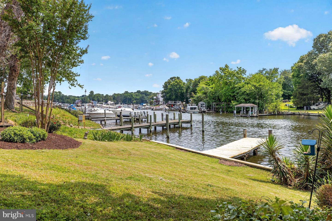
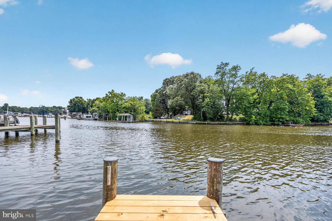
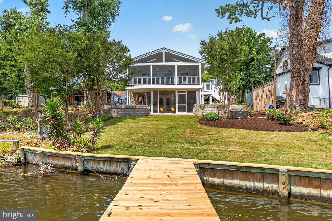
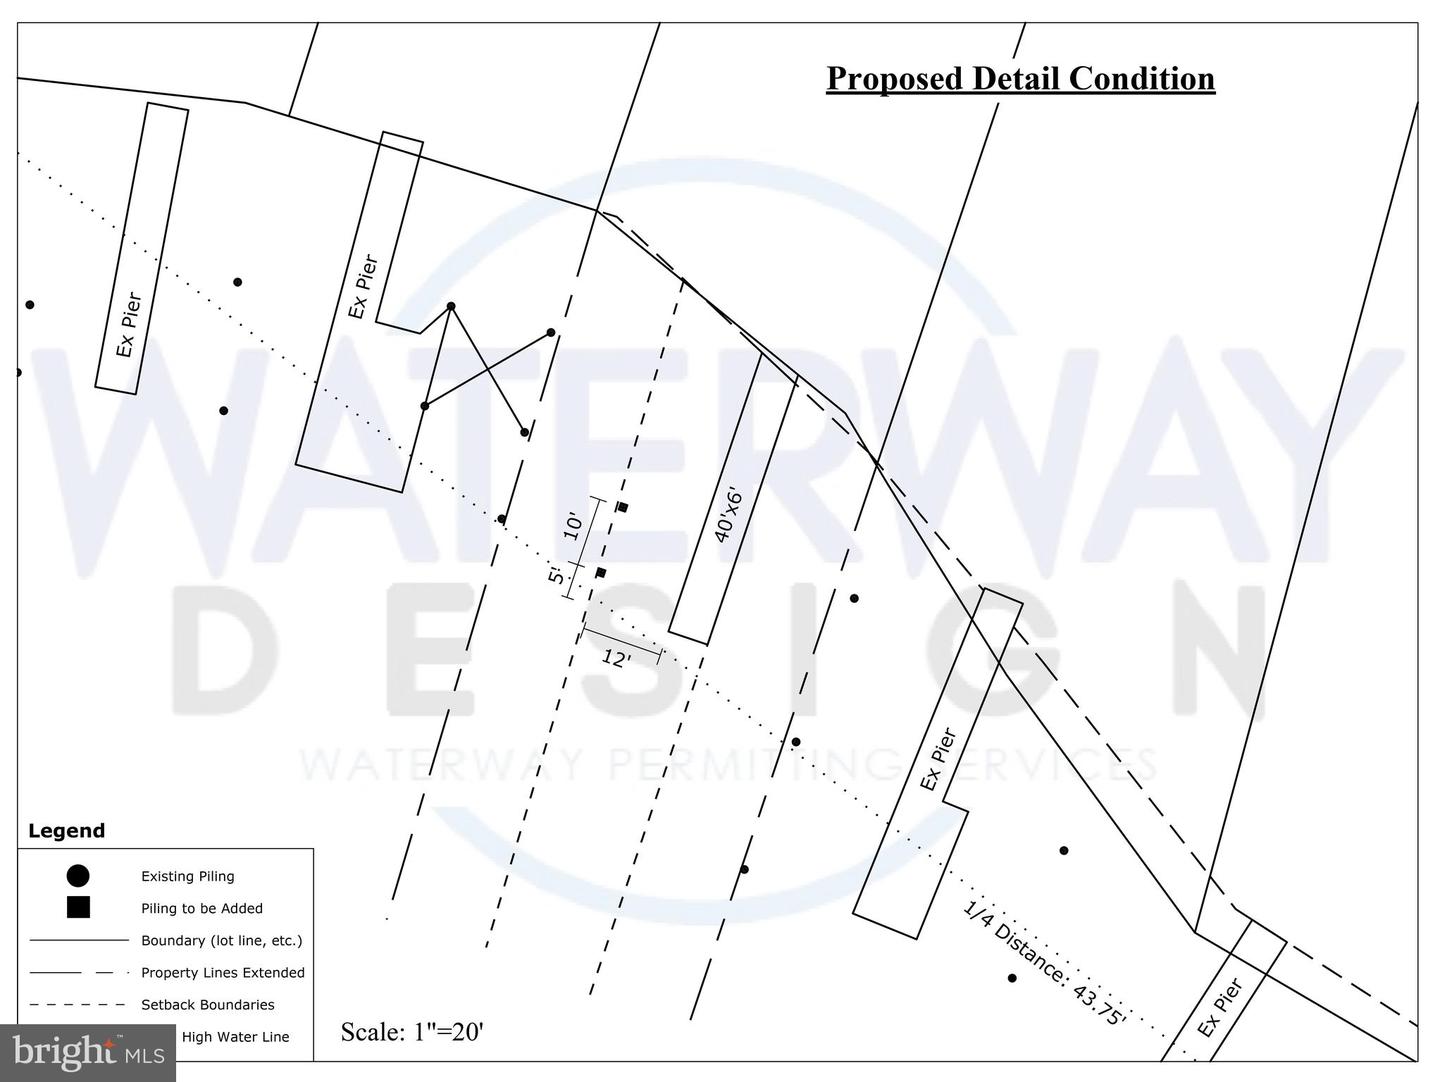
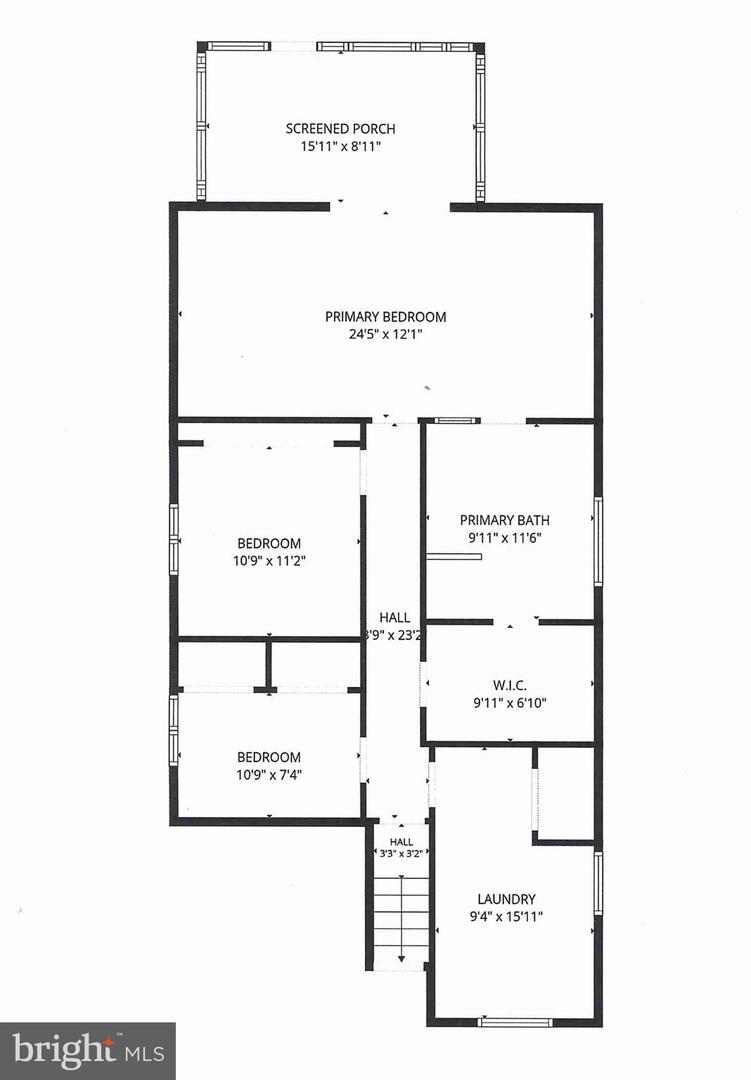
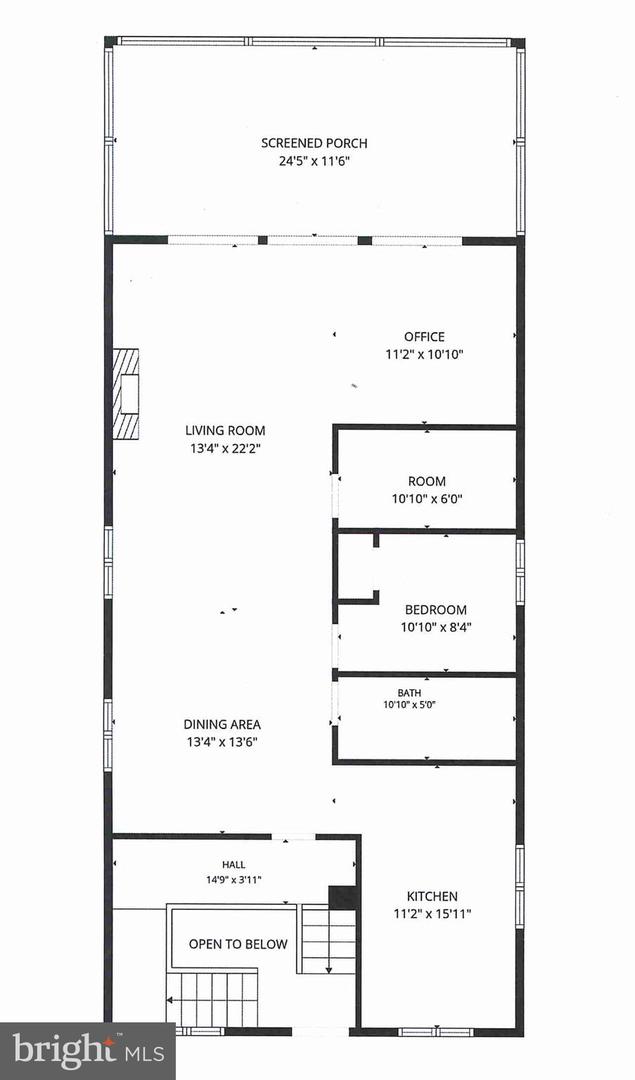
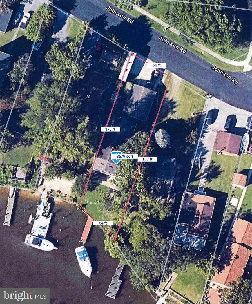
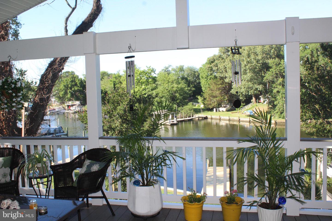
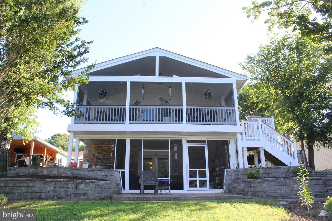
Stunning Waterfront Home with Deep Water Access & Exceptional Outdoor LivingExperience serene, panoramic water views from this beautifully updated waterfront retreat offering 5 ft MLW, a private pier that could be extended, (see plan in the pictures of a proposed 40 ft+ pier), and space for multiple boats. Blending comfort, style, and functionality, this home is perfect for yearround living or a luxurious weekend escape. Main Level Highlights Openconcept living - Spacious family room with a gas fireplace and sliders leading to a 24' x 12' screenedin porch (2022), built with maintenancefree materials, two skylights, and sweeping water views.Renovated kitchen - Quartz countertops, stylish backsplash, upgraded stainless steel appliances, and durable LVP flooring.Semiformal dining room - Perfect for gatherings and entertaining.Mainlevel bedroom - Large full bath with a double vanity.Waterfront office - Generous closet; ideal for work, hobbies, or flexible use. Second Level Features Expansive primary suite - Includes a private 16' x 11' screenedin covered porch overlooking the water.Luxury primary bath - Seamlessdoor 4 ft shower, elegant soaking tub, double sinks, and walkin closet.Two additional bedrooms - Wellsized and full of natural light.Large laundry room - 16' x 8' with potential to convert into a third full bath. Exterior & Mechanical FeaturesOversized 2car garage Concrete driveway accommodating 5+ vehiclesTwozone HVAC, with one system only 3 years oldNatural gas already connectedPrivate pier with new deckingDeep water suitable for multiple boats.This home is within walking distance to restaurants, a shopping center, and numerous local conveniences - offering the perfect blend of waterfront tranquility and everyday accessibility.
Details
| MLS # | MDAA2146728 |
|---|---|
| Listing Type | For Sale |
| Style | House |
| Sub-Type | Resale |
| Status | Active-bright |
| Year | 1983 |
| Days On Site | 106 |
| Listing Provided By | Long & Foster Real Estate, Inc. | Daniel M Chanteloup |
Features
| Bed(s) | 4 |
|---|---|
| Bath(s) | 2 Total |
| SQ Feet | 2,448 |
| Garage | 2 |
| Basement | Y |
| Story(s) | 2 |
| Zoning | R5 |
| Acreage | 0.25 |
| Water Front | Yes |
| Property View | River |
Interior
| Cooling | Other |
|---|---|
| Heating Yes / No | Yes |
| Heating | Heat Pump(s) |
| Interior Features | Bathroom - Walk-In Shower, Bathroom - Soaking Tub, Carpet, Ceiling Fan(s), Entry Level Bedroom |
| Appliances | Built-In Microwave, Dishwasher, Disposal, Dryer, Exhaust Fan, Icemaker, Oven/Range - Electric, Refrigerator, Stainless Steel Appliances, Washer, Water Heater |
Exterior
| Exterior Features | Other |
|---|---|
| Construction Materials | Vinyl Siding |
| Foundation Details | Concrete Perimeter |
| Lot Features | Bulkheaded, Fishing Available, Rip-Rapped, Stream/Creek |
Parking
| Garage Yes / No | Yes |
|---|---|
| Parking Features | Concrete Driveway |
Taxes
| Tax Annual Amount | 6553 |
|---|
Area Information
| State | MD |
|---|---|
| County | ANNE ARUNDEL MD |
| City | PASADENA |
| Zip Code | 21122 |
| Area | ANNE ARUNDEL MD |
| Community Name | BAR HARBOR |
| School District | ANNE ARUNDEL COUNTY PUBLIC SCHOO |
| Listing VS Median (in BAR HARBOR) | |
Price: $775,755 low | high Med: $775,755 sqft: 2,448 low | high Med: 2,448 $ / sqft: $317 low | high Med: $317 On site: 106 low | high Med: 106 | |
Market Activity 21122
Request a showing
Request a showing
Contact
Learn More About This Property

| State | MD |
|---|---|
| County | ANNE ARUNDEL MD |
| City | PASADENA |
| Zip Code | 21122 |
| Area | ANNE ARUNDEL MD |
| Community Name | BAR HARBOR |
| School District | ANNE ARUNDEL COUNTY PUBLIC SCHOO |
| Listing VS Median (in BAR HARBOR) | |
Price: $775,755 low | high Med: $775,755 sqft: 2,448 low | high Med: 2,448 $ / sqft: $317 low | high Med: $317 On site: 106 low | high Med: 106 | |