4 Burket Ct,SILVER SPRING, MD 20910
SILVER SPRING, MD 20910

Description
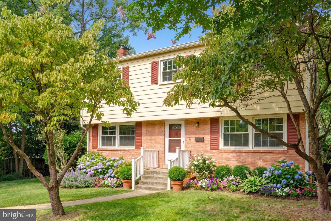
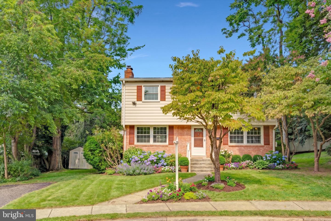
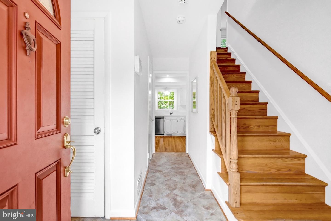
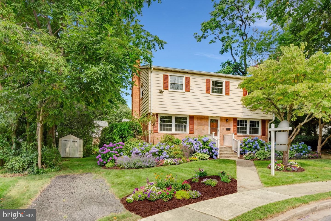
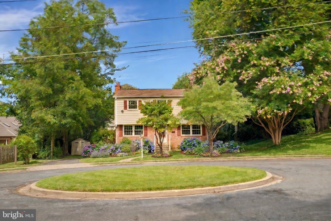
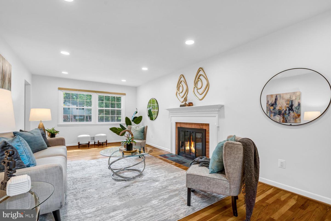
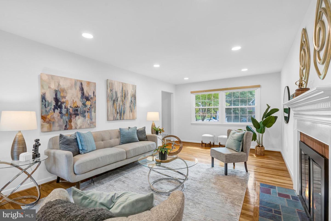
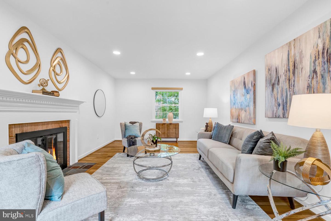
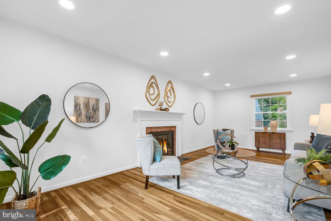
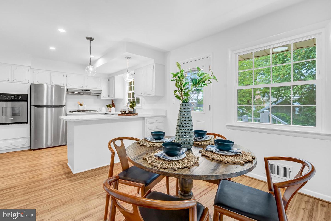
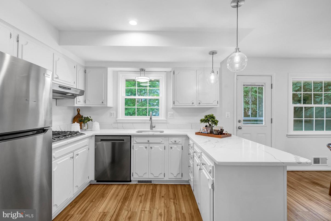
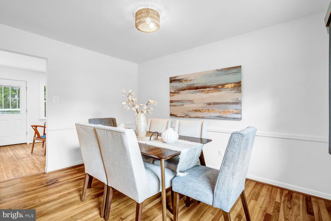
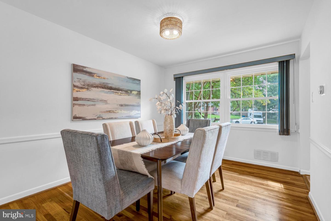
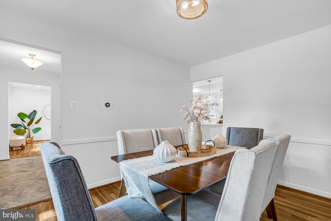
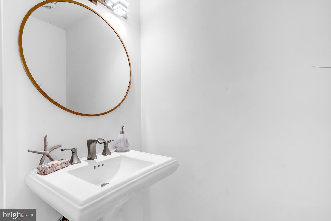
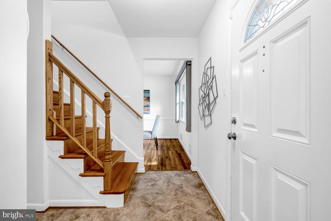
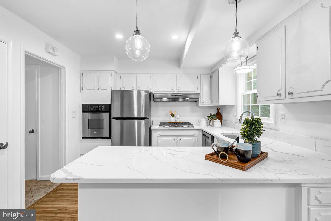
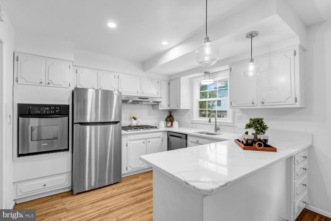
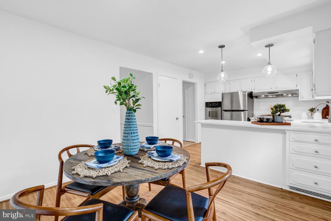
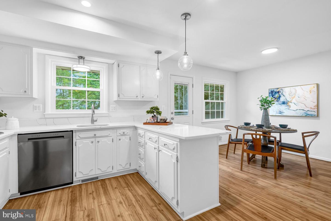
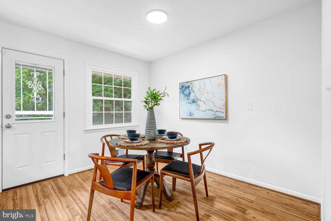
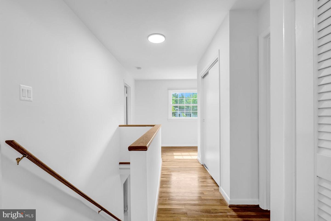
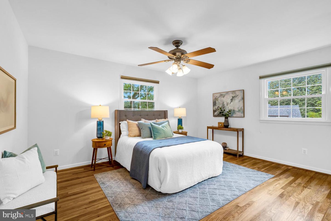
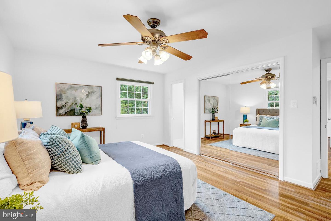
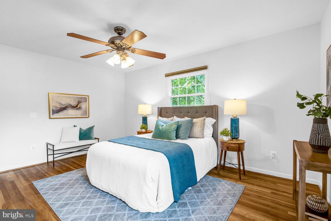
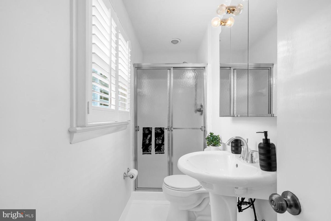
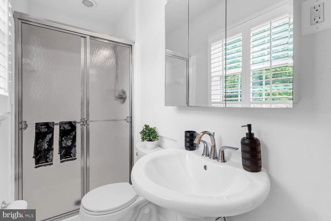
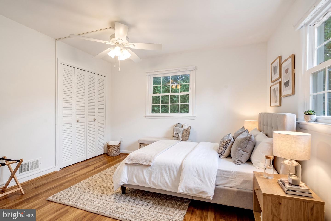
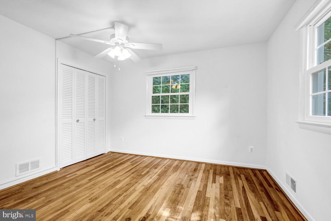
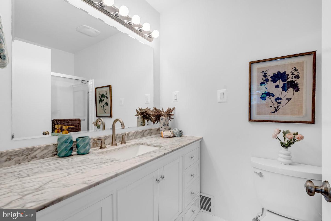
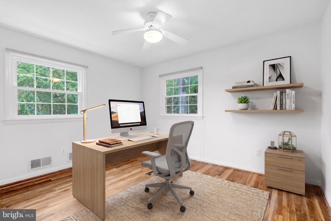
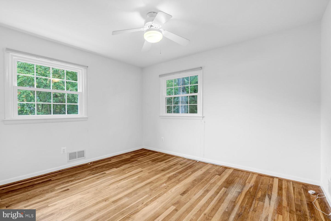
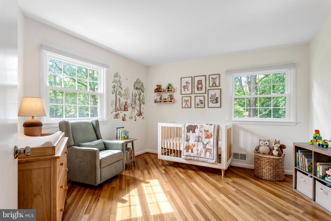
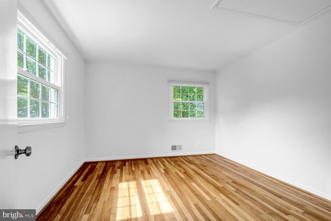
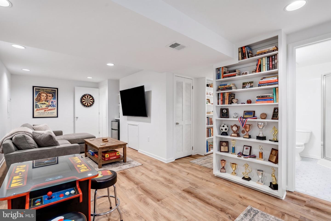
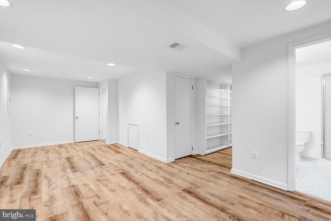
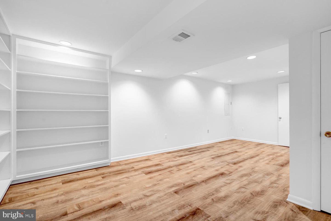
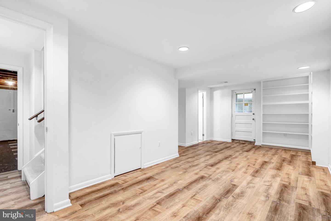
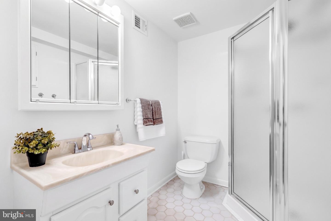
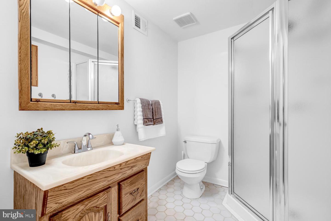
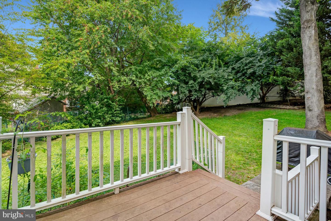
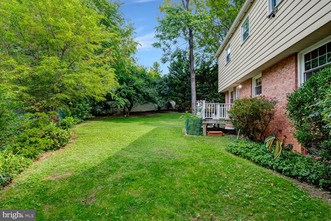
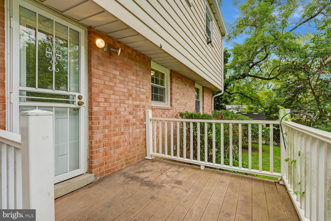
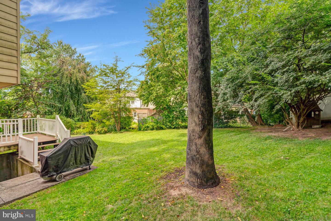
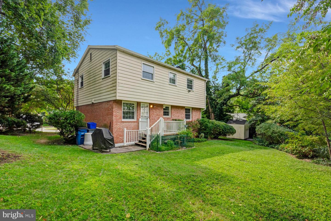
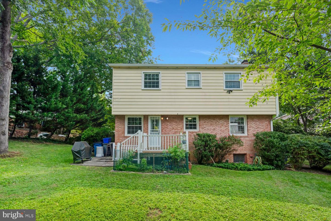
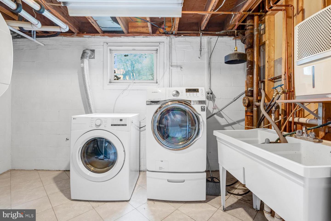
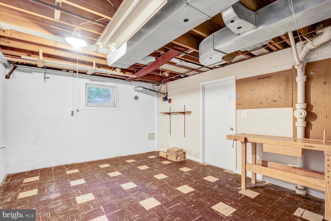
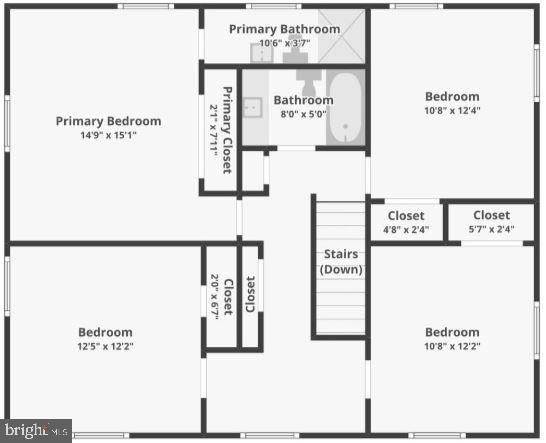
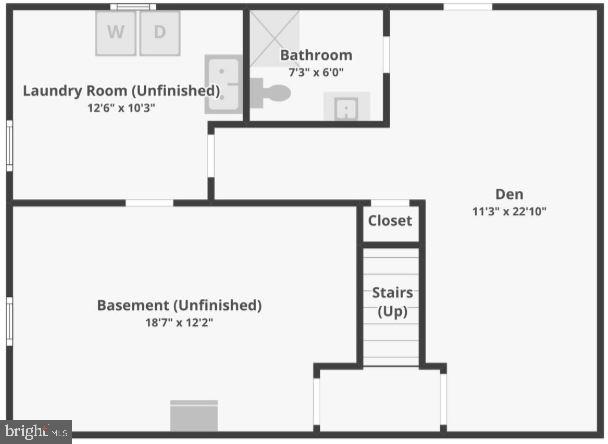
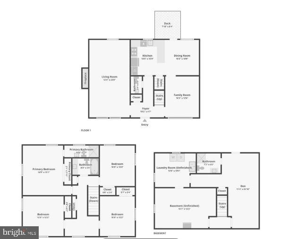
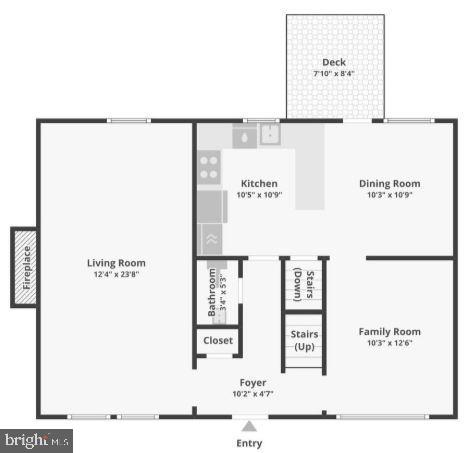
Tucked away on a quiet, low-traffic cul-de-sac, this turn-key Silver Spring colonial is the perfect place to stop renting and start building equity. Designed with effortless living in mind, the bright and sunny main level features gleaming hardwood floors throughout. The expansive living room centered around a cozy wood-burning fireplace offers plenty of room for movie nights, toy storage, or even a piano. Nearby, the updated kitchen-complete with classic white cabinets, quartz counters, stainless steel appliances, and a sunny breakfast nook-makes keeping an eye on the little ones during meal prep a breeze, while the adjacent formal dining room stands ready for holiday celebrations and family dinners. A convenient main-floor powder room and guest coat closet keep day-to-day life organized. Upstairs, a surprisingly spacious layout provides four true bedrooms with generous closets, giving everyone their own quiet retreat or room for a dedicated home office or guest quarters. The primary suite offers a private en-suite bath with shower, while the renovated hall bathroom features a tub for relaxing after a long day. Downstairs, the finished lower level with a third full bathroom creates the ultimate flexible space for a rec room, hobby room, or home gym - supported by dedicated storage and laundry areas. Outside, the large, flat yard offers open space to run and play, with plenty of room for outdoor dining, weekend BBQs, and gardening. Located inside the Beltway, you will love the walkability to the Forest Glen Metro, quick access to Montgomery Hills Park, and proximity to Downtown Silver Spring dining options and weekend activities. Move right in and start making memories in a home you'll cherish for years to come.
Details
| MLS # | MDMC2250154 |
|---|---|
| Listing Type | For Sale |
| Style | House |
| Sub-Type | Resale |
| Status | Active-bright |
| Year | 1962 |
| Days On Site | 19 |
| Listing Provided By | Compass | Donnell L Kearney |
Features
| Bed(s) | 4 |
|---|---|
| Bath(s) | 4 Total |
| SQ Feet | 2,227 |
| Basement | Y |
| Story(s) | 3 |
| Zoning | R60 |
| Acreage | 0.18 |
Interior
| Cooling | Central A/C |
|---|---|
| Heating Yes / No | Yes |
| Heating | Forced Air |
| Interior Features | Attic, Bathroom - Stall Shower, Bathroom - Tub Shower, Bathroom - Walk-In Shower, Breakfast Area, Ceiling Fan(s), Floor Plan - Traditional, Kitchen - Eat-In, Kitchen - Gourmet, Kitchen - Table Space, Primary Bath(s), Recessed Lighting, Wood Floors |
| Appliances | Microwave, Refrigerator, Disposal, Dishwasher, Washer, Dryer |
Exterior
| Construction Materials | Brick |
|---|---|
| Foundation Details | Block |
Parking
| Garage Yes / No | No |
|---|---|
| Parking Features | Asphalt Driveway, Parking Space Conveys, Paved Driveway, Surface |
Taxes
| Tax Annual Amount | 6931 |
|---|
Area Information
| State | MD |
|---|---|
| County | MONTGOMERY MD |
| City | SILVER SPRING |
| Zip Code | 20910 |
| Area | MONTGOMERY MD |
| Community Name | WHEATON OUT RES. (1) |
| School District | MONTGOMERY COUNTY PUBLIC SCHOOLS |
| High School | ALBERT EINSTEIN |
| Listing VS Median (in WHEATON OUT RES. (1)) | |
Price: $750,000 low | high Med: $985,000 sqft: 2,227 low | high Med: 2,516 $ / sqft: $337 low | high Med: $386 On site: 19 low | high Med: 13 | |
Market Activity 20910
Request a showing
Request a showing
Contact
Learn More About This Property

| State | MD |
|---|---|
| County | MONTGOMERY MD |
| City | SILVER SPRING |
| Zip Code | 20910 |
| Area | MONTGOMERY MD |
| Community Name | WHEATON OUT RES. (1) |
| School District | MONTGOMERY COUNTY PUBLIC SCHOOLS |
| High School | ALBERT EINSTEIN |
| Listing VS Median (in WHEATON OUT RES. (1)) | |
Price: $750,000 low | high Med: $985,000 sqft: 2,227 low | high Med: 2,516 $ / sqft: $337 low | high Med: $386 On site: 19 low | high Med: 13 | |