

Description
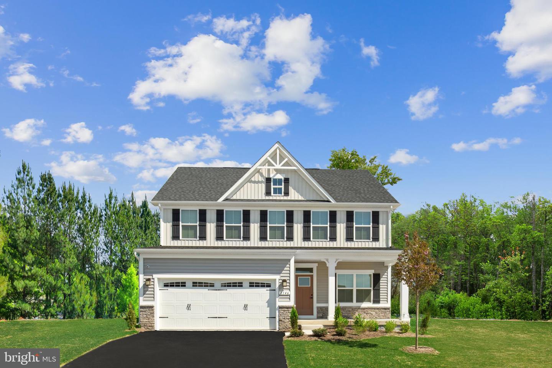
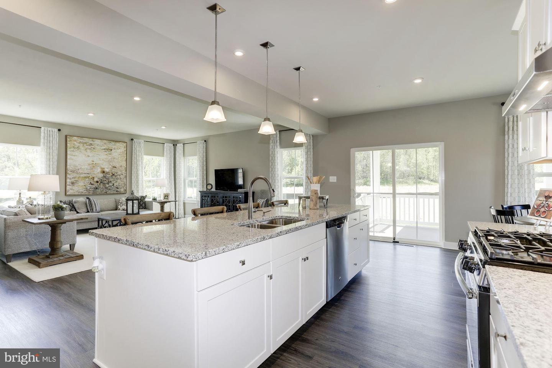
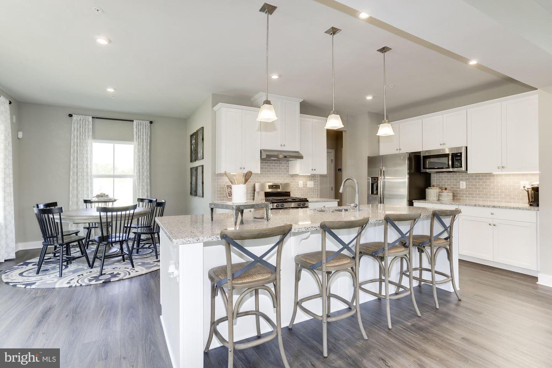
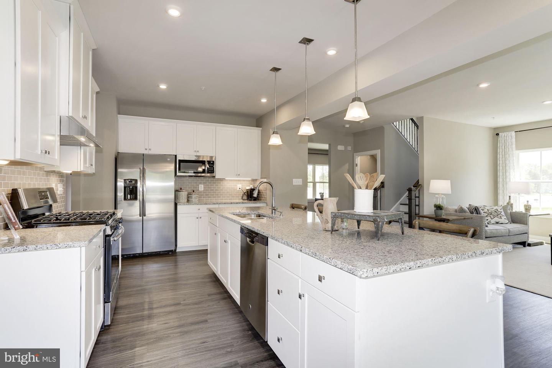
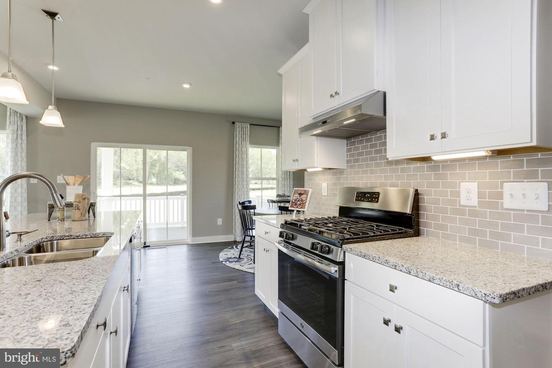
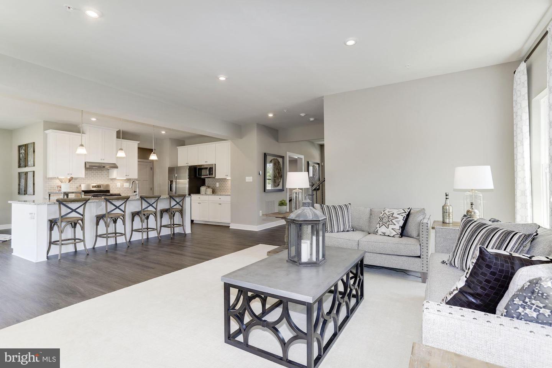
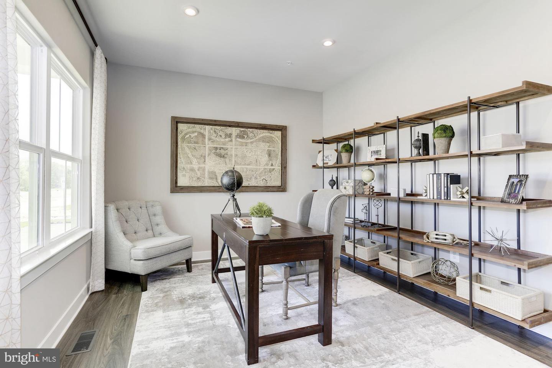
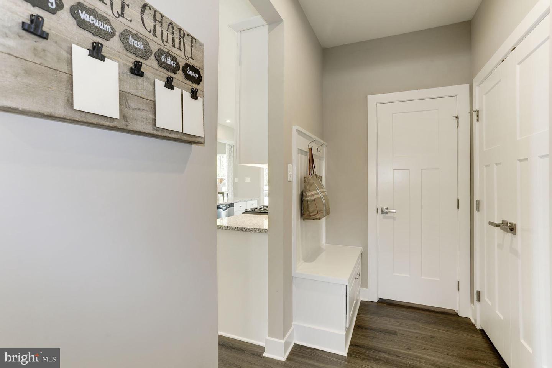
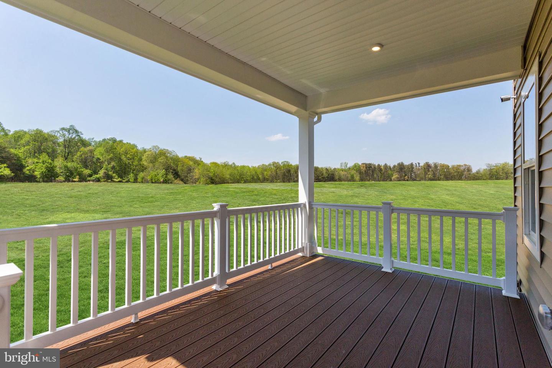
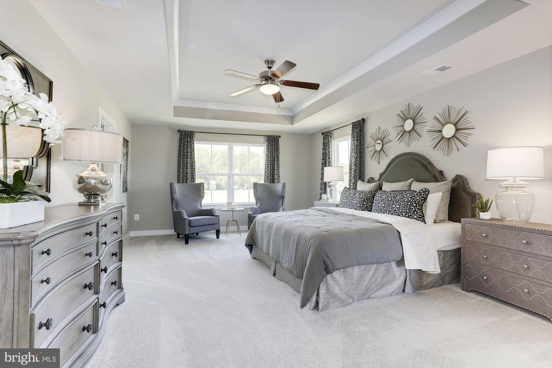
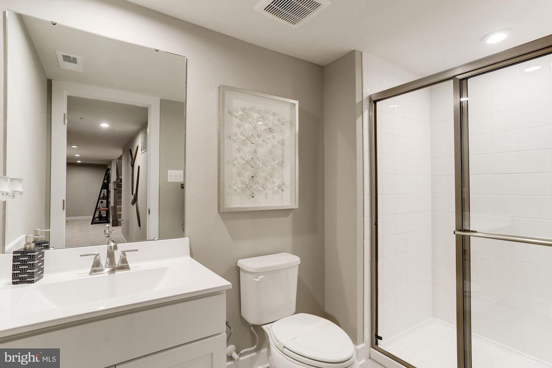
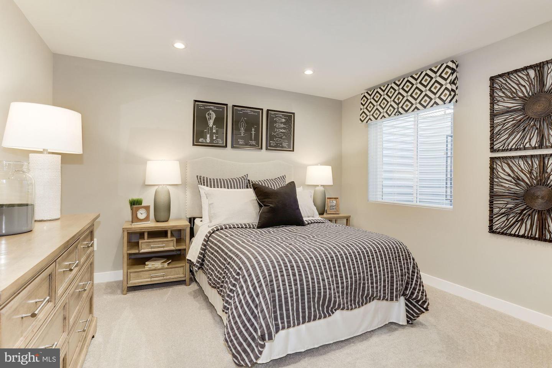
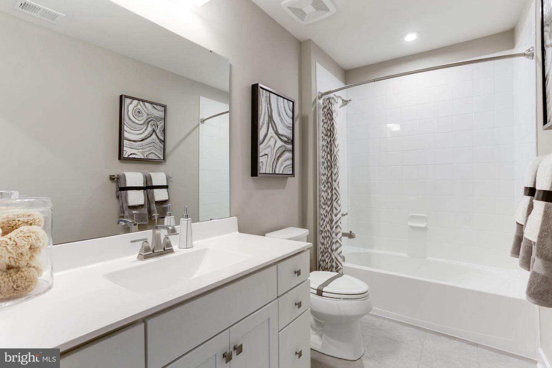
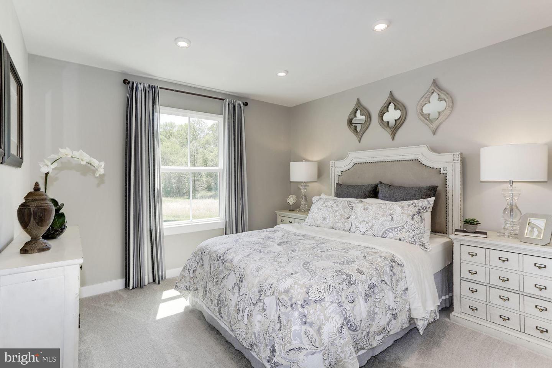
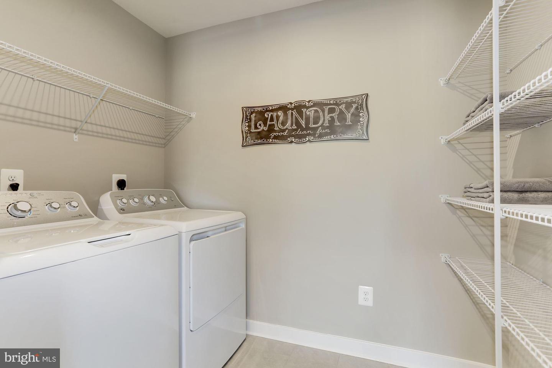
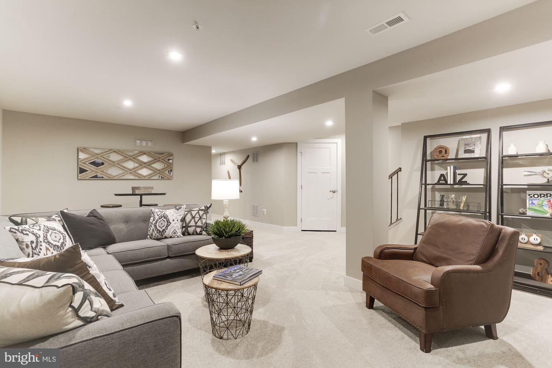
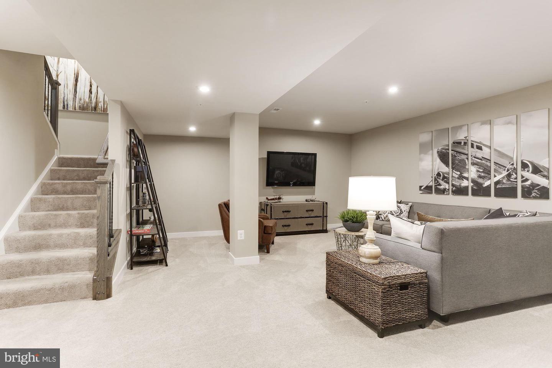
Welcome to beautiful Green Lane Meadows. This the COLUMBIA 2-story home! We offer other 2-story and ranch floor plans for you to choose from as well. The single family community is located in convenient Fairview Twp, in the West Shore School District and borders along Yellow Breeches giving Green Lane Meadows the peaceful seclusion you want yet close to shopping, dining, hospitals and easy access to Rts. 83/81/581, 11 &15 and the PA Turnpike! The COLUMBIA single-family home is just as inviting as it is functional. Discover a magnificently spacious floor plan with custom flex areas. The welcoming family room effortlessly flows into the gourmet kitchen and dining area, so you never miss a moment. Add a covered porch for those warm summer nights and use the family entry to control clutter. On the second floor, 4 large bedrooms await, with the option to change one to a cozy loft for more living and entertaining space. Your luxurious owner's suite offers a walk-in closet and a spa-like double vanity bath. An included finished basement will have you enjoying a whole separate living space. Add a bedroom and/or bathroom on this level and you can have a 5 bedroom home! Come home to The Columbia today. All of our new homes are built for you and the process is easy and fun! When you visit, you will be able to choose a style that works for you, select the options that are important to you and pick your home site. Take advantage of our financing options too. Let us show you the value of new construction and forget the costly repairs and maintenance of an older home. Purchase now using Seller's Preferred Lender and receive Closing Cost Assist making your new home even more affordable! Schedule your visit today to learn more about the COLUMBIA! Photos are representative only.
Details
| MLS # | PAYK2110560 |
|---|---|
| Listing Type | For Sale |
| Style | House |
| HOA Dues | $52 |
| Sub-Type | New Construction |
| Status | Pending-bright |
| Days On Site | 51 |
| Listing Provided By | NVR, INC. | Heather M. Richardson |
Features
| Bed(s) | 4 |
|---|---|
| Bath(s) | 3 Total |
| SQ Feet | 3,133 |
| Garage | 2 |
| Basement | Y |
| Story(s) | 2 |
| Zoning | RESIDENTIAL |
| Acreage | 0.28 |
Interior
| Cooling | Central A/C |
|---|---|
| Heating Yes / No | Yes |
| Heating | Central |
Exterior
| Construction Materials | Vinyl Siding |
|---|---|
| Foundation Details | Concrete Perimeter |
Parking
| Garage Yes / No | Yes |
|---|
Taxes
| Tax Annual Amount | 0 |
|---|
Area Information
| State | PA |
|---|---|
| County | YORK PA |
| City | CAMP HILL |
| Zip Code | 17011 |
| Area | Fairview Twp (15227) |
| Community Name | GREEN LANE MEADOWS |
| School District | WEST SHORE |
| Listing VS Median (in GREEN LANE MEADOWS) | |
Price: $550,000 low | high Med: $514,608 sqft: 3,133 low | high Med: 3,383 $ / sqft: $176 low | high Med: $153 On site: 51 low | high Med: 69.5 | |
Market Activity 17011
Request a showing
Request a showing
Contact
Learn More About This Property

| State | PA |
|---|---|
| County | YORK PA |
| City | CAMP HILL |
| Zip Code | 17011 |
| Area | Fairview Twp (15227) |
| Community Name | GREEN LANE MEADOWS |
| School District | WEST SHORE |
| Listing VS Median (in GREEN LANE MEADOWS) | |
Price: $550,000 low | high Med: $514,608 sqft: 3,133 low | high Med: 3,383 $ / sqft: $176 low | high Med: $153 On site: 51 low | high Med: 69.5 | |
 | $505,555392 Kelso DrCamp Hill, PA 17011 |
 | $532,950393 Kelso DrCamp Hill, PA 17011 |
 | $494,485380 Kelso DrCamp Hill, PA 17011 |