

Description
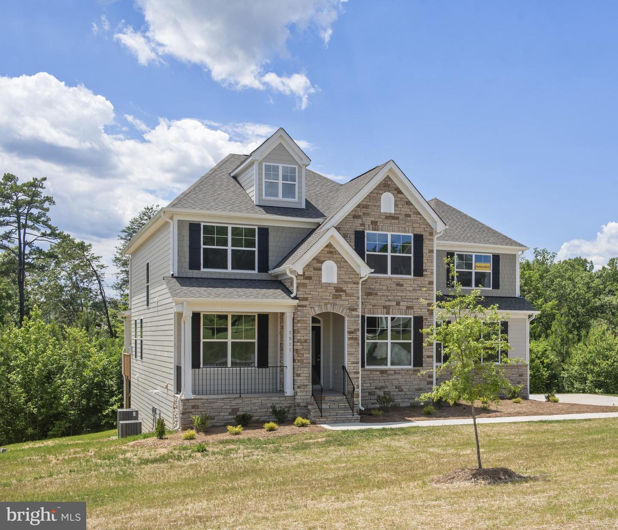
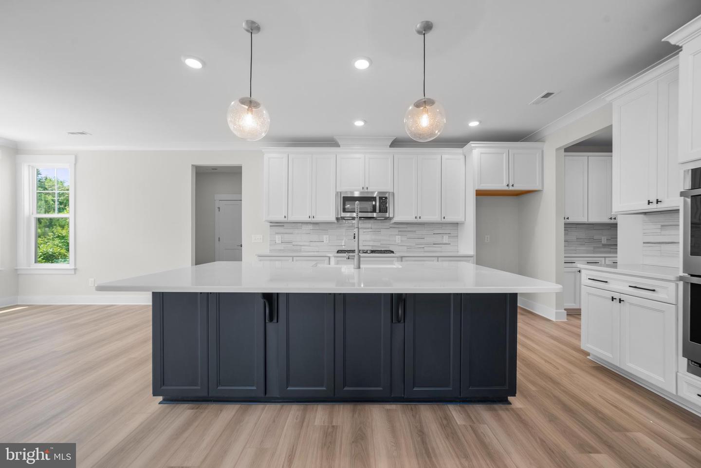
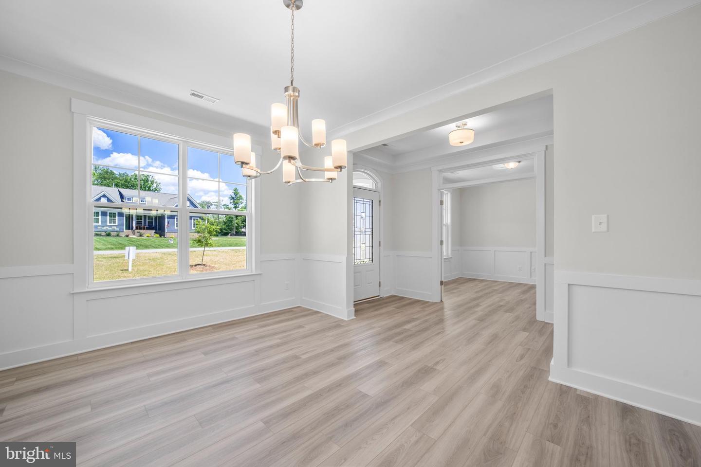
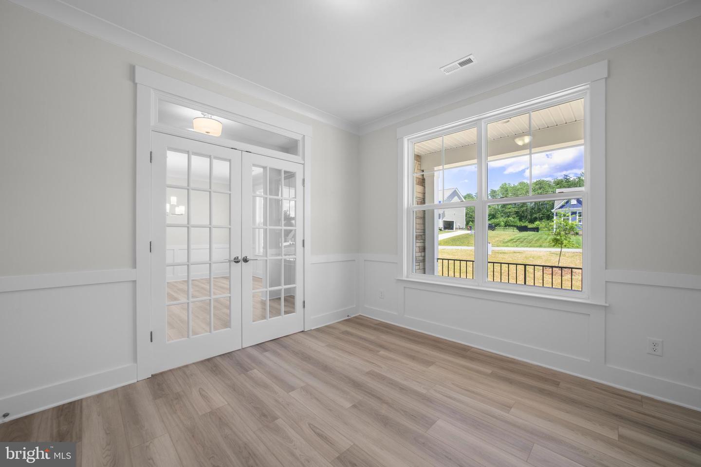
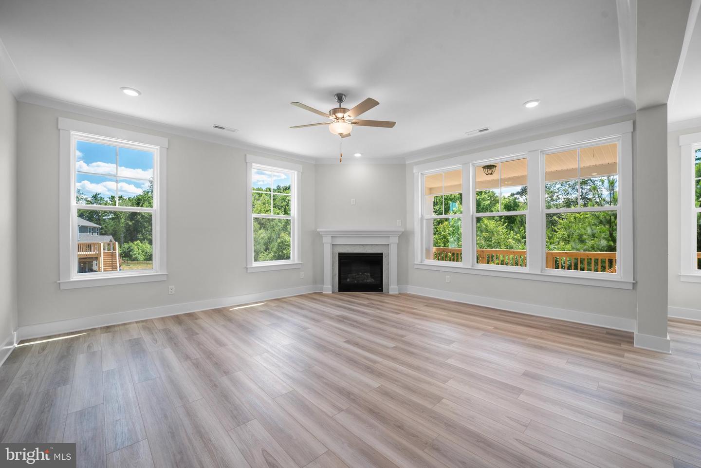
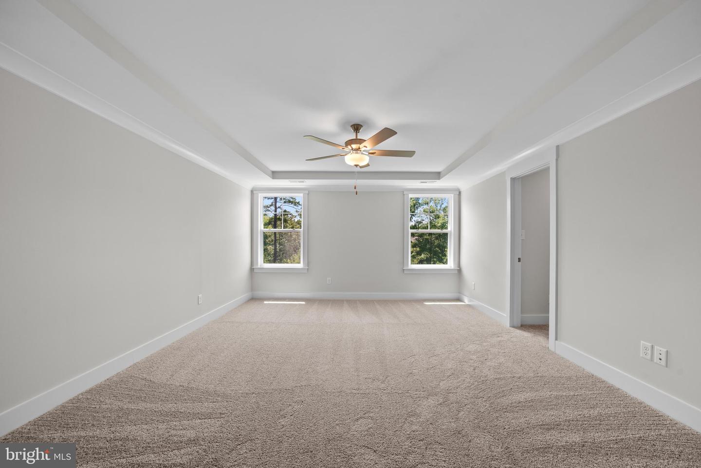
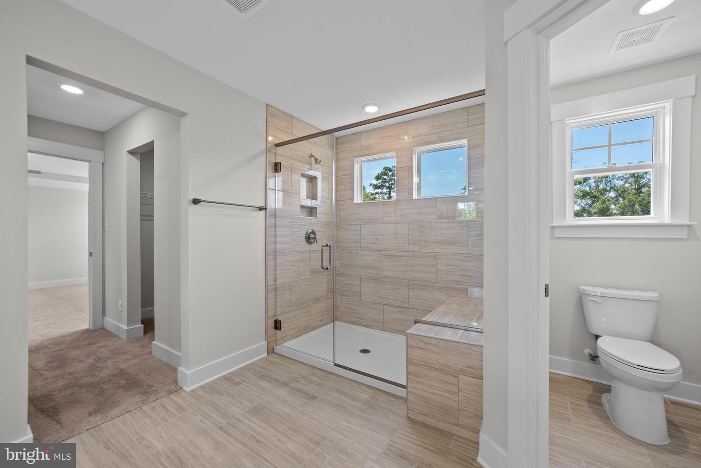
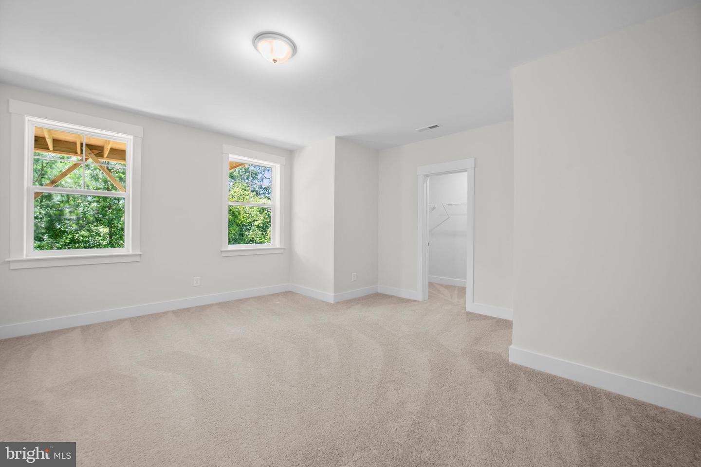
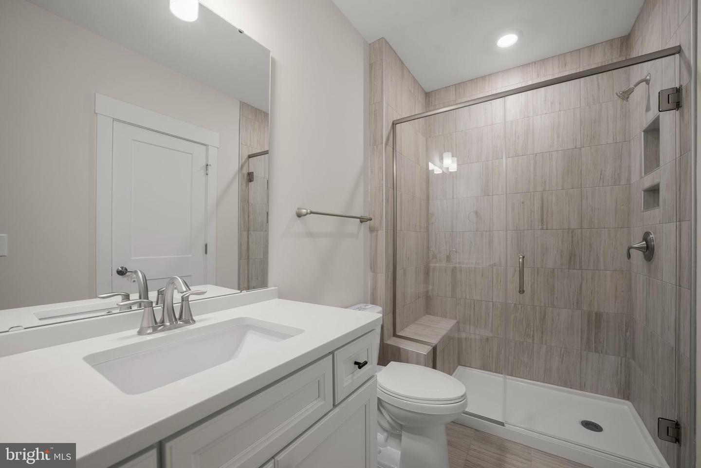
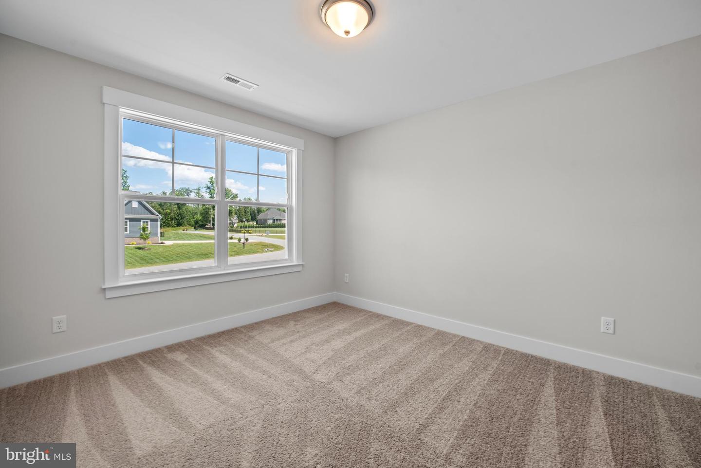
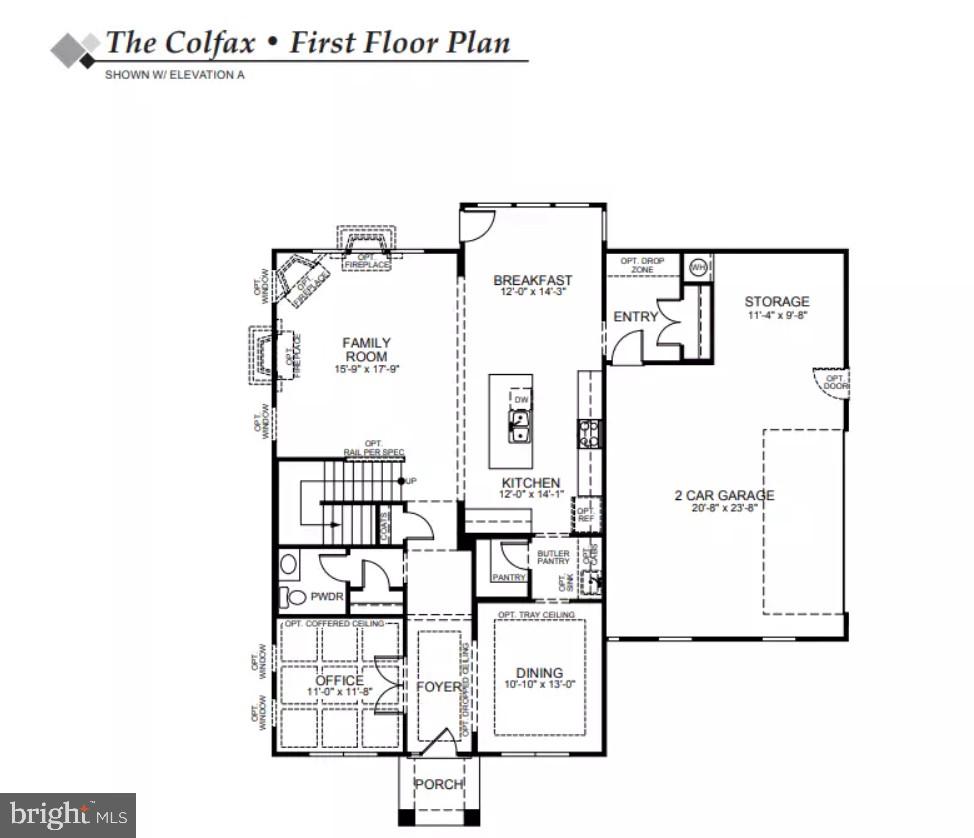
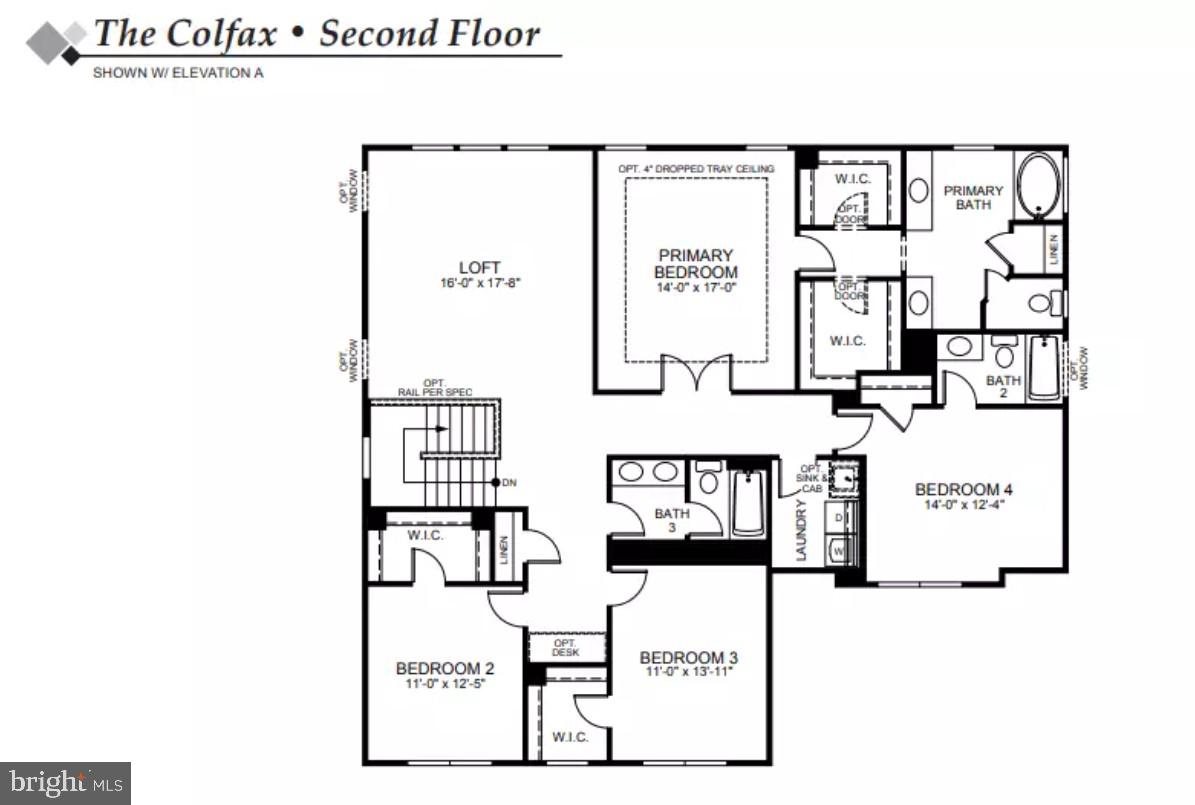
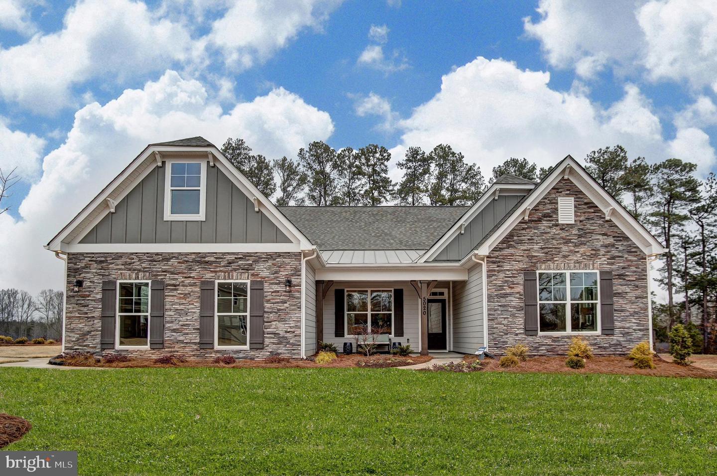
The Colfax offers four bedrooms and 3.5 baths with beautiful finishes throughout! The entry offers a wide foyer, an elegant dining room, and a home office with glass French doors. The OPEN CONCEPT plan offers a spacious kitchen with granite countertops, island, stainless steel appliances, and a BUTLER'S PANTRY. The family room and breakfast area are filled with natural light from large windows. A powder room for guests completes the first floor. Traveling upstairs, the large primary bedroom offers dual walk-in closets and a luxurious bath with dual vanities and a water closet . Bedrooms two and three, both with walk-in closets, share a full hall bath with a double vanity and tub/shower combo. Bedroom 4 is extra spacious and has a private full bath. A large loft makes for a great secondary entertainment area. Options available to personalize this home include a covered rear porch, screen porch, sunroom, first-floor guest suite with full bath, enclosed bonus room instead of the upstairs loft area, numerous primary bath options, plus much more. Oliver's Trail is a new single-family home community in Gum Spring, VA, offering a peaceful countryside setting with convenient access to I-64 and US-522. Residents can easily commute to Short Pump, Charlottesville, and Richmond while enjoying nearby parks, wineries, and outdoor activities. Homes feature first-floor primary suites, open-concept kitchens, spa-inspired baths, and inviting outdoor spaces for relaxation and entertaining.
Details
| MLS # | VAGO2000416 |
|---|---|
| Listing Type | For Sale |
| Style | House |
| HOA Dues | $300 |
| Sub-Type | New Construction |
| Status | Active-bright |
| Year | 2025 |
| Days On Site | 247 |
| Listing Provided By | Keller Williams Richmond West | Kim Wright Sebrell |
Features
| Bed(s) | 4 |
|---|---|
| Bath(s) | 4 Total |
| SQ Feet | 3,223 |
| Story(s) | 2 |
| Zoning | TBD |
| Acreage | 2.00 |
Interior
| Rooms Total | 10 |
|---|---|
| Cooling | Central A/C |
| Heating Yes / No | Yes |
| Heating | Heat Pump(s) |
| Interior Features | Butlers Pantry, Breakfast Area, Dining Area, Kitchen - Eat-In, Kitchen - Island, Primary Bath(s), Pantry, Recessed Lighting, Walk-in Closet(s) |
| Appliances | Oven/Range - Gas, Water Heater - Tankless |
Exterior
| Roof | Shingle |
|---|---|
| Construction Materials | Dryvit, Frame, Vinyl Siding |
| Foundation Details | Crawl Space |
Parking
| Garage Yes / No | No |
|---|---|
| Parking Features | Paved Driveway, Paved Parking |
Taxes
| Tax Annual Amount | 0 |
|---|
Area Information
| State | VA |
|---|---|
| County | GOOCHLAND VA |
| City | GUM SPRING |
| Zip Code | 23065 |
| Area | GOOCHLAND VA |
| Community Name | NONE AVAILABLE |
| School District | GOOCHLAND COUNTY PUBLIC SCHOOLS |
| Elementary School | GOOCHLAND |
| High School | GOOCHLAND |
| Listing VS Median (in NONE AVAILABLE) | |
Price: $669,990 low | high Med: $359,900 sqft: 3,223 low | high Med: 3,020 $ / sqft: $208 low | high Med: $119 On site: 247 low | high Med: 45 | |
Market Activity 23065
Request a showing
Request a showing
Contact
Learn More About This Property

| State | VA |
|---|---|
| County | GOOCHLAND VA |
| City | GUM SPRING |
| Zip Code | 23065 |
| Area | GOOCHLAND VA |
| Community Name | NONE AVAILABLE |
| School District | GOOCHLAND COUNTY PUBLIC SCHOOLS |
| Elementary School | GOOCHLAND |
| High School | GOOCHLAND |
| Listing VS Median (in NONE AVAILABLE) | |
Price: $669,990 low | high Med: $359,900 sqft: 3,223 low | high Med: 3,020 $ / sqft: $208 low | high Med: $119 On site: 247 low | high Med: 45 | |
 | $639,9903947 Jett CtGum Spring, VA 23065 |