

Description
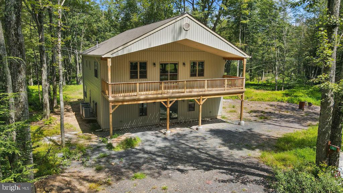
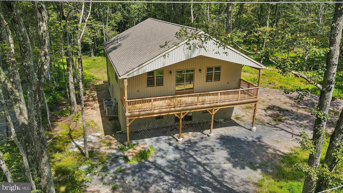
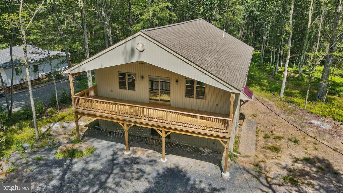
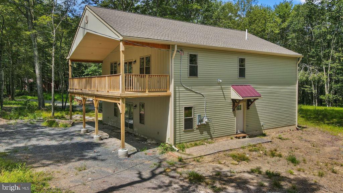
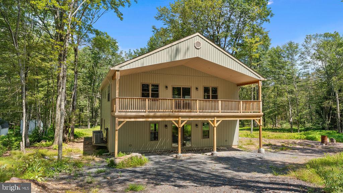
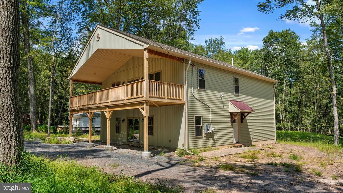
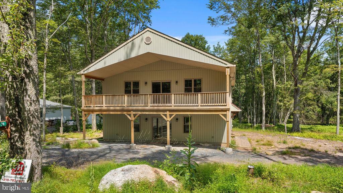
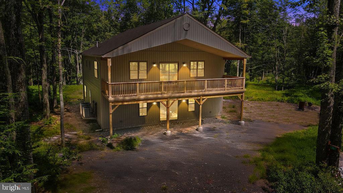
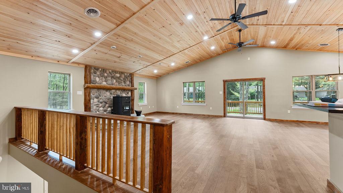
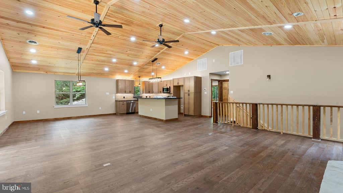
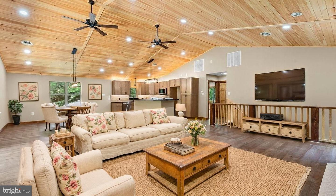
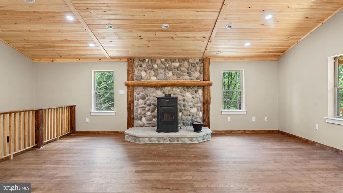
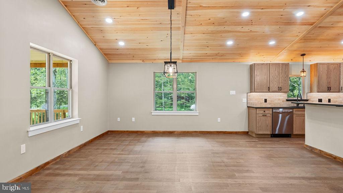
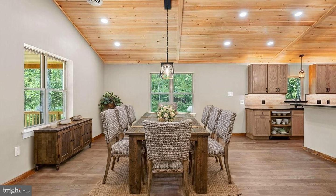
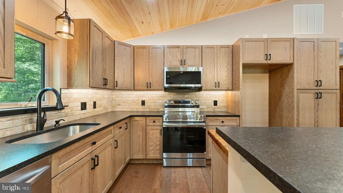
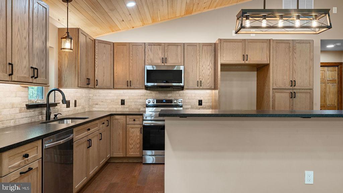
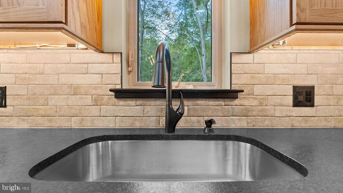
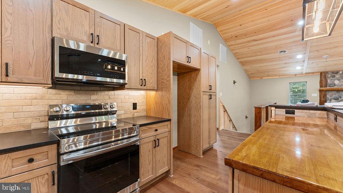
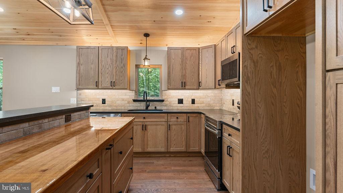
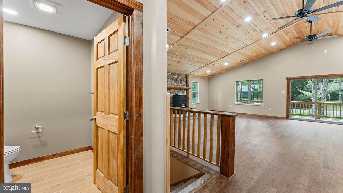
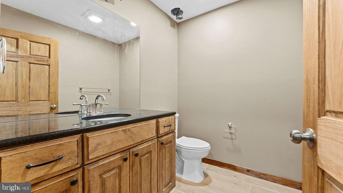
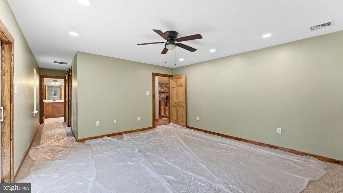
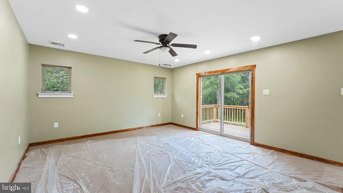
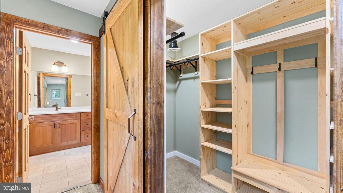
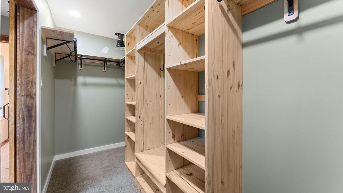
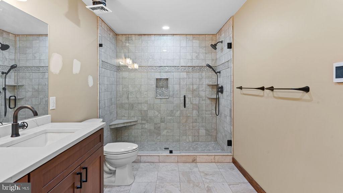
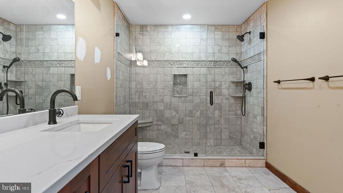
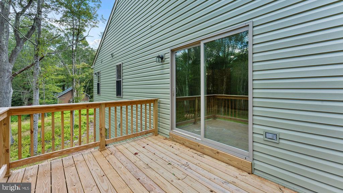
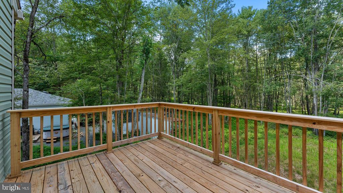
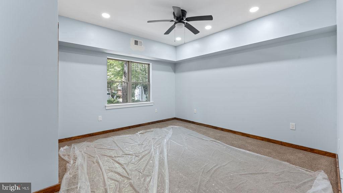
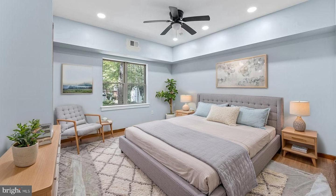
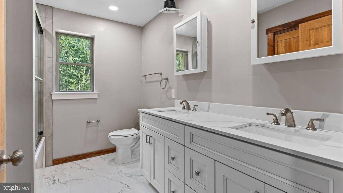
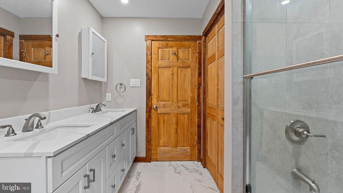
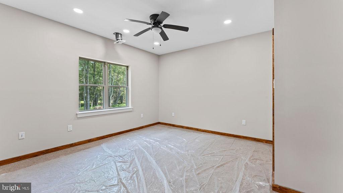
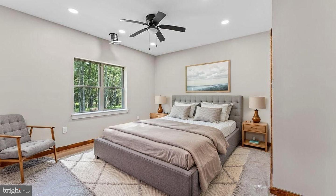
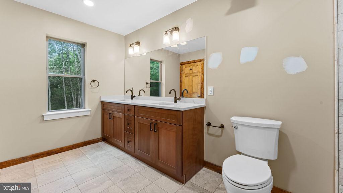
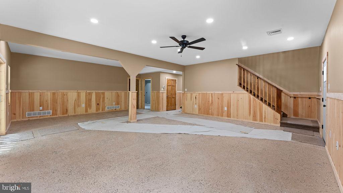
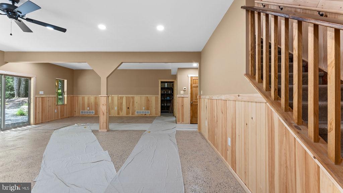
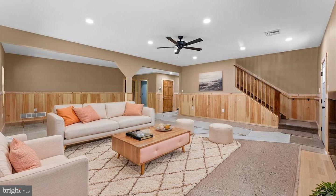
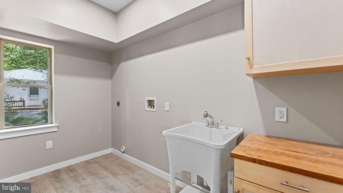
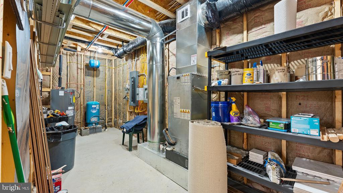
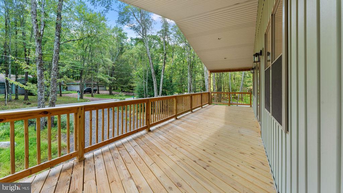
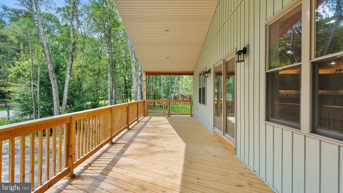
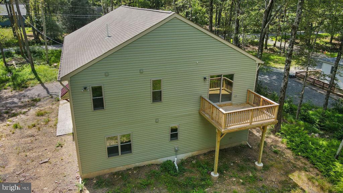
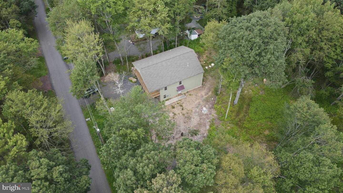
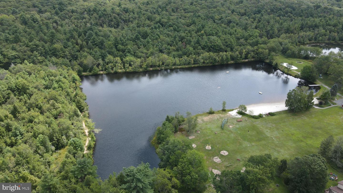
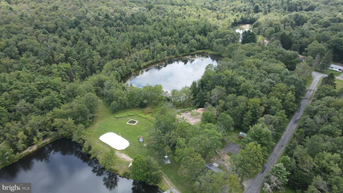
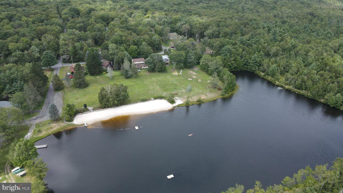
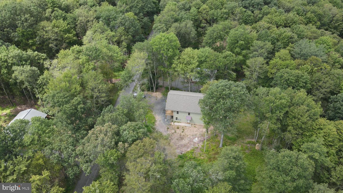
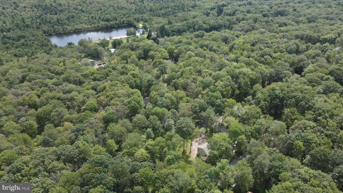
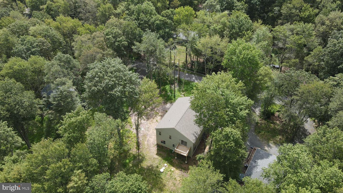
Custom-built 3-bedroom, 2.5 bath 2-story in the Pocono Mountain Lake community, conveniently located to make it a perfect luxury retreat or a primary home. The main living space on the Upper level offers an open floor plan & soaring cathedral ceiling with tongue & groove pine planks, recessed lighting & ceiling fans. Custom gourmet Kitchen featuring a 2-tier center island/breakfast bar, loads of natural oak cabinetry, custom lighting, tiled backsplash, and stainless steel appliances, including a built-in dishwasher, electric range, and overhead microwave. The Kitchen overlooks a Dining area with pendant lighting & a Family room featuring a pellet stove situated on a custom stone hearth with a live-edge mantle, plus a sliding glass door leading to a large 10 x 37 covered deck. The Primary bedroom offers a walk-in closet, access to a private 10 x 10 deck & full luxury bath with a heated tile floor, large double vanity & walk-in shower with seamless glass door, built-in bench & custom tiled walls. For convenience, there is also a Power Room on the upper level. The lower level offers loads of additional living space with 2 additional spacious bedrooms with ceiling fans and recessed lighting, a full bath with double vanity & tub/shower combination, huge Game room, Laundry room with utility sink & built-in cabinetry & a Mechanical room that houses the high-efficiency furnace, top-of-the-line instant domestichot water heater & water manifold system, plus offers additional storage space. This thoughtfully designed home offers luxury & practicality, easy access from Phila, New York, and New Jersey. The community offers 2 lakes and a large open area for family get-togethers. Great 2nd home, vacation home, or investment rental
Details
| MLS # | PACC2006386 |
|---|---|
| Listing Type | For Sale |
| Style | House |
| HOA Dues | $480 |
| Sub-Type | New Construction |
| Status | Active-bright |
| Year | 2024 |
| Days On Site | 413 |
| Listing Provided By | RE/MAX Signature | John Spognardi |
Features
| Bed(s) | 3 |
|---|---|
| Bath(s) | 4 Total |
| SQ Feet | 3,108 |
| Story(s) | 2 |
| Zoning | RESIDENTIAL |
| Acreage | 0.32 |
Interior
| Cooling | Central A/C |
|---|---|
| Heating Yes / No | Yes |
| Heating | Heat Pump - Electric Back Up |
| Interior Features | Carpet, Ceiling Fan(s), Dining Area, Entry Level Bedroom, Family Room Off Kitchen, Kitchen - Island, Primary Bath(s), Recessed Lighting, Walk-in Closet(s), Stove - Pellet, Chair Railings |
| Window Features | Vinyl Clad |
| Appliances | Built-In Microwave, Dishwasher, Oven/Range - Electric, Stainless Steel Appliances |
Exterior
| Construction Materials | Stick Built |
|---|---|
| Foundation Details | Slab |
Parking
| Garage Yes / No | No |
|---|
Taxes
| Tax Annual Amount | 6541 |
|---|
Area Information
| State | PA |
|---|---|
| County | CARBON PA |
| City | WHITE HAVEN |
| Zip Code | 18661 |
| Area | Kidder Twp (13408) |
| Community Name | POCONO MTN LAKE CARBON CO |
| School District | WEATHERLY AREA |
Request a showing
Request a showing
Contact
Learn More About This Property

| State | PA |
|---|---|
| County | CARBON PA |
| City | WHITE HAVEN |
| Zip Code | 18661 |
| Area | Kidder Twp (13408) |
| Community Name | POCONO MTN LAKE CARBON CO |
| School District | WEATHERLY AREA |