376 Winged Foot Dr,WESTMINSTER, MD 21158
WESTMINSTER, MD 21158

Description
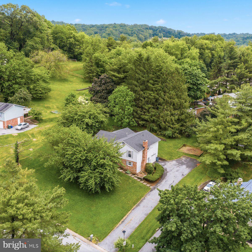
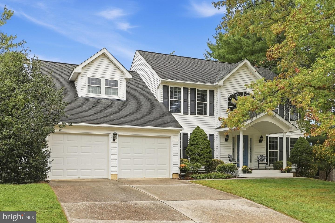
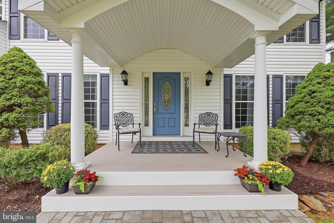
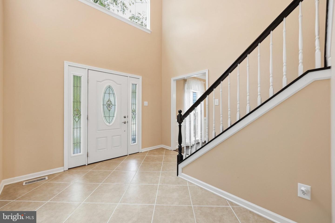
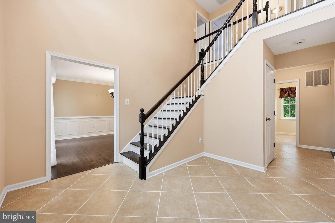
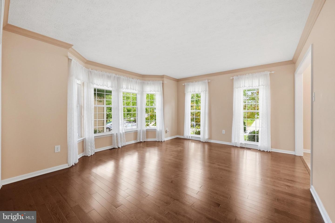
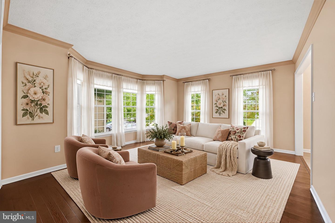
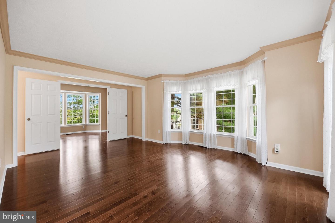
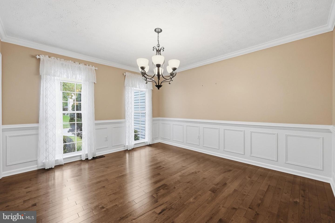
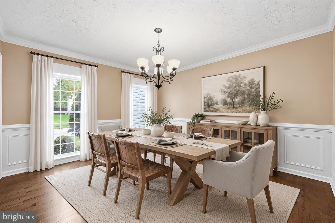
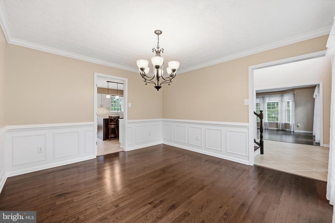
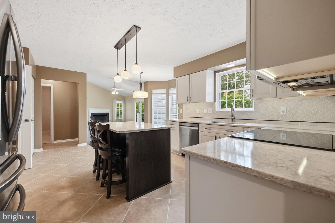
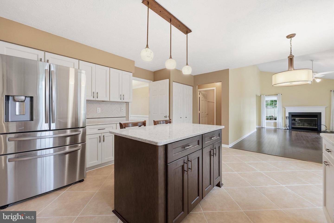
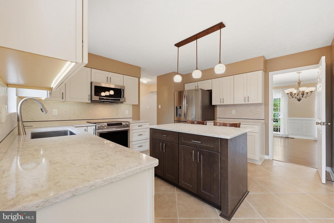
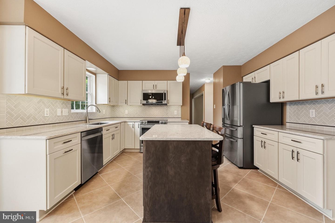
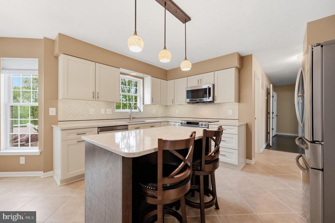
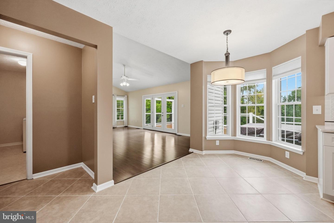
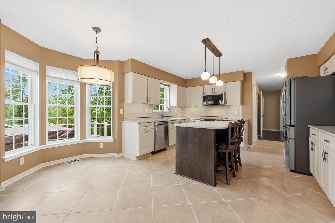
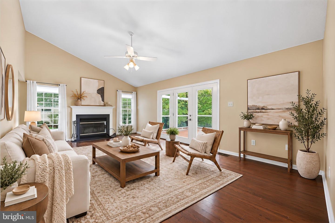
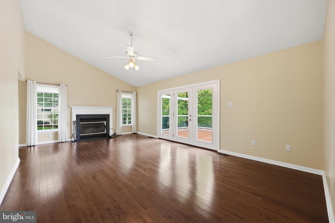
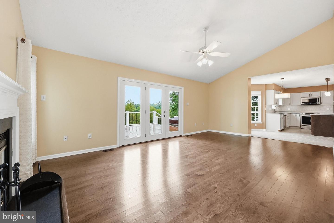
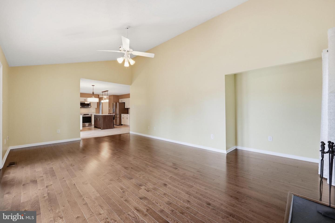
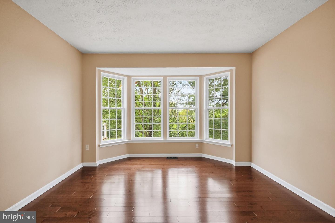
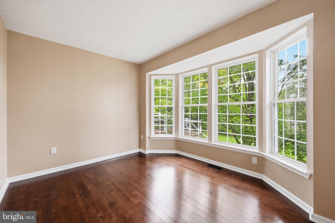
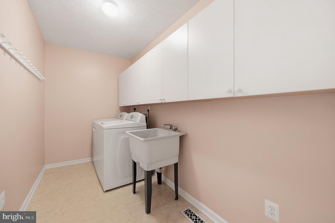
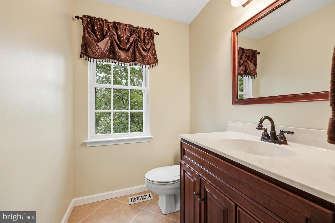
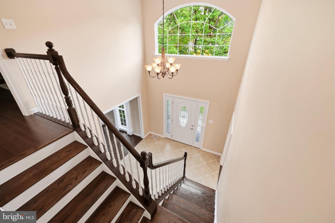
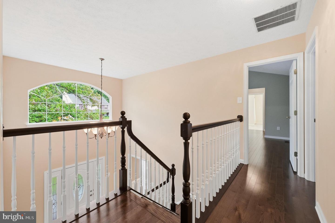
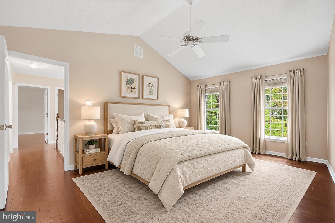
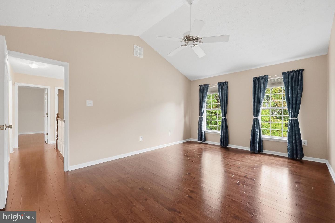
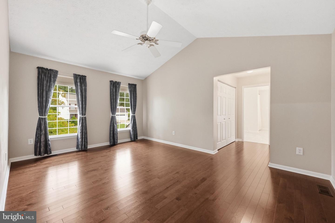
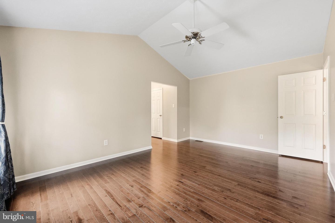
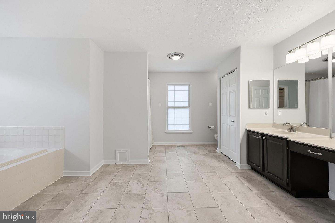
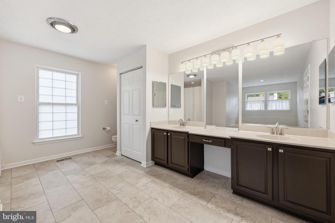
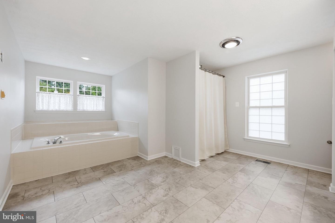
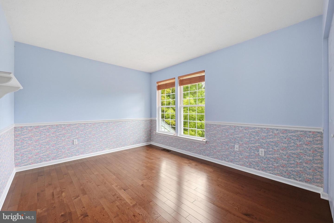
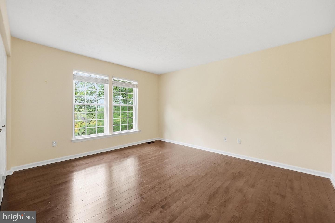
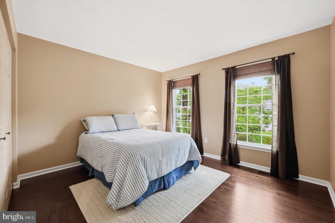
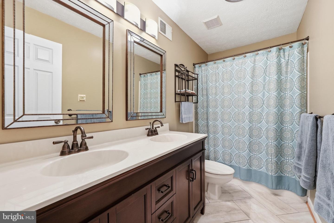
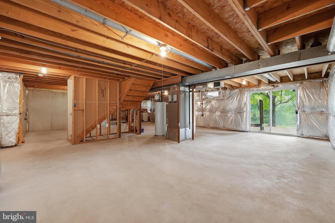
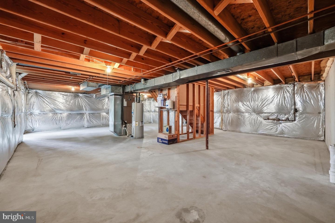
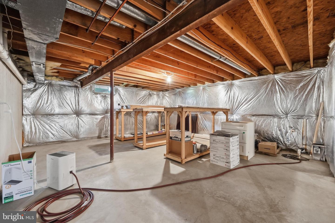
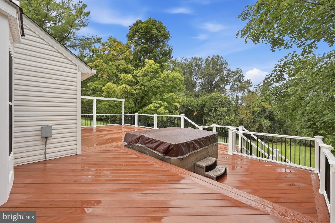
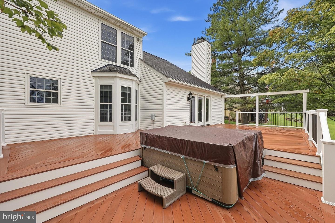
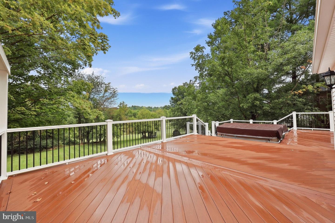
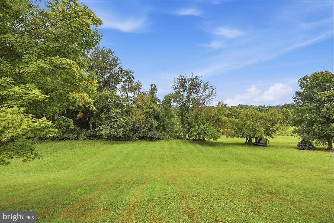
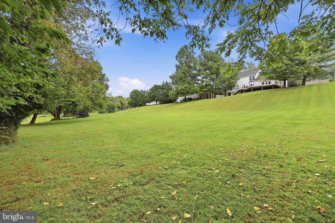
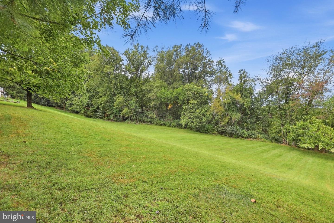
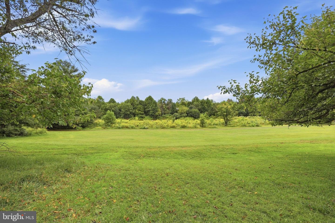
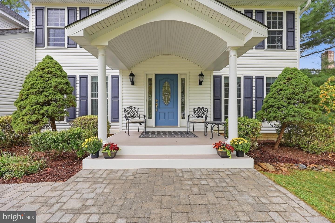
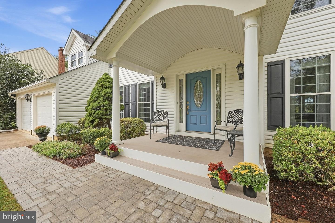
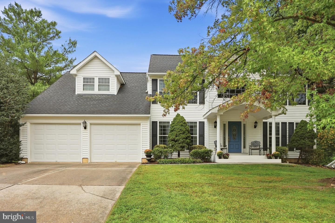
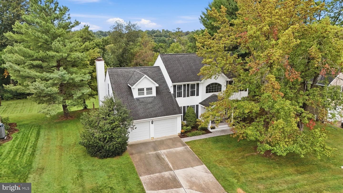
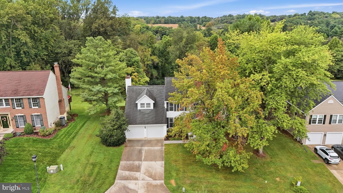
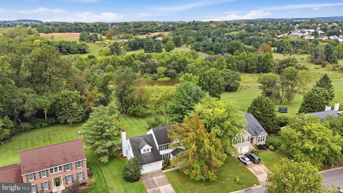
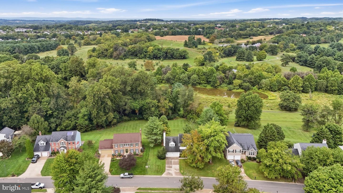
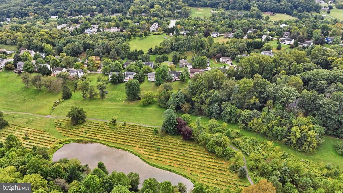
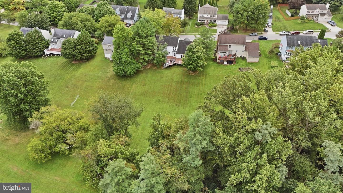
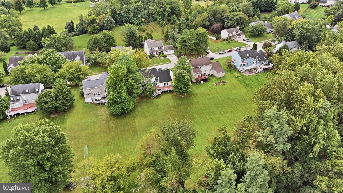
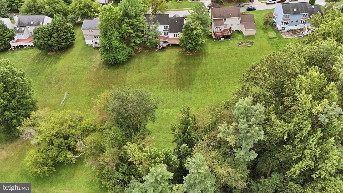
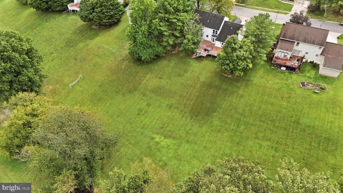
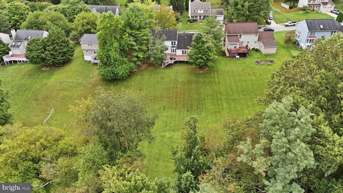
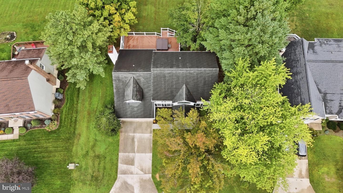
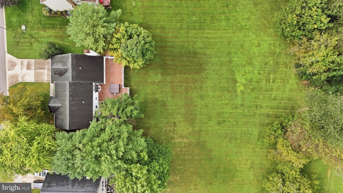
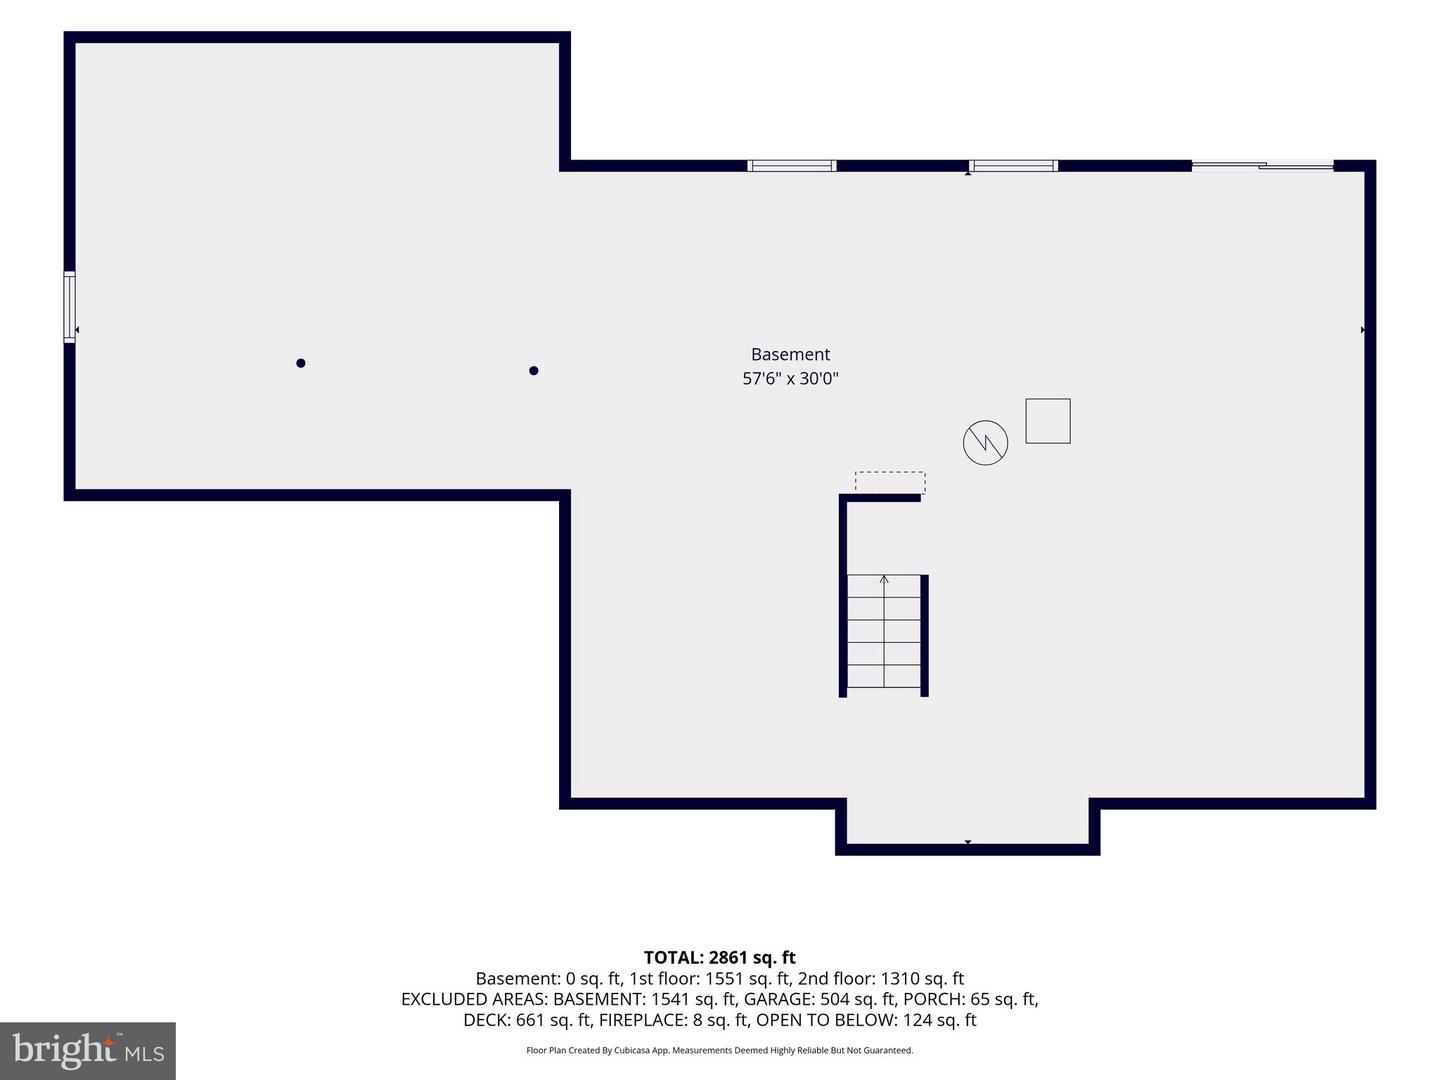
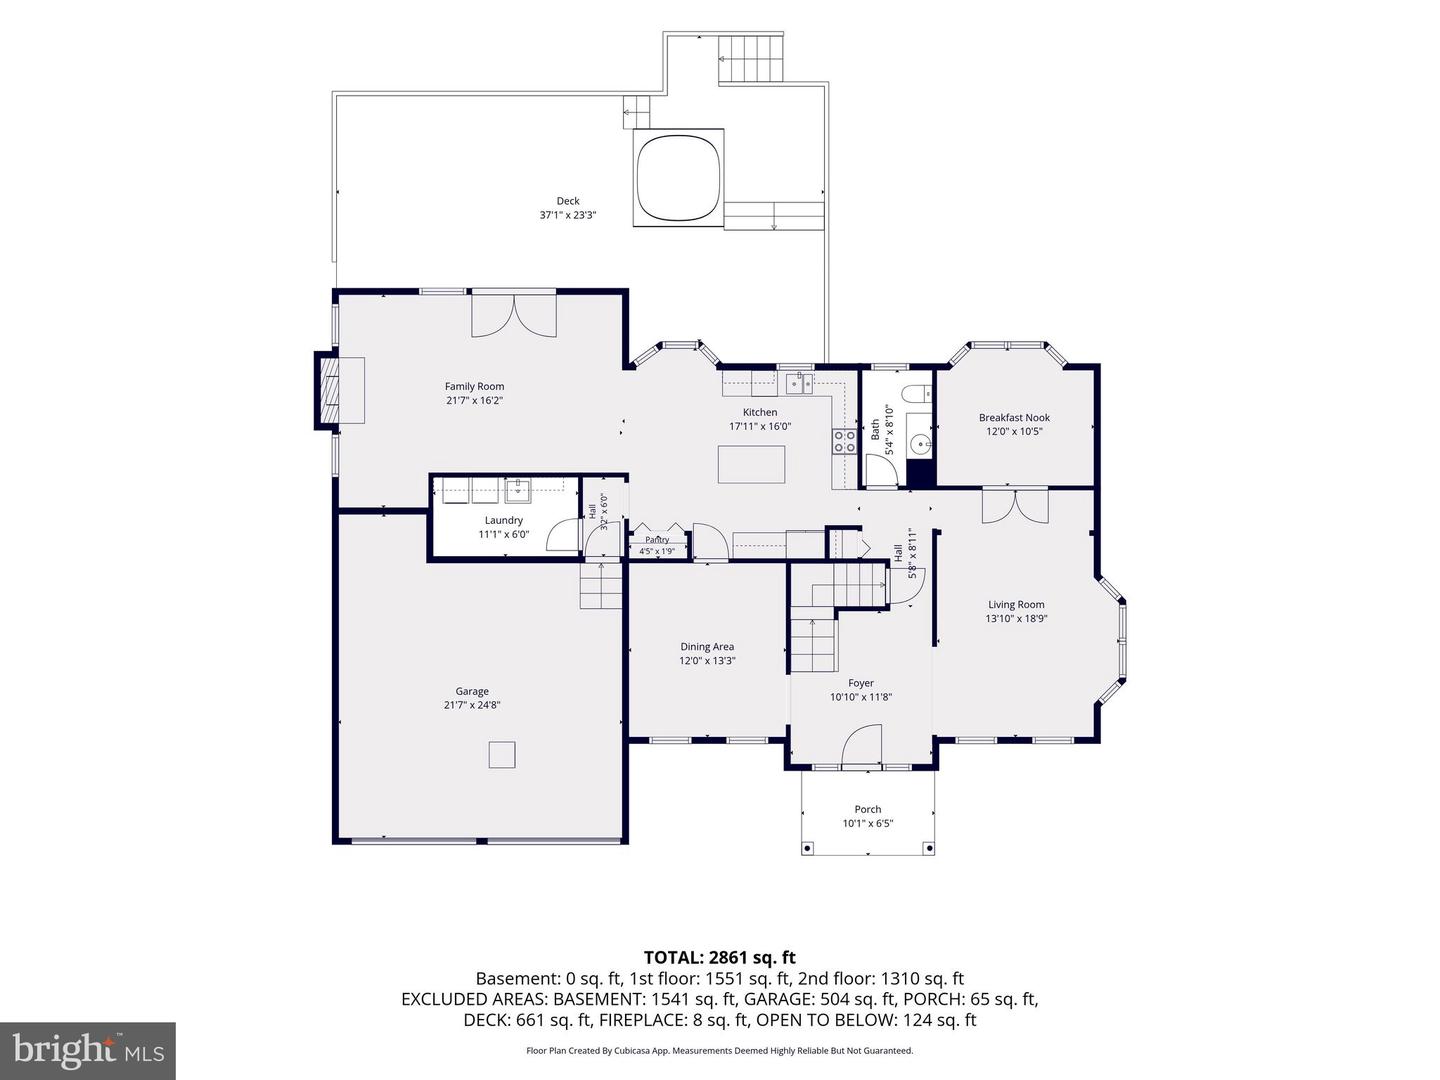
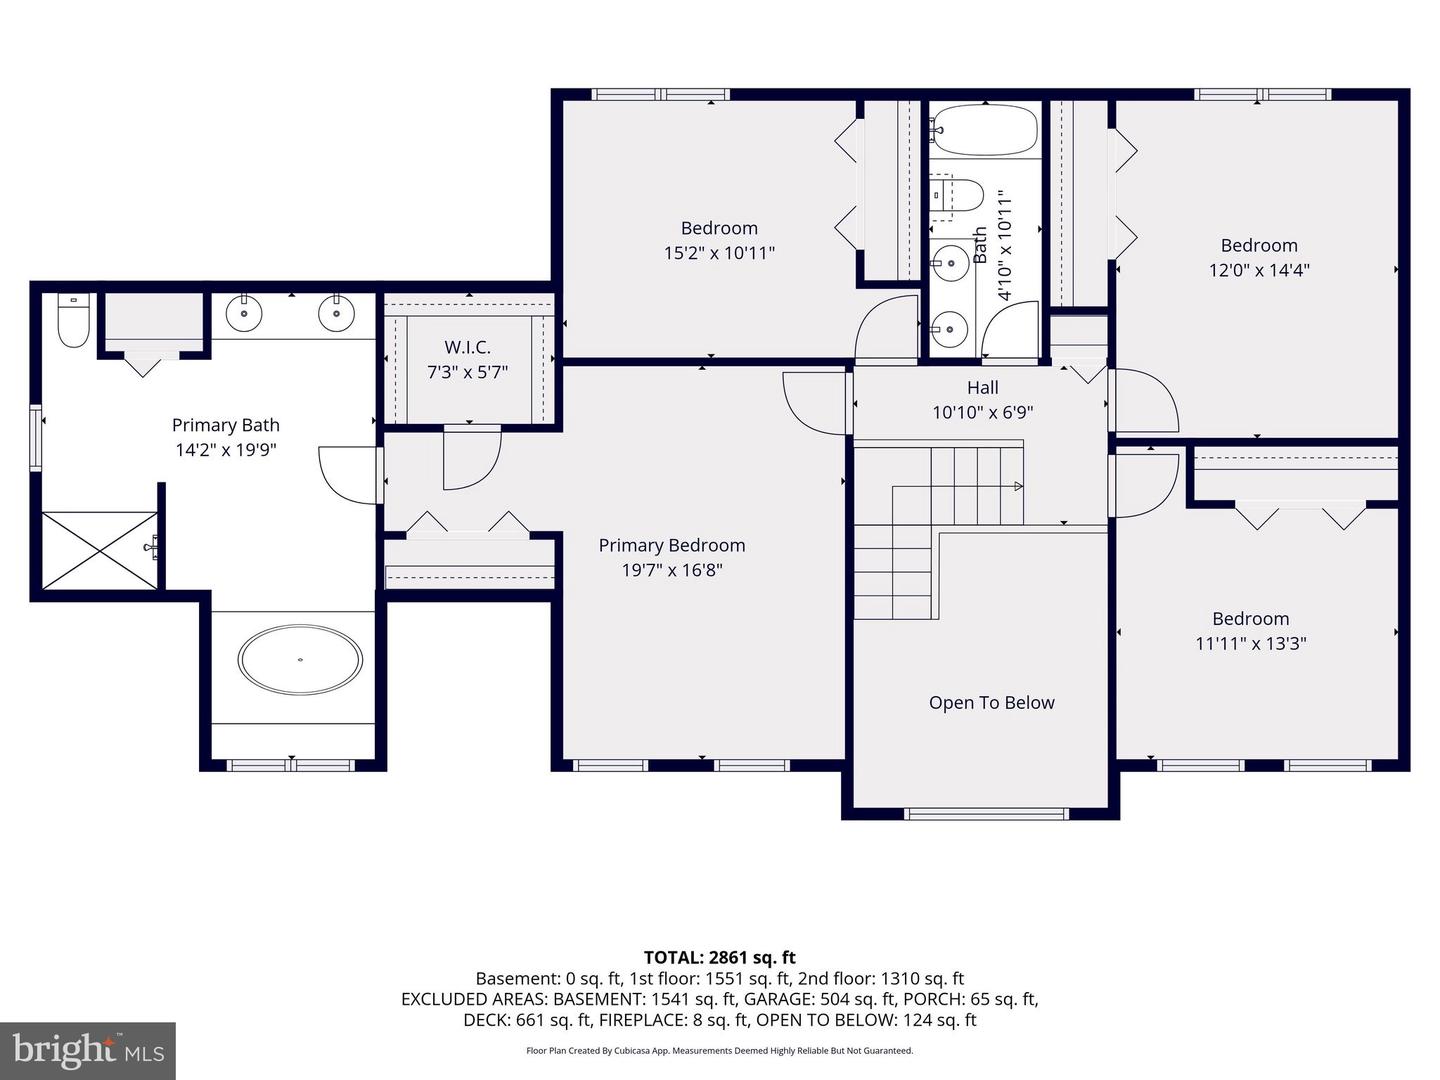
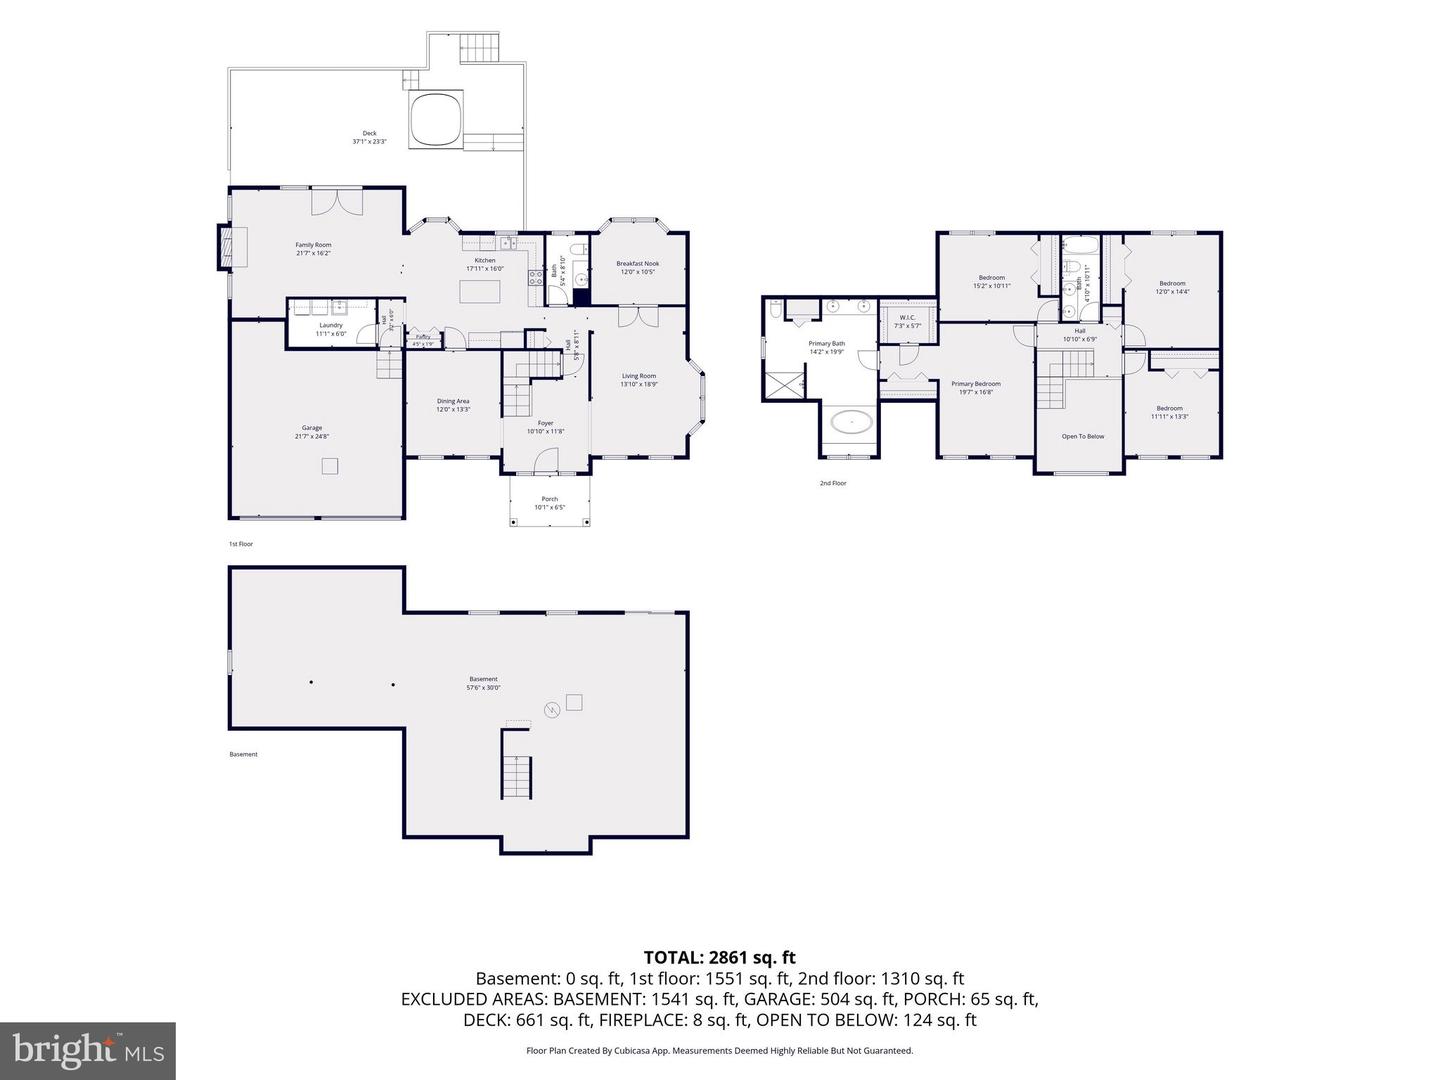
Open House Saturday 9/26 12-2pm. All Offers, Highest and Best Due Sunday 9/27 - 12:00 PM. Beautifully maintained and extensively updated 4 Bedroom, 2.5 Baths, 2 car garage Colonial style home with over 3,000 sq. feet of finished living space and 1500+ in lower level, walk out: providing new buyer a clean slate to make this space your own. Ideally located on a premium .6550 lot backs to trees, Wakefield Valley Park, walking trails and open space. The upper level features 4 generously sized bedrooms. The spacious primary suite includes 2 closets, including a walk-in, a primary bath with double sink, walk-in shower, and a soaking tub. Hardwood flooring extends throughout the main and upper levels, complemented by porcelain tile in the foyer and kitchen. The updated kitchen, remodeled in 2020, features quartz countertops, stylish backsplash, under cabinet lighting, updated appliances and reverse osmosis filtration system servicing the refrigerator. Just off the kitchen, the inviting family room features hardwood floors, wood burning fireplace and access to a huge maintenance free deck, perfect for entertaining, relaxing or simply enjoying the peaceful back yard setting. The main level offers plenty of additional living space with a separate formal dining room, living room, private home office, and conveniently located laundry room. Major improvements include: 50 gallon electric hot water heater (9/2026), HVAC (2018), Windows replaced (2010), 30 year Timberline roof (2010), smoke alarms (2026), decking upgrades (2026), fresh paint (2026), outside power wash (2026). Exceptionally clean, lovingly maintained, and truly move-in ready, this home offers the space, updates, premium lot, and location you've been waiting for. Welcome Home!!
Details
| MLS # | MDCR2037724 |
|---|---|
| Listing Type | For Sale |
| Style | House |
| HOA Dues | $255 |
| Sub-Type | Resale |
| Status | Pending-bright |
| Year | 1991 |
| Days On Site | 25 |
| Listing Provided By | EXP Realty, LLC | Joanie Hynes |
Features
| Bed(s) | 4 |
|---|---|
| Bath(s) | 3 Total |
| SQ Feet | 3,042 |
| Garage | 2 |
| Basement | Y |
| Story(s) | 3 |
| Zoning | R-200 |
| Acreage | 0.66 |
Interior
| Cooling | Ceiling Fan(s), Central A/C |
|---|---|
| Heating Yes / No | Yes |
| Heating | Heat Pump(s) |
| Interior Features | Bathroom - Tub Shower, Bathroom - Stall Shower, Bathroom - Soaking Tub, Breakfast Area, Ceiling Fan(s), Crown Moldings, Dining Area, Family Room Off Kitchen, Floor Plan - Traditional, Formal/Separate Dining Room, Kitchen - Eat-In, Kitchen - Island, Kitchen - Table Space, Pantry, Primary Bath(s), Recessed Lighting, Upgraded Countertops, Walk-in Closet(s), Wood Floors |
| Window Features | Bay/Bow, Screens, Sliding |
| Appliances | Built-In Microwave, Dishwasher, Dryer - Electric, Exhaust Fan, Oven/Range - Electric, Refrigerator, Stainless Steel Appliances, Washer, Water Heater |
Exterior
| Exterior Features | Bump-outs, Exterior Lighting, Hot Tub |
|---|---|
| Roof | Asphalt, Fiberglass |
| Construction Materials | Vinyl Siding |
| Foundation Details | Concrete Perimeter |
| Lot Features | No Thru Street, Private, Premium, Rear Yard, Backs to Trees, Backs - Open Common Area |
Parking
| Garage Yes / No | Yes |
|---|
Taxes
| Tax Annual Amount | 8206 |
|---|
Area Information
| State | MD |
|---|---|
| County | CARROLL MD |
| City | WESTMINSTER |
| Zip Code | 21158 |
| Area | CARROLL MD |
| Community Name | AVONDALE RUN |
| School District | CARROLL COUNTY PUBLIC SCHOOLS |
| Listing VS Median (in AVONDALE RUN) | |
Price: $628,000 low | high Med: $329,000 sqft: 3,042 low | high Med: 1,440 $ / sqft: $206 low | high Med: $237 On site: 25 low | high Med: 54 | |
Market Activity 21158
Request a showing
Request a showing
Contact
Learn More About This Property

| State | MD |
|---|---|
| County | CARROLL MD |
| City | WESTMINSTER |
| Zip Code | 21158 |
| Area | CARROLL MD |
| Community Name | AVONDALE RUN |
| School District | CARROLL COUNTY PUBLIC SCHOOLS |
| Listing VS Median (in AVONDALE RUN) | |
Price: $628,000 low | high Med: $329,000 sqft: 3,042 low | high Med: 1,440 $ / sqft: $206 low | high Med: $237 On site: 25 low | high Med: 54 | |