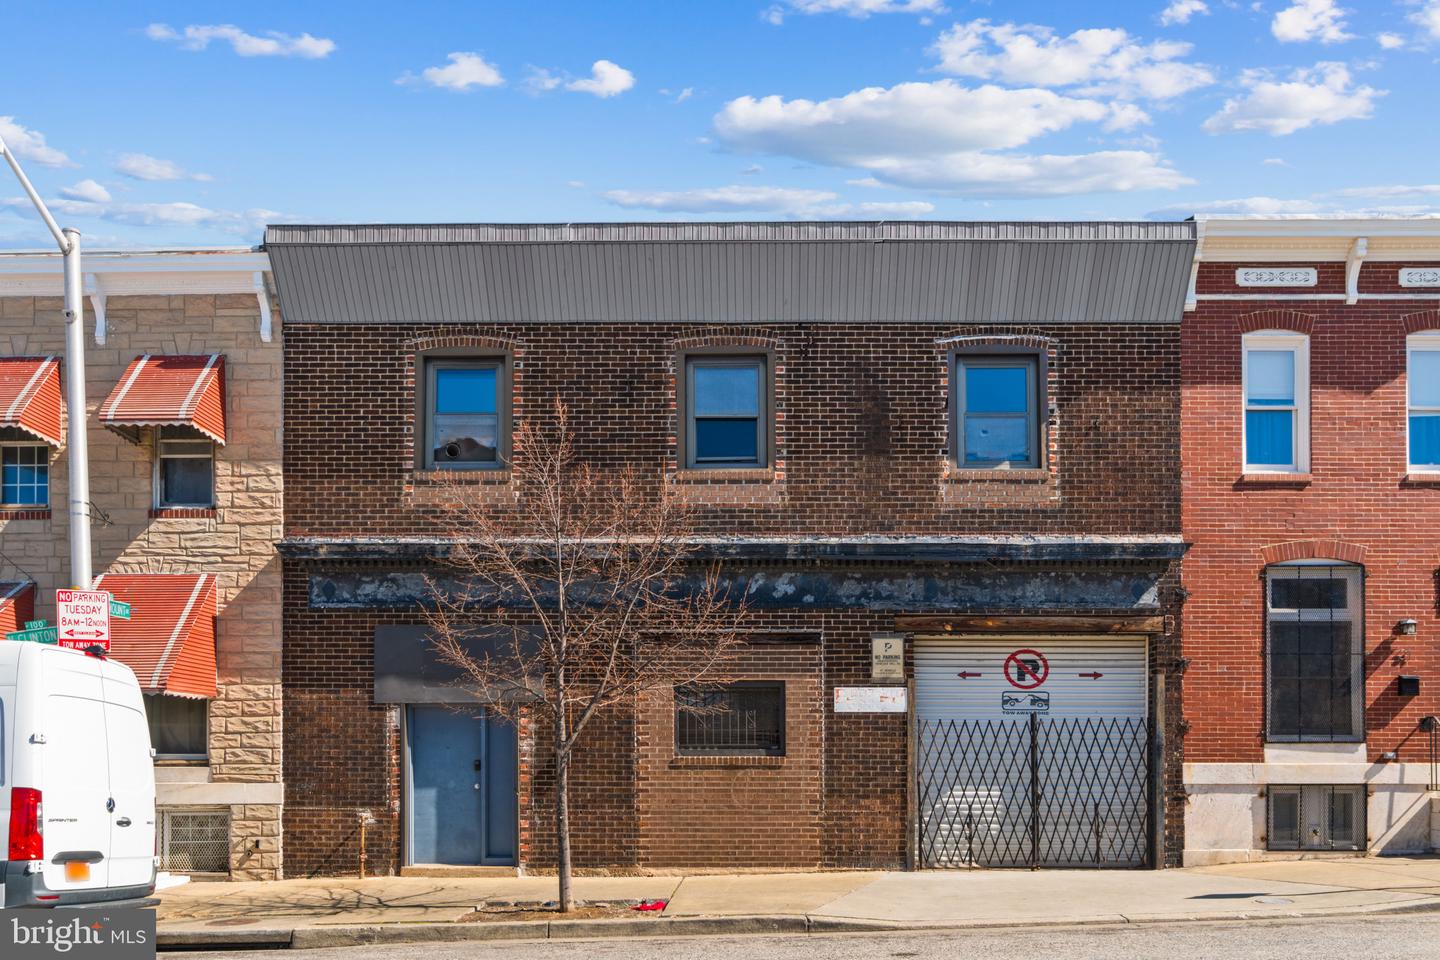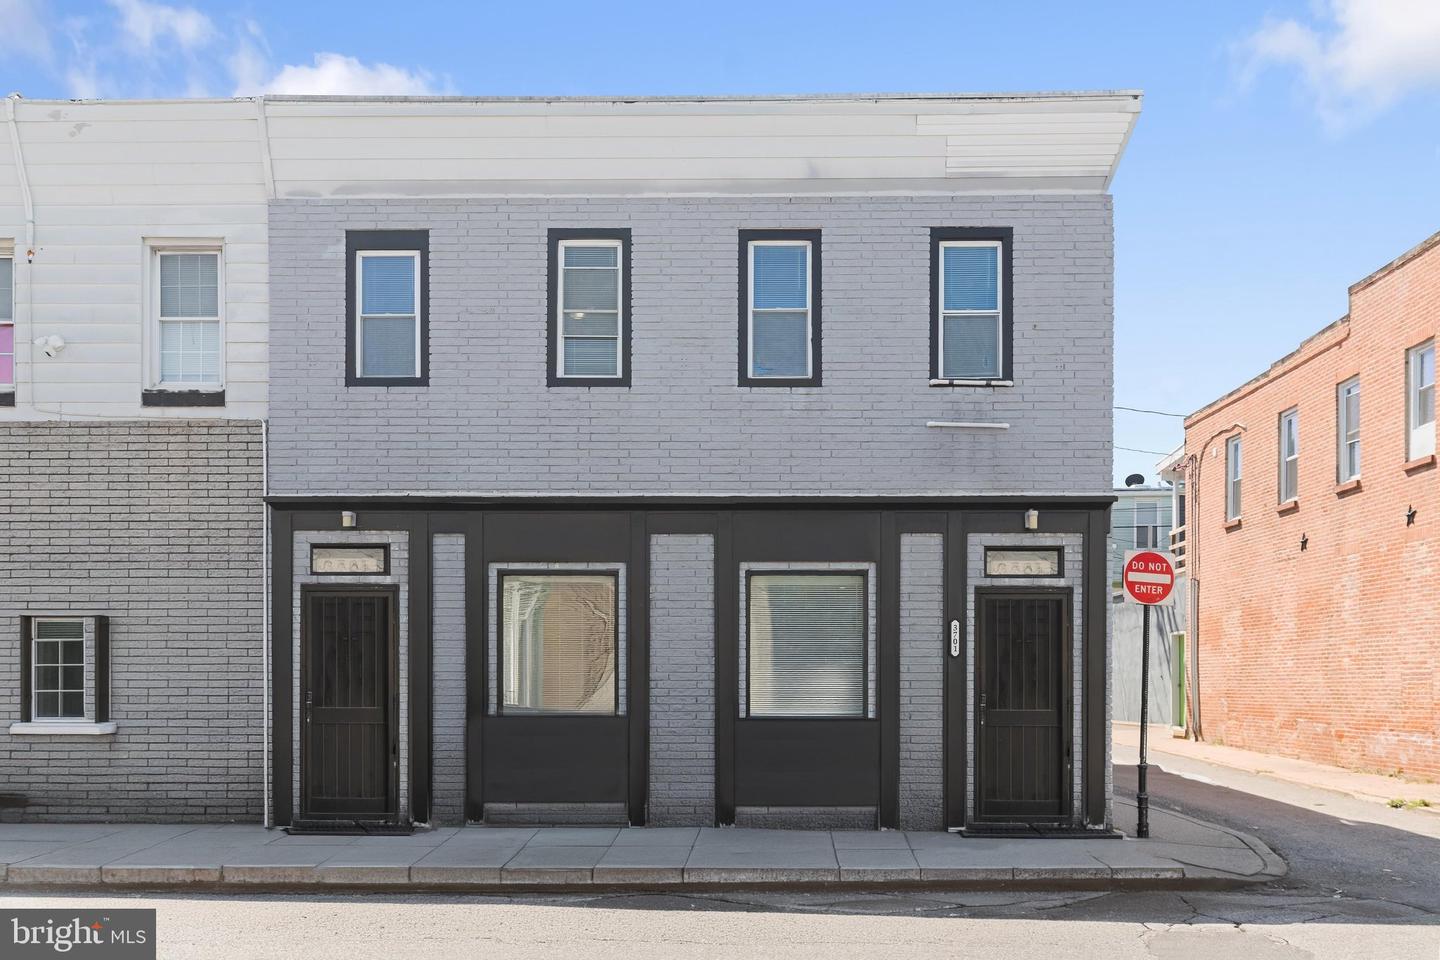
3701 E Lombard St,BALTIMORE, MD 21224
BALTIMORE, MD 21224

Description
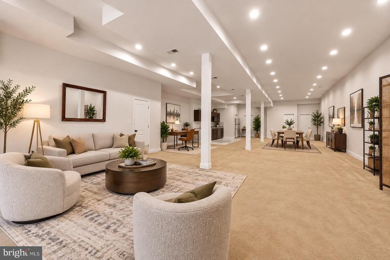
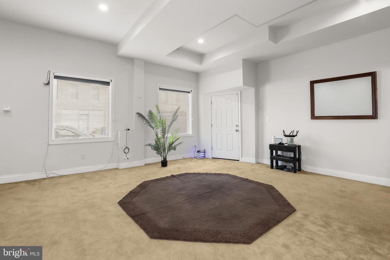
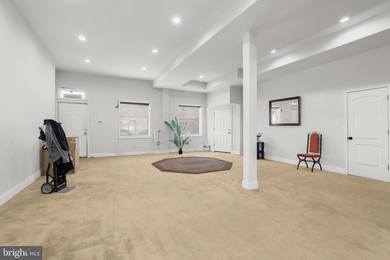
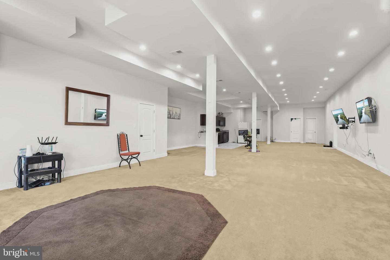
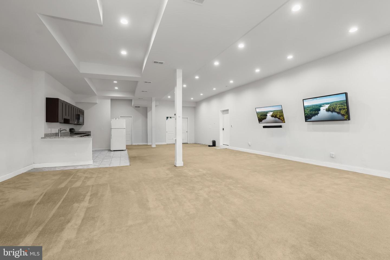
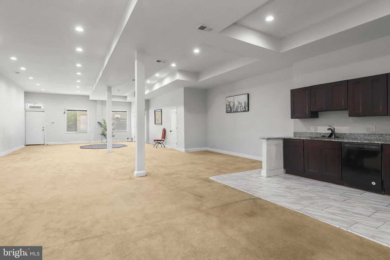
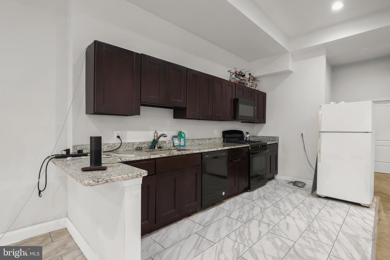
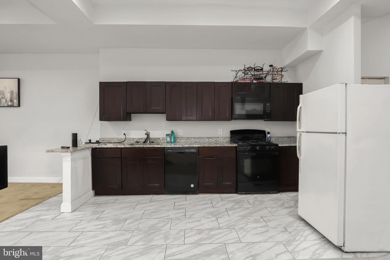
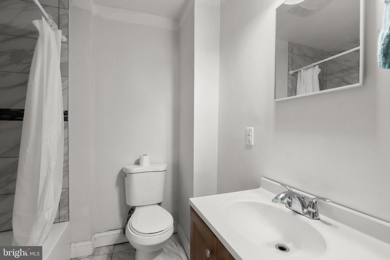
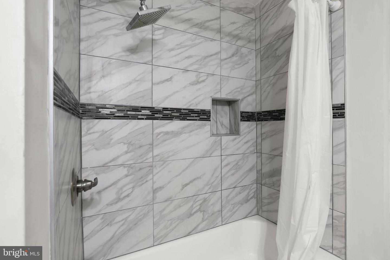
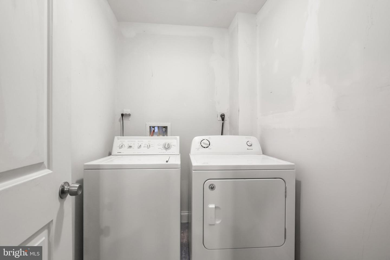
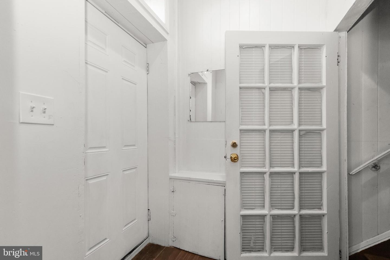
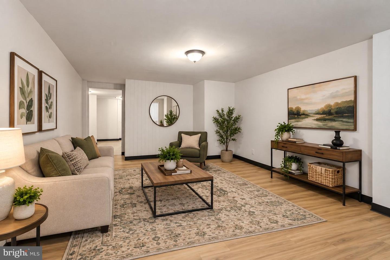
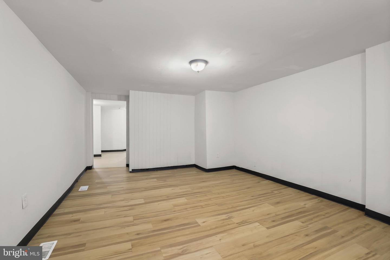
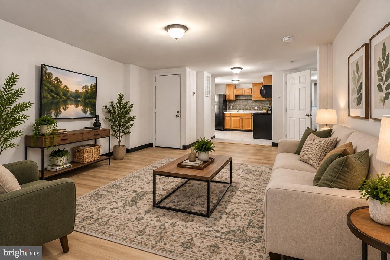
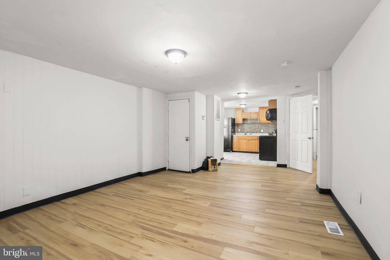
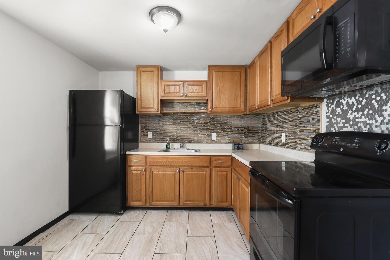
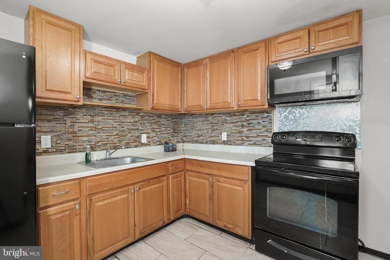
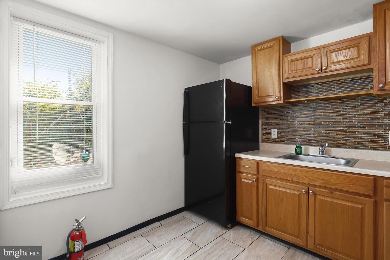
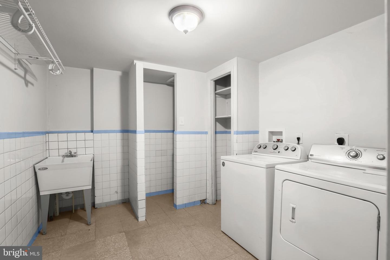
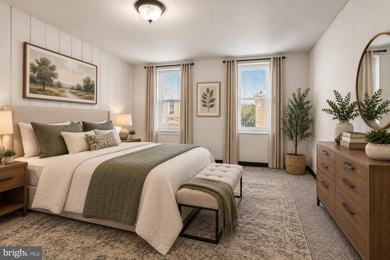
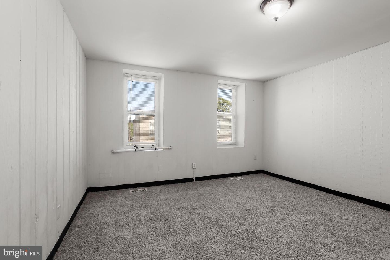
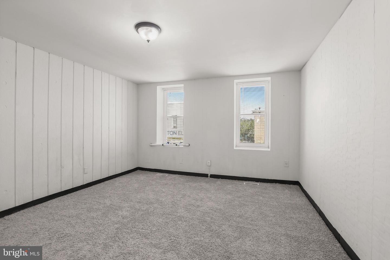
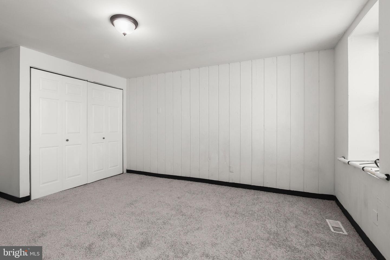
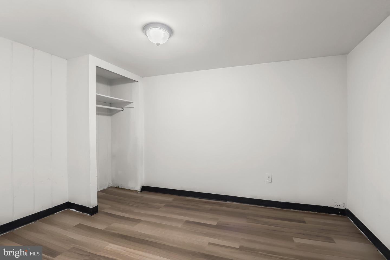
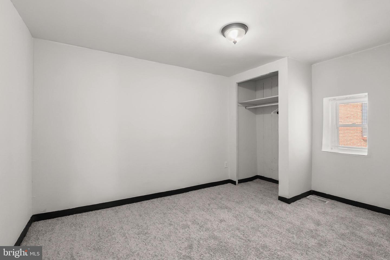
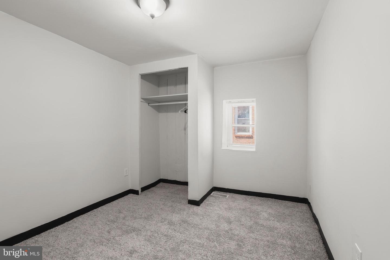
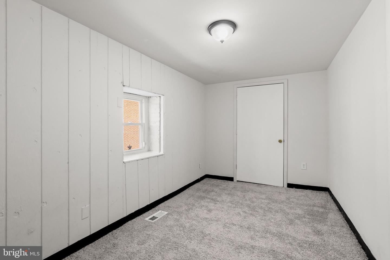
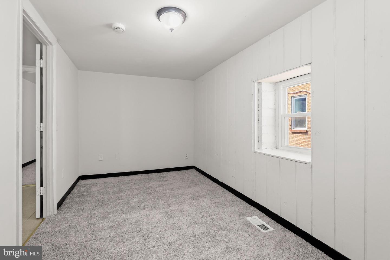
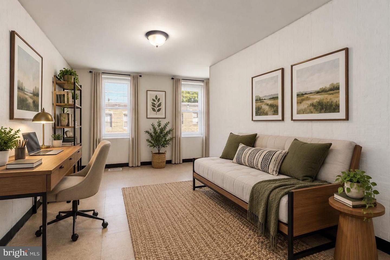
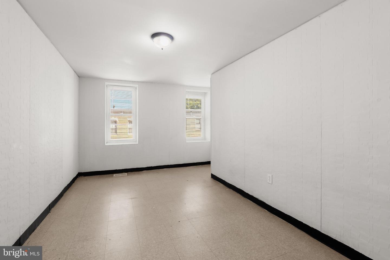
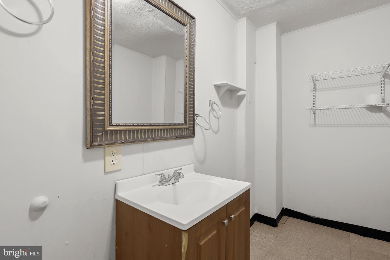
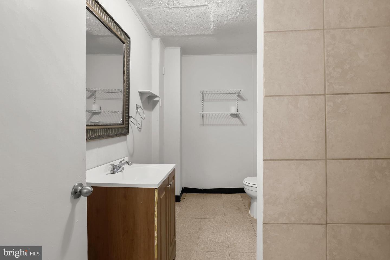
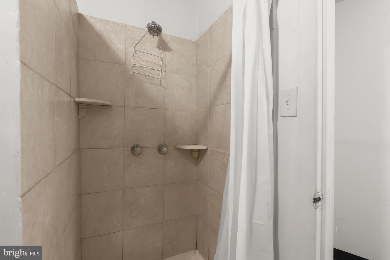
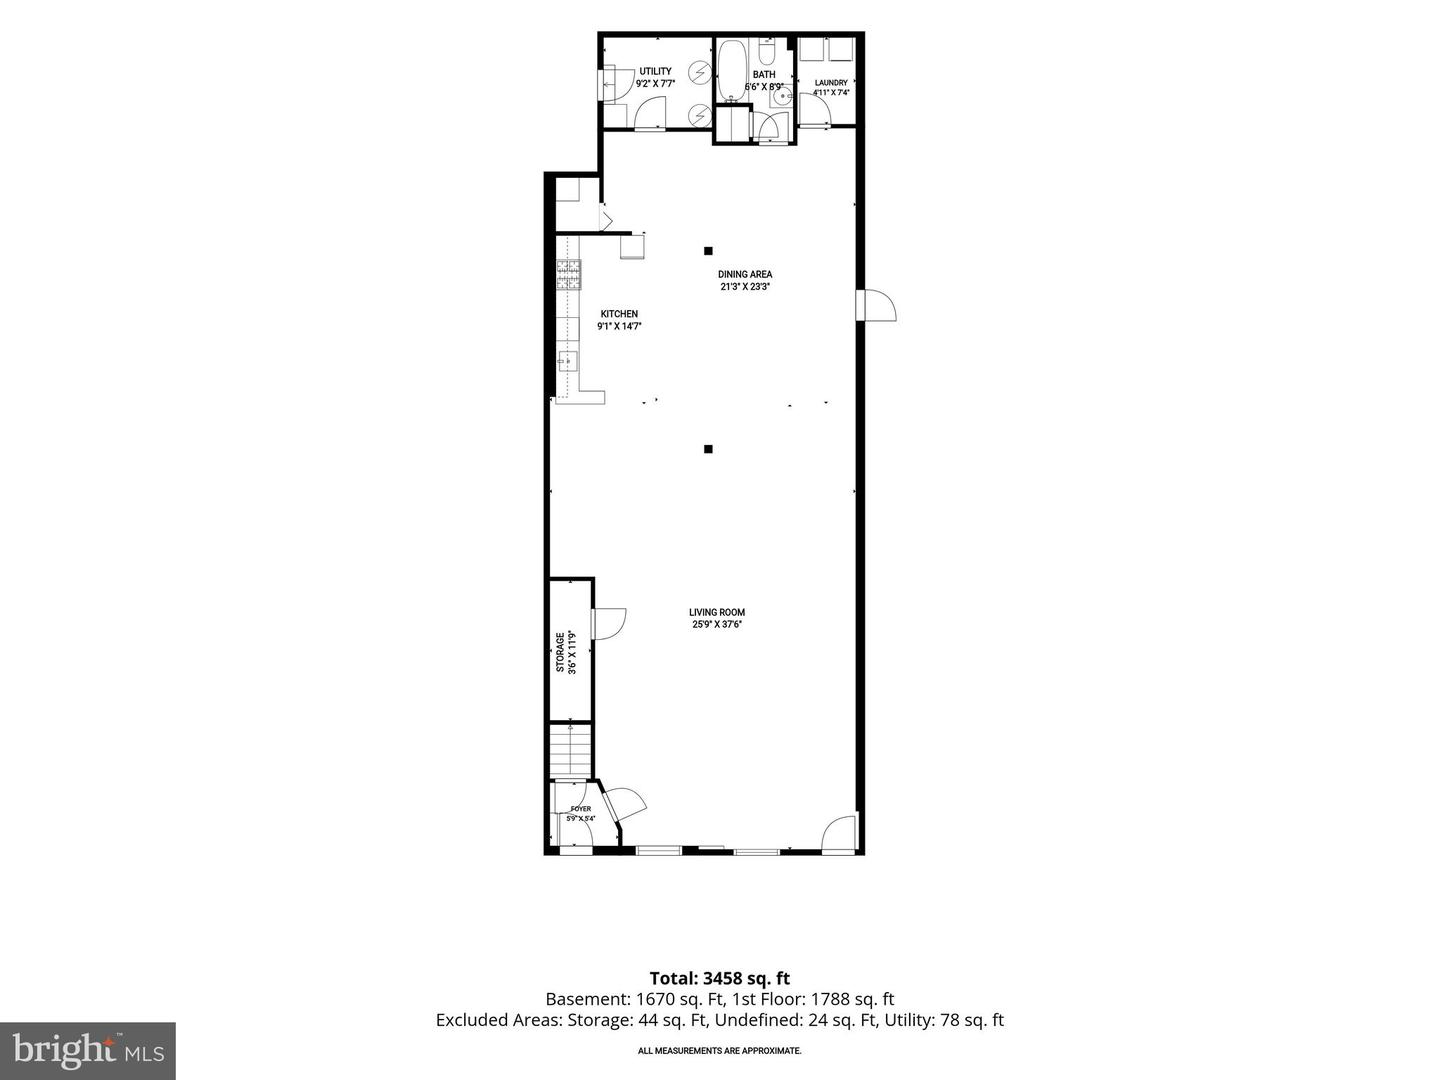
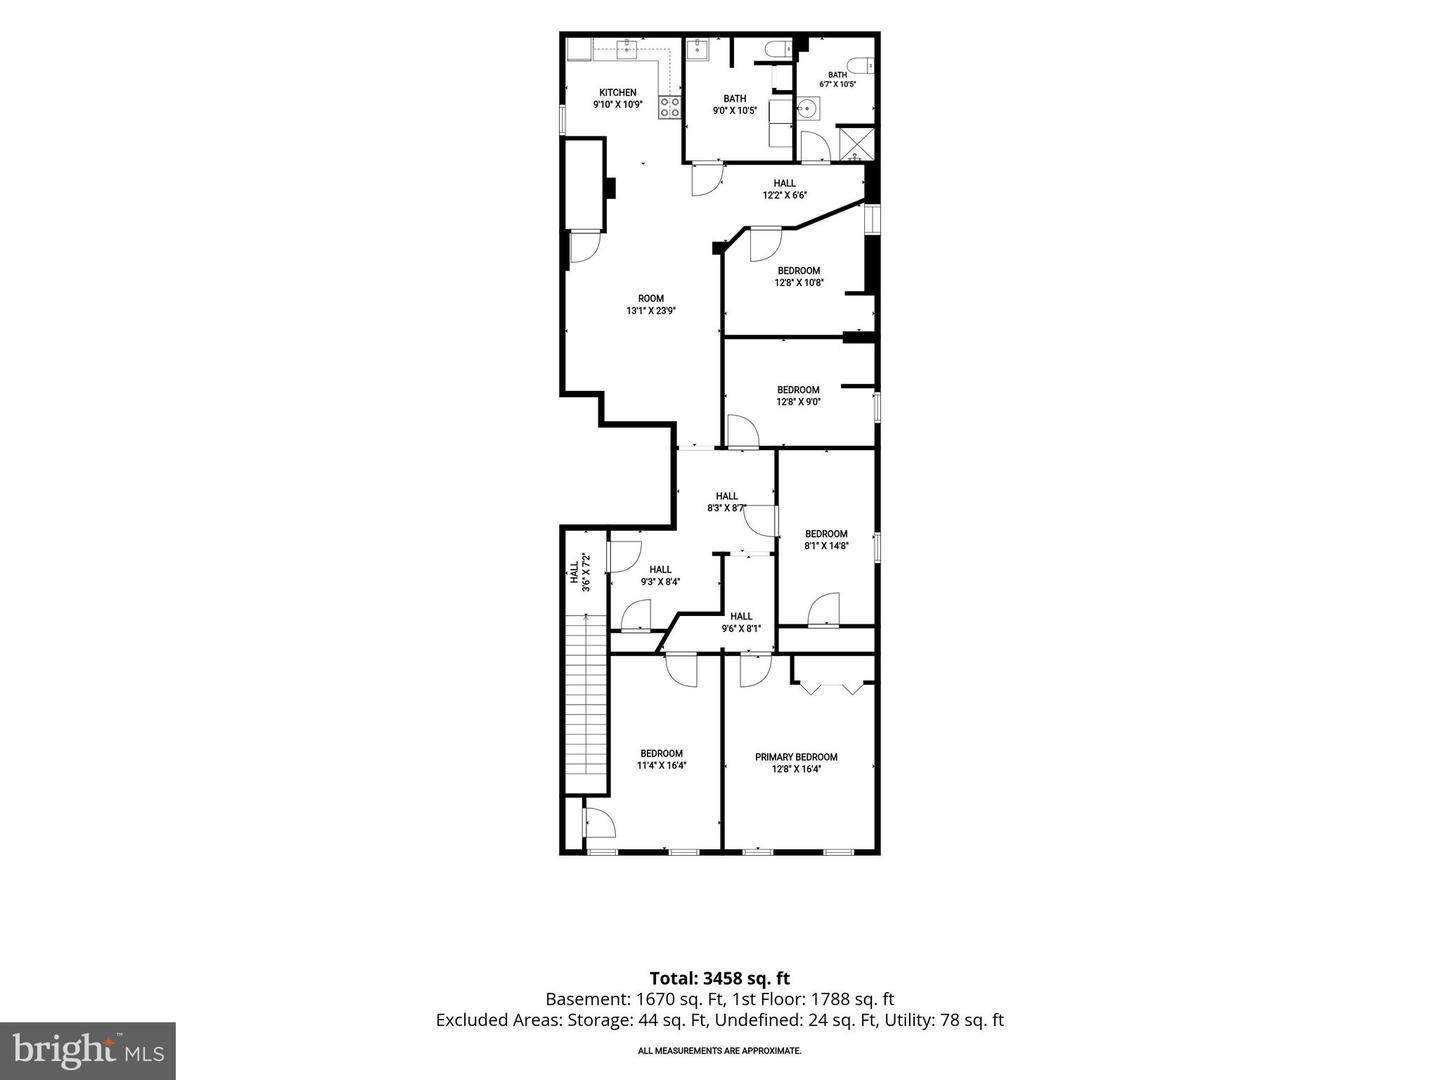
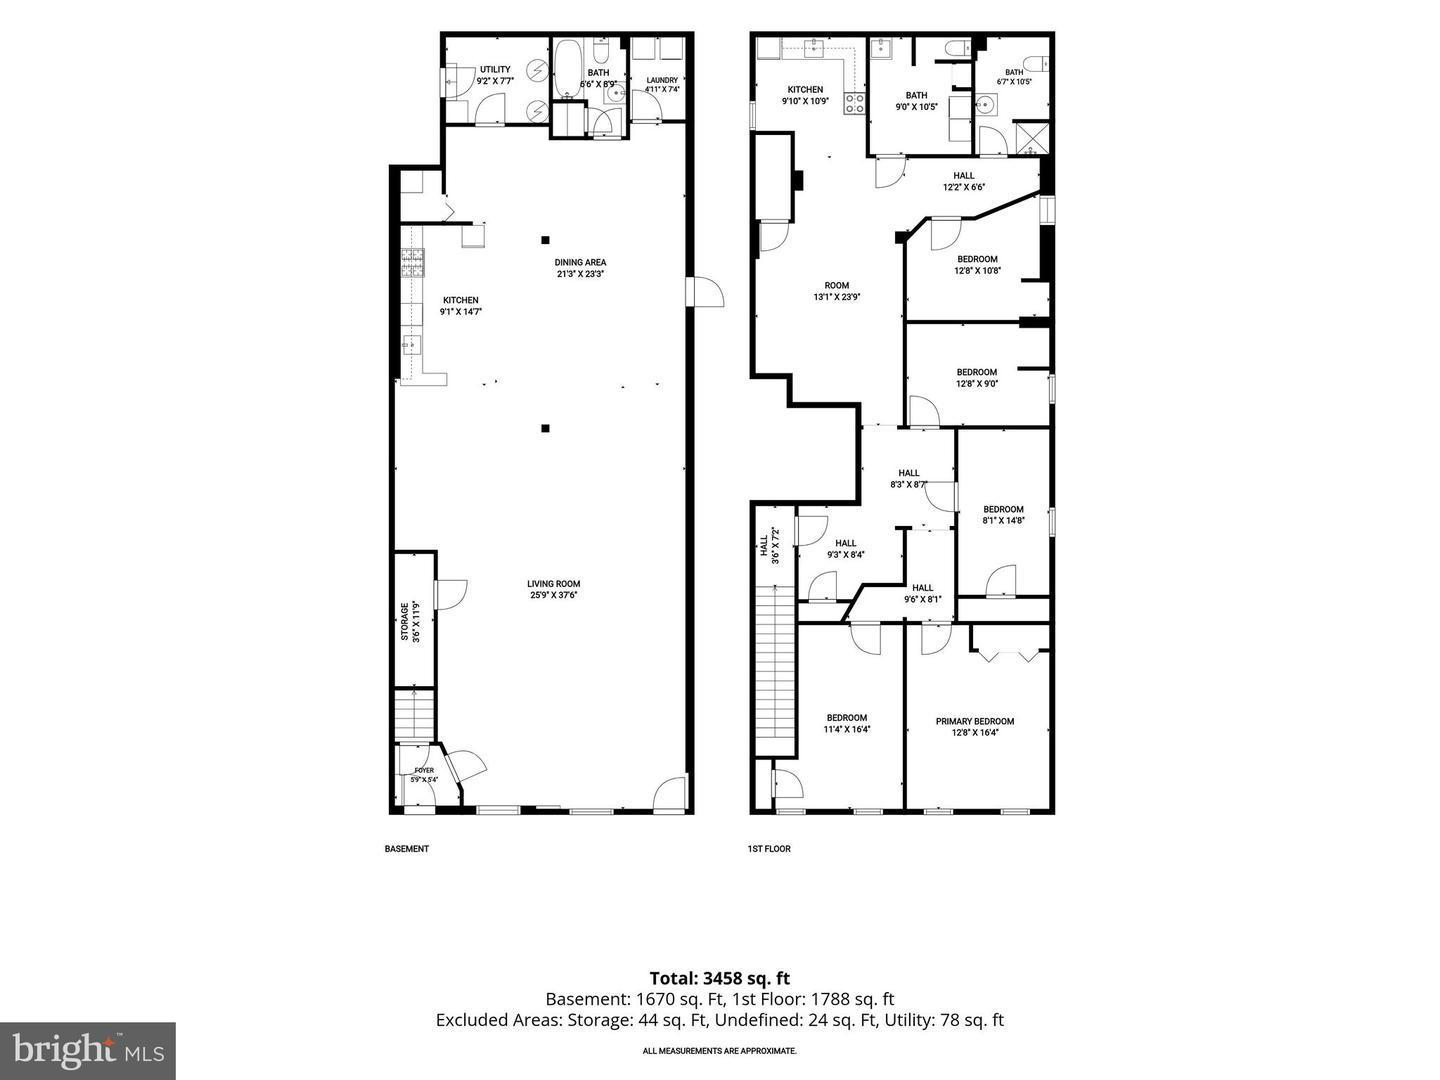
This distinctive corner property offers nearly 4,000 square feet of versatile space across two units, ideal for buyers seeking room to live, work, or accommodate extended family. Combined, the units feature two kitchens, two full bathrooms, two laundry areas, five bedrooms, and generous living and dining space.Unit 3701 greets you with ceilings over 10 feet high, recessed lighting, and a neutral color palette throughout an open, flexible layout well-suited to living, dining, a home office, studio, or business use. This level also includes a kitchen, laundry area, and an updated full bathroom finished with decorative tilework and a rainfall showerhead.Unit 3703 offers a spacious floor plan with dining areas, five bedrooms, a full kitchen, a laundry area, and 1.5 bathrooms. Recent updates include new luxury vinyl plank flooring, fresh carpeting, new paint, new blinds, and a new microwave. The existing dropped ceiling may also hold potential to reveal additional height, similar to the entry level. Recent improvements include newer luxury vinyl plank flooring and carpeting, fresh paint, new blinds, and a new microwave oven.Whether you're envisioning a primary residence with a built-in home business, a multigenerational setup, or an income-producing investment, this mixed-use property delivers exceptional flexibility and value. Buyers should verify zoning, licensing, and permitted uses with the appropriate local authorities.Note: Select interior photos have been virtually staged.
Details
| MLS # | MDBA2229558 |
|---|---|
| Listing Type | For Sale |
| Style | Condominium |
| Sub-Type | Resale |
| Status | Active-bright |
| Year | 1920 |
| Days On Site | 19 |
| Listing Provided By | Northrop Realty | Michael L Jenkins |
Features
| Bed(s) | 5 |
|---|---|
| Bath(s) | 3 Total |
| SQ Feet | 3,920 |
| Story(s) | 2 |
| Zoning | R-8 |
| Acreage | 0.04 |
| Property View | City |
Interior
| Cooling | Central A/C |
|---|---|
| Heating Yes / No | Yes |
| Heating | Forced Air, Heat Pump(s) |
| Interior Features | 2nd Kitchen, Bathroom - Stall Shower, Carpet, Combination Dining/Living, Combination Kitchen/Dining, Combination Kitchen/Living, Dining Area, Floor Plan - Open, Kitchen - Eat-In, Kitchen - Table Space, Upgraded Countertops |
| Appliances | Dryer, Washer, Disposal, Microwave, Refrigerator, Stove, Extra Refrigerator/Freezer |
Exterior
| Exterior Features | Exterior Lighting, Street Lights, Sidewalks |
|---|---|
| Security Features | Main Entrance Lock, Smoke Detector |
| Construction Materials | Brick |
| Foundation Details | Slab |
Parking
| Garage Yes / No | No |
|---|
Taxes
| Tax Annual Amount | 4562 |
|---|
Area Information
| State | MD |
|---|---|
| County | BALTIMORE CITY MD |
| City | BALTIMORE |
| Zip Code | 21224 |
| Area | BALTIMORE CITY MD |
| Community Name | BALTIMORE HIGHLANDS |
| School District | BALTIMORE CITY PUBLIC SCHOOLS |
| Elementary School | CALL SCHOOL BOARD |
| High School | CALL SCHOOL BOARD |
| Listing VS Median (in BALTIMORE HIGHLANDS) | |
Price: $325,000 low | high Med: $189,900 sqft: 3,920 low | high Med: 1,248 $ / sqft: $83 low | high Med: $152 On site: 19 low | high Med: 204 | |
Market Activity 21224
Request a showing
Request a showing
Contact
Learn More About This Property

| State | MD |
|---|---|
| County | BALTIMORE CITY MD |
| City | BALTIMORE |
| Zip Code | 21224 |
| Area | BALTIMORE CITY MD |
| Community Name | BALTIMORE HIGHLANDS |
| School District | BALTIMORE CITY PUBLIC SCHOOLS |
| Elementary School | CALL SCHOOL BOARD |
| High School | CALL SCHOOL BOARD |
| Listing VS Median (in BALTIMORE HIGHLANDS) | |
Price: $325,000 low | high Med: $189,900 sqft: 3,920 low | high Med: 1,248 $ / sqft: $83 low | high Med: $152 On site: 19 low | high Med: 204 | |