369 Northhampton Way,MIDDLETOWN, DE 19709
MIDDLETOWN, DE 19709

Description
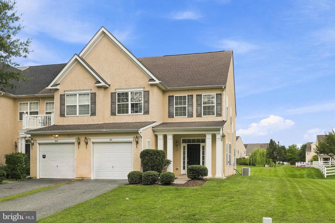
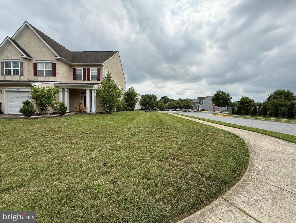
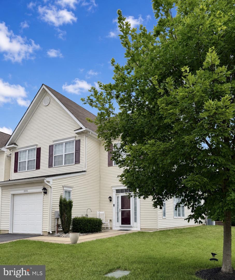
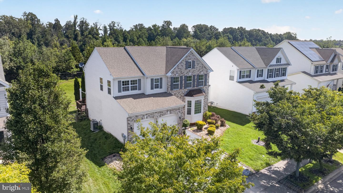
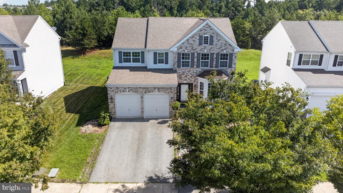
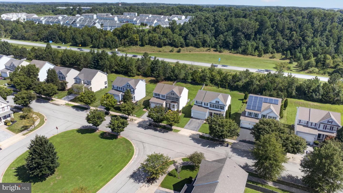
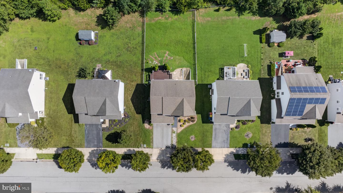
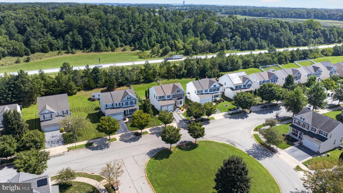
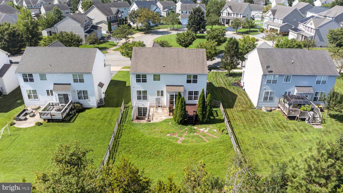
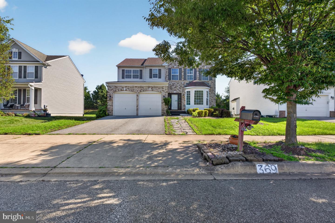
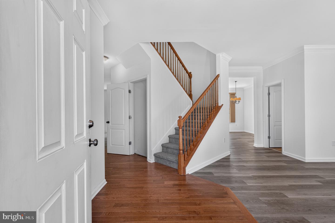
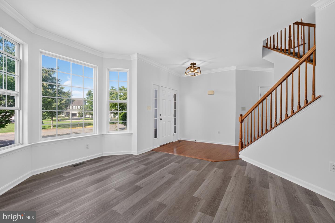
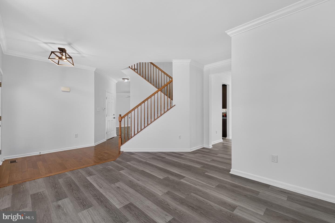
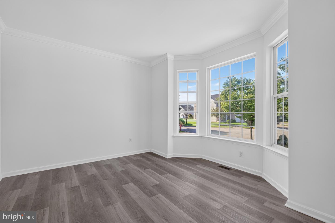
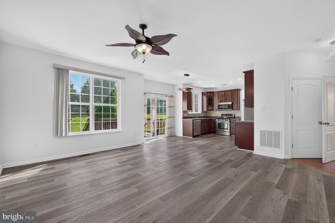
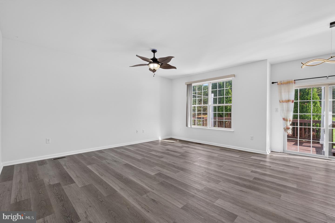
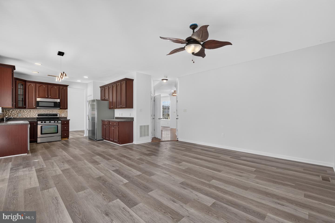
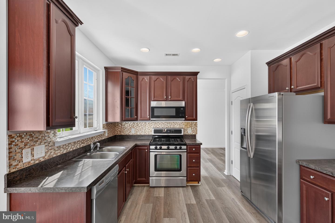
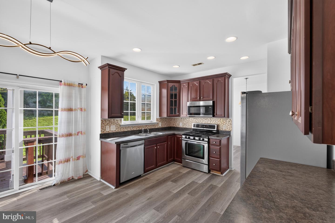
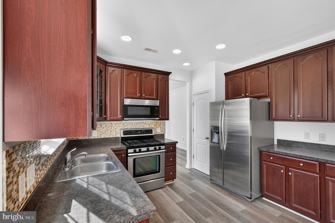
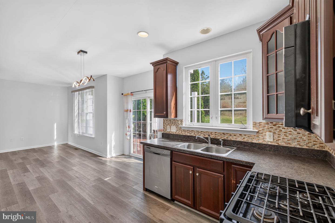
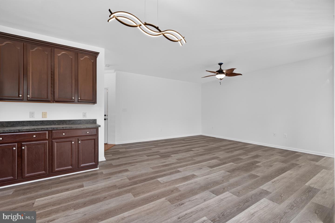
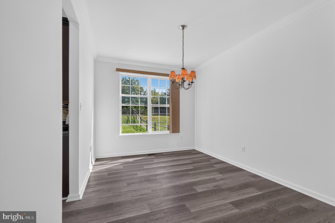
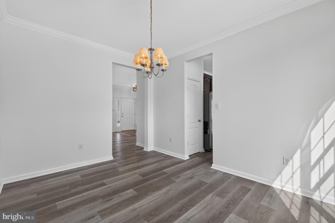
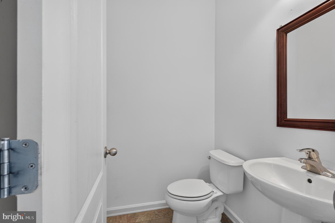
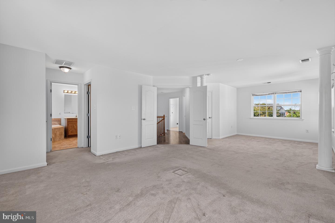
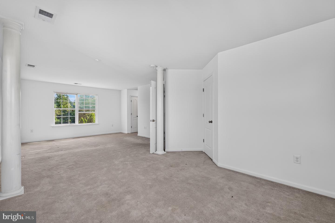
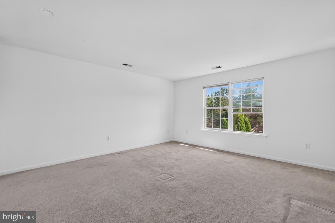
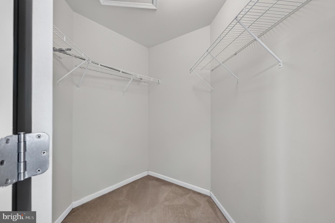
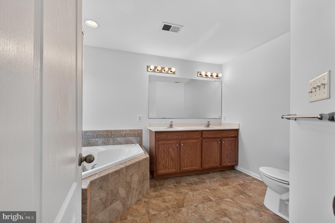
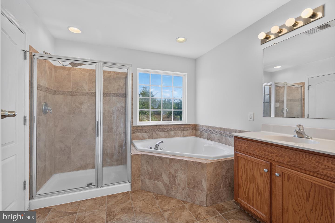
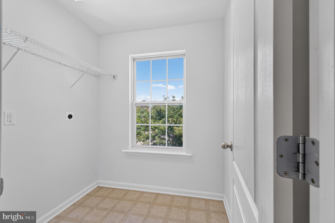
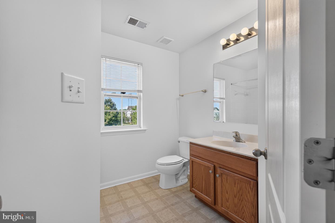
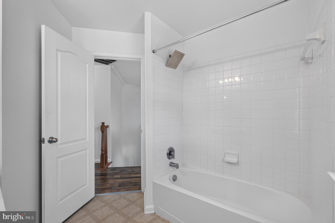
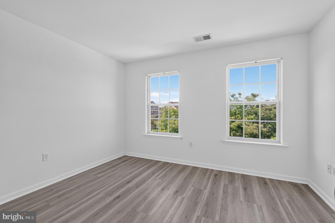
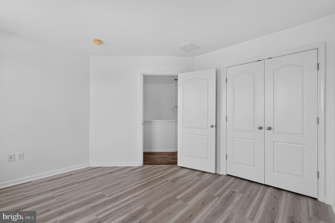
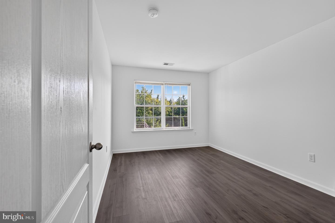
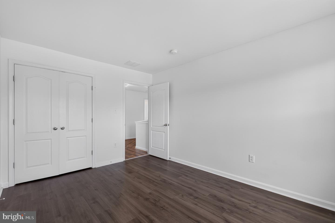
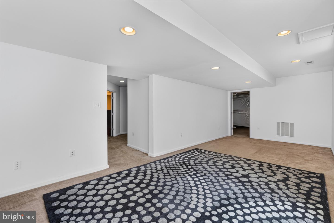
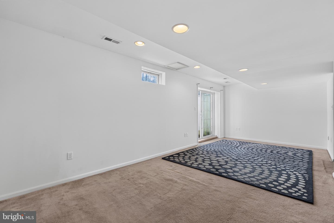
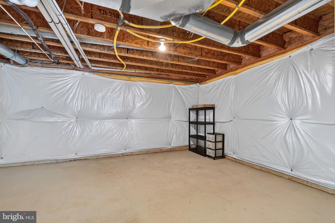
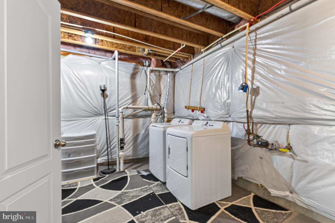
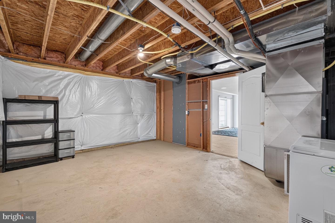
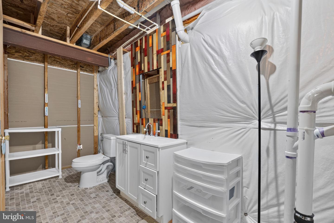
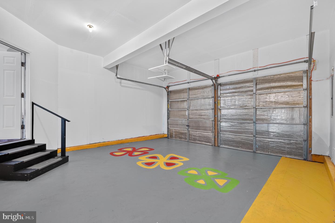
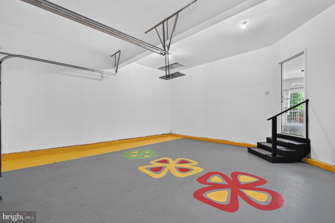
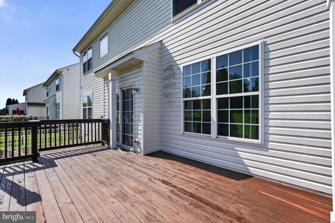
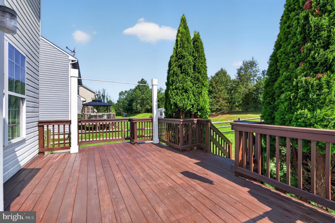
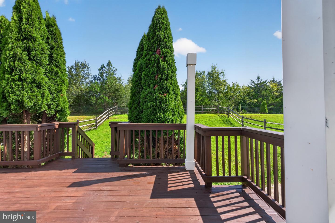
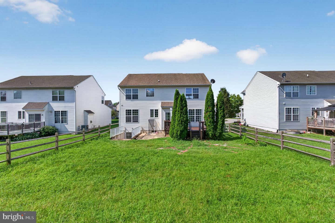
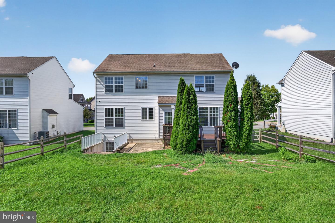
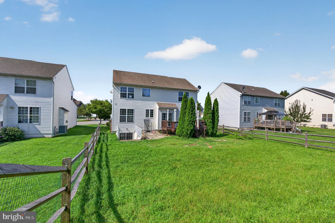
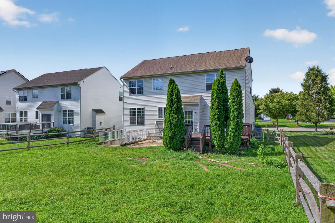
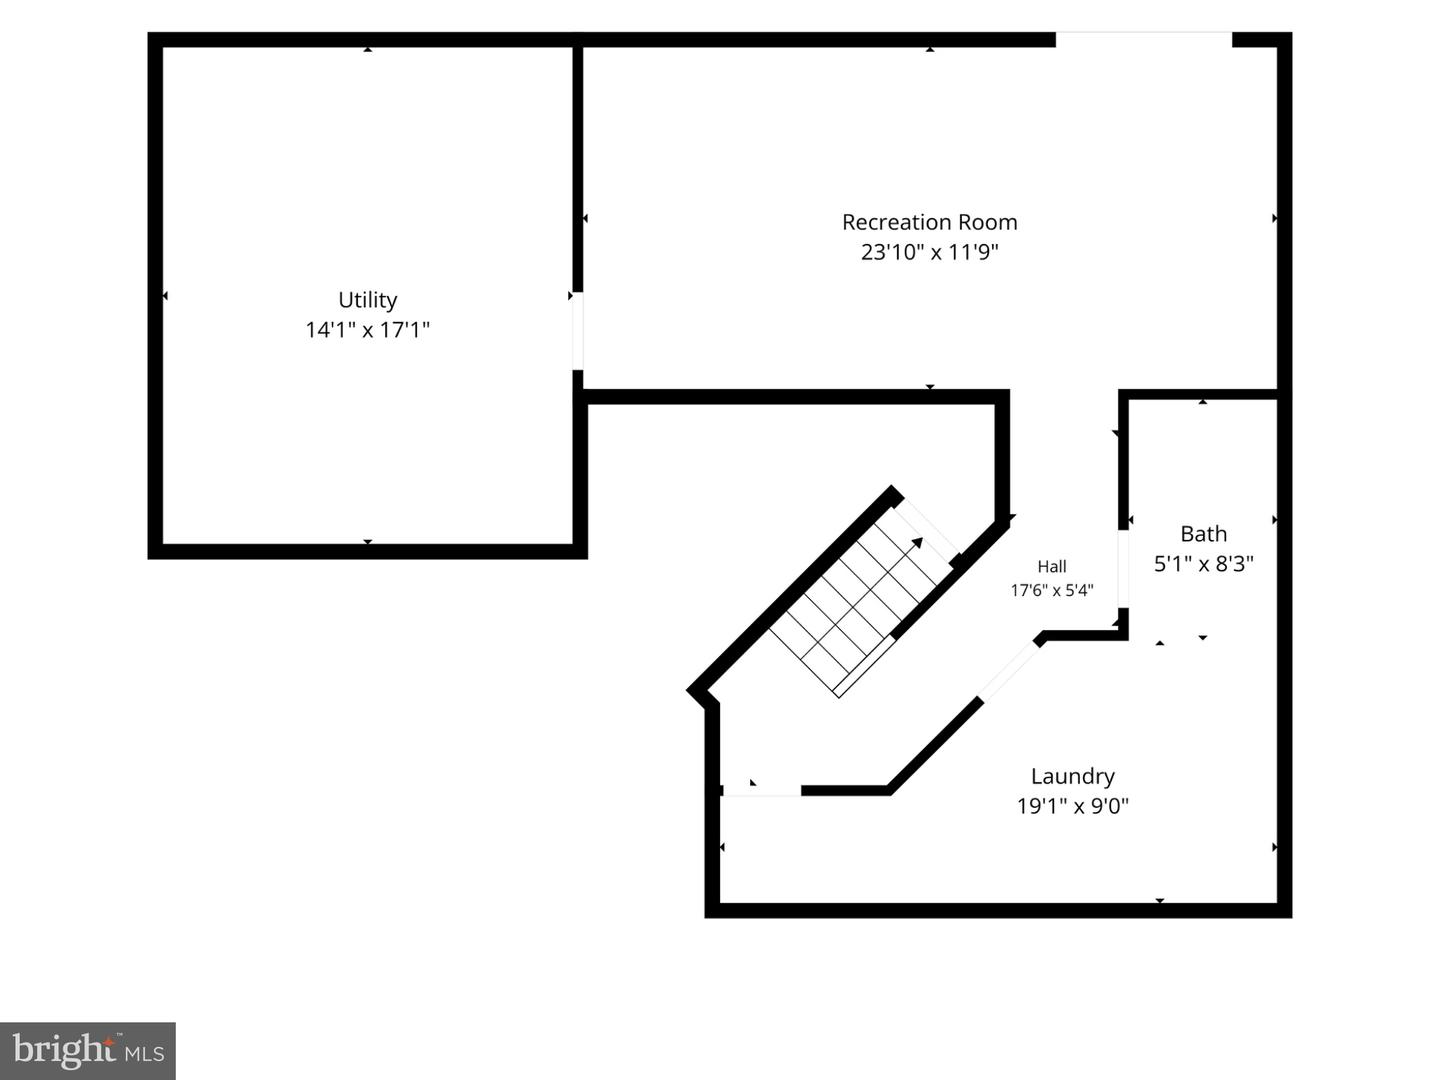
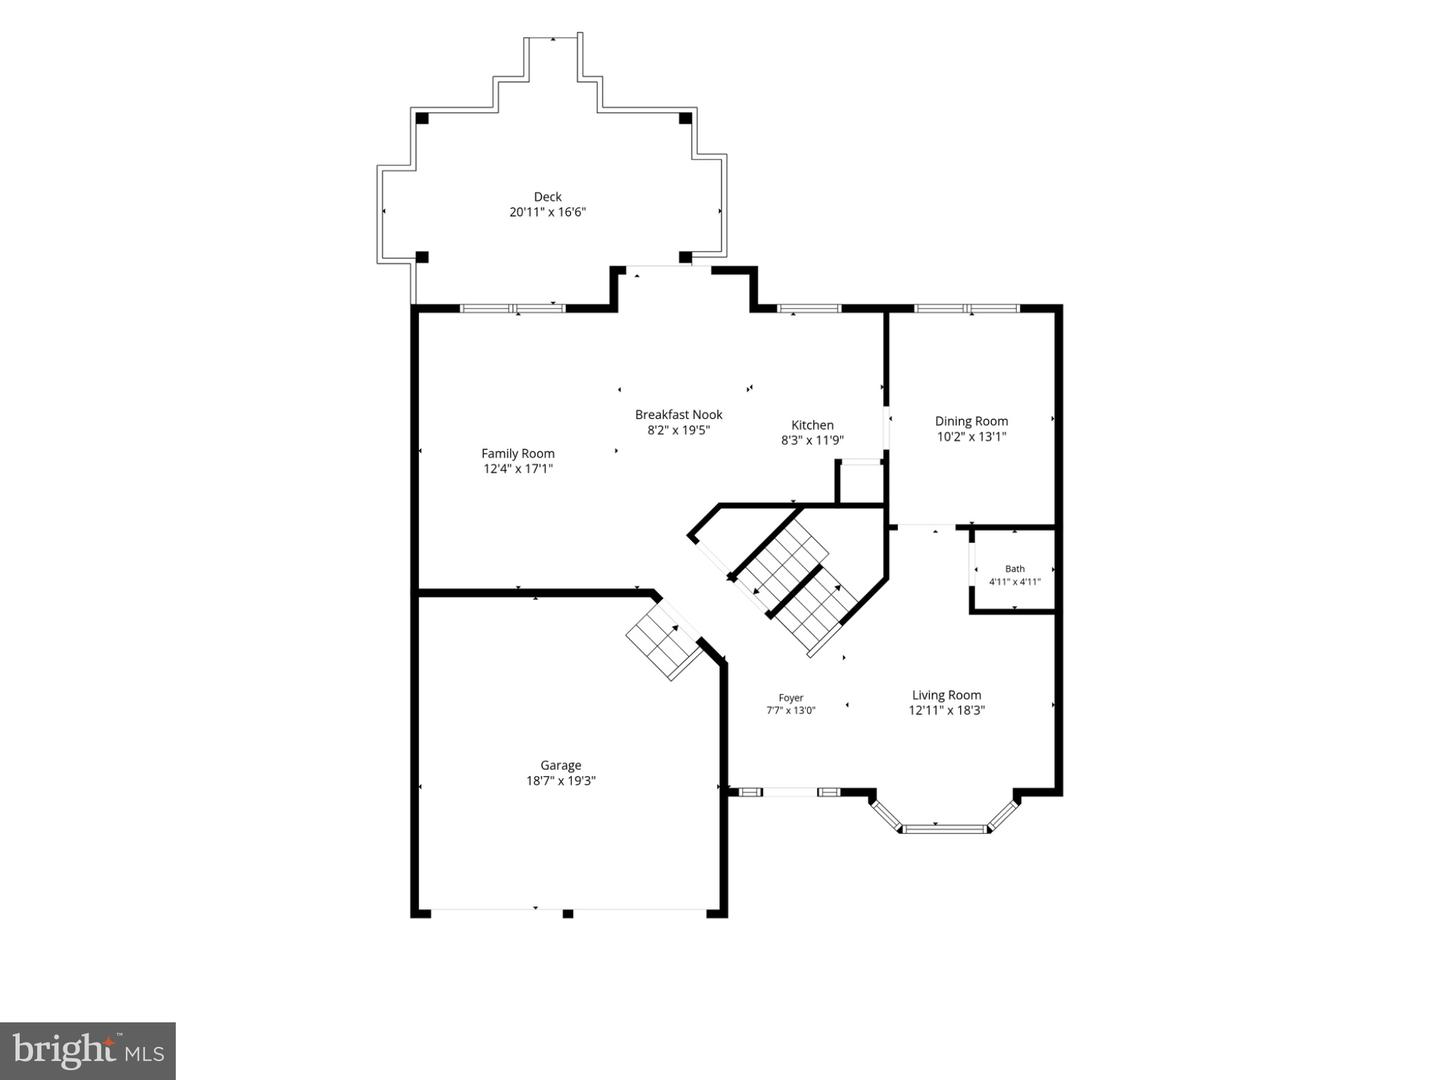
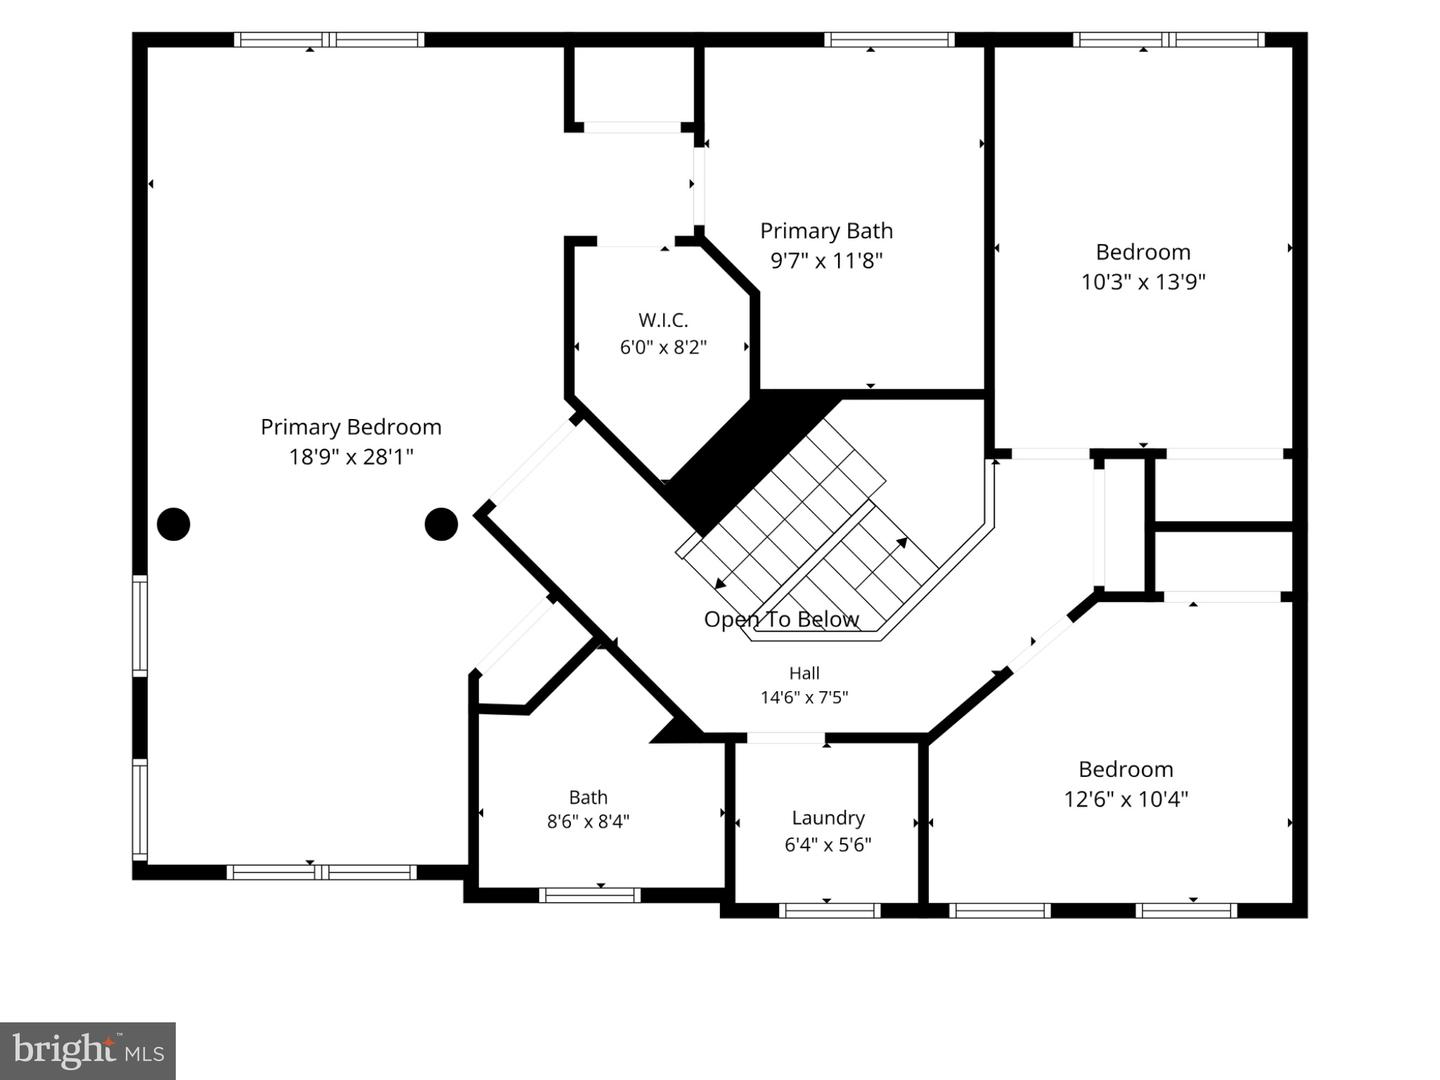
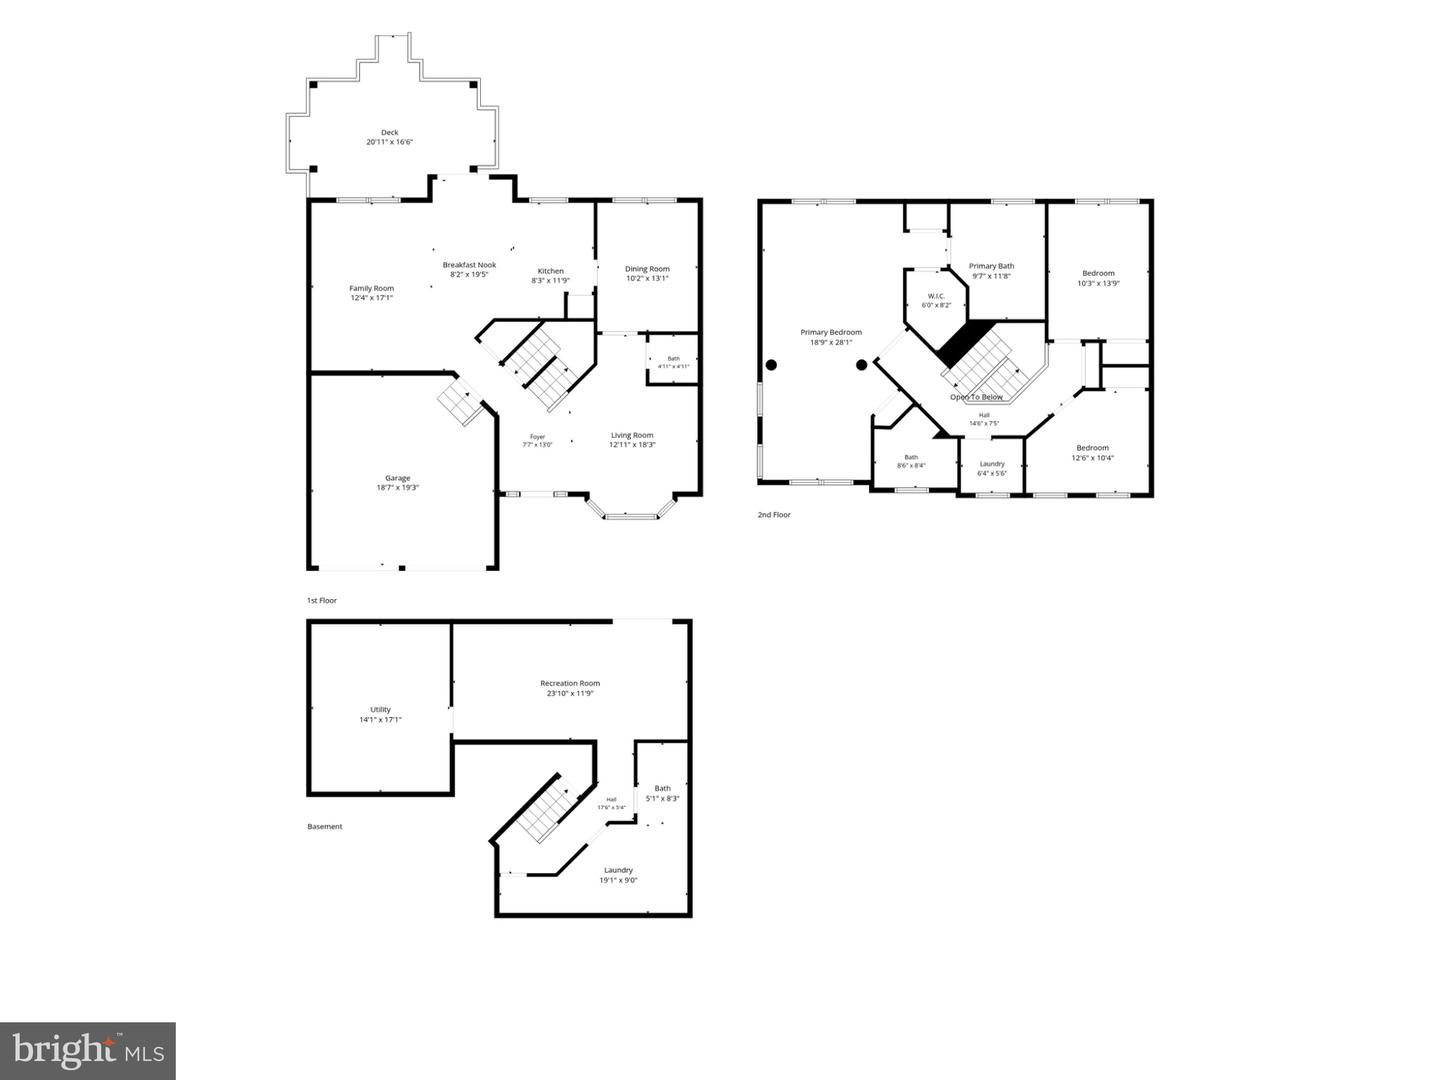
Welcome to 369 Northhampton Way, a spacious 3-bedroom home with 2 full and 2 half baths tucked into the Willow Grove Mill community in Middletown, DE. Built in 2010, this home offers over 2,650 square feet of living space, starting with a bright, open foyer and a natural wood staircase that sets the tone the moment you walk in. The open floor plan connects a formal living and dining area to a well-appointed kitchen with stainless steel appliances and a tile backsplash, flowing right into the family room, perfect for everyday living and entertaining alike. Upstairs, the primary suite is a true retreat, with a spacious sitting area defined by decorative columns, a large walk-in closet, and an en-suite bath featuring a dual-sink vanity, a soaking tub, and a separate shower. Two additional bedrooms, a full hallway bathroom, and an additional laundry room complete the second floor. In the basement, enjoy a partially finished bonus room with a walkout to the backyard. A convenient half bath in the basement laundry room rounds out the level. Outside, enjoy a fenced backyard with a deck backing to trees for extra privacy, plus a 2-car attached garage for parking and storage. The home sits on a peaceful street within the Willow Grove Mill community. Located in Middletown this home offers easy access to major roadways for commuting, along with nearby shopping and dining. This is a great opportunity to get a well-built home with room to grow in a sought-after community. Don't miss your chance to see it in person. Schedule your private showing today!
Details
| MLS # | DENC2109876 |
|---|---|
| Listing Type | For Sale |
| Style | House |
| HOA Dues | $50 |
| Sub-Type | Resale |
| Status | Active-bright |
| Year | 2010 |
| Days On Site | 33 |
| Listing Provided By | Empower Real Estate, LLC | Mario Vincent Ciccarelli |
Features
| Bed(s) | 3 |
|---|---|
| Bath(s) | 4 Total |
| SQ Feet | 2,930 |
| Garage | 2 |
| Basement | Y |
| Story(s) | 2 |
| Zoning | 23R-2 |
| Acreage | 0.19 |
Interior
| Cooling | Central A/C |
|---|---|
| Heating Yes / No | Yes |
| Heating | Forced Air |
| Interior Features | Breakfast Area, Combination Kitchen/Dining, Combination Kitchen/Living, Dining Area, Family Room Off Kitchen, Floor Plan - Open, Formal/Separate Dining Room, Primary Bath(s), Recessed Lighting, Walk-in Closet(s) |
| Window Features | Bay/Bow |
| Furnished | No |
| Appliances | Built-In Microwave, Dishwasher, Dryer, Extra Refrigerator/Freezer, Oven/Range - Gas, Refrigerator, Stainless Steel Appliances, Washer, Water Heater |
Exterior
| Roof | Shingle |
|---|---|
| Construction Materials | Aluminum Siding, Brick Veneer, Vinyl Siding |
| Foundation Details | Permanent |
Parking
| Garage Yes / No | Yes |
|---|
Taxes
| Tax Annual Amount | 5075 |
|---|
Area Information
| State | DE |
|---|---|
| County | NEW CASTLE DE |
| City | MIDDLETOWN |
| Zip Code | 19709 |
| Area | South Of The Canal (30907) |
| Community Name | WILLOW GROVE MILL |
| School District | APPOQUINIMINK |
| Elementary School | BRICK MILL |
| High School | MIDDLETOWN |
| Listing VS Median (in WILLOW GROVE MILL) | |
Price: $509,900 low | high Med: $392,500 sqft: 2,930 low | high Med: 2,350 $ / sqft: $174 low | high Med: $170 On site: 33 low | high Med: 68 | |
Market Activity 19709
Request a showing
Request a showing
Contact
Learn More About This Property

| State | DE |
|---|---|
| County | NEW CASTLE DE |
| City | MIDDLETOWN |
| Zip Code | 19709 |
| Area | South Of The Canal (30907) |
| Community Name | WILLOW GROVE MILL |
| School District | APPOQUINIMINK |
| Elementary School | BRICK MILL |
| High School | MIDDLETOWN |
| Listing VS Median (in WILLOW GROVE MILL) | |
Price: $509,900 low | high Med: $392,500 sqft: 2,930 low | high Med: 2,350 $ / sqft: $174 low | high Med: $170 On site: 33 low | high Med: 68 | |