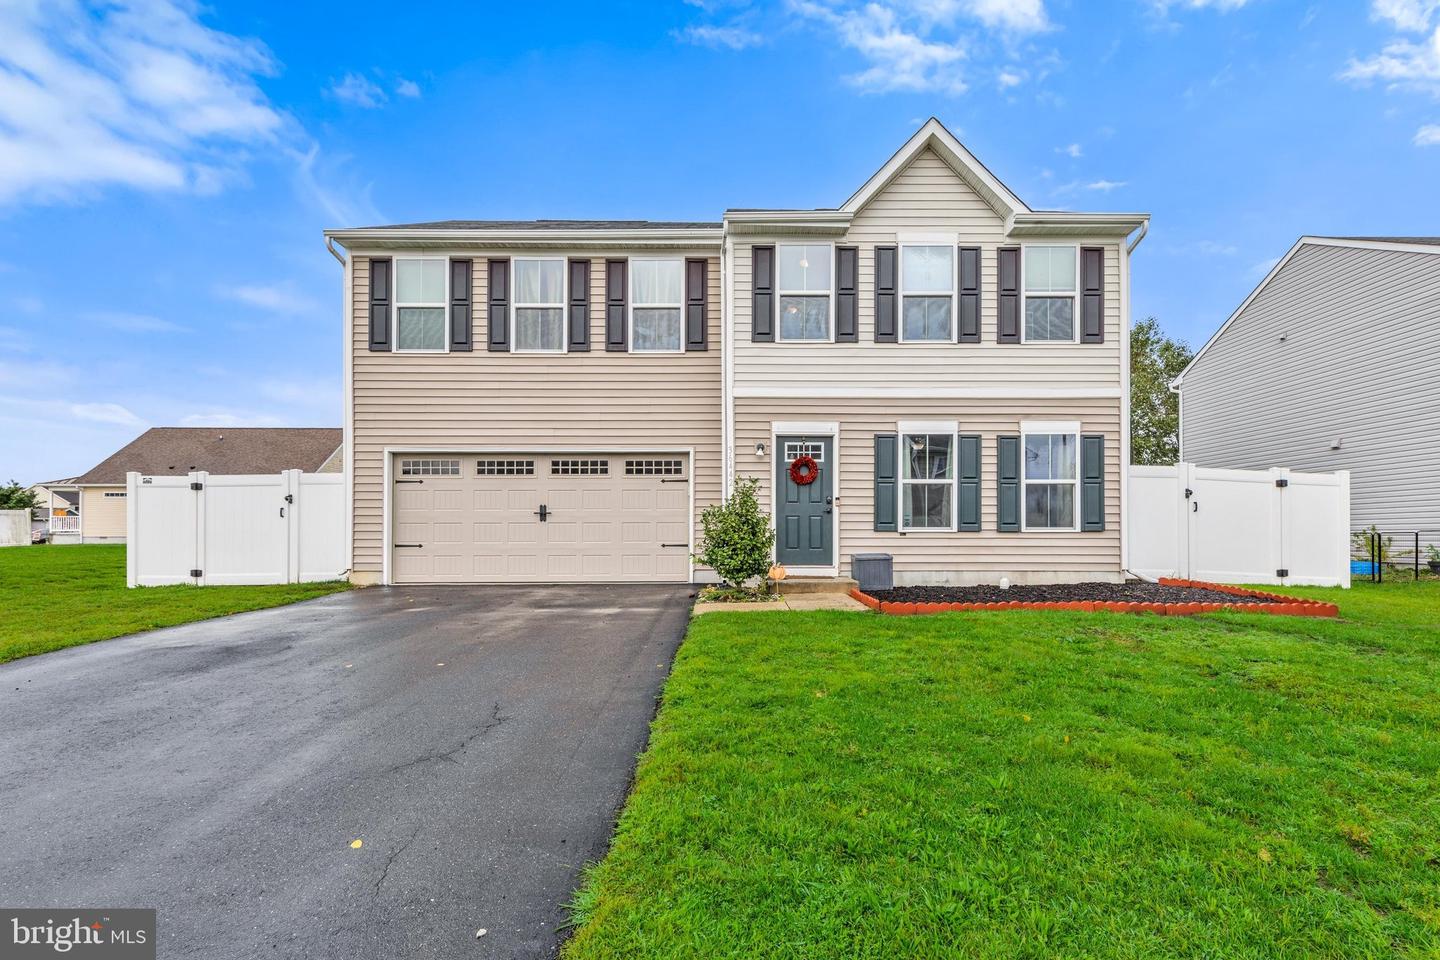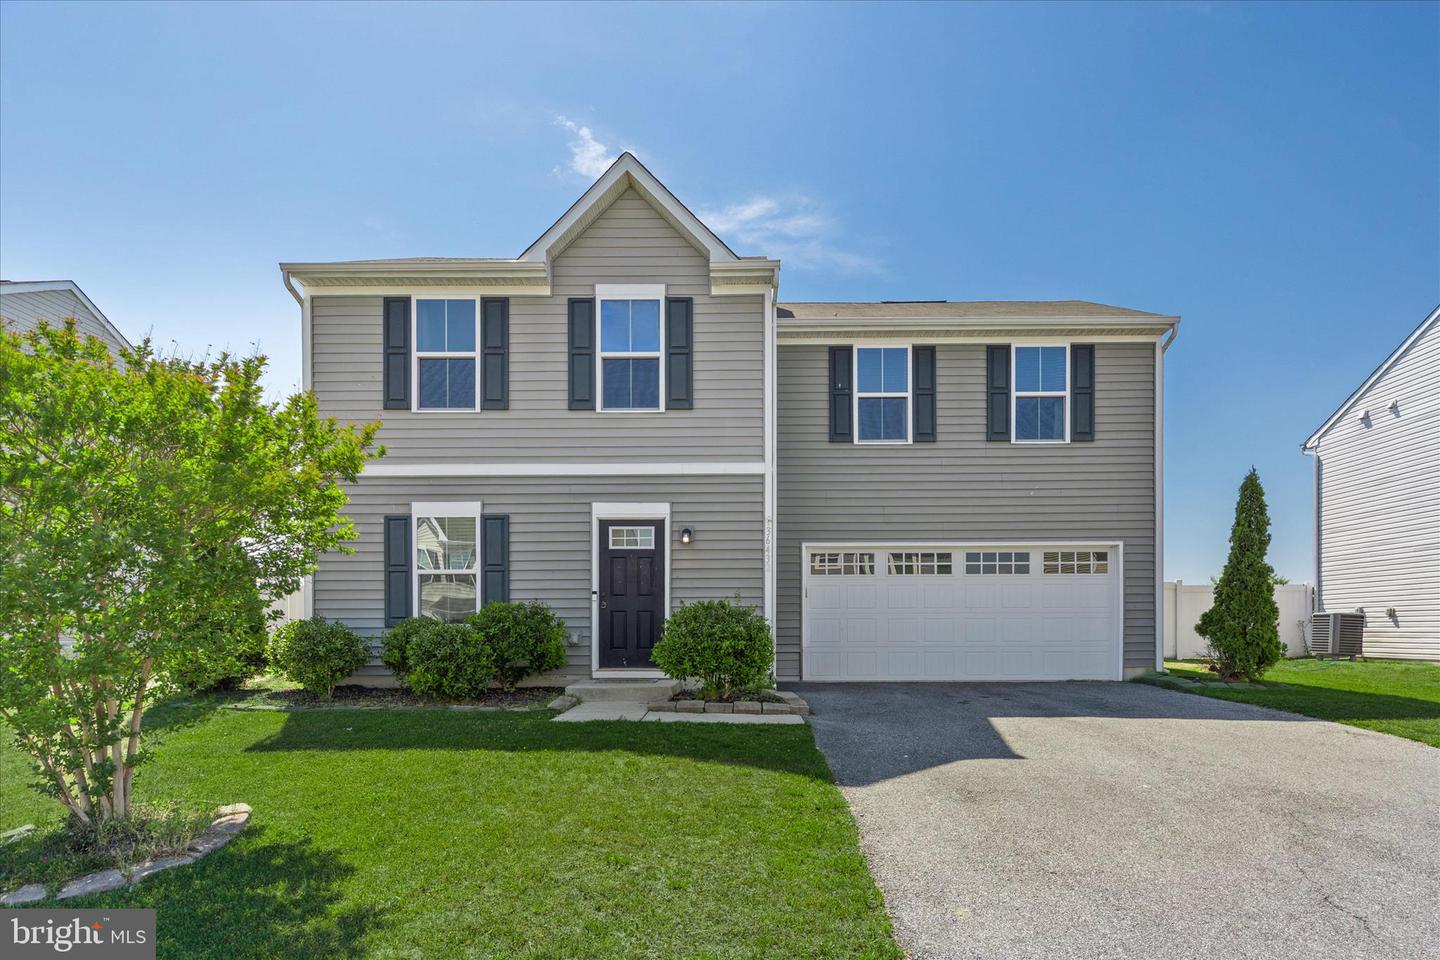
36432 Carriage Walk Ln,DELMAR, DE 19940
DELMAR, DE 19940

Description
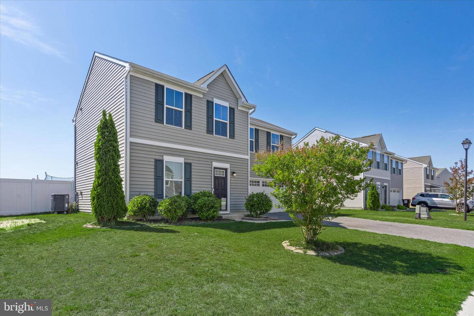
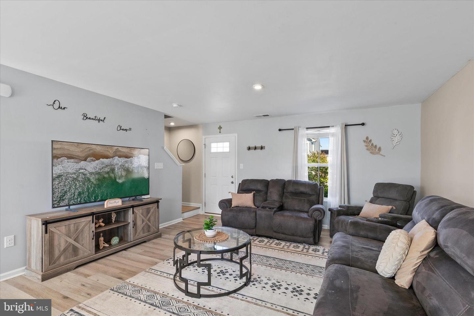
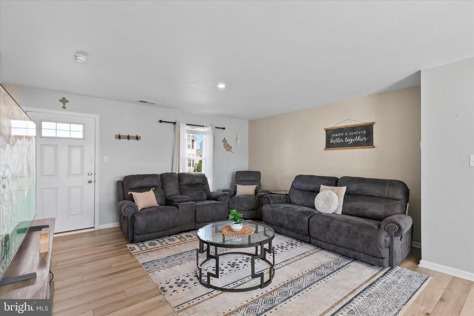
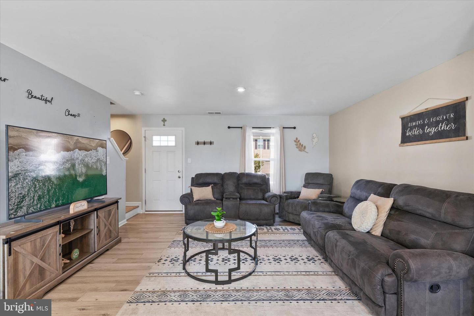
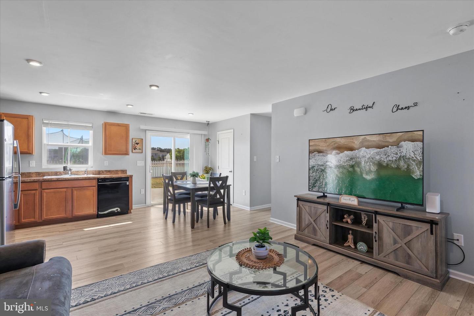
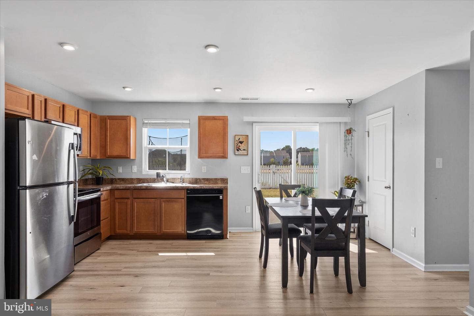
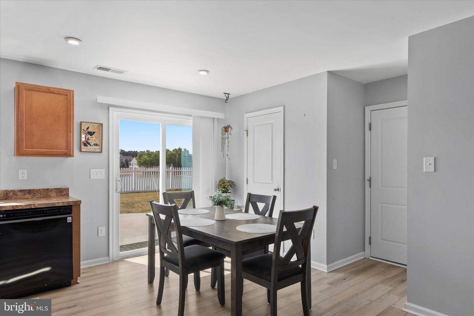
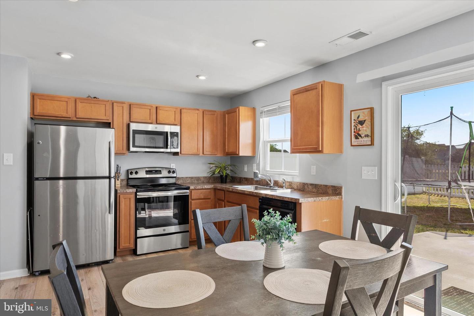
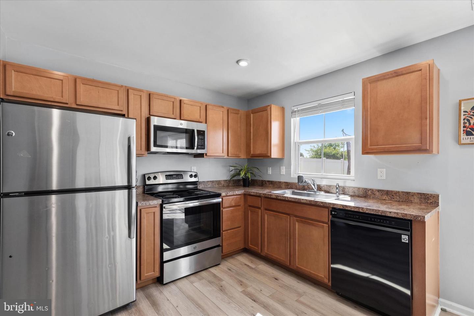
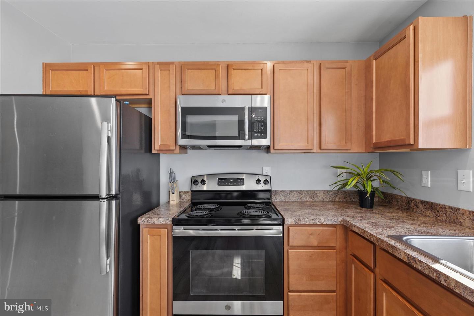
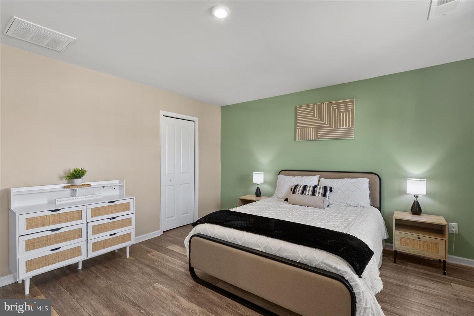
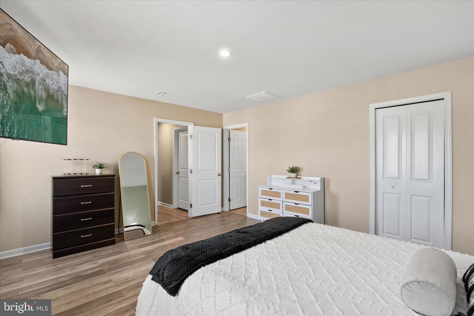
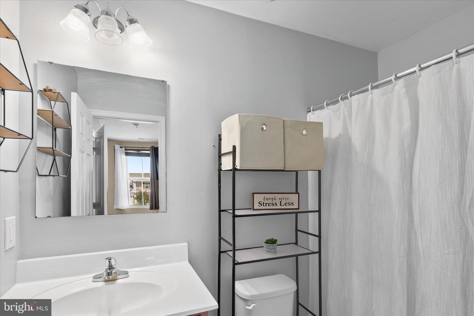
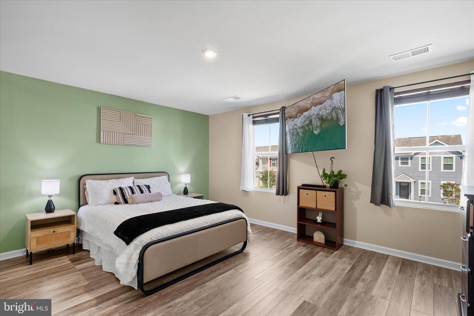
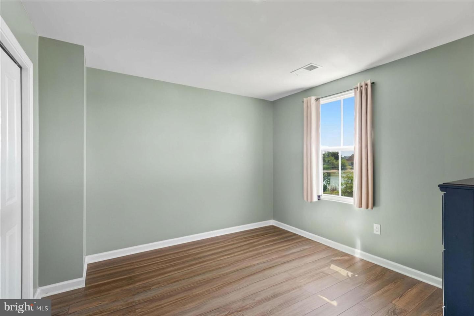
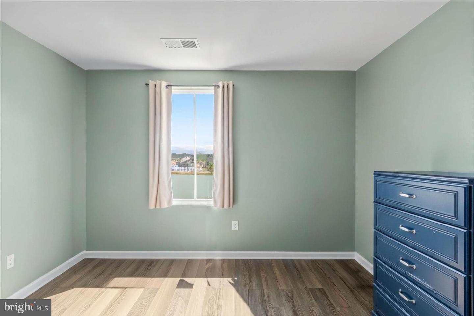
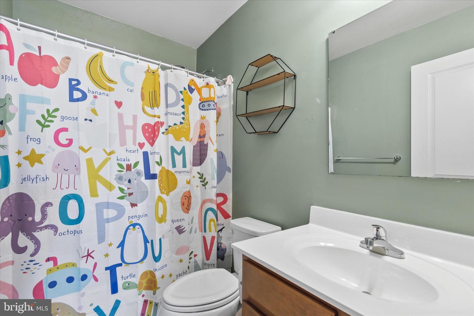
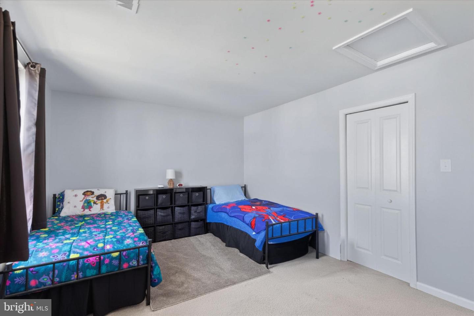
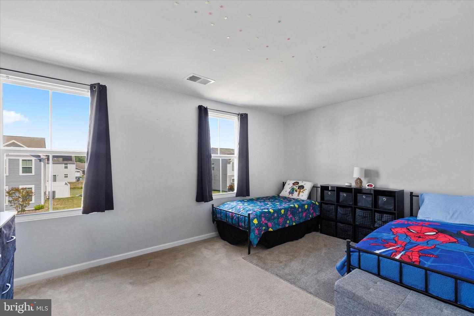
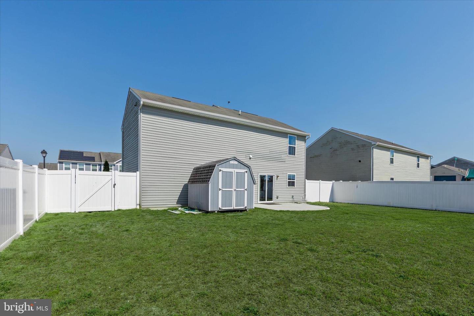
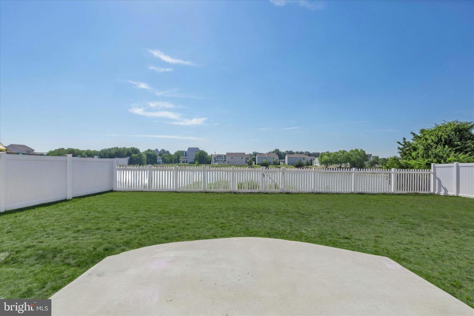
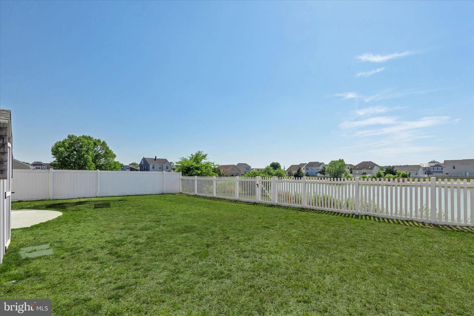
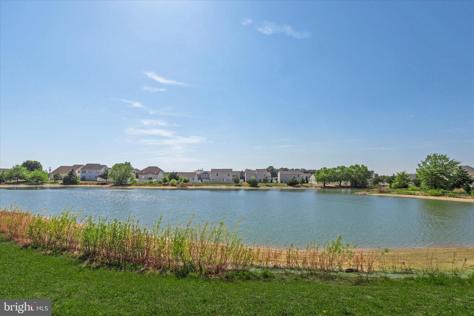
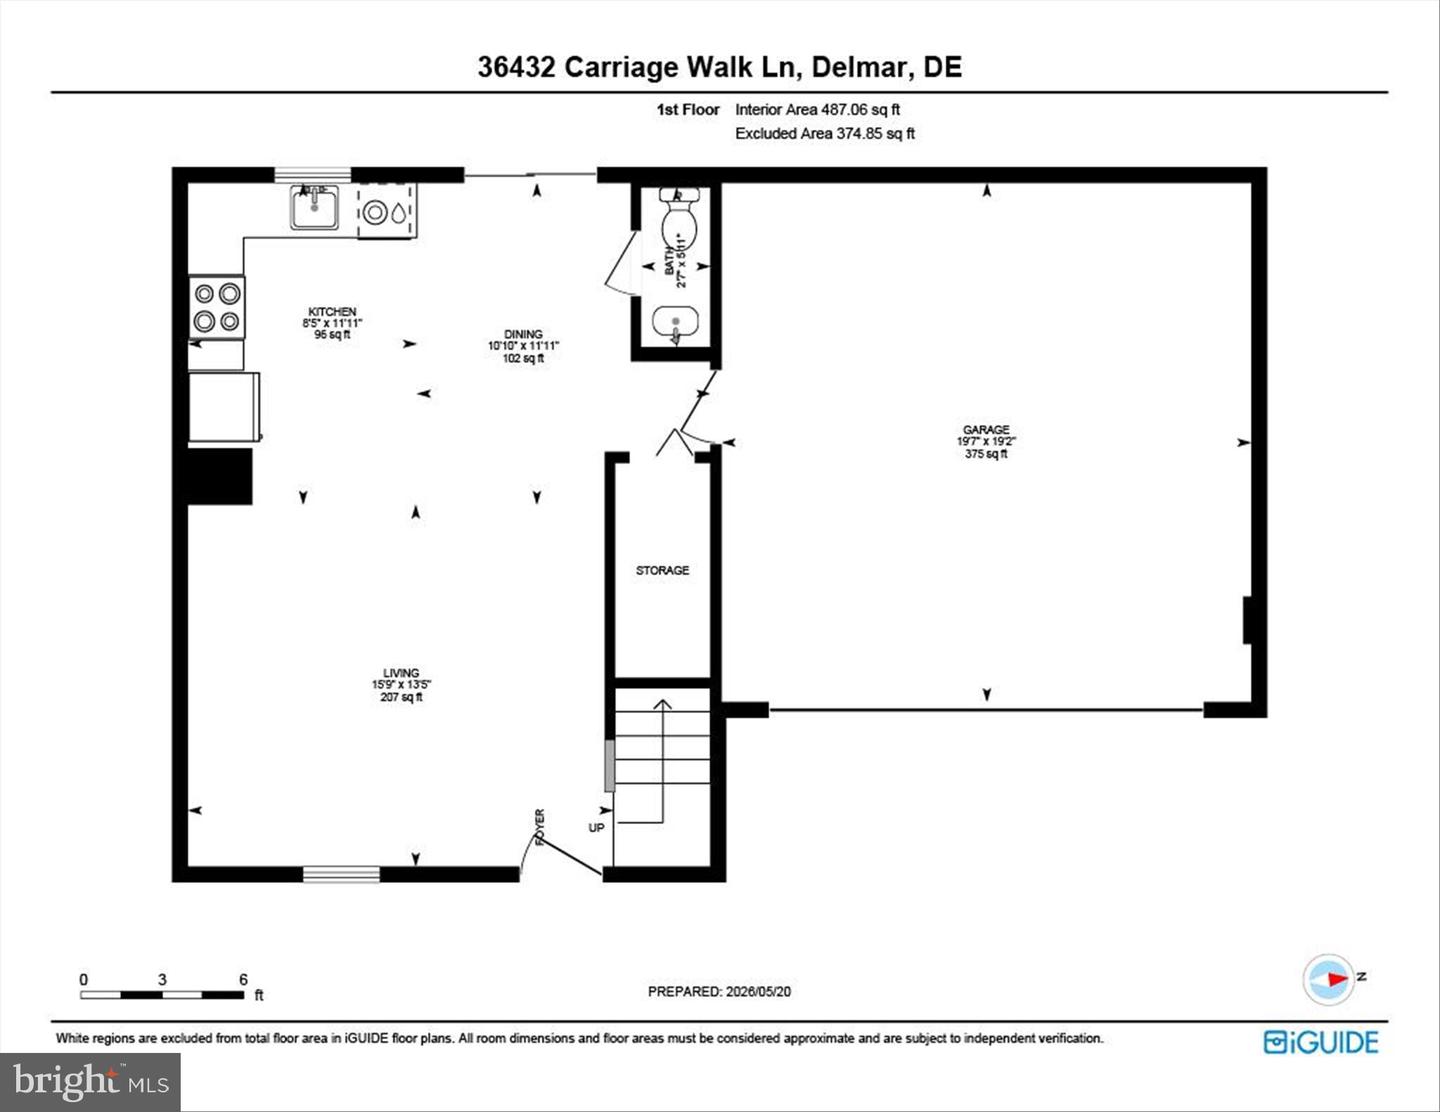
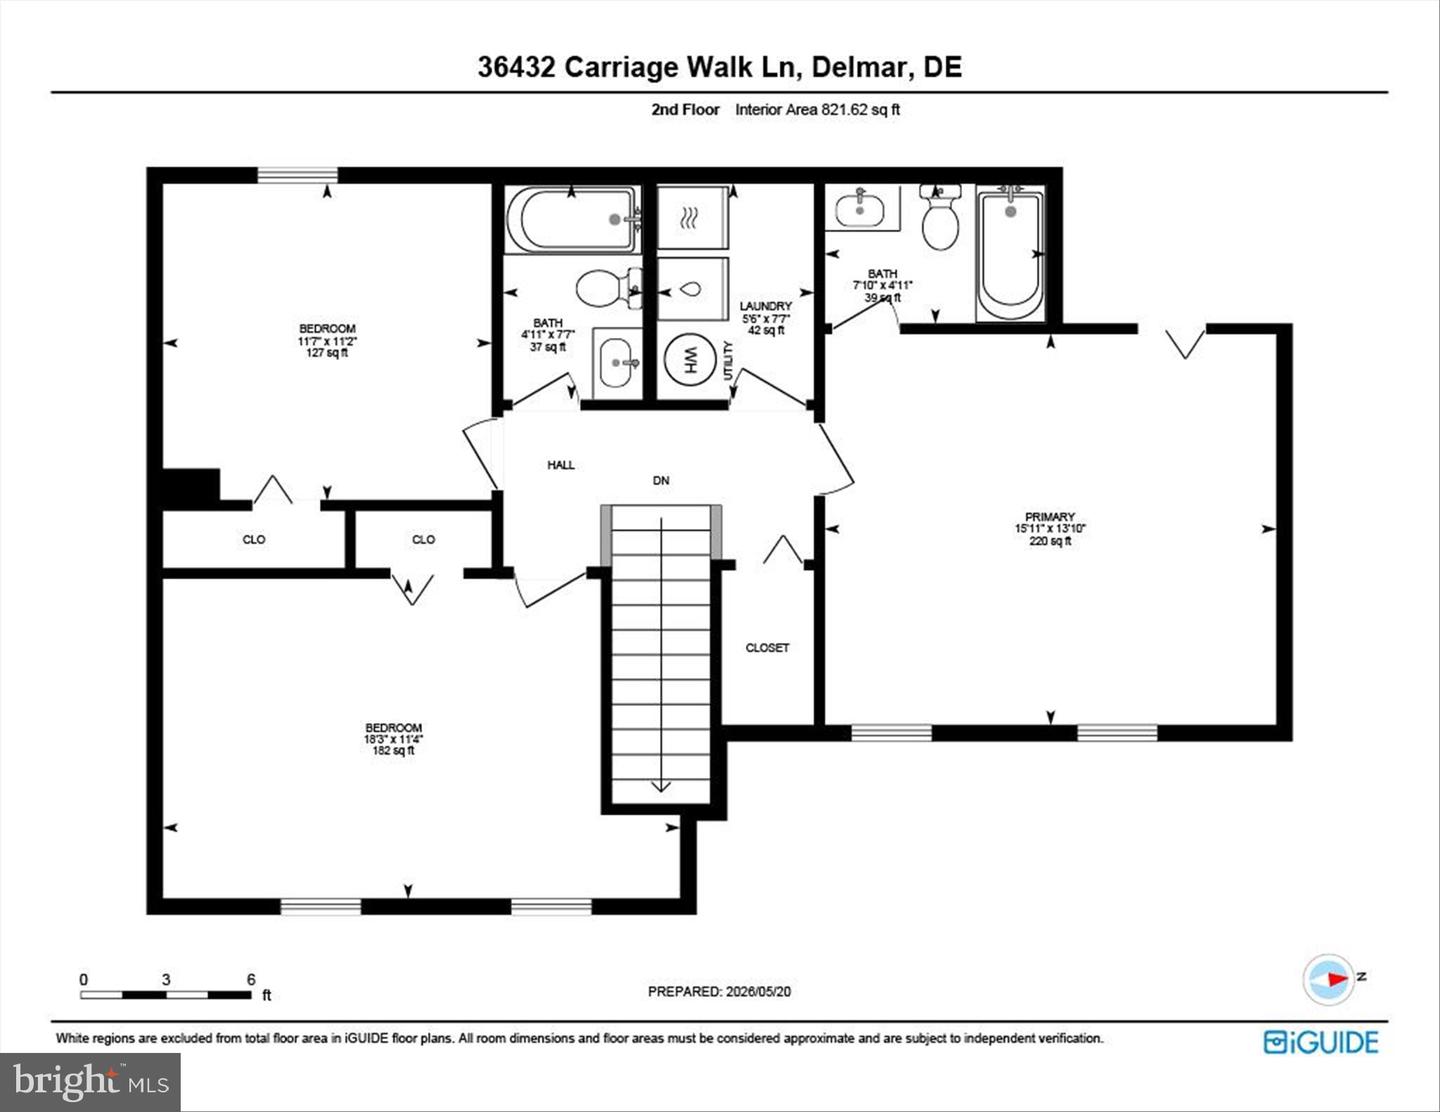
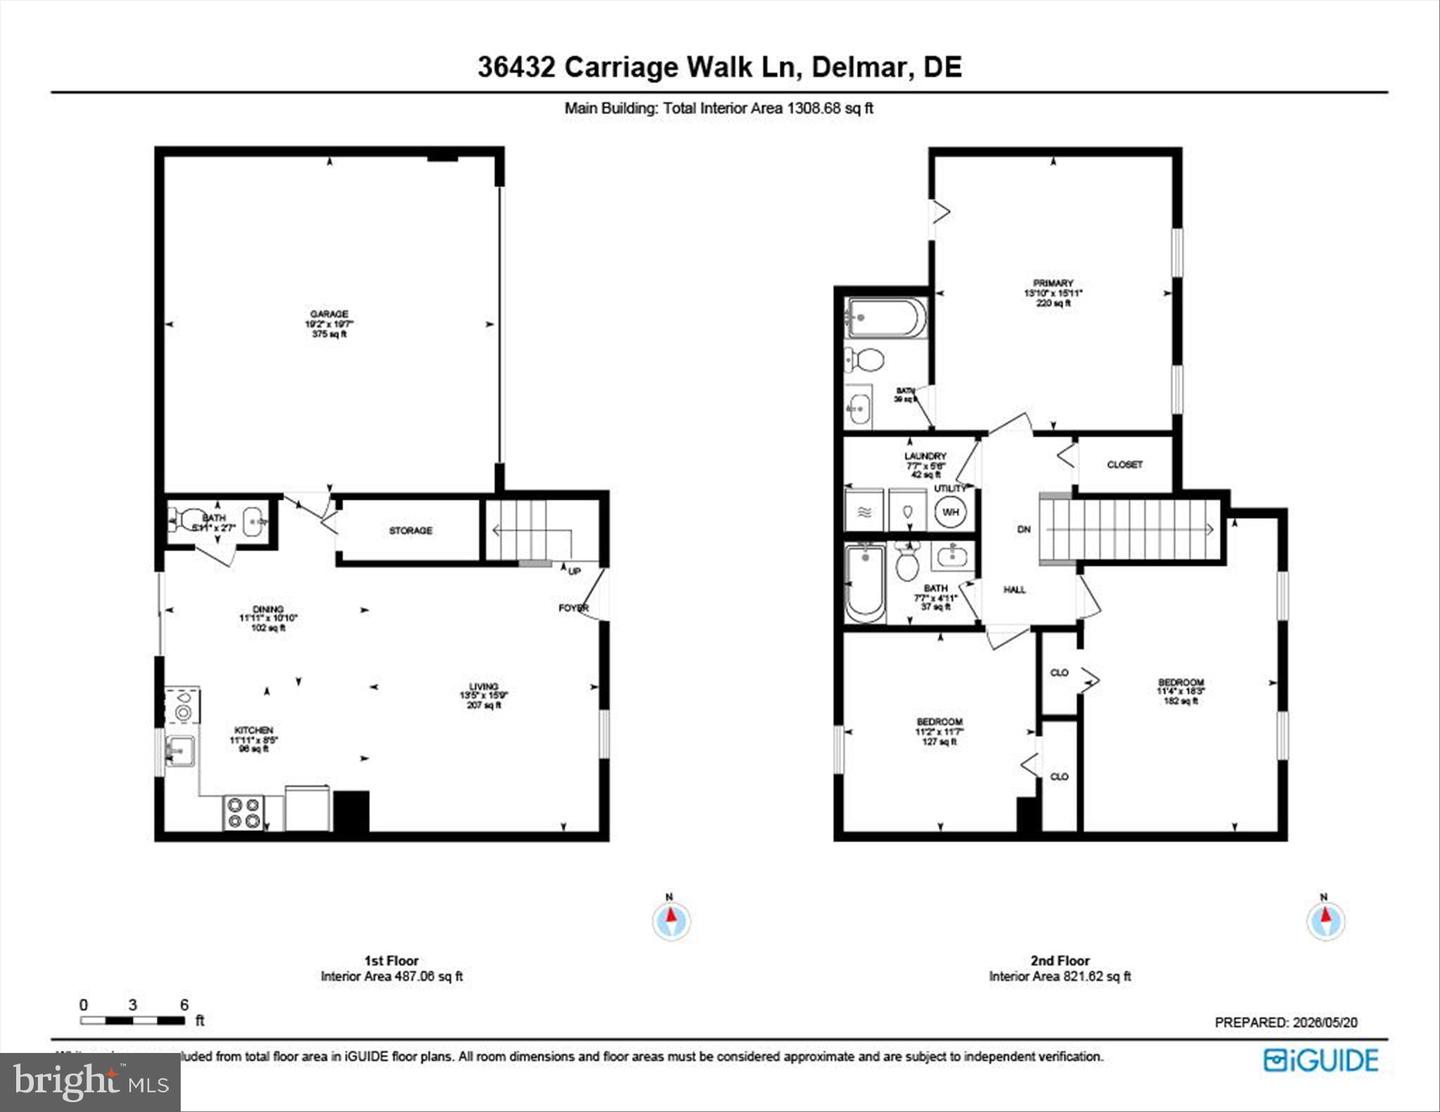
Welcome home to this beautifully designed 3-bedroom, 2.5-bath residence offering a fantastic floor plan, bright open spaces, and a peaceful setting with pond views. The main level features an inviting open-concept layout ideal for everyday living and entertaining, complete with a spacious living room, dining area, and a large, functional kitchen outfitted with stainless steel appliances, ample cabinetry, and plenty of workspace. Warm-toned luxury vinyl plank flooring, recessed lighting, and abundant natural light create a stylish and welcoming atmosphere throughout the main living area. A convenient half bath and interior access to the attached two-car garage add to the home's thoughtful design. Sliding glass doors lead to a patio and a large fully fenced backyard overlooking the community pond, providing the perfect outdoor space for relaxing, entertaining, or simply enjoying the tranquil water views. A storage shed adds even more functionality with convenient space for lawn equipment, tools, or seasonal storage. Upstairs, the spacious primary suite features a private ensuite bath, creating a comfortable retreat at the end of the day. Two additional bedrooms and another full bath provide plenty of space for family or guests. Adding to the home's convenience is the generously sized upper-level laundry room, and large linen closet making daily living even easier. Combining functionality, attractive finishes, and beautiful indoor and outdoor living spaces, this home is the perfect blend of practicality and modern comfort. Located in the desirable Yorkshire Estates community in Delmar, this home is just minutes from grocery shopping, restaurants, everyday conveniences, and major commuter routes, offering both comfort and convenience in an ideal location.
Details
| MLS # | DESU2111758 |
|---|---|
| Listing Type | For Sale |
| Style | House |
| Building Name | NONE AVAILABLE |
| HOA Dues | $250 |
| Sub-Type | Resale |
| Status | Active-bright |
| Year | 2018 |
| Days On Site | 143 |
| Listing Provided By | Northrop Realty | Gary Michael Desch |
Features
| Bed(s) | 3 |
|---|---|
| Bath(s) | 3 Total |
| SQ Feet | 1,748 |
| Garage | 2 |
| Story(s) | 2 |
| Zoning | TN |
| Acreage | 0.15 |
| Property View | Garden, Lawn, Pond |
Interior
| Cooling | Central A/C |
|---|---|
| Heating Yes / No | Yes |
| Heating | Heat Pump(s) |
| Interior Features | Bathroom - Tub Shower, Carpet, Combination Dining/Living, Combination Kitchen/Dining, Combination Kitchen/Living, Dining Area, Family Room Off Kitchen, Floor Plan - Open, Kitchen - Table Space, Pantry, Recessed Lighting |
| Window Features | Double Hung, Double Pane Windows, Vinyl Clad |
| Appliances | Stove, Refrigerator, Dishwasher, Disposal, Microwave, Washer, Dryer, Water Heater, Exhaust Fan |
Exterior
| Roof | Architectural Shingle, Pitched |
|---|---|
| Security Features | Main Entrance Lock, Smoke Detector |
| Construction Materials | Frame, Aluminum Siding |
| Foundation Details | Block |
| Lot Features | Front Yard, Pond, Rear Yard, Side Yard(s) |
Parking
| Garage Yes / No | Yes |
|---|---|
| Parking Features | Asphalt Driveway |
Taxes
| Tax Annual Amount | 1103 |
|---|
Area Information
| State | DE |
|---|---|
| County | SUSSEX DE |
| City | DELMAR |
| Zip Code | 19940 |
| Area | Little Creek Hundred (31010) |
| Community Name | YORKSHIRE ESTATES |
| School District | DELMAR |
| Elementary School | DELMAR |
| High School | DELMAR |
| Listing VS Median (in YORKSHIRE ESTATES) | |
Price: $325,000 low | high Med: $295,000 sqft: 1,748 low | high Med: 1,636 $ / sqft: $186 low | high Med: $180 On site: 143 low | high Med: 94 | |
Market Activity 19940
Request a showing
Request a showing
Contact
Learn More About This Property

| State | DE |
|---|---|
| County | SUSSEX DE |
| City | DELMAR |
| Zip Code | 19940 |
| Area | Little Creek Hundred (31010) |
| Community Name | YORKSHIRE ESTATES |
| School District | DELMAR |
| Elementary School | DELMAR |
| High School | DELMAR |
| Listing VS Median (in YORKSHIRE ESTATES) | |
Price: $325,000 low | high Med: $295,000 sqft: 1,748 low | high Med: 1,636 $ / sqft: $186 low | high Med: $180 On site: 143 low | high Med: 94 | |