3601 Greenway #806,BALTIMORE, MD 21218
BALTIMORE, MD 21218

Description
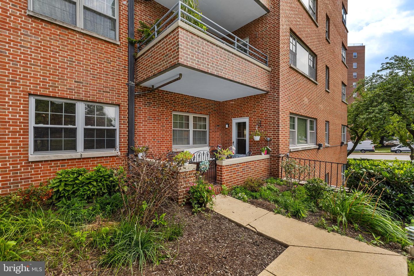
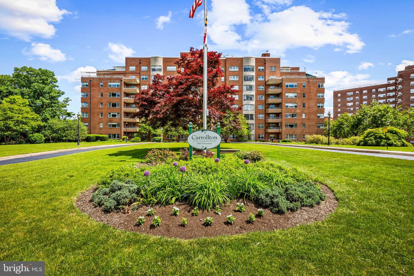
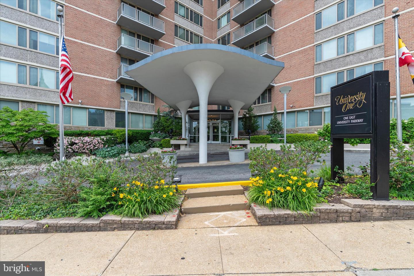
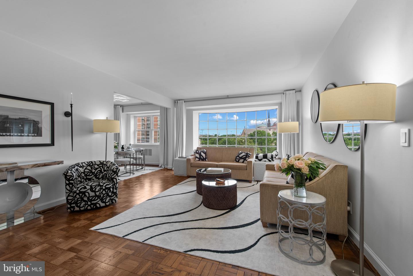
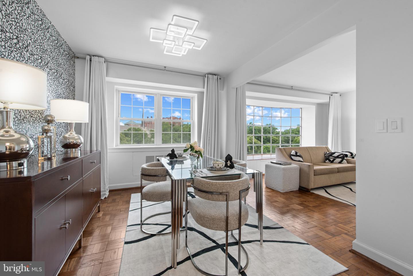
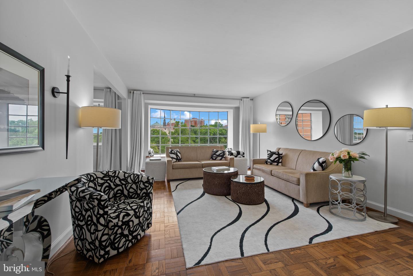
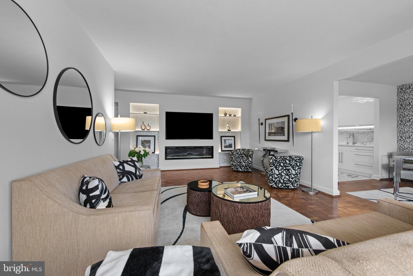
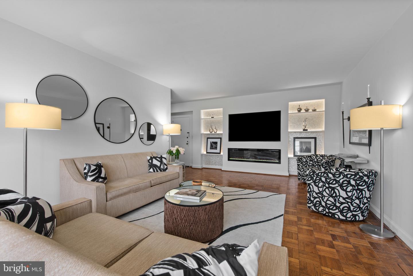
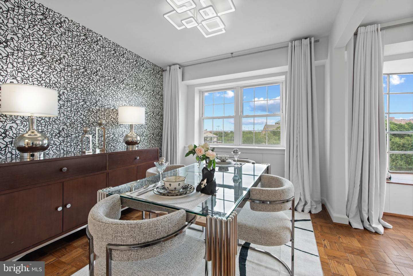
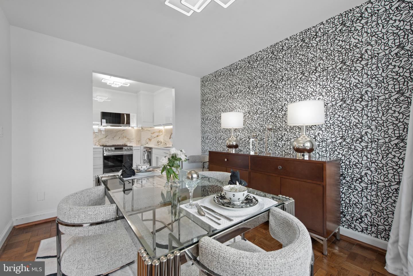
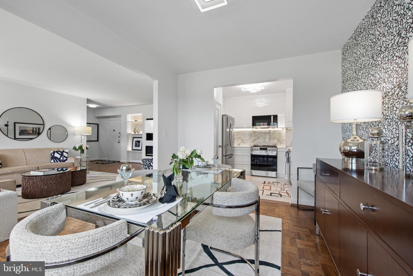
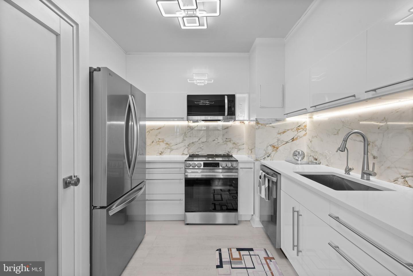
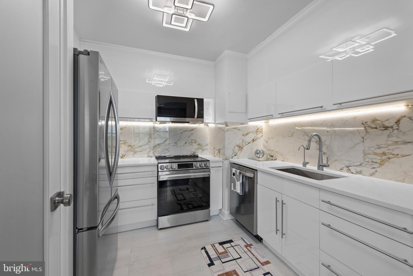
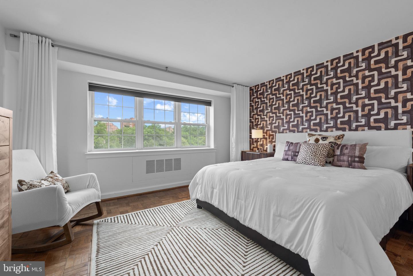
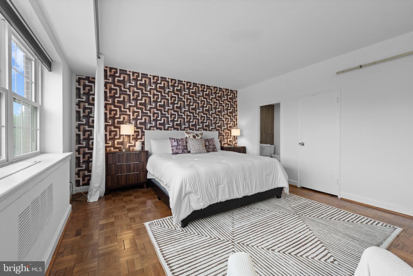
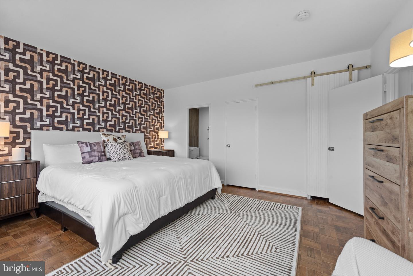
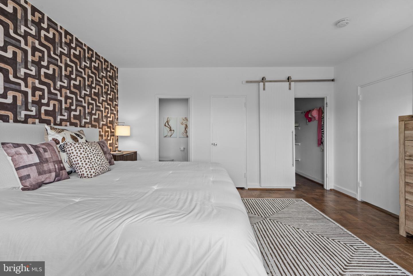
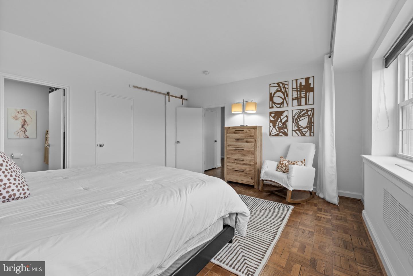
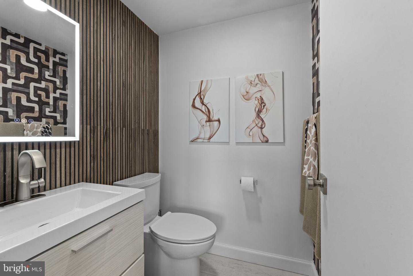
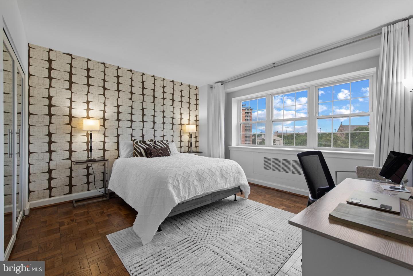
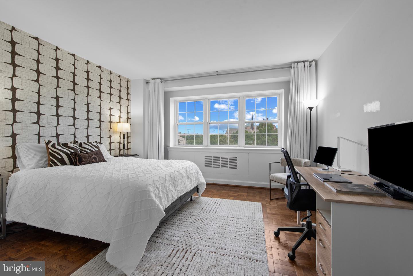
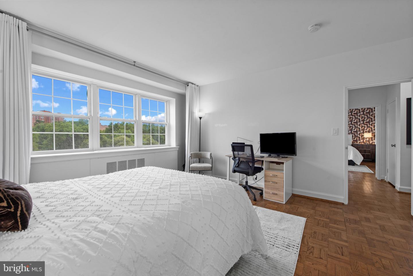
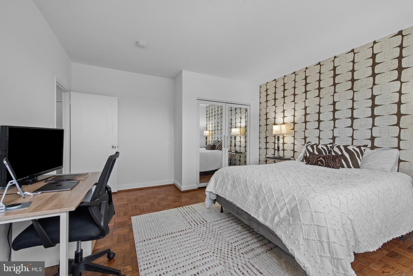
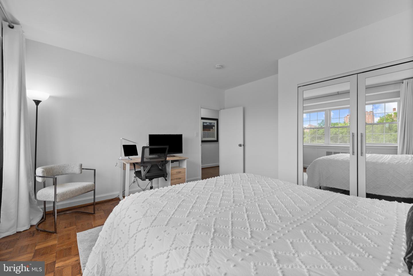
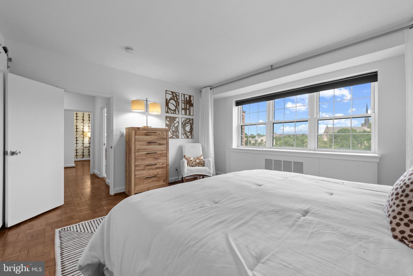
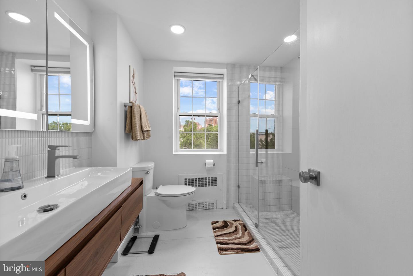
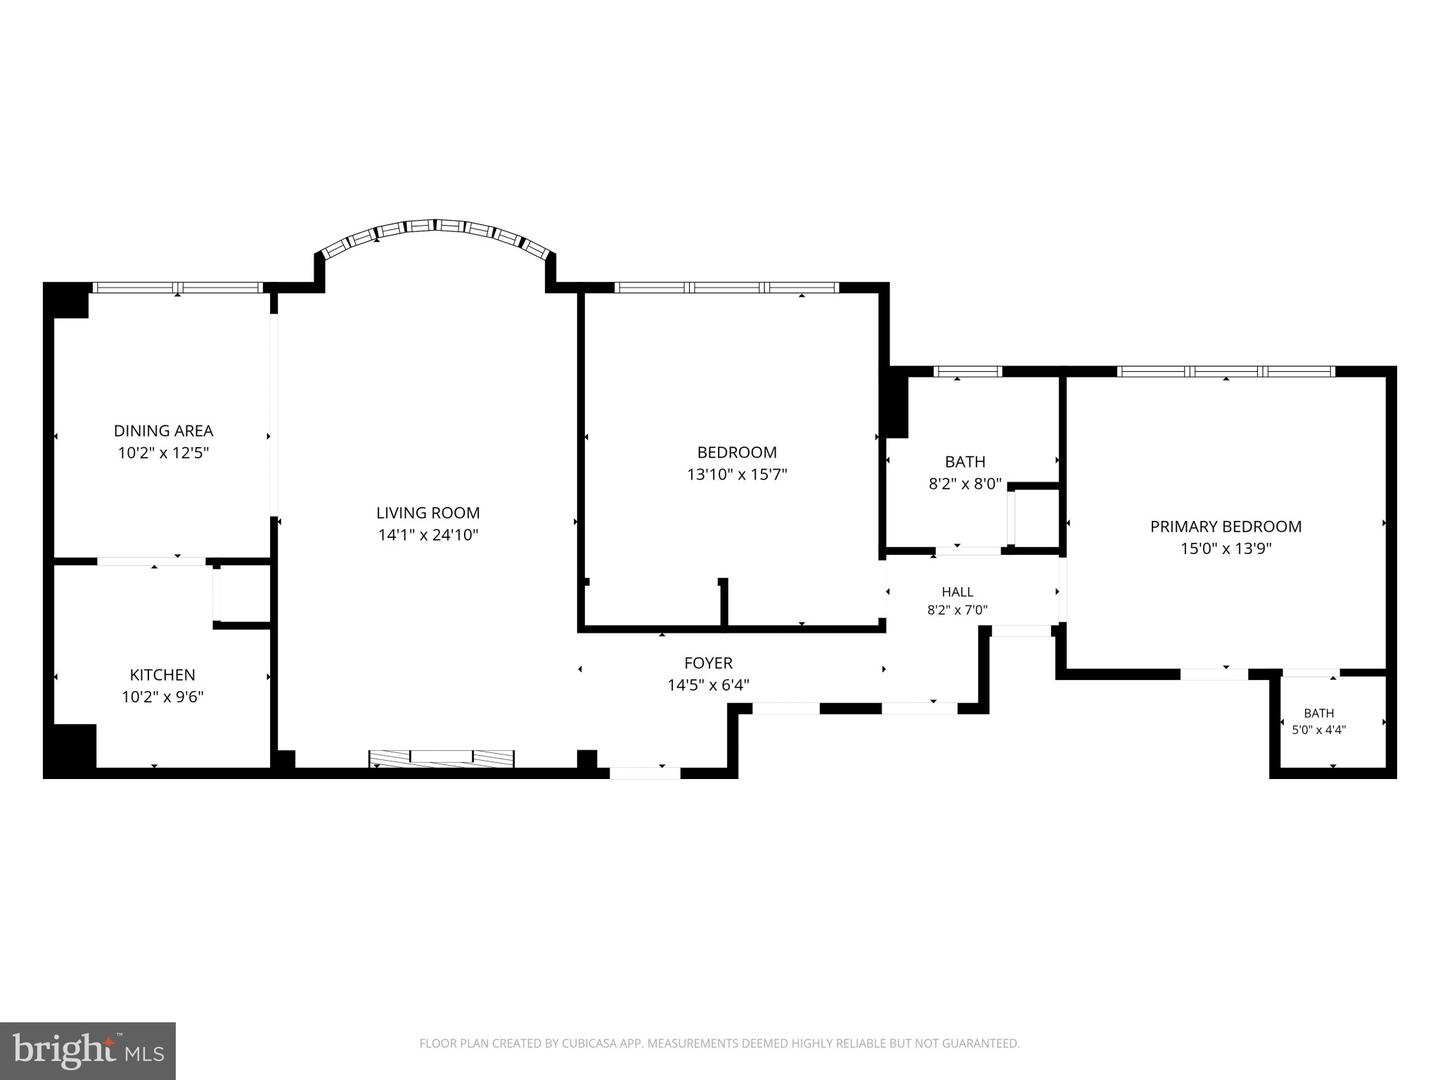
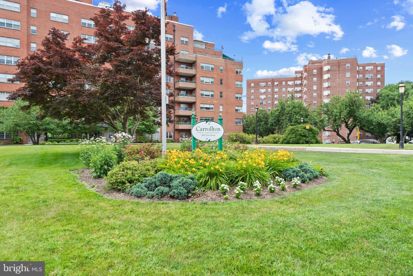
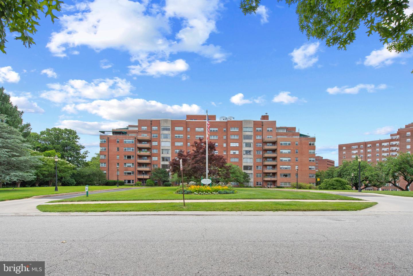
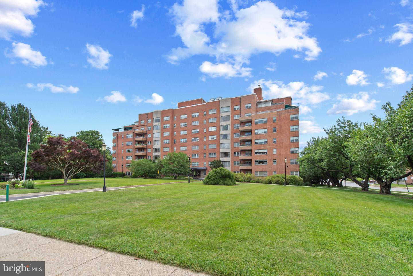
Welcome Home to this inviting contemporary two bedroom condo. Transformed during a comprehensive interior designer-led remodel completed in August '25, this cohesive living space features high-end finishes, custom millwork, upgraded systems, and thoughtfully integrated design elements throughout. Located within the Oakenshawe neighborhood, The Carrollton building overlooks the Guilford Gateway Park. The bay-windowed Great Room and sun-lit Dining Room offer panoramic leafy vistas. A custom focal-point feature wall anchors the Great Room, which includes a 68" linear gas fireplace, built-in 76" smart television, and floating display shelves with integrated uplighting. Custom architectural details include expanded openings between the Great Room, Dining Room and Kitchen, improving the flow and sightlines. The designer accent wall and modern statement ceiling fixture create an elegant dining space. Renovated from top-to-bottom, the kitchen offers sleek functionality. The open-concept design includes European-style high-gloss laminate cabinetry, soaring from floor to ceiling with with soft-close drawers and lift-up cabinet doors. Quartz countertops and full-height quartz backsplashes glow with under-cabinet lighting. Large-format porcelain tile flooring spans the room. Upgraded stainless steel appliances include a French-door refrigerator, cooktop/oven combination, built-in microwave, dishwasher, and high-end sink and faucet. Hidden features like the integrated water filtration system, concealed coffee bar with frosted glass interior door and dimmable ceiling fixture round out this chef's kitchen. A custom-painted mid-century modern inspired black-and-white striped feature wall leads down the bedroom corridor, illuminated by designer ceiling lights. The fully renovated hall bath includes large-format porcelain tile flooring, a floating three-drawer vanity with a 44" trough-style vessel sink, dual spot-resistant brushed nickel faucets, built-in backlit mirrored medicine cabinet with storage compartments, and a tiled backsplash. The large walk-in shower has floor-to-ceiling tile, an integrated shower seat, rain-style overhead showerhead and handheld shower wand, surrounded by a frameless clear glass enclosure. Brushed silver bath accessories, recessed lighting and one-piece dual-flush toilet with soft-close seat complete this spa oasis. The primary bedroom suite has a custom accent wall and multiple closets with an updated sliding door that adds function to the space. A smartly redesigned half bathroom is connected to this bedroom, with finishes that mirror the design and function of the full bathroom. The equally spacious secondary bedroom has an accent wall and custom 88" closet with mirrored French doors. Large windows in both bedrooms and the full bath provide plenty of natural light and sweeping views. The scope and quality of these improvements exceed typical cosmetic updates and represent a substantial investment in both functionality and aesthetics. A sophisticated monochromatic palette unifies the walls, ceilings, doors, trim, and baseboards. Stainless steel door hardware is used throughout the home. Floor-to-ceiling blackout curtains and window treatments are installed over new vinyl replacement windows. Updated electrical outlets and contemporary rocker switches are powered by an upgraded electrical panel. A deeded parking space and storage locker are located within the building. The secure lobby is staffed around the clock, allowing easy management of package delivery and guests. Enjoy luxurious urban living with walkability to Johns Hopkins University, The Baltimore Museum of Art, Sherwood Gardens, Union Memorial Hospital and all the shops and restaurants in Charles Village. Access transportation hubs like Penn Station (2 miles) and BWI Airport (16 miles) within minutes, while Baltimore's famed waterfront promenade with Harbor East, Harbor Point, Fell's Point, Canton and Federal Hill are just a short hop
Details
| MLS # | MDBA2220340 |
|---|---|
| Listing Type | For Sale |
| Style | Condominium |
| HOA Dues | $1,398 |
| Sub-Type | Resale |
| Status | Active-bright |
| Year | 1955 |
| Days On Site | 110 |
| Listing Provided By | Monument Sotheby's International Realty | Wendy A Odell Magus |
Features
| Bed(s) | 2 |
|---|---|
| Bath(s) | 2 Total |
| SQ Feet | 1,285 |
| Garage | 1 |
| Story(s) | 1 |
| Units | 1 |
| Zoning | R-9 |
Interior
| Cooling | Central A/C |
|---|---|
| Heating Yes / No | Yes |
| Heating | Radiator |
Exterior
| Security Features | 24 hour security, Desk in Lobby |
|---|---|
| Construction Materials | Other |
Parking
| Garage Yes / No | Yes |
|---|---|
| Parking Features | Assigned |
Taxes
| Tax Annual Amount | 3042 |
|---|
Area Information
| State | MD |
|---|---|
| County | BALTIMORE CITY MD |
| City | BALTIMORE |
| Zip Code | 21218 |
| Area | BALTIMORE CITY MD |
| Community Name | GUILFORD |
| School District | BALTIMORE CITY PUBLIC SCHOOLS |
| Listing VS Median (in GUILFORD) | |
Price: $215,000 low | high Med: $295,000 sqft: 1,285 low | high Med: 1,696 $ / sqft: $167 low | high Med: $174 On site: 110 low | high Med: 57 | |
Market Activity 21218
Request a showing
Request a showing
Contact
Learn More About This Property

| State | MD |
|---|---|
| County | BALTIMORE CITY MD |
| City | BALTIMORE |
| Zip Code | 21218 |
| Area | BALTIMORE CITY MD |
| Community Name | GUILFORD |
| School District | BALTIMORE CITY PUBLIC SCHOOLS |
| Listing VS Median (in GUILFORD) | |
Price: $215,000 low | high Med: $295,000 sqft: 1,285 low | high Med: 1,696 $ / sqft: $167 low | high Med: $174 On site: 110 low | high Med: 57 | |