
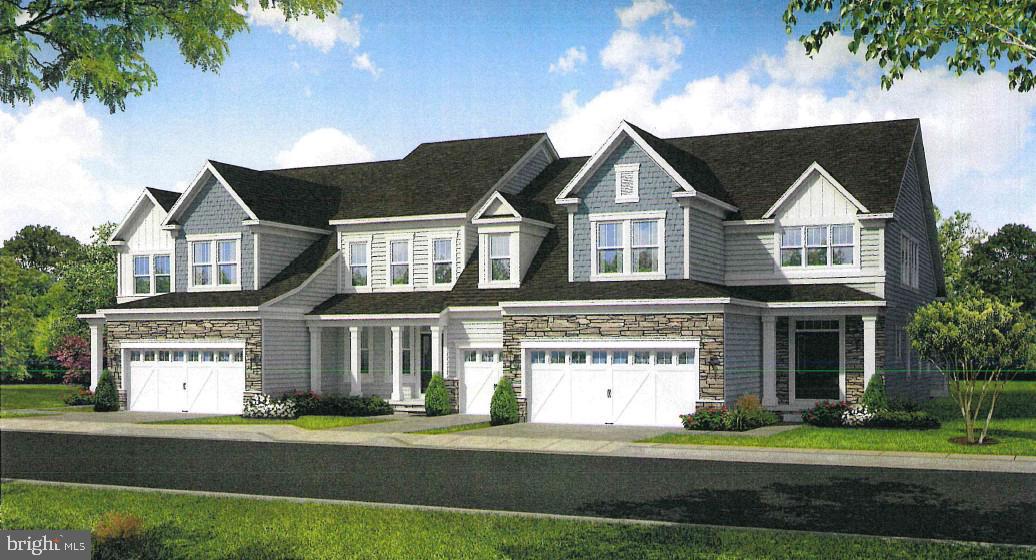
353 Edgar Degas Lane Edgar Degas #108,MIDDLETOWN, DE 19709
MIDDLETOWN, DE 19709

Description
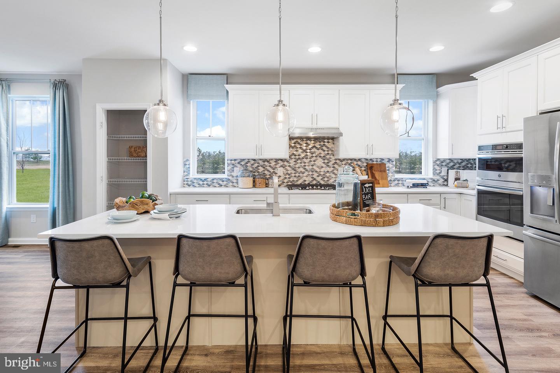
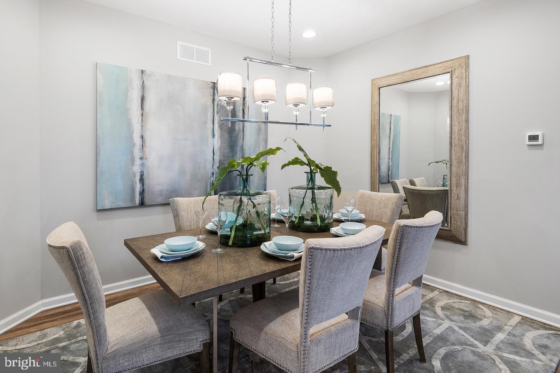
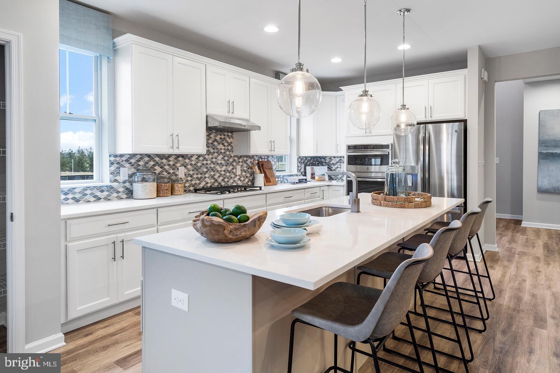
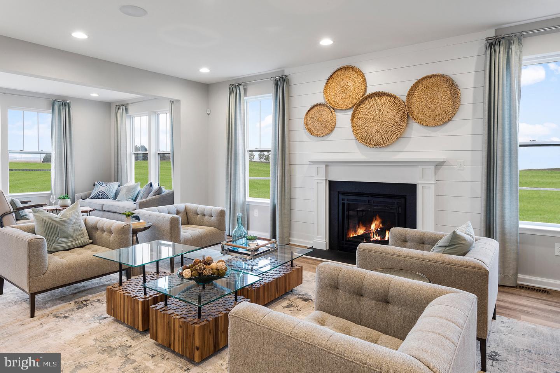
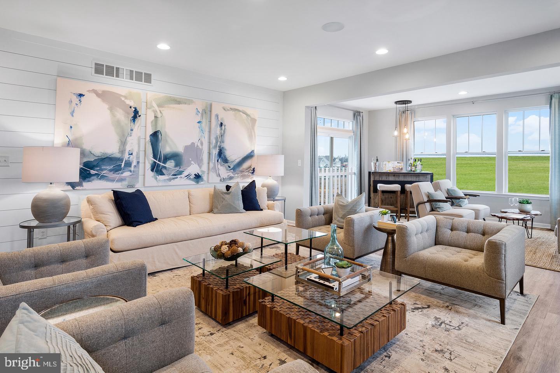
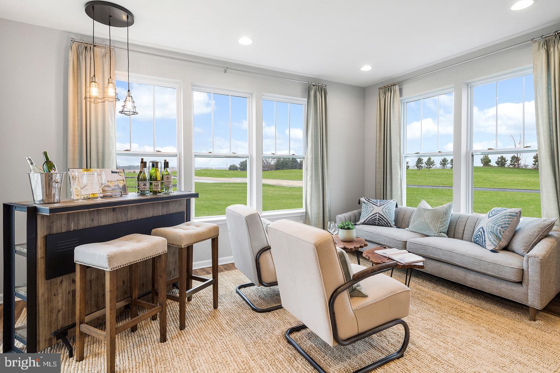
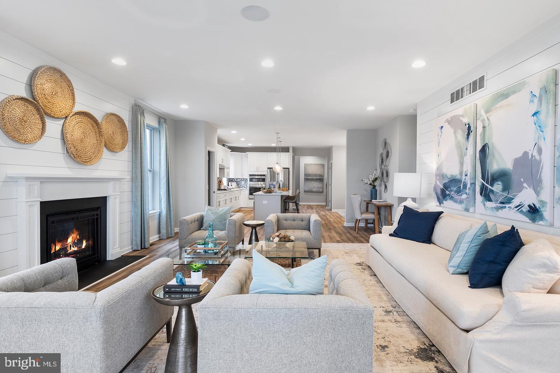
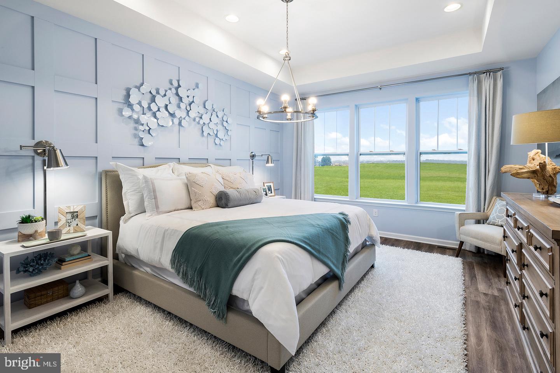
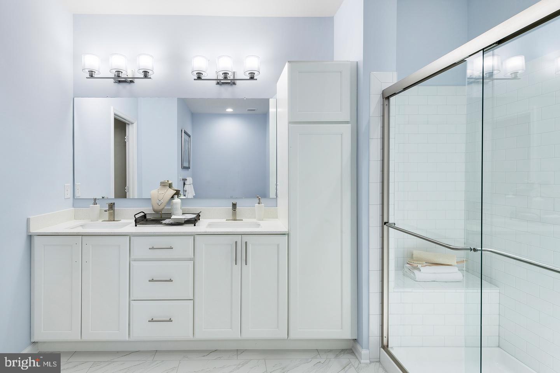
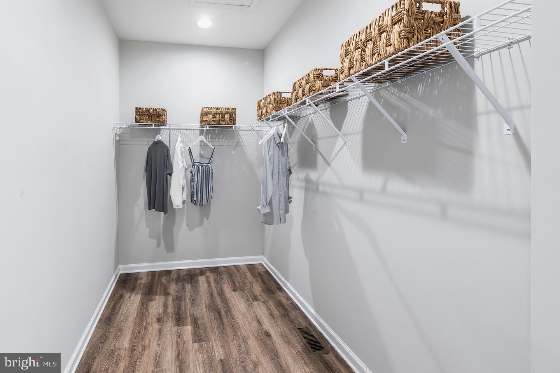
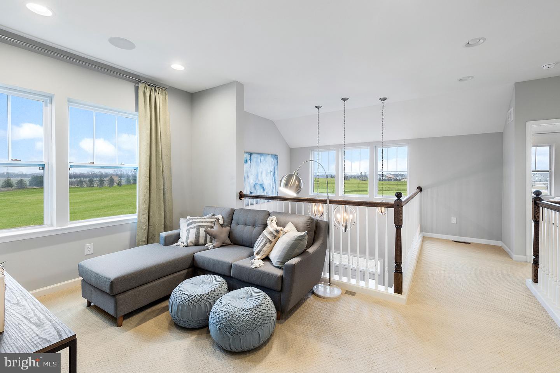
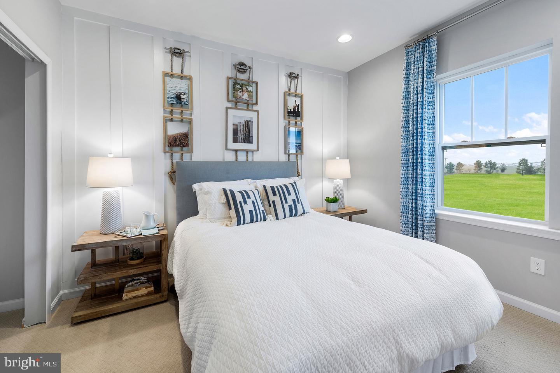
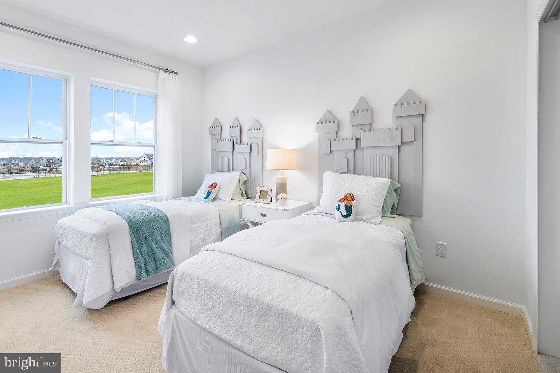
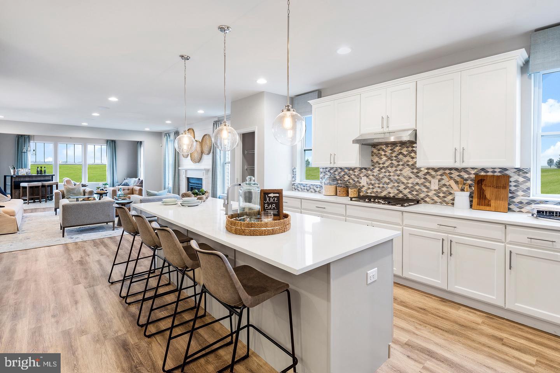
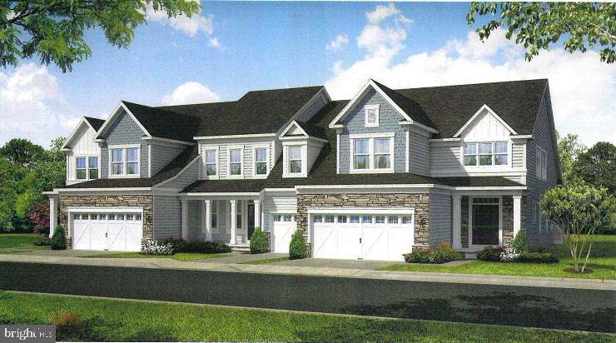
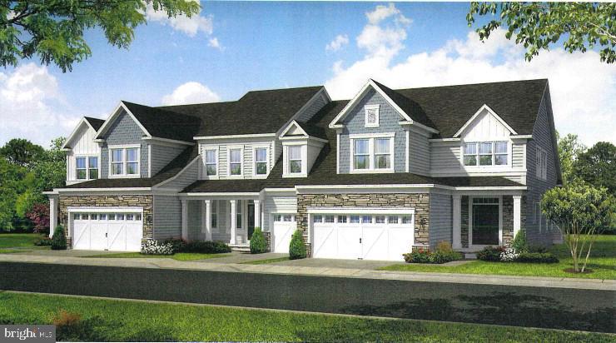
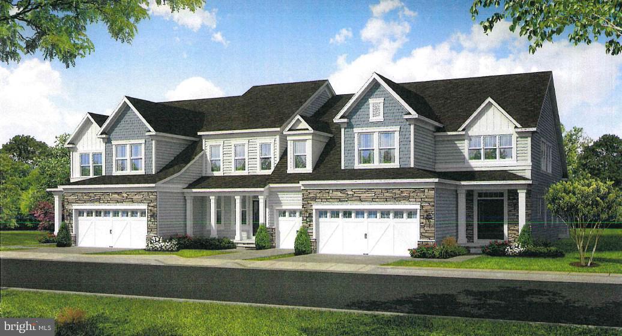
Located in The Grove at Bayberry in Middletown, Delaware, The Keaton blends contemporary comfort with everyday convenience in a way few homes can. Offering spacious rooms and open layouts with flexible living spaces, The Keaton is thoughtfully crafted for all that want room to live, work, and unwind. From its inviting main level master to its well-proportioned 3 bedrooms, every square foot is designed with livability in mind. Whether you're hosting friends, setting up a home office, or simply enjoying a quiet evening in, this townhome adapts effortlessly to your lifestyle. What adds to The Keaton's appeal is its unmatched location. Situated just steps from Bayberry Town Center, homeowners can walk to life's daily essentials like grocery store, pharmacy, dining, coffee, quick bites, and neighborhood services. The Grove is thoughtfully planned to support a connected and walkable way of living. Imagine grabbing dinner, running errands, or meeting friends without ever needing to get in the car, then returning to your dream home! Homeowners will also enjoy having their own clubhouse, lake, pool and courts in The Grove in addition to being surrounded by miles of walking trails throughout Bayberry.
Details
| MLS # | DENC2110690 |
|---|---|
| Listing Type | For Sale |
| Style | Condominium |
| HOA Dues | $250 |
| Sub-Type | New Construction |
| Status | Active-bright |
| Year | 2026 |
| Days On Site | 51 |
| Listing Provided By | Blenheim Marketing LLC | Brittany Stephens |
Features
| Bed(s) | 3 |
|---|---|
| Bath(s) | 3 Total |
| SQ Feet | 2,358 |
| Garage | 2 |
| Basement | Y |
| Story(s) | 2 |
| Zoning | NA |
Interior
| Cooling | Central A/C |
|---|---|
| Heating Yes / No | Yes |
| Heating | 90% Forced Air |
| Interior Features | Bathroom - Stall Shower, Bathroom - Walk-In Shower, Carpet, Combination Kitchen/Dining, Crown Moldings, Dining Area, Entry Level Bedroom, Floor Plan - Open, Kitchen - Island, Recessed Lighting |
| Appliances | Built-In Microwave, Built-In Range, Dishwasher, Cooktop |
Exterior
| Exterior Features | Lawn Sprinkler |
|---|---|
| Construction Materials | Aluminum Siding |
| Foundation Details | Concrete Perimeter |
Parking
| Garage Yes / No | Yes |
|---|
Taxes
| Tax Annual Amount | 0 |
|---|
Area Information
| State | DE |
|---|---|
| County | NEW CASTLE DE |
| City | MIDDLETOWN |
| Zip Code | 19709 |
| Area | South Of The Canal (30907) |
| Community Name | NONE AVAILABLE |
| School District | APPOQUINIMINK |
| Listing VS Median (in NONE AVAILABLE) | |
Price: $476,500 low | high Med: $359,900 sqft: 2,358 low | high Med: 1,972 $ / sqft: $202 low | high Med: $183 On site: 51 low | high Med: 16 | |
Market Activity 19709
Request a showing
Request a showing
Contact
Learn More About This Property

| State | DE |
|---|---|
| County | NEW CASTLE DE |
| City | MIDDLETOWN |
| Zip Code | 19709 |
| Area | South Of The Canal (30907) |
| Community Name | NONE AVAILABLE |
| School District | APPOQUINIMINK |
| Listing VS Median (in NONE AVAILABLE) | |
Price: $476,500 low | high Med: $359,900 sqft: 2,358 low | high Med: 1,972 $ / sqft: $202 low | high Med: $183 On site: 51 low | high Med: 16 | |
 | $384,000Middletown, DE 19709 |
 | $384,000357 Edgar Degas Ln #110Middletown, DE 19709 |
 | $476,500Middletown, DE 19709 |