
Description
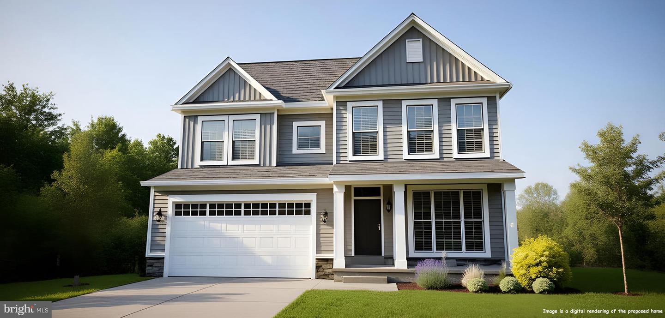
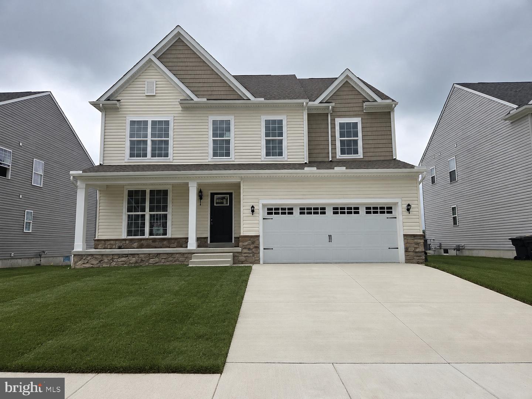
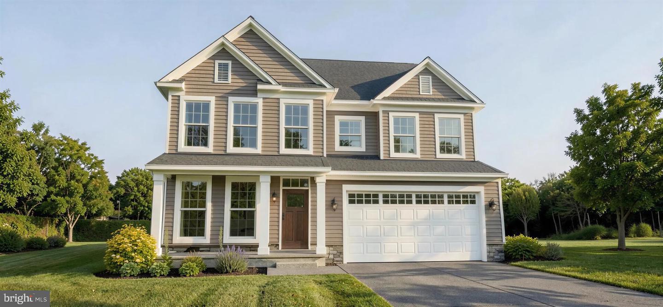
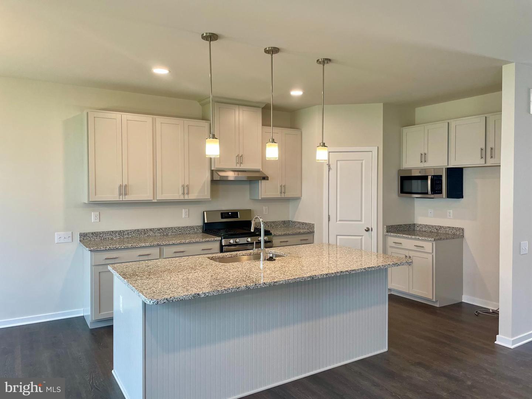
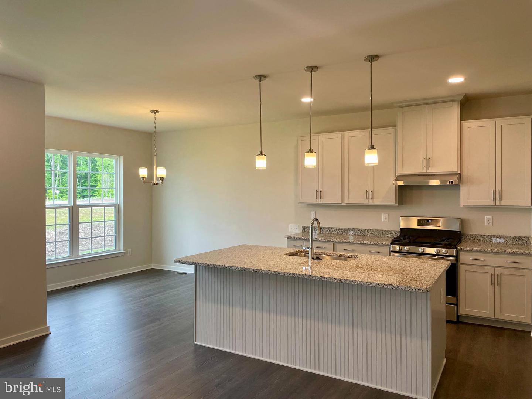
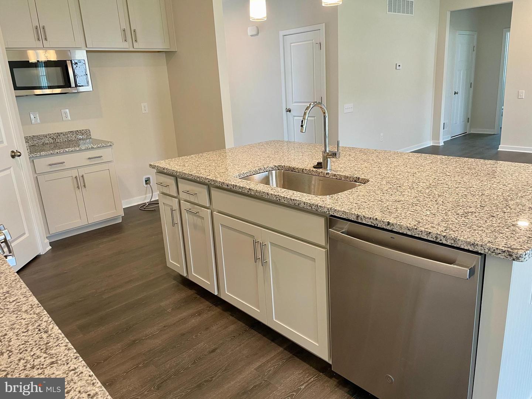
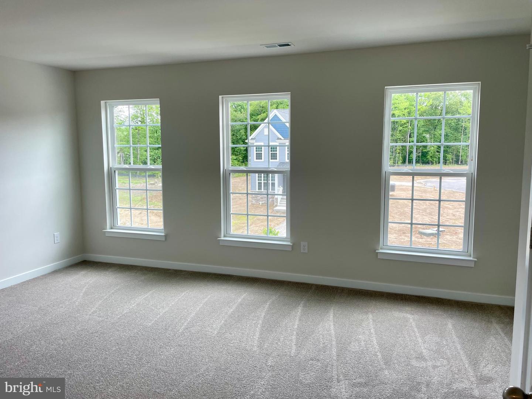
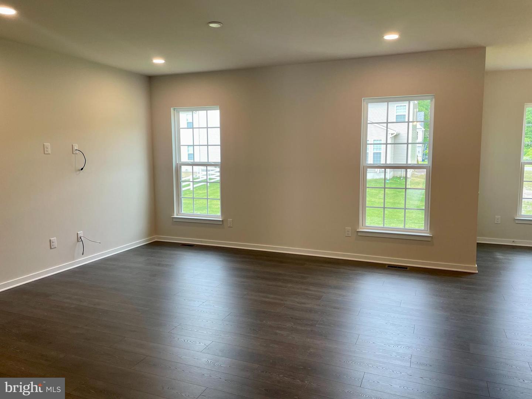
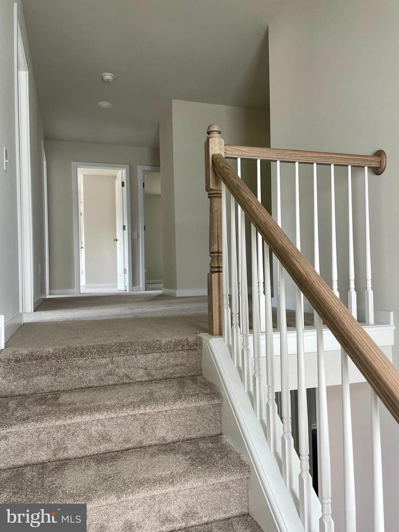
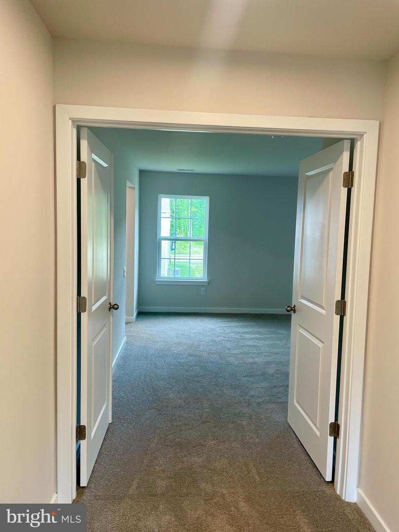
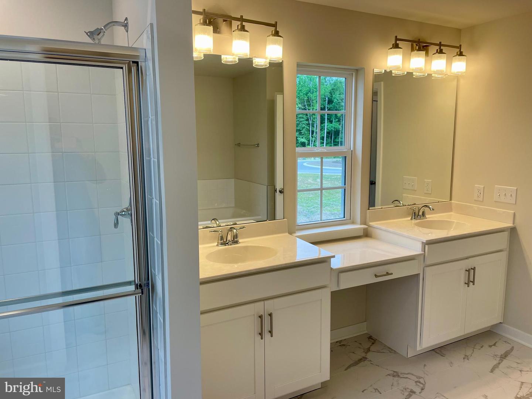
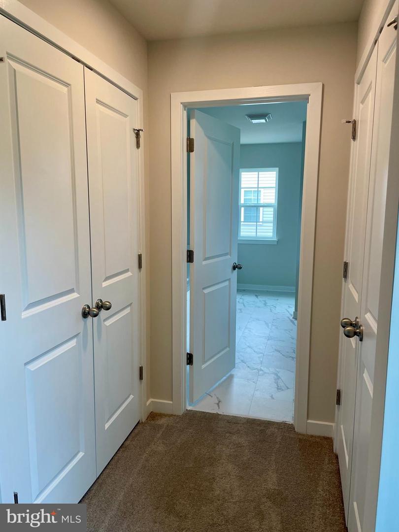
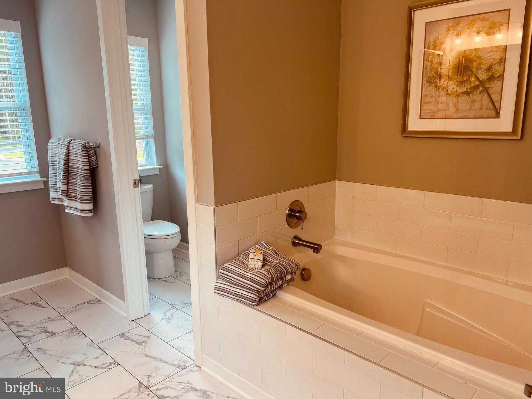
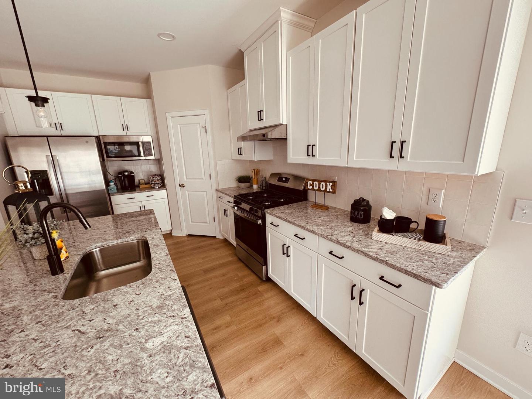
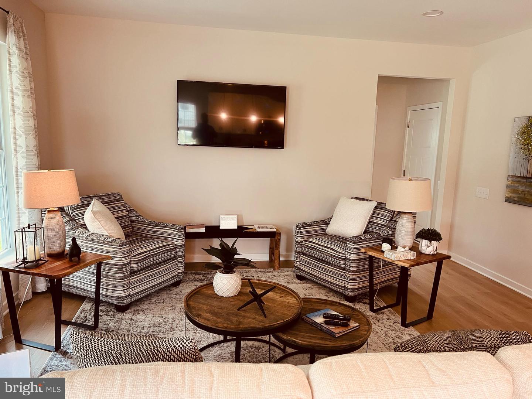
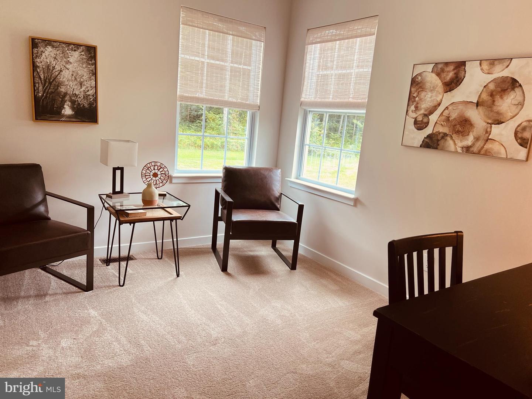
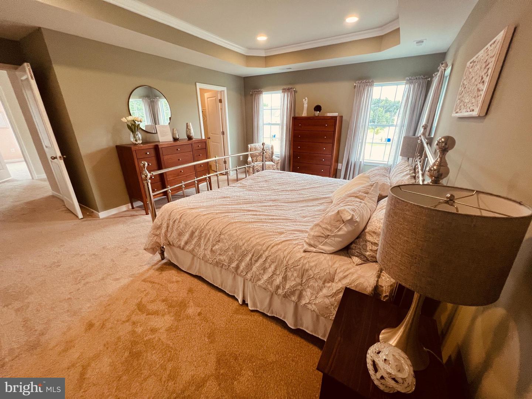
Welcome to this popular Merion Craftsman model, ideally situated on a premium homesite backing to a peaceful wooded area for added privacy and scenic views. This beautifully appointed home offers an open, light-filled floor plan with abundant natural light and upgraded interior lighting throughout.The spacious gourmet kitchen is designed to impress, featuring quartz countertops, a gas range with separate wall oven, upgraded cabinetry, and ample workspace for cooking and entertaining. Just off the main living area, the bright and inviting sunroom provides the perfect space to relax while enjoying views of the surrounding woods.The owner's suite serves as a private retreat with a luxurious en-suite bath featuring a soaking tub, a 5-foot tiled walk-in shower with built-in seat, and a 72-inch double vanity. Thoughtfully included is rough-in plumbing for a future 3 piece bath in the basement.Thoughtfully upgraded and meticulously maintained, this home combines timeless Craftsman style with modern finishes in a beautiful setting. Don't miss the opportunity to make this exceptional home your own.Schedule your private tour today. For more details, please see the sales representative. Note home is currently under construction, any photos or renderings are representations of the final product, not the actual home.
Details
| MLS # | DENC2106820 |
|---|---|
| Listing Type | For Sale |
| Style | House |
| HOA Dues | $630 |
| Sub-Type | New Construction |
| Status | Active-bright |
| Year | 2026 |
| Days On Site | 62 |
| Listing Provided By | Mark L Handler Real Estate | Mark Handler |
Features
| Bed(s) | 4 |
|---|---|
| Bath(s) | 3 Total |
| SQ Feet | 2,890 |
| Garage | 2 |
| Basement | Y |
| Story(s) | 2 |
| Zoning | 25R1A |
| Acreage | 0.20 |
Interior
| Rooms Total | 9 |
|---|---|
| Cooling | Central A/C |
| Heating Yes / No | Yes |
| Heating | Programmable Thermostat, 90% Forced Air |
| Interior Features | Primary Bath(s), Pantry, Breakfast Area, Carpet, Family Room Off Kitchen, Kitchen - Island, Upgraded Countertops, Floor Plan - Open, Walk-in Closet(s), Kitchen - Eat-In, Recessed Lighting |
| Window Features | Energy Efficient, Low-E, Screens, Double Pane Windows |
| Appliances | Dishwasher, Disposal, Oven/Range - Gas, Washer/Dryer Hookups Only, Built-In Microwave, Stainless Steel Appliances, Water Heater - High-Efficiency, Oven - Wall |
Exterior
| Exterior Features | Exterior Lighting |
|---|---|
| Roof | Pitched, Architectural Shingle |
| Security Features | Carbon Monoxide Detectors, Smoke Detector |
| Construction Materials | Vinyl Siding, Stone, CPVC/PVC, Concrete |
| Foundation Details | Concrete Perimeter |
| Lot Features | Backs to Trees, Rear Yard, Front Yard, Side Yard(s) |
Parking
| Garage Yes / No | Yes |
|---|---|
| Parking Features | Concrete Driveway |
Utilities
| Utilities | Cable TV Available, Under Ground |
|---|
Taxes
| Tax Annual Amount | 700 |
|---|
Area Information
| State | DE |
|---|---|
| County | NEW CASTLE DE |
| City | TOWNSEND |
| Zip Code | 19734 |
| Area | South Of The Canal (30907) |
| Community Name | THE WOODS AT HIDDEN CREEK |
| School District | APPOQUINIMINK |
| Elementary School | TOWNSEND |
| High School | ODESSA |
| Listing VS Median (in THE WOODS AT HIDDEN CREEK) | |
Price: $644,973 low | high Med: $552,150 sqft: 2,890 low | high Med: 2,590 $ / sqft: $223 low | high Med: $214 On site: 62 low | high Med: 0 | |
Market Activity 19734
Request a showing
Request a showing
Contact
Learn More About This Property

| State | DE |
|---|---|
| County | NEW CASTLE DE |
| City | TOWNSEND |
| Zip Code | 19734 |
| Area | South Of The Canal (30907) |
| Community Name | THE WOODS AT HIDDEN CREEK |
| School District | APPOQUINIMINK |
| Elementary School | TOWNSEND |
| High School | ODESSA |
| Listing VS Median (in THE WOODS AT HIDDEN CREEK) | |
Price: $644,973 low | high Med: $552,150 sqft: 2,890 low | high Med: 2,590 $ / sqft: $223 low | high Med: $214 On site: 62 low | high Med: 0 | |