
348 E Upland Ave E,GALLOWAY TWP, NJ 08205
GALLOWAY TWP, NJ 08205

Description
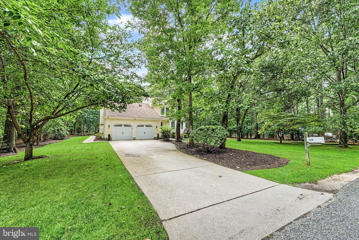
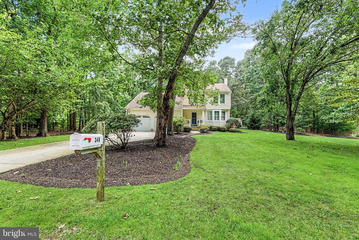
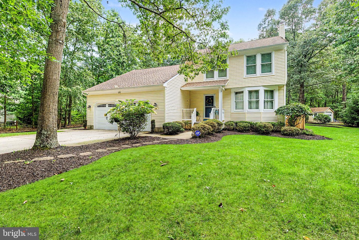
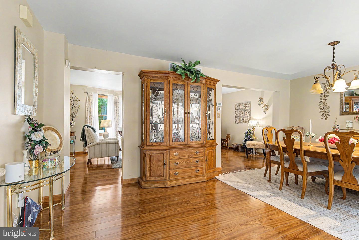
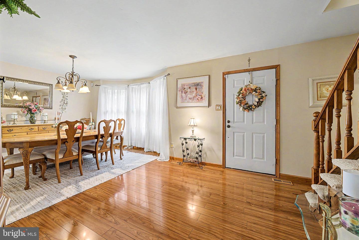
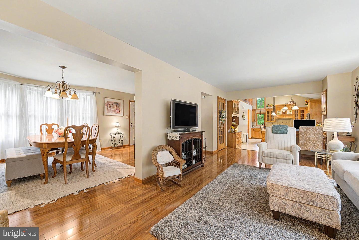
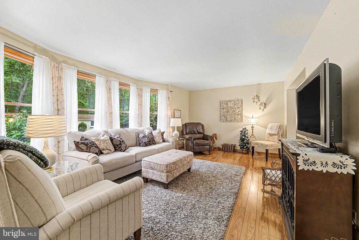
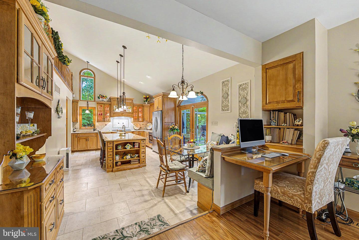
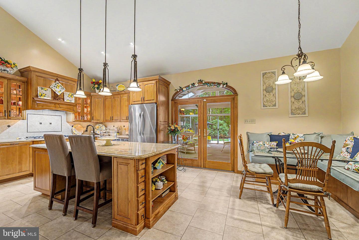
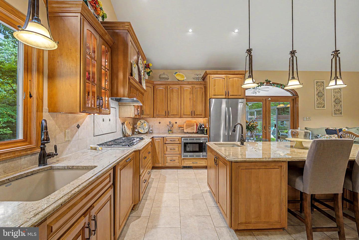
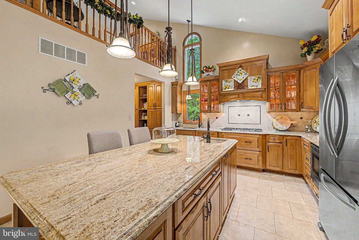
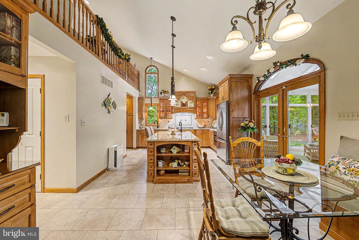
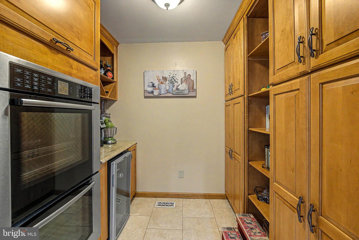
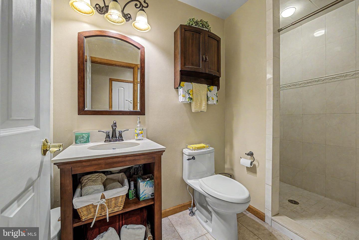
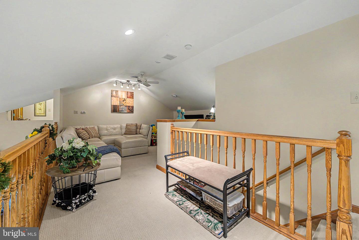
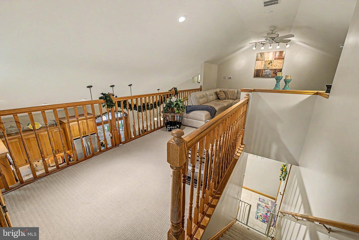
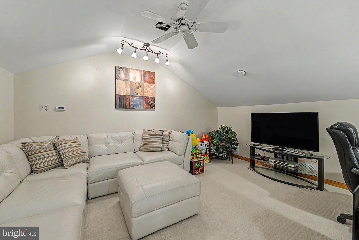
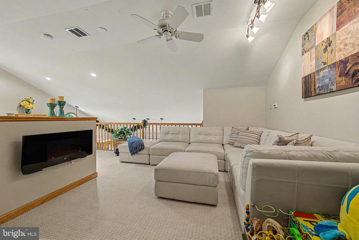
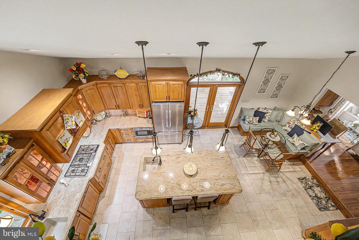
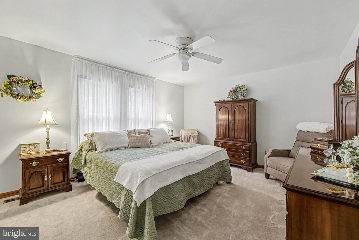
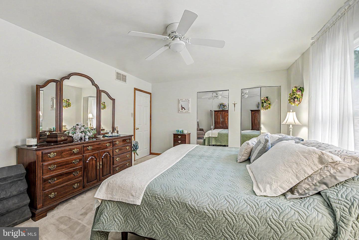
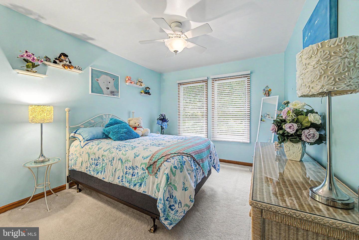
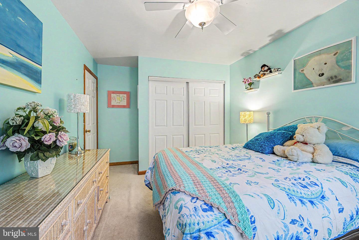
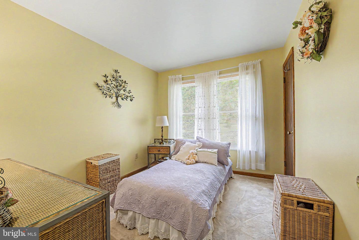
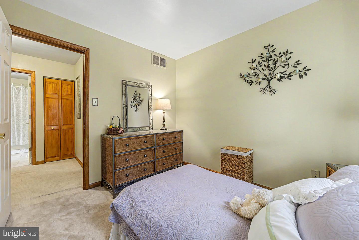
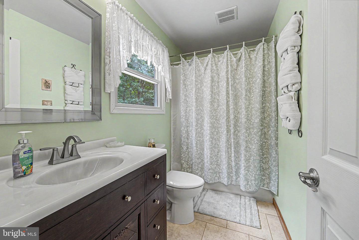
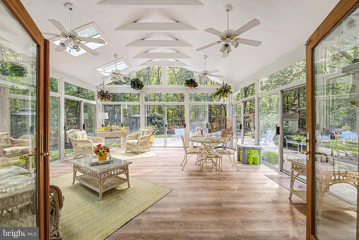
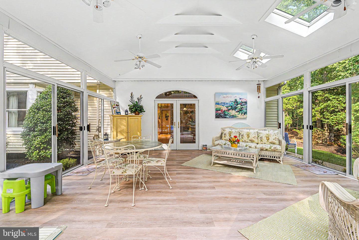
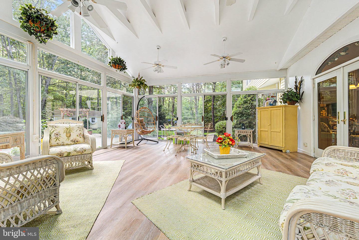
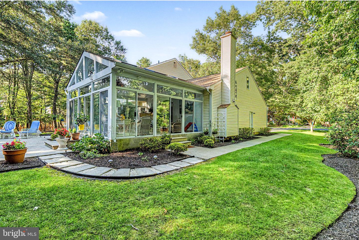
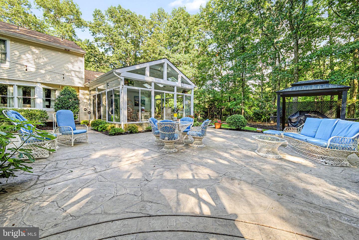
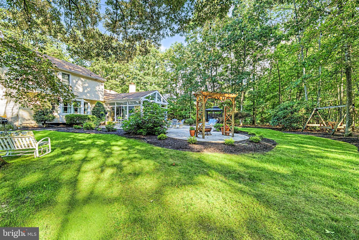
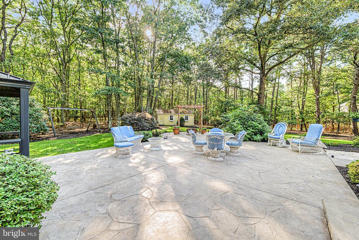
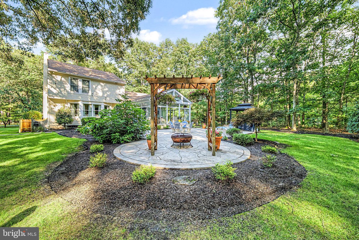
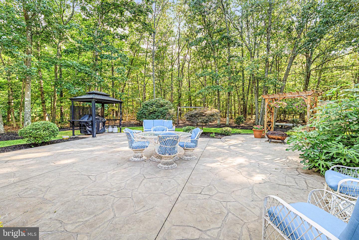
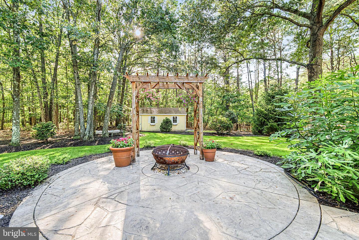
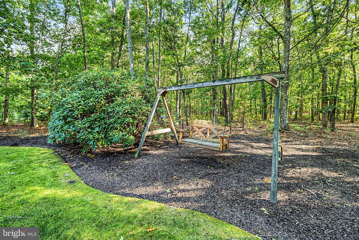
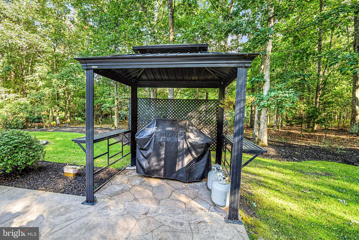
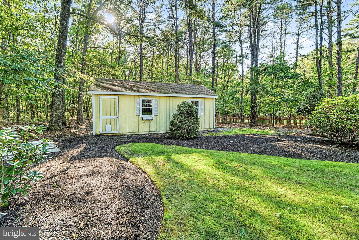
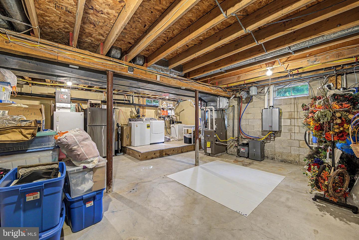
Welcome to 348 Upland Ave !! In addition to a convenient location close to schools, shopping, dining and public transportation, this lovely home offers many upgrades creating the perfect sanctuary for everyday living. Situated on almost an acre (.90) professionally landscaped lot. As you approach, the exterior offers a 2 car garage, has a newer roof (2014), vinyl siding with Azek trim, and Anderson 400 series windows. Step inside to abundant natural light, dining rm with bow window. Enjoy the Great Room featuring a wall of windows overlooking the sunroom, back yard patio, fire pit area and lovely landscaping that captures natures beauty leading to a wooded area. Now on to the beautiful designer kitchen that is the heart of the home, showcasing granite countertops, 42" cabinetry, center island, stainless appliances, gas cooktop, double ovens and pantry storage. The first floor offers a full bath and a rear staircase leading to a lovely loft with fireplace for private times overlooking your kitchen. Upstairs you will find 3 bedrooms, a full bath and storage attic. This home has H/E gas furnace & A/C (2014), instant hot water (2014), 200 amp underground electrical service, basement with perimeter drain system plus large tall crawl space for additional storage, 7 zone irrigation system with 35 heads supplied by submersible pump on a private well. Alarm system with cameras. Home is serviced by public water & sewer. Preview this move-in ready home Today!! Please note Refrigerator & Freezer in basement and Lawn Arbor are excluded from sale of home. Showings begin Thursday 9/3 through Showing . WE HAVE RECEIVED MULTIPLE OFFERS. HIGHEST ABD BEST TERMS DUE BY 2PM TUESDAY 9/8/26. ALL SHOWINGS END SUNDAY 9/8/26.9/6/26
Details
| MLS # | NJAC2026426 |
|---|---|
| Listing Type | For Sale |
| Style | House |
| Sub-Type | Resale |
| Status | Pending-bright |
| Year | 1990 |
| Days On Site | 19 |
| Listing Provided By | Zona Real Estate | Jeannine T Wescoat |
Features
| Bed(s) | 3 |
|---|---|
| Bath(s) | 2 Total |
| SQ Feet | 1,900 |
| Garage | 2 |
| Basement | Y |
| Story(s) | 2 |
| Zoning | RC |
| Acreage | 0.93 |
Interior
| Cooling | Central A/C |
|---|---|
| Heating Yes / No | Yes |
| Heating | Forced Air |
| Interior Features | Attic, Bathroom - Walk-In Shower, Family Room Off Kitchen, Kitchen - Eat-In, Kitchen - Gourmet, Kitchen - Island |
| Window Features | Bay/Bow |
| Appliances | Built-In Microwave, Cooktop, Dishwasher, Dryer - Gas, Icemaker, Microwave, Oven - Double, Oven - Self Cleaning, Stainless Steel Appliances, Refrigerator, Water Heater - Tankless |
Exterior
| Exterior Features | Lawn Sprinkler, Underground Lawn Sprinkler, Gutter System |
|---|---|
| Security Features | Security System |
| Construction Materials | Vinyl Siding |
| Foundation Details | Block, Crawl Space |
| Lot Features | Backs to Trees |
Parking
| Garage Yes / No | Yes |
|---|---|
| Parking Features | Concrete Driveway |
Taxes
| Tax Annual Amount | 6851 |
|---|
Area Information
| State | NJ |
|---|---|
| County | ATLANTIC NJ |
| City | GALLOWAY TWP |
| Zip Code | 08205 |
| Area | Galloway Twp (20111) |
| Community Name | GALLOWAY TWP |
| School District | GALLOWAY TOWNSHIP PUBLIC SCHOOLS |
| Elementary School | SMITHVILLE E.S. |
| High School | ABSEGAMI |
| Listing VS Median (in GALLOWAY TWP) | |
Price: $479,000 low | high Med: $439,950 sqft: 1,900 low | high Med: 1,896 $ / sqft: $252 low | high Med: $239 On site: 19 low | high Med: 70.5 | |
Market Activity 08205
Request a showing
Request a showing
Contact
Learn More About This Property

| State | NJ |
|---|---|
| County | ATLANTIC NJ |
| City | GALLOWAY TWP |
| Zip Code | 08205 |
| Area | Galloway Twp (20111) |
| Community Name | GALLOWAY TWP |
| School District | GALLOWAY TOWNSHIP PUBLIC SCHOOLS |
| Elementary School | SMITHVILLE E.S. |
| High School | ABSEGAMI |
| Listing VS Median (in GALLOWAY TWP) | |
Price: $479,000 low | high Med: $439,950 sqft: 1,900 low | high Med: 1,896 $ / sqft: $252 low | high Med: $239 On site: 19 low | high Med: 70.5 | |