
3411 17th St N,ARLINGTON, VA 22207
ARLINGTON, VA 22207

Description
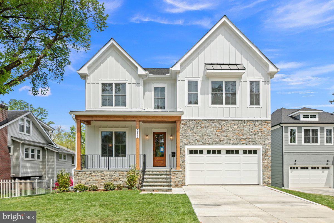
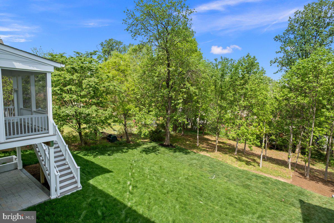
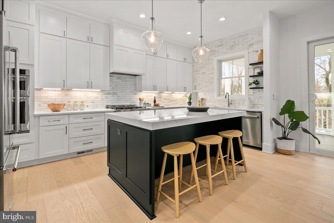
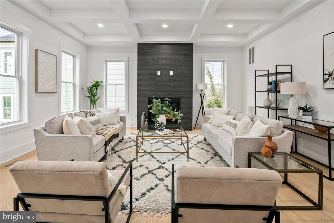
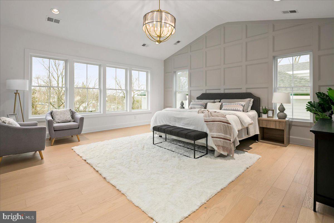
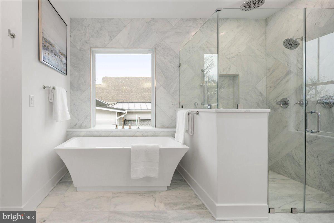
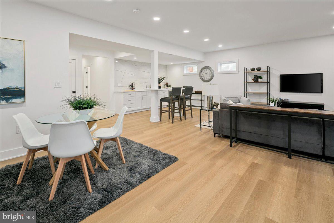
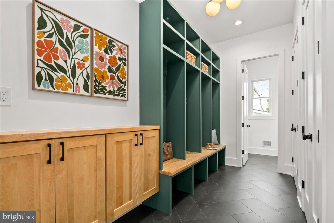
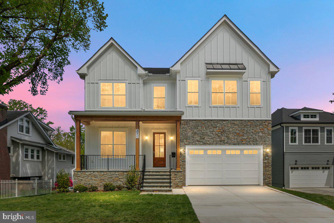
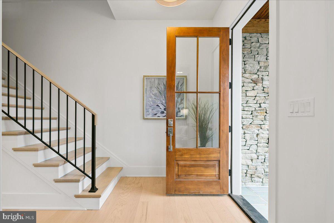
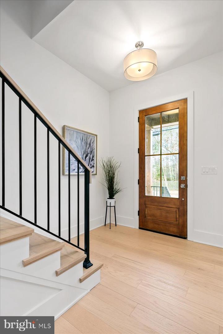
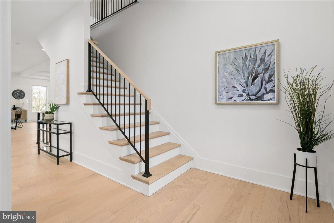
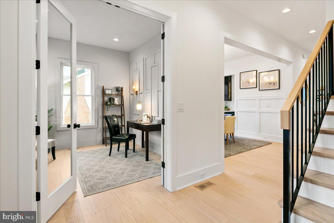
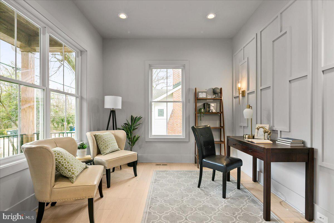
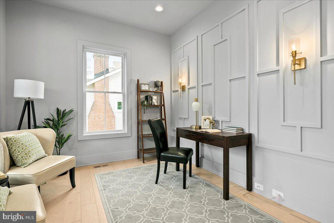
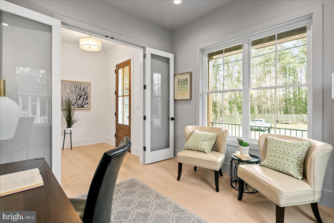
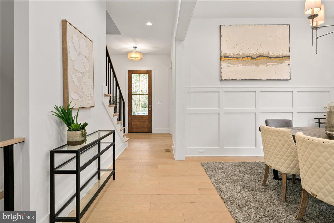
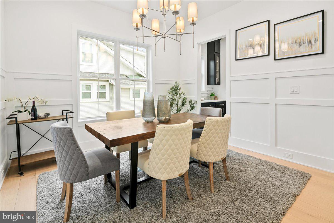
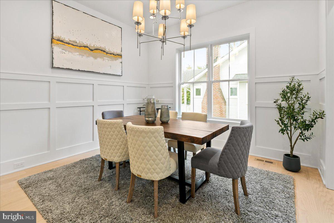
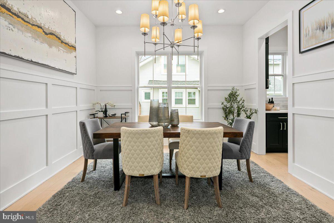
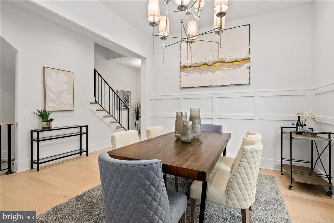
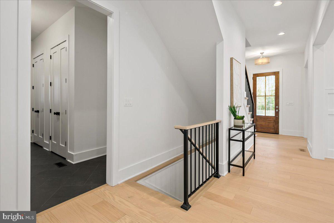
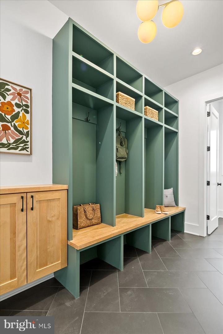
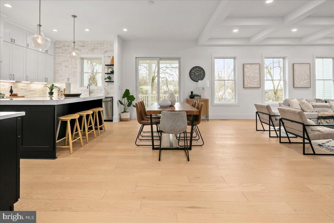
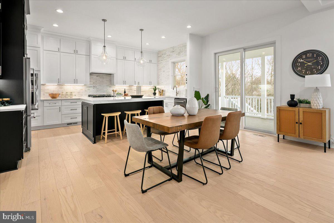
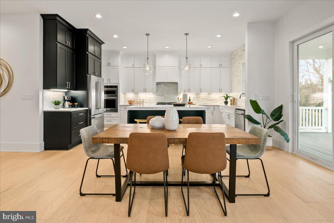
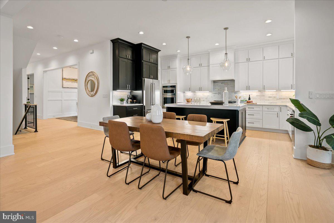
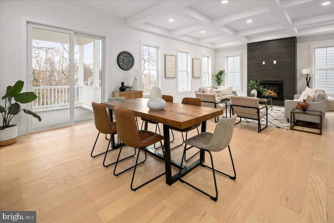
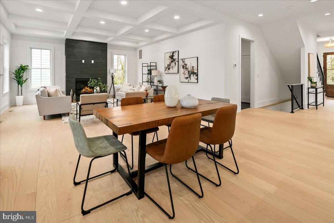
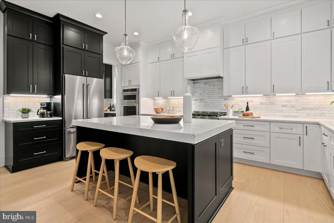
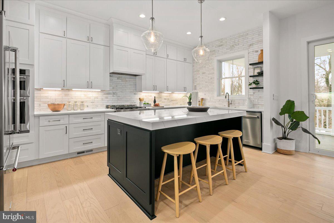
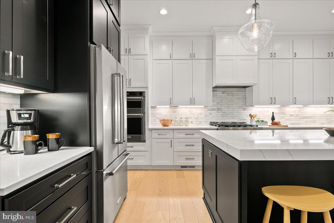
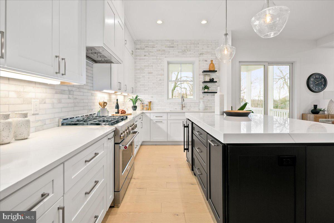
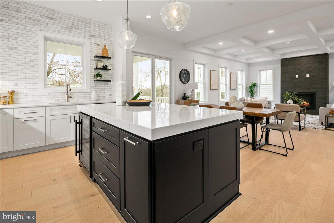
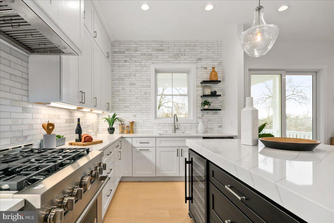
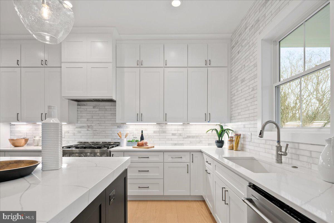
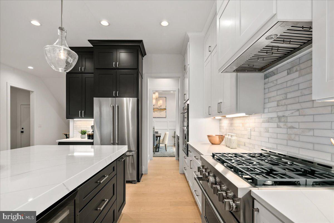
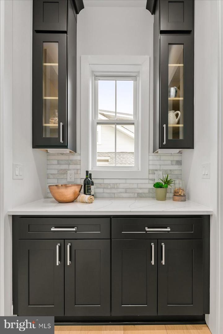
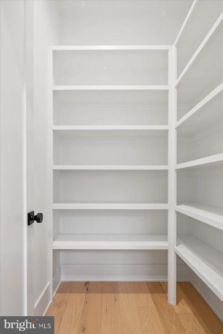
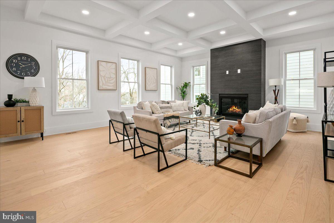
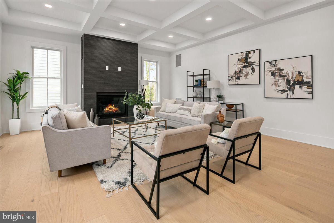
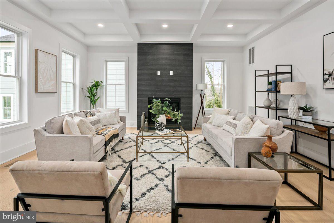
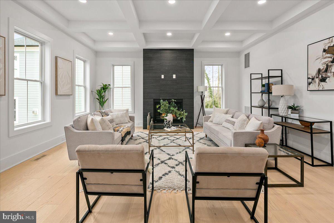
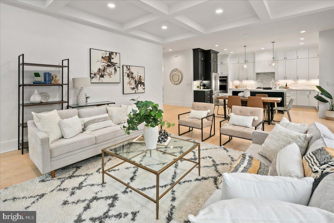
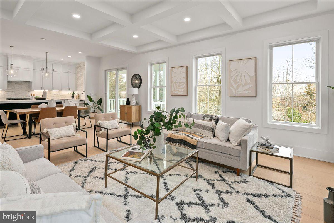
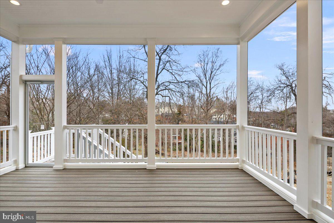
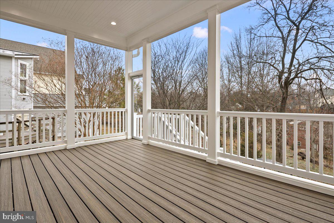
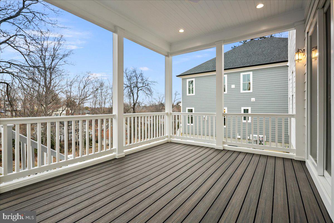
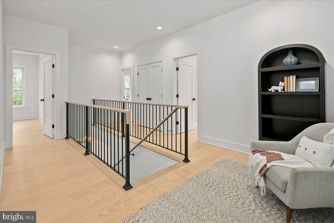
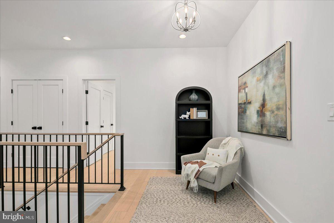
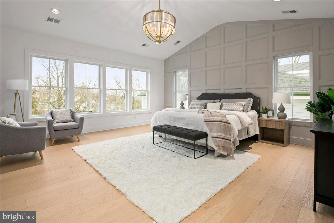
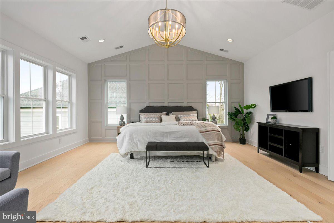
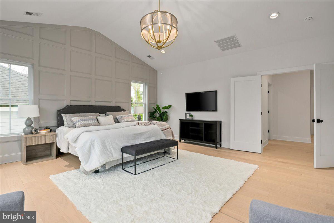
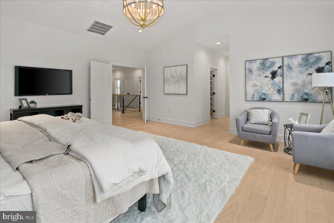
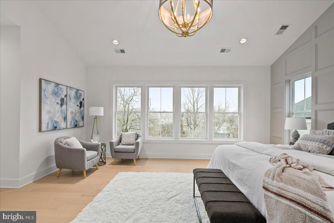
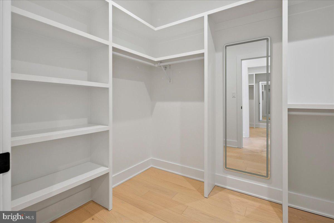
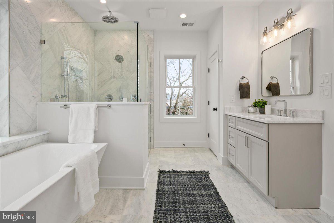
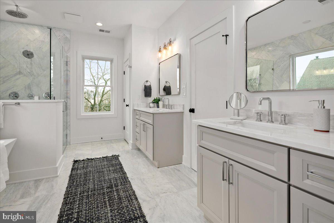
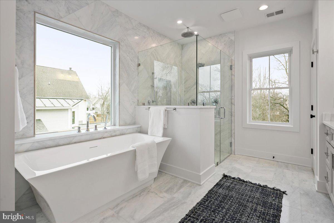
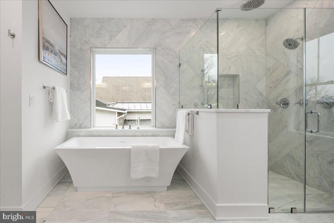
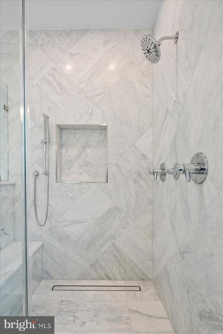
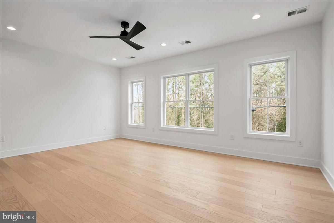
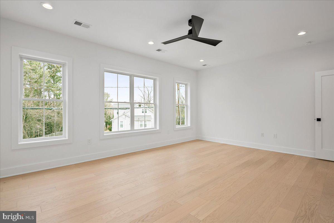
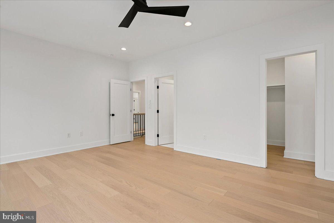
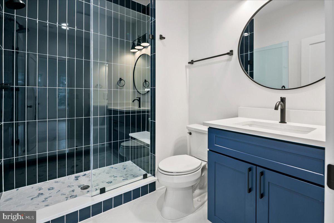
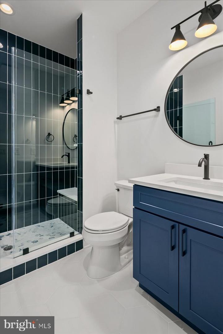
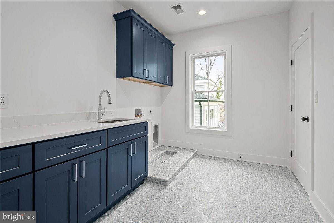
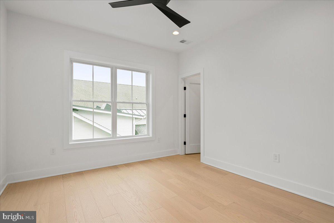
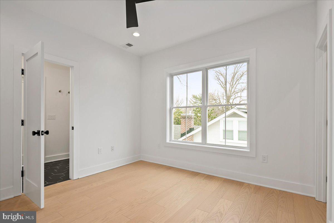
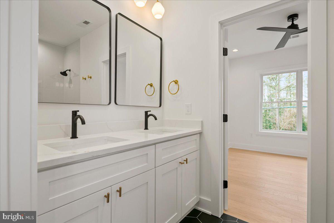
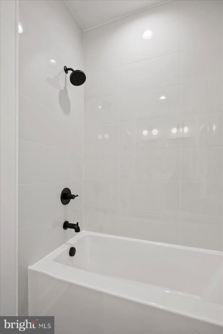
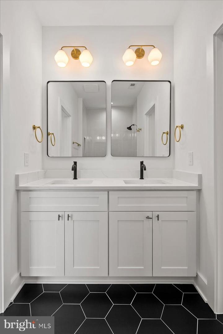
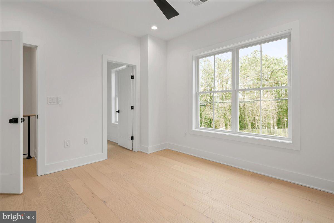
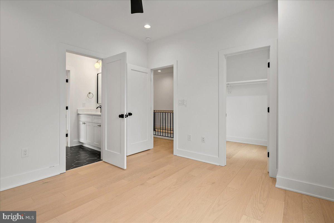
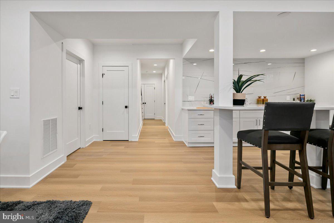
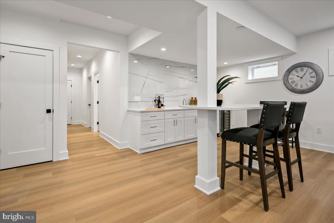
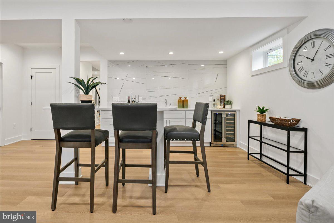
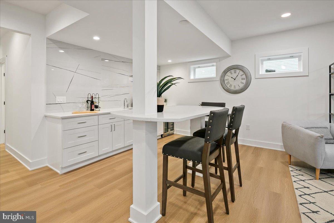
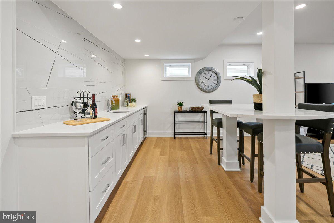
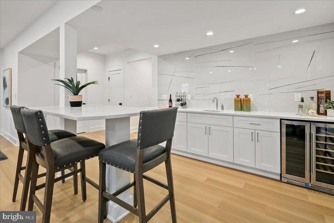
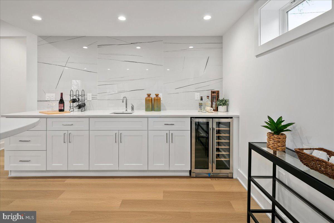
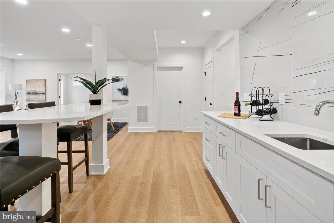
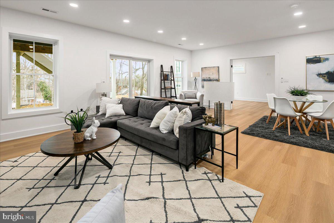
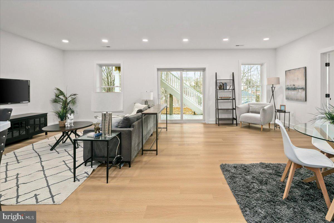
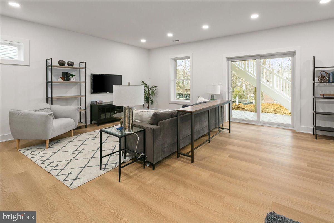
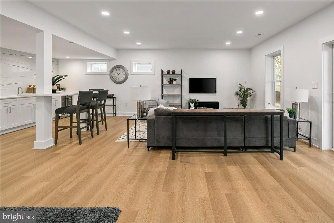
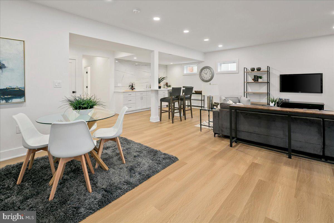
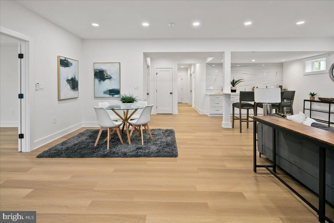
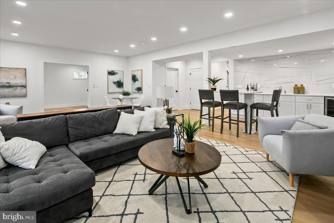
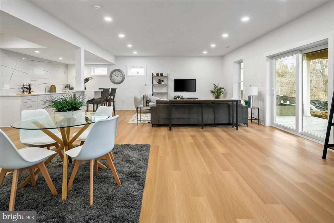
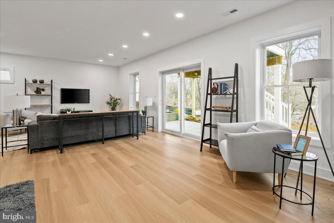
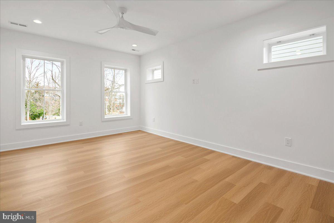
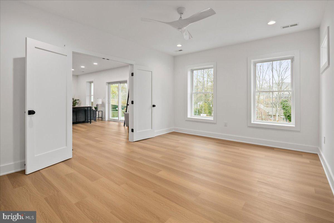
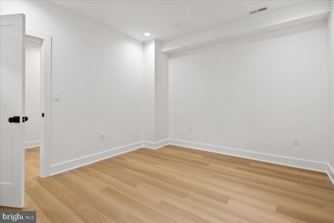
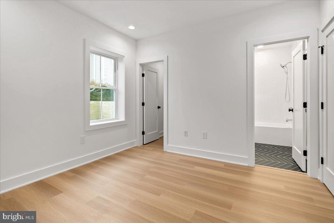
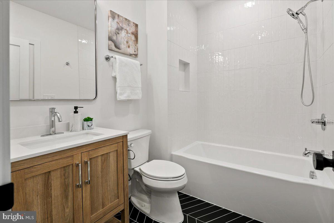
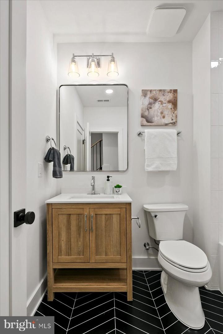
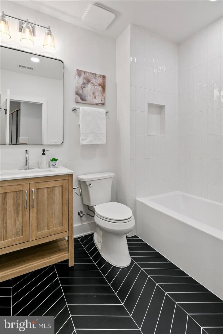
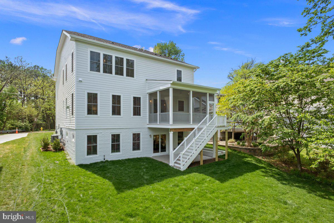
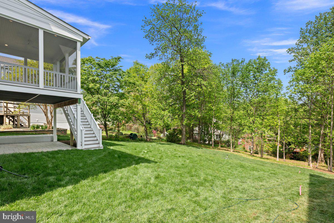
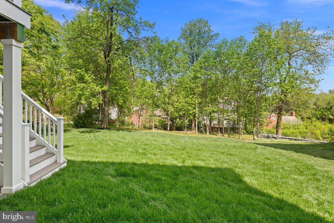
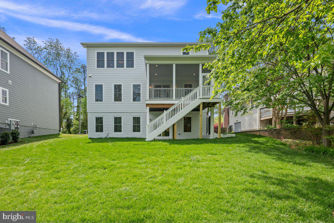
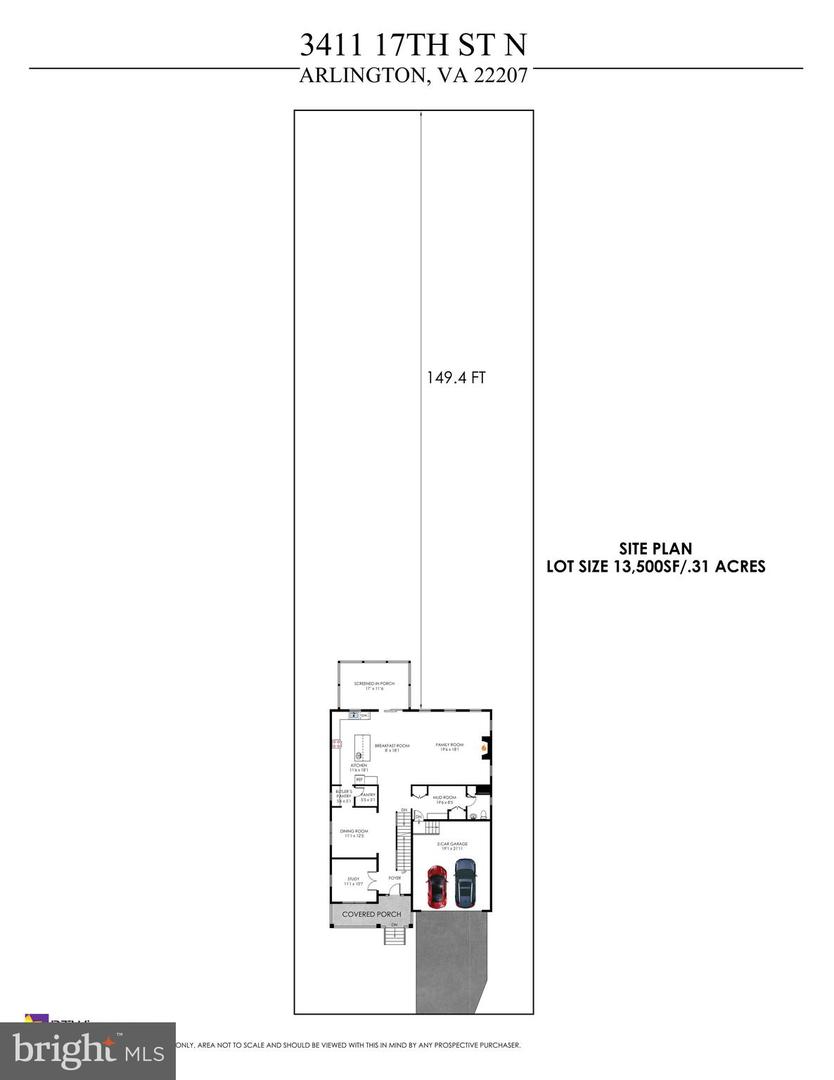
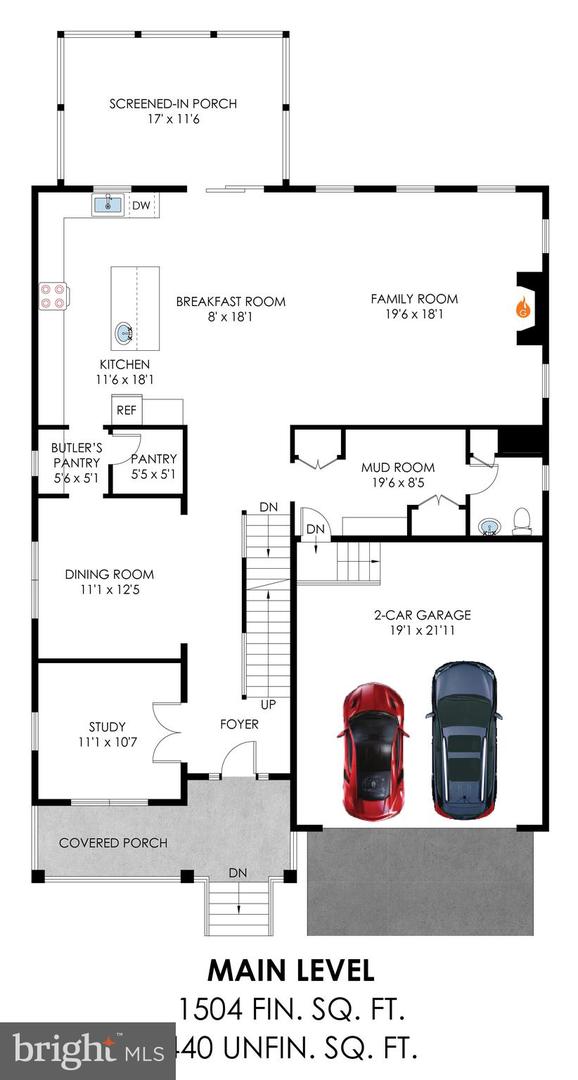
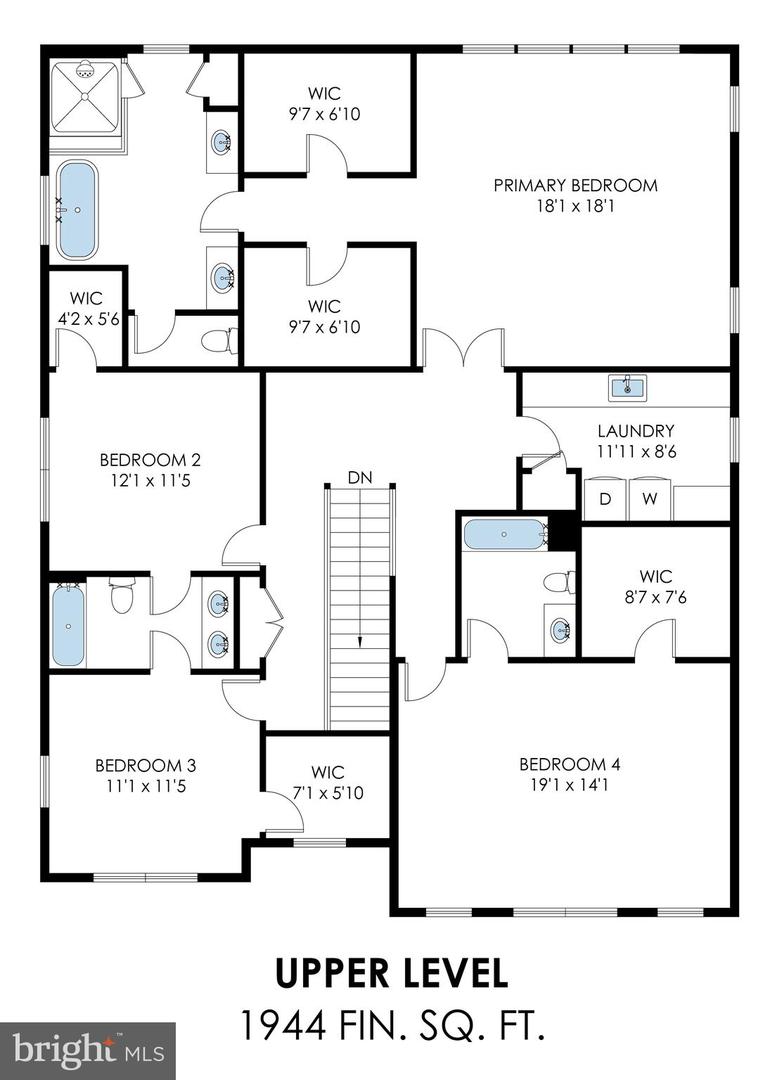
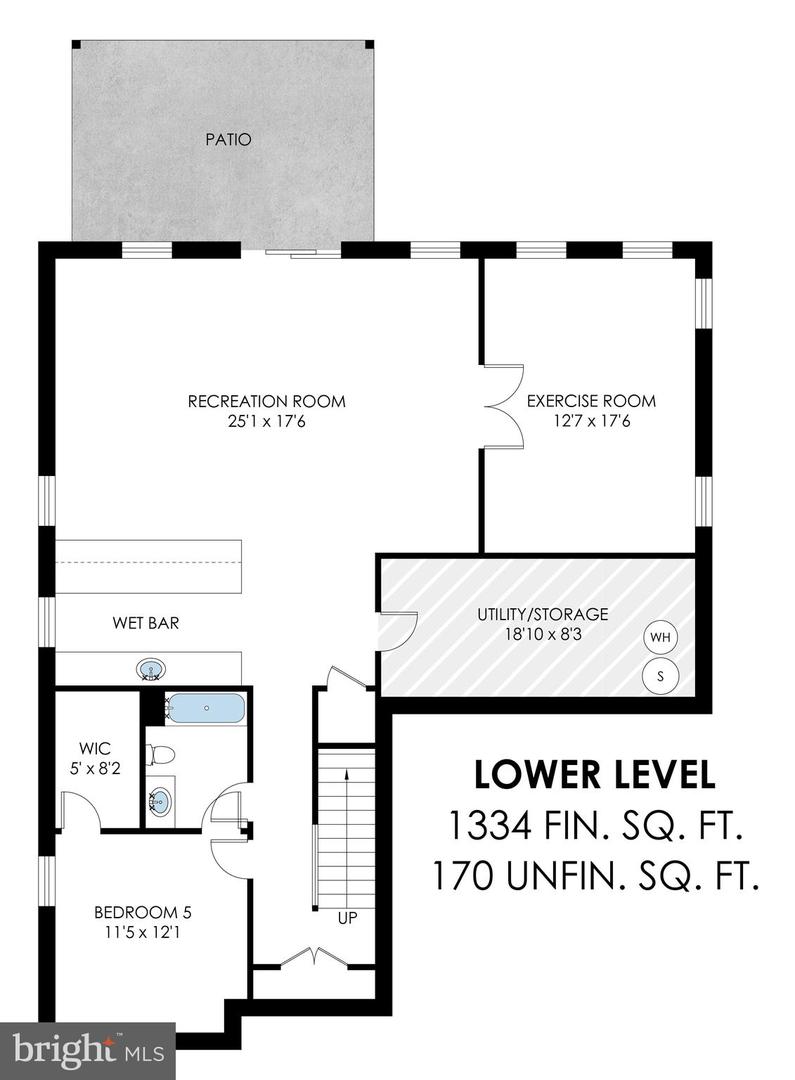
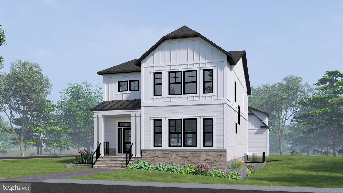
An exceptional value for the size, lot, and location, this brand-new construction home at 3411 17th Street N offers over 5,300 total square feet, with more than 4,700 finished, on a rare 13,500-square-foot lot in the heart of Cherrydale. Built by local builder Enhanced Homes, the main level features wide-plank hardwood floors, detailed millwork, and an open, functional layout designed for everyday living and entertaining. The kitchen anchors the space with an oversized island, custom cabinetry, quartz countertops, high-end appliances, a walk-in pantry, and a butler's pantry connecting to the dining room. The family room opens directly to a screened porch overlooking the expansive rear yard, creating a natural extension of the living space. A private office completes the main level. Upstairs are four bedrooms and three full bathrooms, including a Jack-and-Jill layout. The generously sized primary suite offers a private retreat with dual walk-in closets and a spa-inspired bathroom featuring a soaking tub, oversized shower, dual vanities, and refined finishes throughout. A spacious laundry room is conveniently located on the bedroom level. The light-filled walk-out lower level feels like a natural continuation of the home rather than a traditional basement. It includes a large recreation room with direct access to the rear yard, an additional bedroom and full bathroom, and a flexible bonus room ideal for a gym, media room, playroom, or second office. The oversized lot is a true standout, providing usable outdoor space that is increasingly difficult to find this close to Clarendon. Located just blocks from parks and trails, under one mile from Clarendon Metro, approximately 2.5 miles from Washington, DC, and walk-zoned to Arlington Science Focus School. Builder warranty included.
Details
| MLS # | VAAR2067438 |
|---|---|
| Listing Type | For Sale |
| Style | House |
| Sub-Type | New Construction |
| Status | Active Under Contract-bright |
| Year | 2026 |
| Days On Site | 272 |
| Listing Provided By | Samson Properties | Aaron A Probasco |
Features
| Bed(s) | 5 |
|---|---|
| Bath(s) | 5 Total |
| SQ Feet | 4,952 |
| Garage | 2 |
| Basement | Y |
| Story(s) | 3 |
| Zoning | R-6 |
| Acreage | 0.31 |
Interior
| Rooms Total | 0 |
|---|---|
| Cooling | Central A/C |
| Heating Yes / No | Yes |
| Heating | Central |
Exterior
| Construction Materials | Other |
|---|---|
| Foundation Details | Other |
Parking
| Garage Yes / No | Yes |
|---|
Taxes
| Tax Annual Amount | 9412 |
|---|
Area Information
| State | VA |
|---|---|
| County | ARLINGTON VA |
| City | ARLINGTON |
| Zip Code | 22207 |
| Area | ARLINGTON VA |
| Community Name | CHERRYDALE |
| School District | ARLINGTON COUNTY PUBLIC SCHOOLS |
| Listing VS Median (in CHERRYDALE) | |
Price: $2,189,000 low | high Med: $1,998,750 sqft: 4,952 low | high Med: 5,004 $ / sqft: $442 low | high Med: $399 On site: 272 low | high Med: 185 | |
Market Activity 22207
Request a showing
Request a showing
Contact
Learn More About This Property

| State | VA |
|---|---|
| County | ARLINGTON VA |
| City | ARLINGTON |
| Zip Code | 22207 |
| Area | ARLINGTON VA |
| Community Name | CHERRYDALE |
| School District | ARLINGTON COUNTY PUBLIC SCHOOLS |
| Listing VS Median (in CHERRYDALE) | |
Price: $2,189,000 low | high Med: $1,998,750 sqft: 4,952 low | high Med: 5,004 $ / sqft: $442 low | high Med: $399 On site: 272 low | high Med: 185 | |
 | $2,369,0003800 13th St NArlington, VA 22201 |