
Description
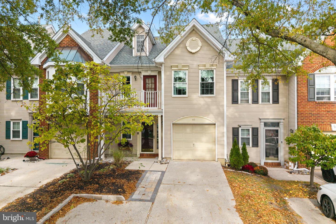
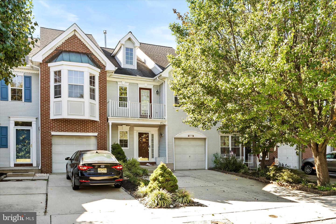
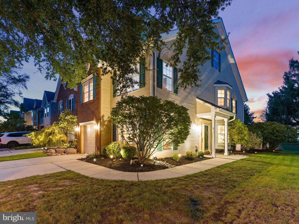
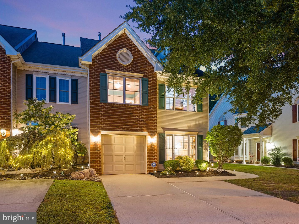
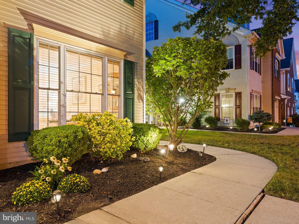
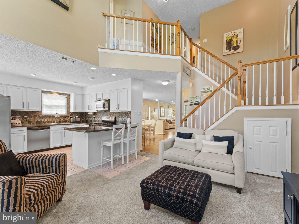
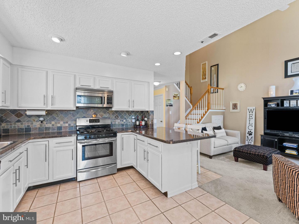
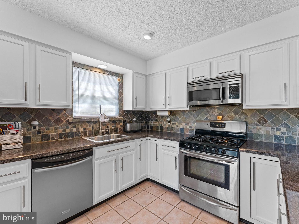
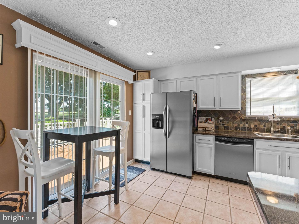
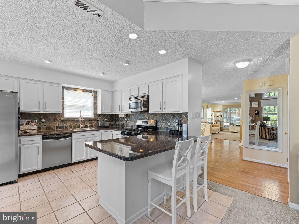
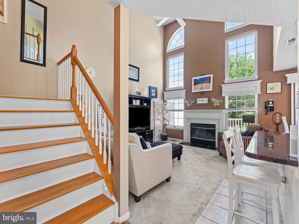
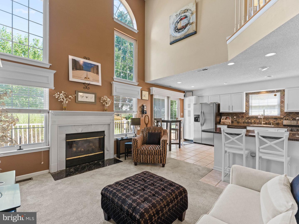
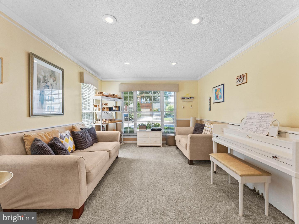
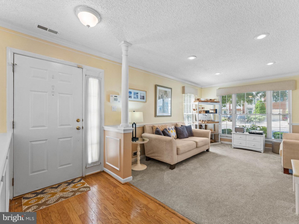
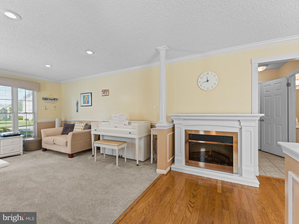
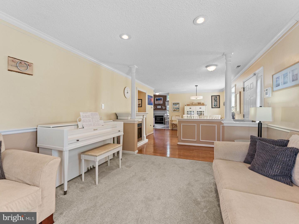
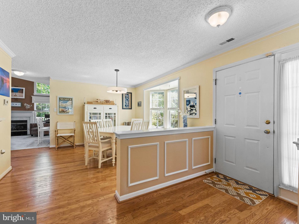
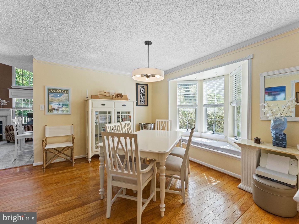
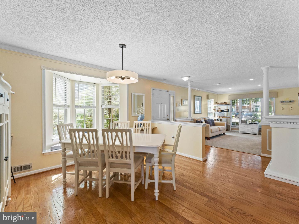
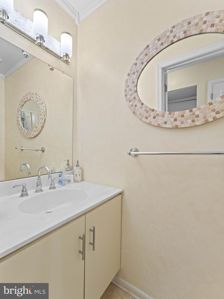
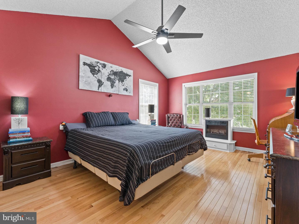
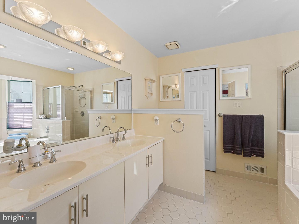
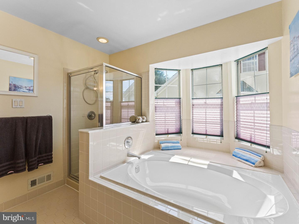
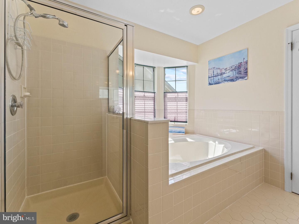
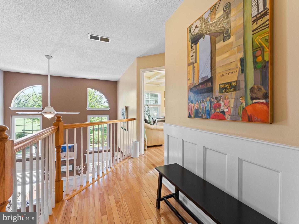
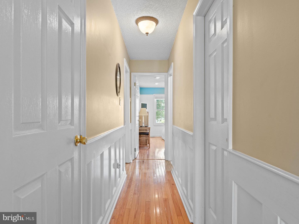
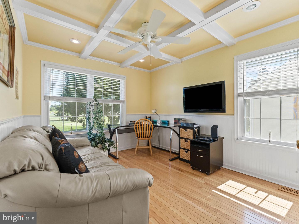
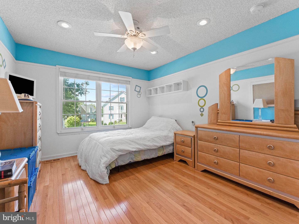
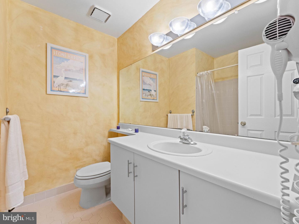
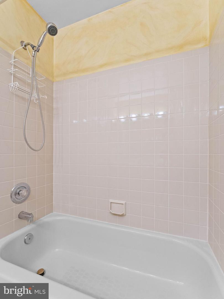
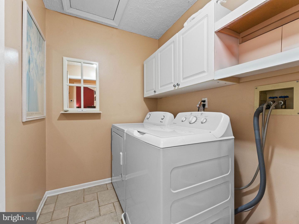
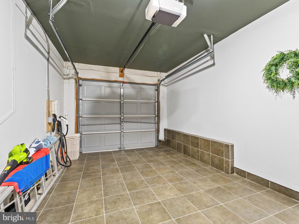
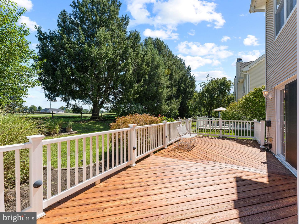
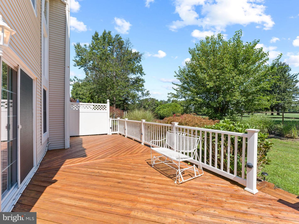
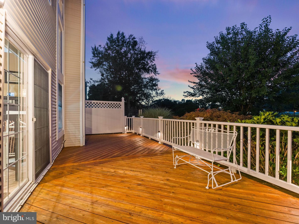
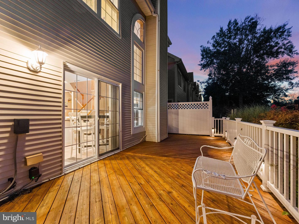
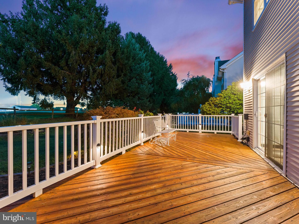
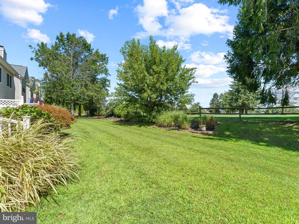
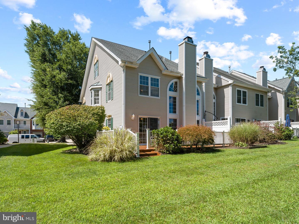
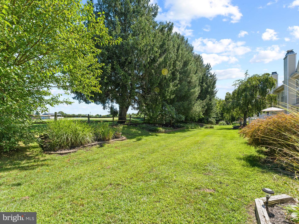
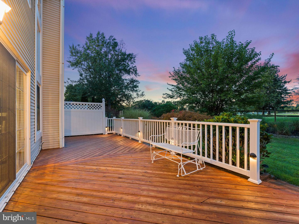
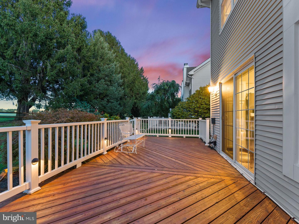
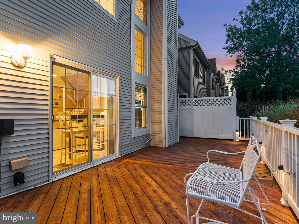
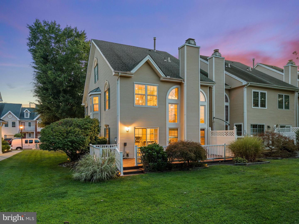
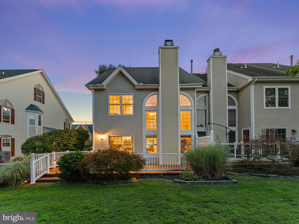
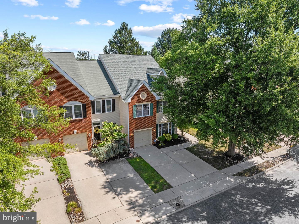
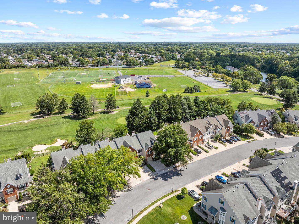
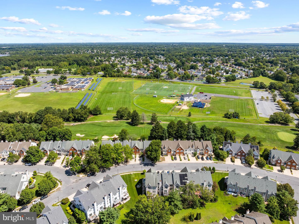
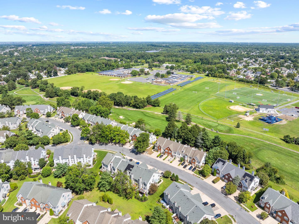
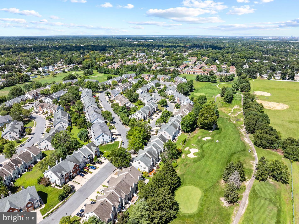
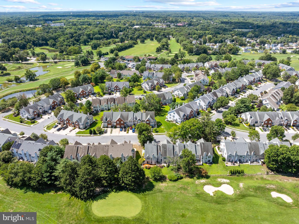
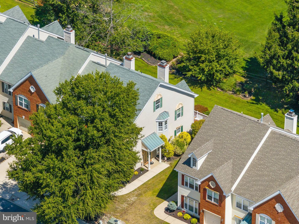
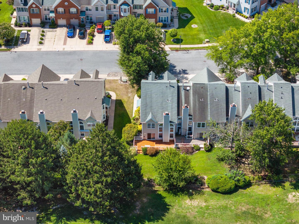
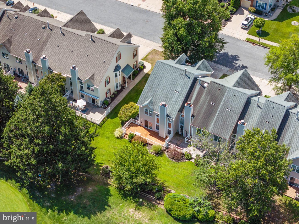
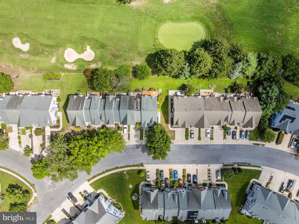
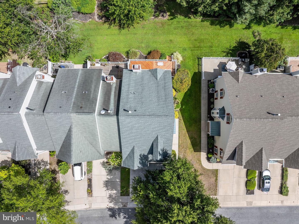
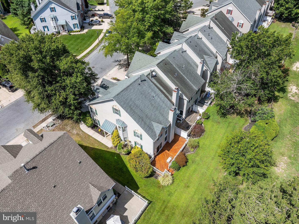
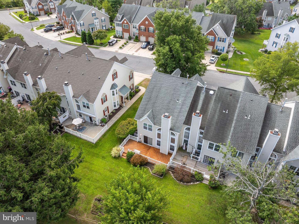
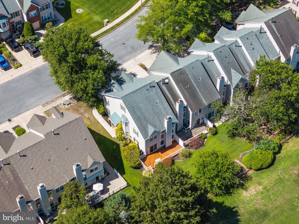
Golf course views, beautiful millwork, and thoughtful upgrades set this 3 bedroom, 2.5 bath end-unit townhome apart in The Links at Valleybrook. An upgraded exterior lighting package highlights the home's curb appeal, while hardwood flooring runs throughout nearly the entire home, including the second floor. Crown molding through most of the first floor and box molding in the hallways add classic architectural detail. Separate formal living and dining rooms offer plenty of space to gather, while the two-story family room features a gas fireplace and tall windows that fill the space with natural light. The adjoining kitchen pairs white solid wood cabinetry, a tile backsplash, stainless steel appliances, and breakfast bar seating. Upstairs, the spacious primary suite offers a vaulted ceiling, two walk-in closets, and a private bathroom with a double vanity, soaking tub, and separate shower. Two additional bedrooms include one with an impressive coffered ceiling, and second-floor laundry adds everyday convenience. Outside, the cedar deck was refinished this summer and overlooks the 4th hole of Valleybrook Golf Course - a beautiful backdrop for morning coffee or dinner outdoors. The attached garage is immaculate and features a porcelain tiled floor, garage door opener, and EV charger. Additional benefits include a 1 year old water heater, 7 year old roof, lots of recessed lights throughout, and a fresh neutral interior throughout. Community amenities include a pool, tennis, basketball, and pickleball courts, along with lawn care, leaving more time to enjoy everything this setting has to offer. Conveniently located near Route 42, Route 55, Philadelphia, and so much more, Valleybrook offers both convenience & amenities.
Details
| MLS # | NJCD2126092 |
|---|---|
| Listing Type | For Sale |
| Style | Condominium |
| HOA Dues | $869 |
| Sub-Type | Resale |
| Status | Pending-bright |
| Year | 1991 |
| Days On Site | 47 |
| Listing Provided By | Real Broker, LLC | Alysia DeStefano |
Features
| Bed(s) | 3 |
|---|---|
| Bath(s) | 3 Total |
| SQ Feet | 1,950 |
| Garage | 1 |
| Story(s) | 2 |
| Zoning | RES |
| Acreage | 0.11 |
| Property View | Golf Course |
Interior
| Cooling | Central A/C |
|---|---|
| Heating Yes / No | Yes |
| Heating | Forced Air |
| Interior Features | Bathroom - Soaking Tub, Bathroom - Stall Shower, Carpet, Ceiling Fan(s), Chair Railings, Crown Moldings, Dining Area, Family Room Off Kitchen, Floor Plan - Open, Primary Bath(s), Recessed Lighting, Walk-in Closet(s), Wood Floors |
| Window Features | Double Hung, Double Pane Windows, Vinyl Clad |
| Appliances | Built-In Microwave, Dishwasher, Disposal, Oven/Range - Gas |
Exterior
| Exterior Features | Exterior Lighting, Sidewalks, Sport Court, Street Lights, Tennis Court(s) |
|---|---|
| Roof | Architectural Shingle |
| Construction Materials | Brick, Vinyl Siding |
| Foundation Details | Slab |
Parking
| Garage Yes / No | Yes |
|---|---|
| Parking Features | Concrete Driveway |
Taxes
| Tax Annual Amount | 8316 |
|---|
Area Information
| State | NJ |
|---|---|
| County | CAMDEN NJ |
| City | BLACKWOOD |
| Zip Code | 08012 |
| Area | Gloucester Twp (20415) |
| Community Name | THE LINKS |
| School District | GLOUCESTER TOWNSHIP PUBLIC SCHOO |
| Elementary School | LORING-FLEMMING E.S. |
| High School | HIGHLAND H.S. |
| Listing VS Median (in THE LINKS) | |
Price: $400,000 low | high Med: $377,450 sqft: 1,950 low | high Med: 1,735 $ / sqft: $205 low | high Med: $221 On site: 47 low | high Med: 27 | |
Market Activity 08012
Request a showing
Request a showing
Contact
Learn More About This Property

| State | NJ |
|---|---|
| County | CAMDEN NJ |
| City | BLACKWOOD |
| Zip Code | 08012 |
| Area | Gloucester Twp (20415) |
| Community Name | THE LINKS |
| School District | GLOUCESTER TOWNSHIP PUBLIC SCHOO |
| Elementary School | LORING-FLEMMING E.S. |
| High School | HIGHLAND H.S. |
| Listing VS Median (in THE LINKS) | |
Price: $400,000 low | high Med: $377,450 sqft: 1,950 low | high Med: 1,735 $ / sqft: $205 low | high Med: $221 On site: 47 low | high Med: 27 | |