3386 Chiswick #50-1a,SILVER SPRING, MD 20906
SILVER SPRING, MD 20906



Description
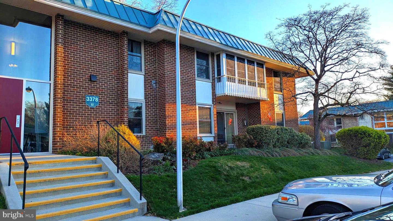
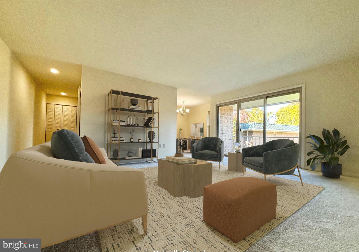
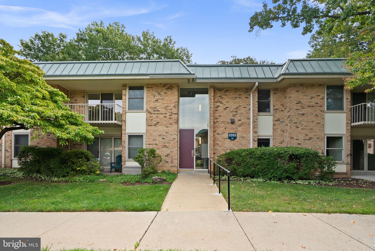
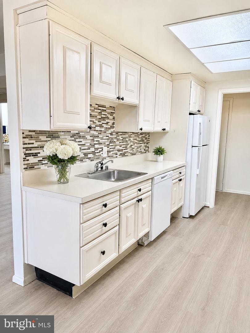
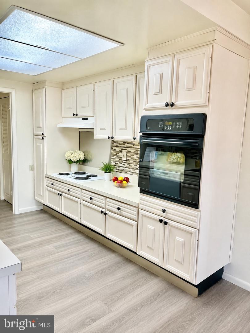
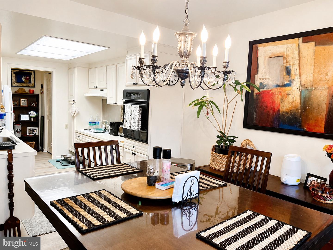
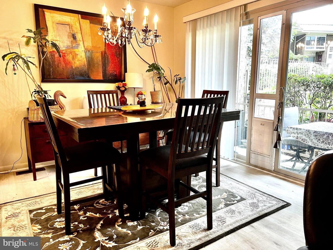
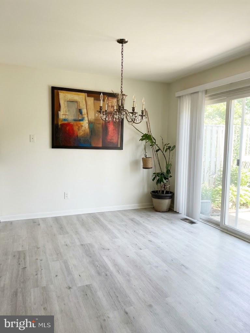
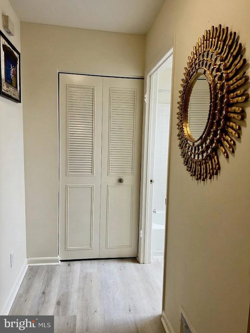
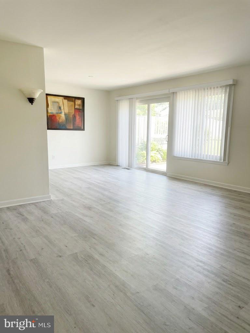
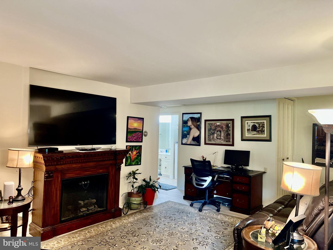
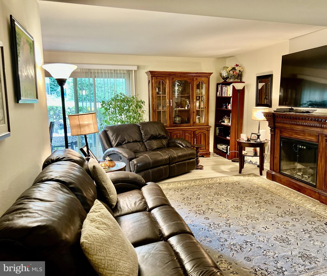
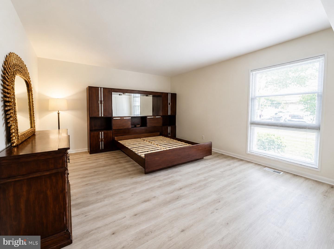
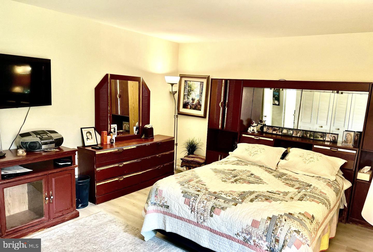
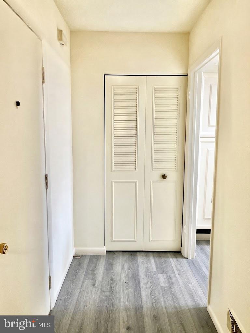
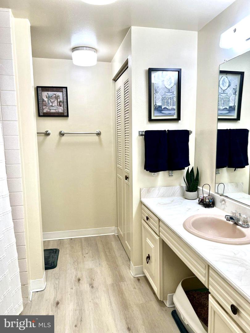
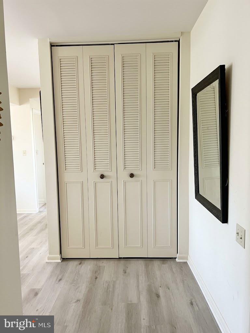
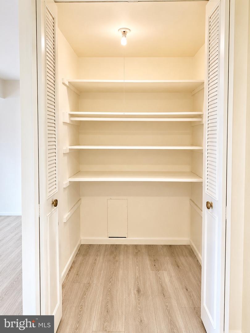
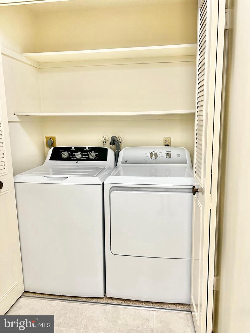
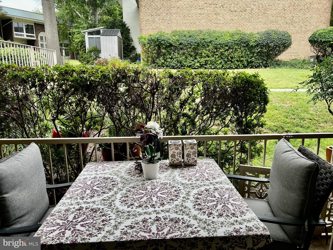
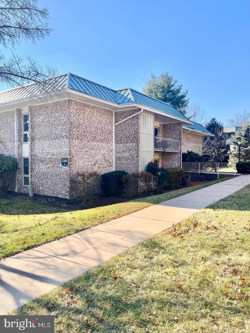
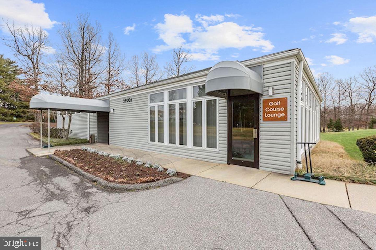
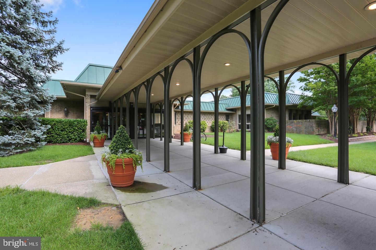
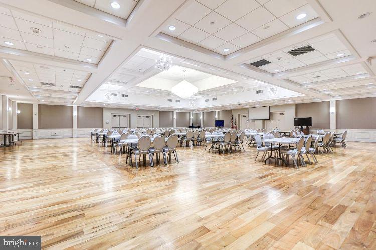
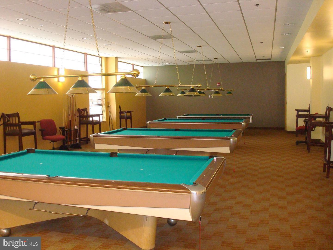
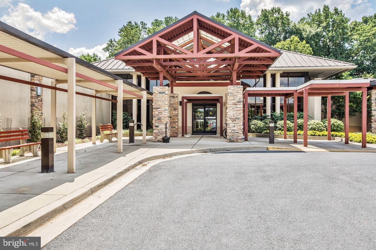
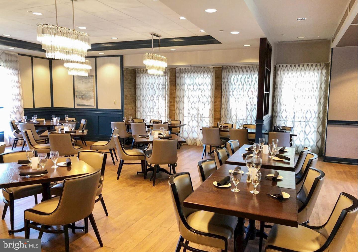
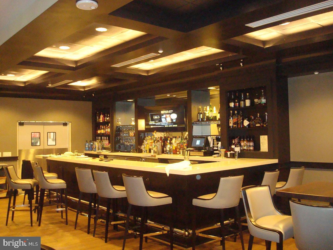
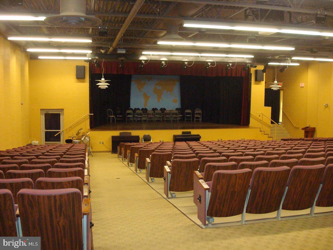
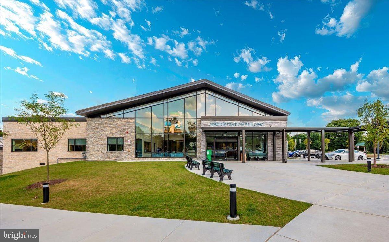
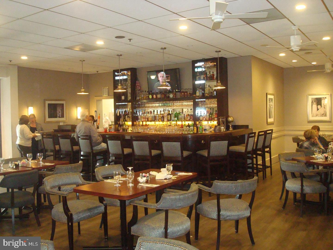
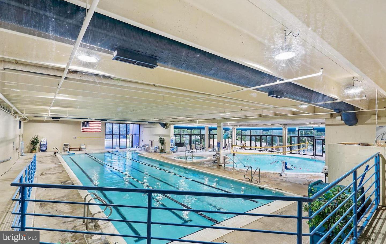
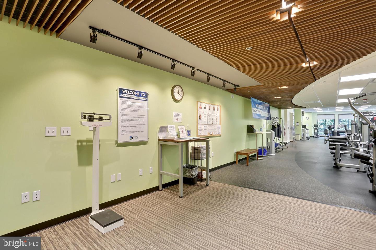
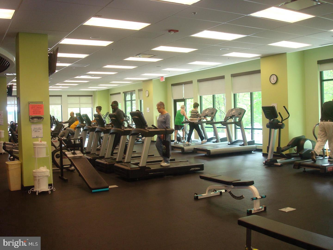
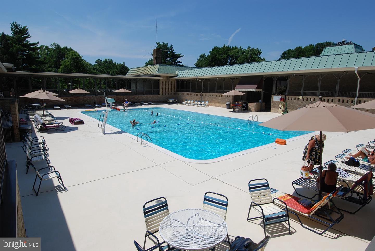
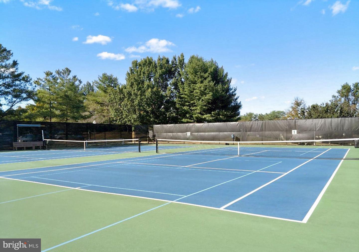
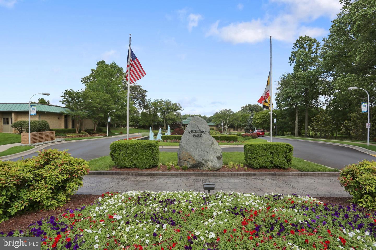
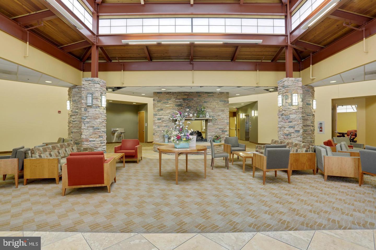
This charming residence boasts a contemporary yet traditional architectural style starting with the unique building, featuring an open atrium of a courtyard. Limit your steps by living on the first floor. This is one of the only buildings in this style plus this is the largest of the units available boasting over 1,000 sq ft. This open floor plan seamlessly integrates living spaces, enhanced by worry-free luxury vinyl plank flooring throughout. The kitchen is a culinary delight, equipped with modern appliances including a cooktop, wall oven, dishwasher, and refrigerator, ensuring convenience for everyday living. Enjoy the ease of in-unit laundry with both washer and dryer hookups, making chores a breeze. Step outside to relish the community's exceptional amenities. Engage in leisure activities at the clubhouse, unwind by the indoor or outdoor pools, or challenge friends to a game on the tennis courts or golf course. The community also offers a fitness center, billiard room, and walking paths, promoting an active and social lifestyle. Located steps from public transportation, this community is perfectly situated near local parks and recreational areas, providing ample opportunities for outdoor enjoyment. Residents benefit from a secure environment with 24-hour security and a gated entrance, ensuring peace of mind. With an association fee that covers essential services such as cable TV, high-speed internet, electricity, water, and maintenance, this property offers a hassle-free living experience. Embrace the luxury of community living, where comfort and convenience meet in a picturesque setting.
Details
| MLS # | MDMC2254672 |
|---|---|
| Listing Type | For Sale |
| Style | Condominium |
| HOA Dues | $985 |
| Sub-Type | Resale |
| Status | Active-bright |
| Year | 1967 |
| Days On Site | 23 |
| Listing Provided By | Century 21 Redwood Realty | Chris Teets |
Features
| Bed(s) | 1 |
|---|---|
| Bath(s) | 1 Total |
| SQ Feet | 1,014 |
| Story(s) | 2 |
| Zoning | PRC |
Interior
| Cooling | Central A/C |
|---|---|
| Heating Yes / No | Yes |
| Heating | Central |
| Interior Features | Floor Plan - Open, Floor Plan - Traditional, Flat, Entry Level Bedroom |
| Furnished | No |
| Appliances | Cooktop, Dishwasher, Dryer - Electric, Exhaust Fan, Oven - Wall, Refrigerator, Washer, Water Heater |
Exterior
| Exterior Features | Secure Storage, Sidewalks, Sport Court, Street Lights, Tennis Court(s) |
|---|---|
| Security Features | 24 hour security, Security Gate, Smoke Detector |
| Construction Materials | Brick |
Parking
| Garage Yes / No | No |
|---|---|
| Parking Features | Assigned, Asphalt Driveway |
Utilities
| Utilities | Cable TV, Electric Available, Phone, Sewer Available, Water Available |
|---|
Taxes
| Tax Annual Amount | 1146 |
|---|
Area Information
| State | MD |
|---|---|
| County | MONTGOMERY MD |
| City | SILVER SPRING |
| Zip Code | 20906 |
| Area | MONTGOMERY MD |
| Community Name | MONTGOMERY MUTUAL COOP |
| School District | MONTGOMERY COUNTY PUBLIC SCHOOLS |
| Listing VS Median (in MONTGOMERY MUTUAL COOP) | |
Price: $142,000 low | high Med: $146,000 sqft: 1,014 low | high Med: 1,107 $ / sqft: $140 low | high Med: $133 On site: 23 low | high Med: 20 | |
Market Activity 20906
Request a showing
Request a showing
Contact
Learn More About This Property

| State | MD |
|---|---|
| County | MONTGOMERY MD |
| City | SILVER SPRING |
| Zip Code | 20906 |
| Area | MONTGOMERY MD |
| Community Name | MONTGOMERY MUTUAL COOP |
| School District | MONTGOMERY COUNTY PUBLIC SCHOOLS |
| Listing VS Median (in MONTGOMERY MUTUAL COOP) | |
Price: $142,000 low | high Med: $146,000 sqft: 1,014 low | high Med: 1,107 $ / sqft: $140 low | high Med: $133 On site: 23 low | high Med: 20 | |